Save
Ask
Tour
Hide
Share
$925,000
2 Days On Site

13956 Blue Wing Lane
Parker, CO 80134

For Sale|Single Family Residence|Active
5
Beds
4
Total Baths
3
Full Baths
1
Partial Bath
2,905
SqFt
$318
/SqFt
2016
Built
Subdivision:
Stepping Stone
County:
Douglas

Due to the health concerns created by Coronavirus we are offering personal 1-1 online video walkthough tours where possible.
Call Now: 303-359-9504
Is this the listing for you? We can help make it yours.
303-359-9504
Upcoming Open Houses
Due to COVID-19, we recommend you verify Open Houses before attending.
Sun, Aug 30, 1:00 PM - 3:00 PM
13956 Blue Wing Lane13956 Blue Wing Lane13956 Blue Wing Lane13956 Blue Wing Lane
Save
Ask
Tour
Hide
Share

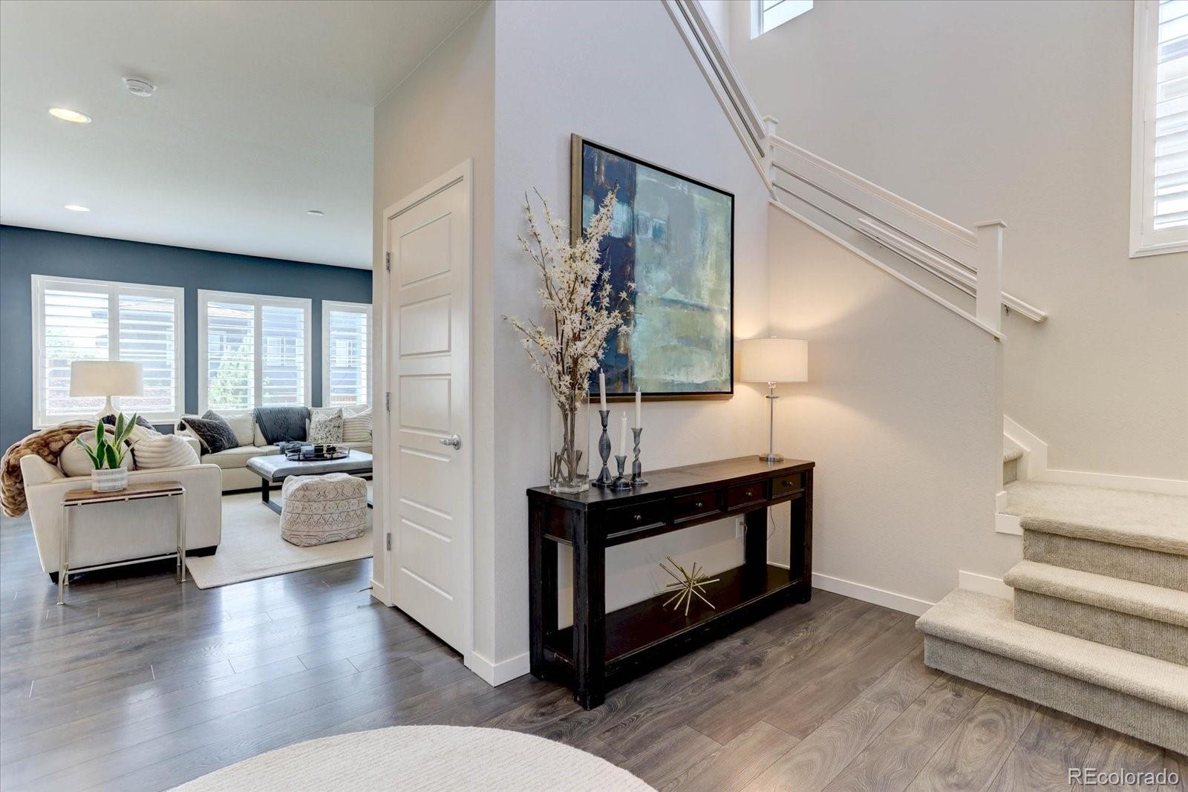
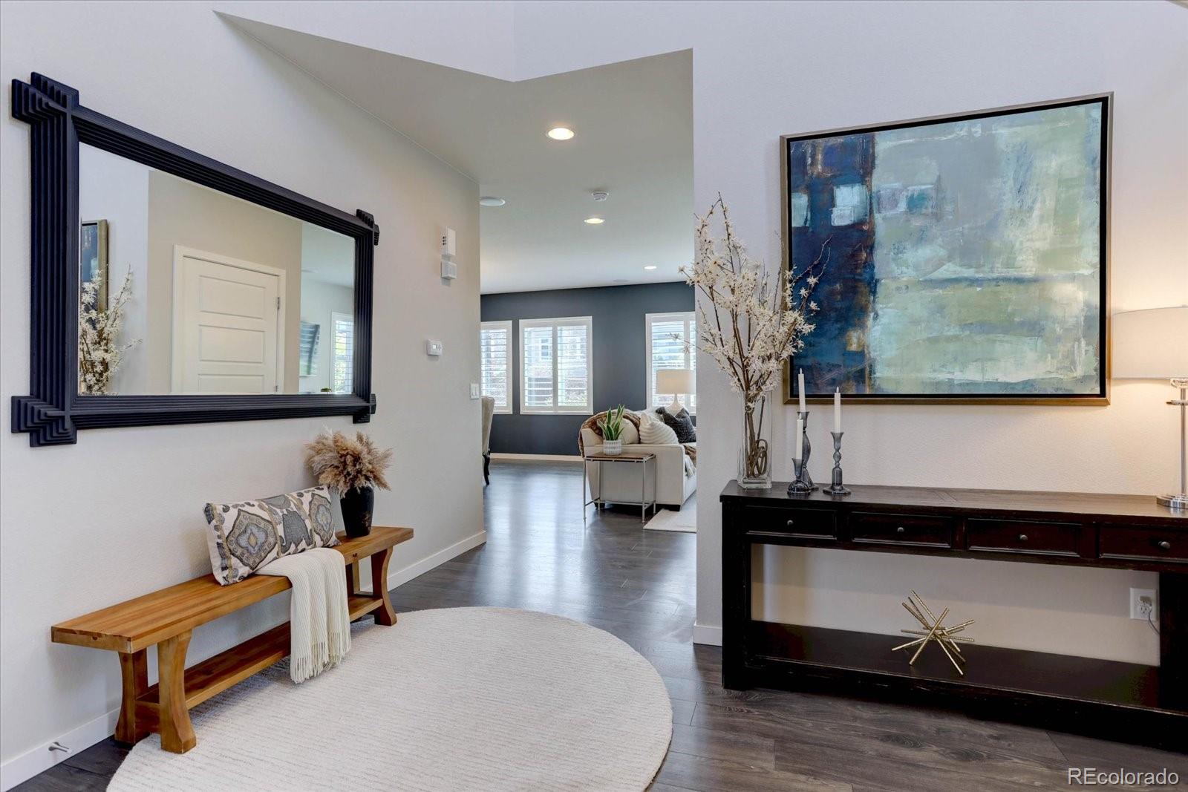
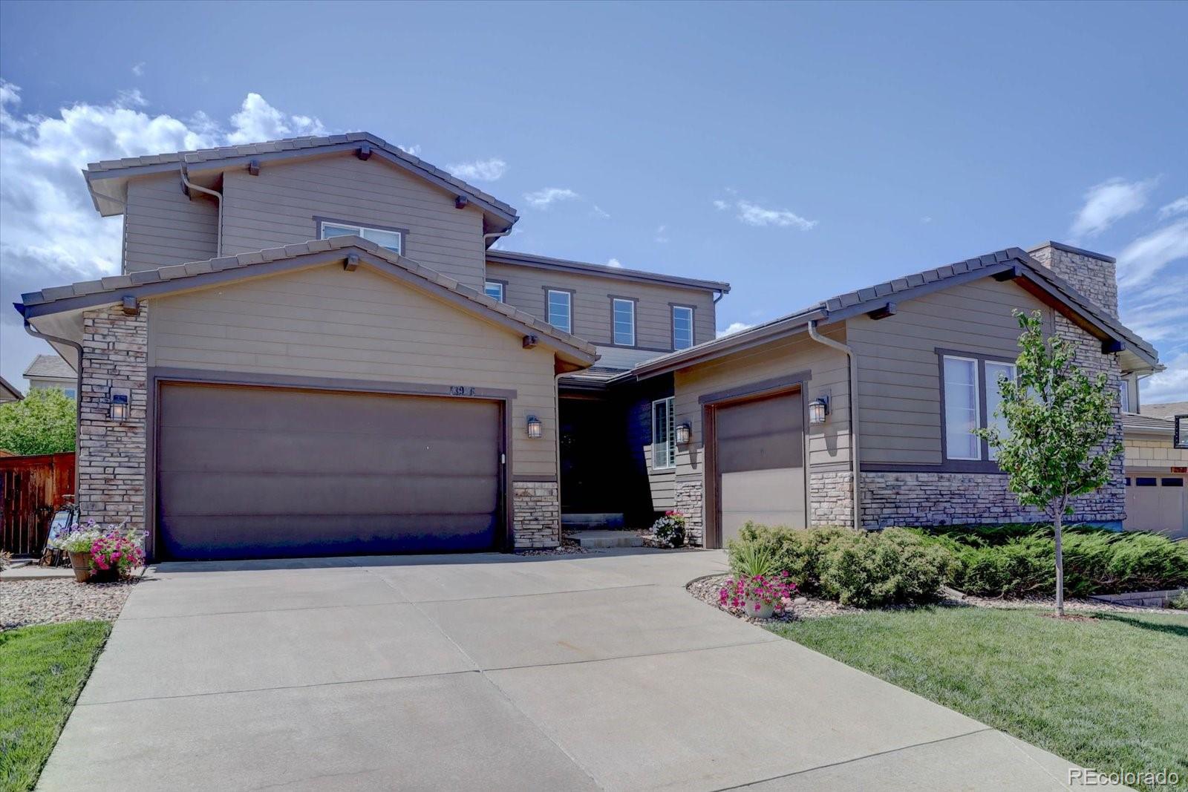
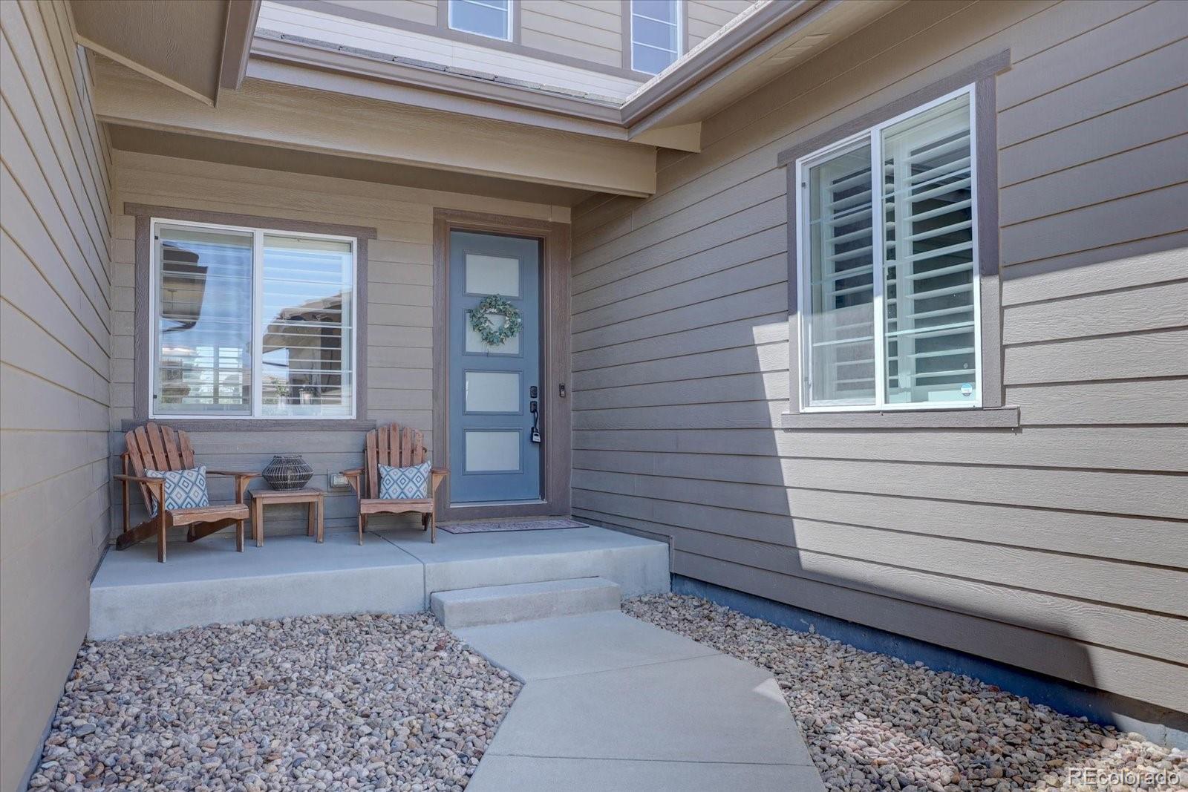
SPECTACULAR STEPPING STONE HOME! This stunning 5 bed, 4 bath home is thoughtfully designed with luxurious appointments throughout. A dramatic 2 story entry sets the stage for this gorgeous retreat. To your right is the first of the 5 bedrooms privately set apart from the rest of the home. The main level is served by a 3/4 bath. Ahead you will enjoy a very open floorplan. The family room features a cozy fireplace, and the room flows through an eating space into your gourmet kitchen with a gas range, an additional oven, microwave, dishwasher, and large refrigerator. Ample storage compliments the kitchen area. Off the kitchen is a cozy den for relaxing after a hearty meal. The main level finishes with a large laundry room and entry to one of the garages. Upstairs you will find the spacious primary suite complete with a 5-piece bath and walk in closet. The additional 3 bedrooms complete this level, and each is a generous size. There are 2 additional full baths to complete the space. The full basement is a blank slate ready for your vision and design. From the kitchen you will enter the back yard. Your covered patio is perfect for entertaining. The yard is fenced in and to the side of the house is a dog run complete with astro turf and stairs leading to the family room. The pool, playground and clubhouse are just around the corner for a quick walk. This home is the epitome of luxury and there is just one thing missing - YOU!

Save
Ask
Tour
Hide
Share
Listing Snapshot
Price 
$925,000
Days On Site 
2 Days
Bedrooms 
5
Inside Area (SqFt) 
2,905 sqft
Total Baths 
4
Full Baths 
3
Partial Baths 
1
Lot Size 
0.19 Acres
Year Built 
2016
MLS® Number 
5122184
Status 
Active
Property Tax 
$6,537
HOA/Condo/Coop Fees 
$148 monthly
Sq Ft Source 
Public Records
Friends & Family
Recent Activity
3 hours agoListing updated with changes from the MLS®
2 days agoListing first seen on site
General Features
Acres 
0.19
Attached Garage 
Yes
Direction Faces 
East
Foundation 
Slab
Garage 
Yes
Garage Spaces 
3
Levels 
Two
Parking 
ConcreteAttached
Parking Spaces 
3
Pets 
Yes
Property Condition 
Updated/Remodeled
Property Sub Type 
Single Family Residence
Security 
Carbon Monoxide Detector(s)Security SystemSmoke Detector(s)
Sewer 
Public Sewer
SqFt Above 
2905
SqFt Total 
4437
Style 
Traditional
Utilities 
Natural Gas AvailableCable AvailableElectricity ConnectedNatural Gas ConnectedPhone Available
Water Source 
Public
Interior Features
Appliances 
OvenDishwasherDisposalDryerMicrowaveRangeRange HoodRefrigeratorSelf Cleaning OvenWasher
Basement 
Sump PumpUnfinished
Cooling 
Central Air
Fireplace 
Yes
Fireplace Features 
Gas
Fireplaces 
1
Flooring 
CarpetTileVinyl
Furnished 
Unfurnished
Heating 
Forced AirNatural Gas
Interior 
Eat-in KitchenEntrance FoyerHigh CeilingsHigh Speed InternetKitchen IslandOpen FloorplanWalk-In Closet(s)
Laundry Features 
SinkIn Unit
Main Level Bedrooms 
1
Window Features 
Double Pane WindowsWindow Treatments
Bathroom Full 
Dimensions - 10 x 4.9Level - UpperDescription - 46 Sq ft
Bathroom Three Quarter 
Dimensions - 7.1 x 5.4Level - MainDescription - 34 Sq ft
Bedroom 
Dimensions - 12.6 x 13.2Level - UpperDescription - 148 Sq ft
Den 
Dimensions - 13.7 x 11.5Level - MainDescription - 151 Sq ft
Dining Room 
Dimensions - 14.3 x 15.5Level - MainDescription - 222 Sq ft
Family Room 
Dimensions - 16.5 x 15.5Level - MainDescription - 254 Sq ft
Kitchen 
Dimensions - 14.4 x 17.1Level - MainDescription - 255 Sq ft
Laundry 
Dimensions - 8 x 9Level - MainDescription - 72 Sq ft
Mud Room 
Dimensions - 5.7 x 7.7Level - MainDescription - 44 Sq ft
Save
Ask
Tour
Hide
Share
Exterior Features
Construction Details 
ConcreteFrameWood Siding
Exterior 
Dog RunPrivate YardRain Gutters
Fencing 
Partial
Lot Features 
LandscapedLevelSprinklers In FrontSprinklers In Rear
Patio And Porch 
CoveredFront PorchPatio
Roof 
Concrete
Windows/Doors 
Double Pane WindowsWindow Treatments
Community Features
Association Amenities 
ClubhouseParkPlaygroundPoolTrail(s)
Association Dues 
148
Financing Terms Available 
CashConventionalFHAVA Loan
HOA Fee Frequency 
Monthly
Roads 
Paved
School District 
Douglas RE-1
Schools
School District
Douglas RE-1
Elementary School
Prairie Crossing
Middle School
Sierra
High School
Chaparral
Listing courtesy of Brokers Guild Real Estate [email protected]


The content relating to real estate for sale in this Web site comes in part from the Internet Data eXchange ("IDX") program of METROLIST, INC., DBA RECOLORADO real estate listings held by brokers other than Brokers Guild Real Estate are marked with the IDX Logo. This information is being provided for the consumers' personal, non-commercial use and may not be used for any other purpose. All information subject to change and should be independently verified.

Neighborhood & Commute
Source: Walkscore
Save
Ask
Tour
Hide
Share