Save
Ask
Tour
Hide
Share
$935,000
New Listing

5554 W Ida Drive
Littleton, CO 80123

For Sale|Single Family Residence|Active
5
Beds
4
Total Baths
2
Full Baths
2
Partial Baths
2,615
SqFt
$358
/SqFt
1999
Built
Subdivision:
Grant Ranch
County:
Jefferson

Due to the health concerns created by Coronavirus we are offering personal 1-1 online video walkthough tours where possible.
Call Now: 303-359-9504
Is this the listing for you? We can help make it yours.
303-359-9504
5554 W Ida Drive5554 W Ida Drive5554 W Ida Drive5554 W Ida Drive
Save
Ask
Tour
Hide
Share

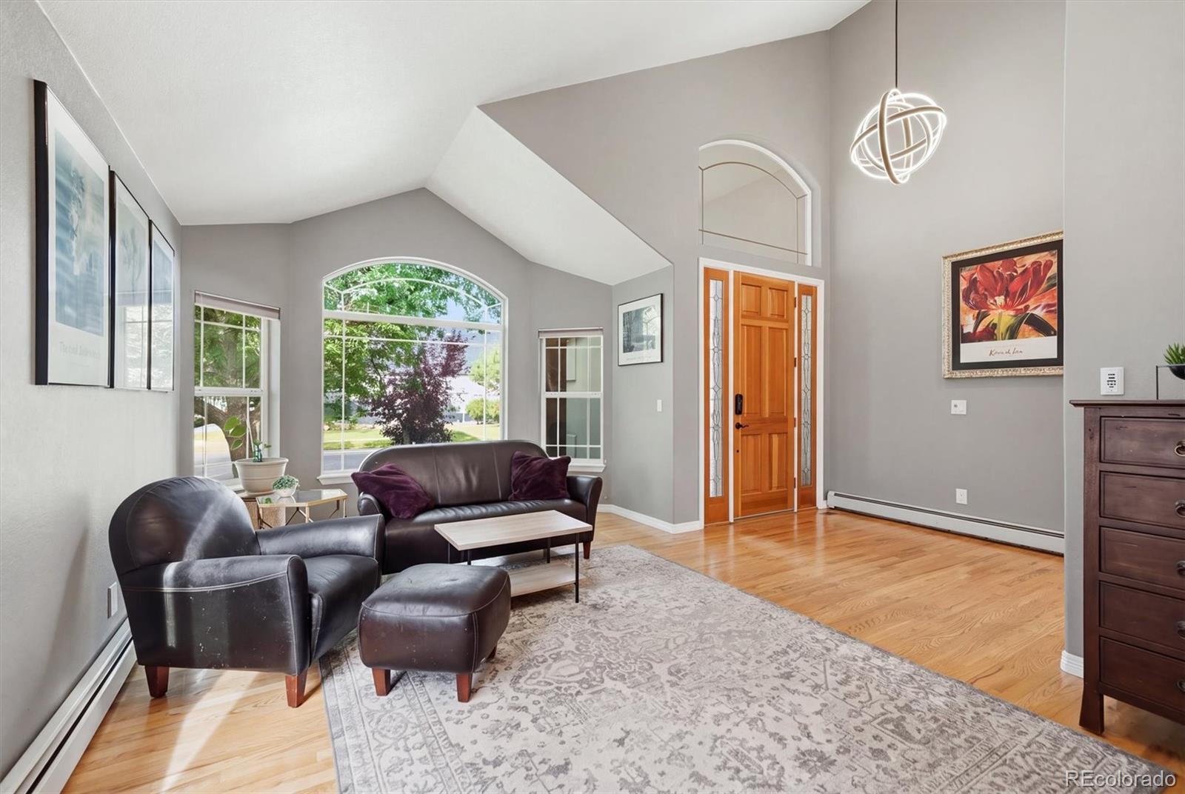
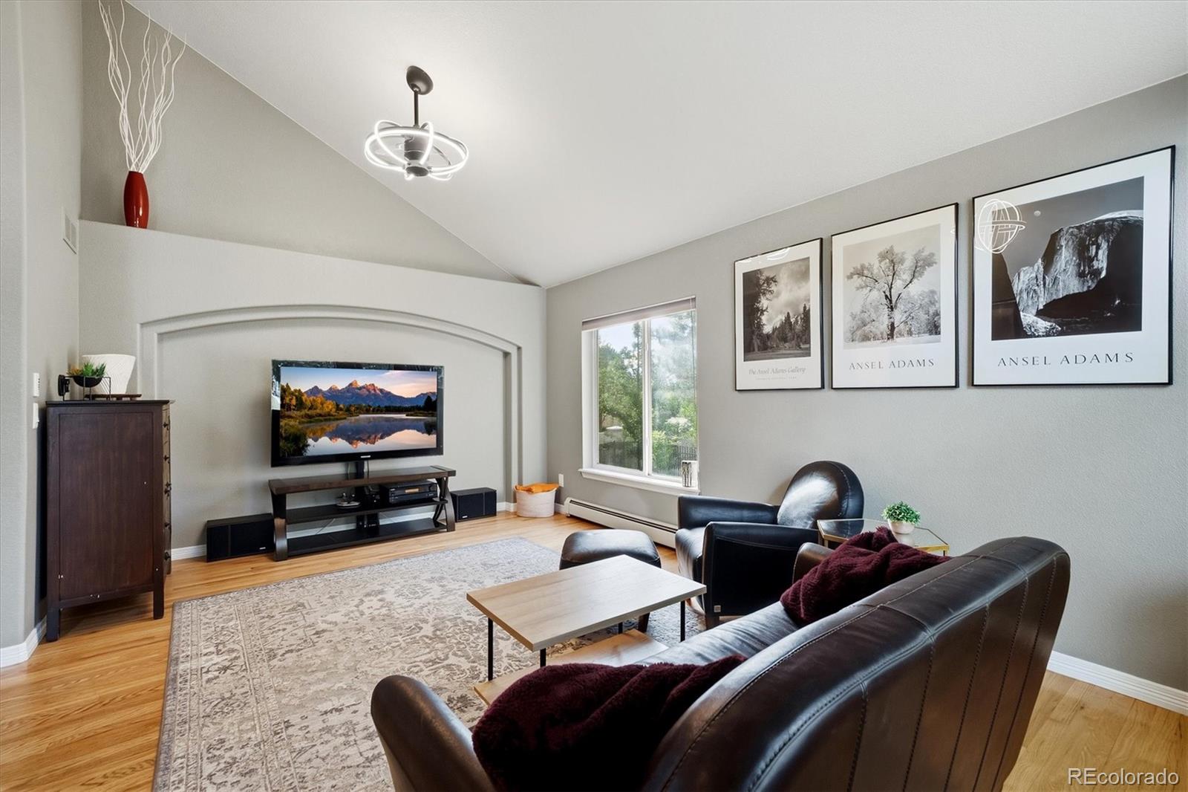
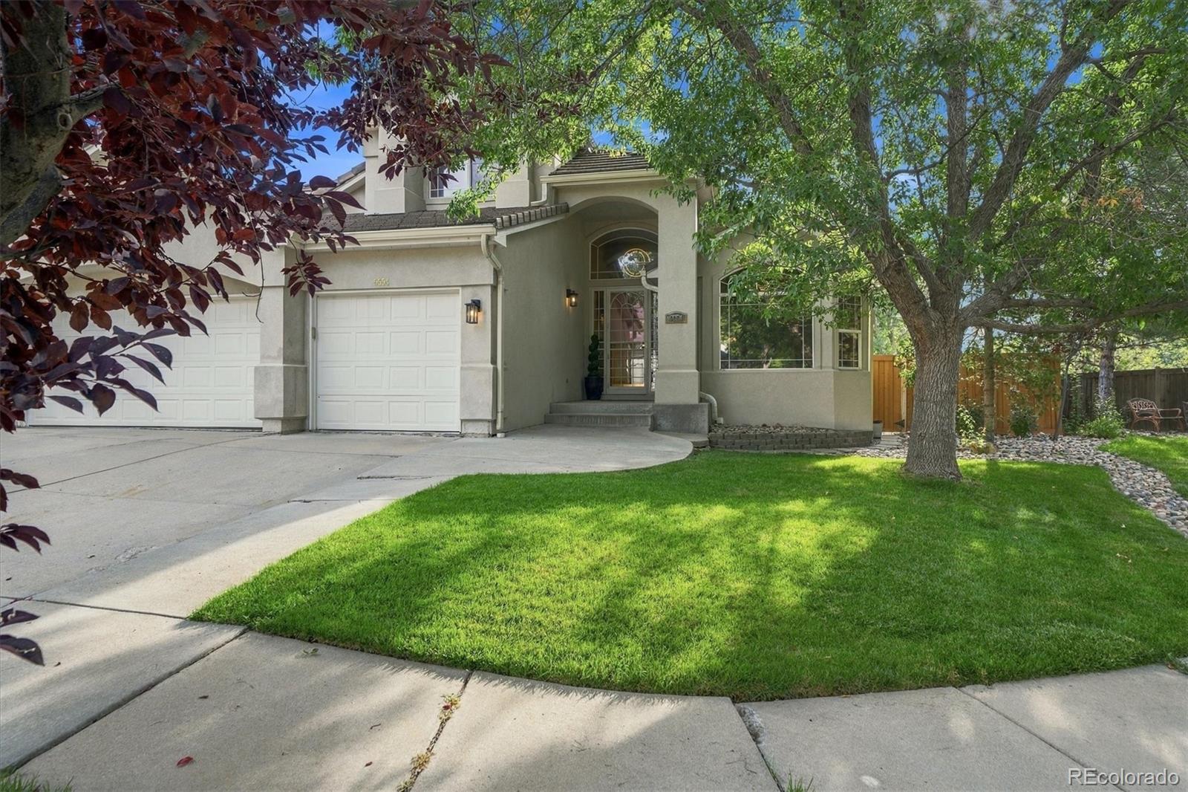
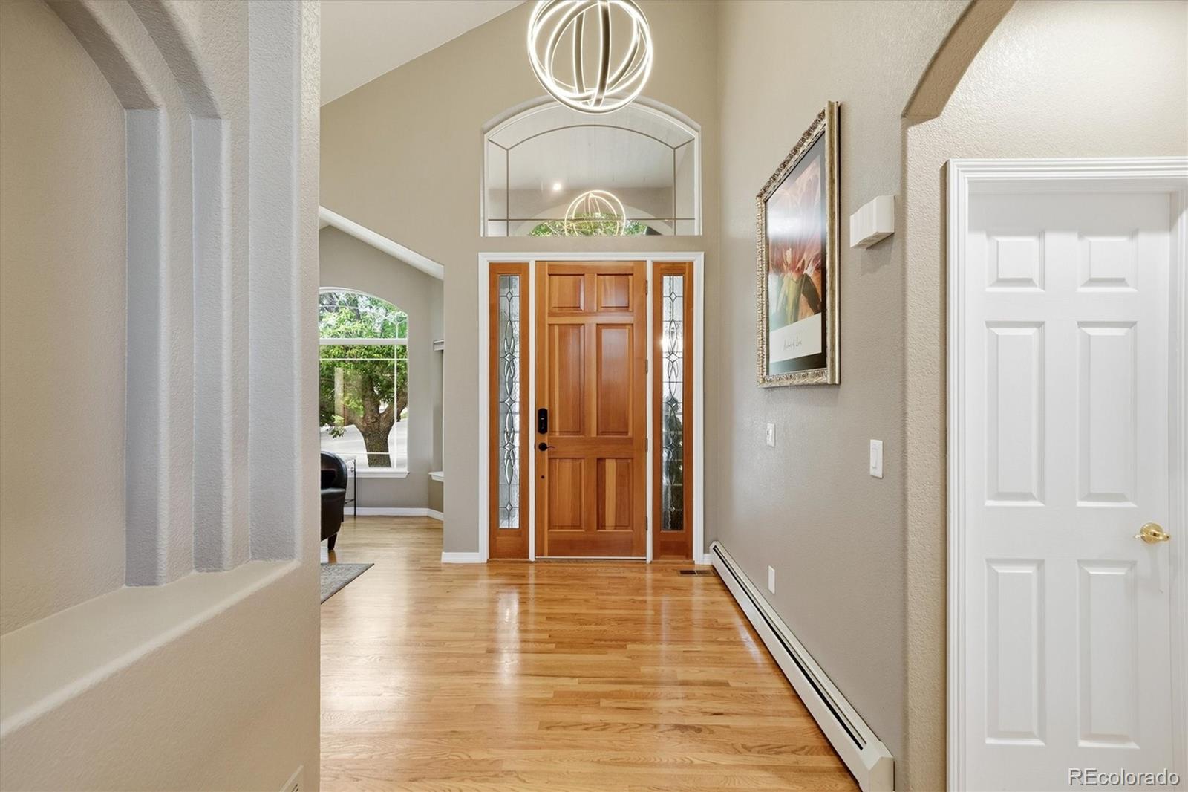
Tucked into one of Littleton’s most sought-after neighborhoods, this beautifully finished home offers three levels of thoughtfully designed living space, perfect for families and entertainers alike. Step into the vaulted living room, flooded with natural light, and flow into a stunning kitchen featuring 42” cabinets, granite counters, stainless steel appliances, and a double oven — a dream for any home chef. The adjacent family room impresses with soaring 18’ ceilings and a cozy fireplace, creating a warm gathering space for everyday living. The main-floor primary suite is a true retreat, complete with a 5-piece spa bath, soaking tub, and generous walk-in closet. A convenient half bath and laundry room round out the main level. Upstairs, a versatile loft overlooking the park provides flexible space for a home office, playroom, or media room, alongside two additional bedrooms and a full bath with double vanity. The finished basement is an exceptional bonus, featuring two bedrooms, a fully remodeled ¾ bath, a bonus room with custom built-in bookshelves, and a full second kitchen/bar with stainless appliances — offering excellent potential as a mother-in-law suite or multigenerational living space. Additional highlights include an owned solar system providing energy savings, an 80-gallon water heater, and efficient baseboard heat paired with central air. Living in Grant Ranch means access to resort-style amenities: scenic trails, parks, a community clubhouse, pool, tennis courts, and lake access. You’re perfectly positioned between Southwest Plaza and Downtown Littleton, putting shopping, dining, and everyday conveniences just minutes away, with quick access to Santa Fe Dr. and C-470. This is Colorado living at its finest — schedule your showing today

Save
Ask
Tour
Hide
Share
Listing Snapshot
Price 
$935,000
Days On Site 
0 Days
Bedrooms 
5
Inside Area (SqFt) 
2,615 sqft
Total Baths 
4
Full Baths 
2
Partial Baths 
2
Lot Size 
0.17 Acres
Year Built 
1999
MLS® Number 
5121979
Status 
Active
Property Tax 
$7,815
HOA/Condo/Coop Fees 
$84 monthly
Sq Ft Source 
Public Records
Friends & Family
Recent Activity
14 hours agoListing updated with changes from the MLS®
16 hours agoListing first seen on site
General Features
Acres 
0.17
Attached Garage 
Yes
Garage 
Yes
Garage Spaces 
3
Levels 
Two
Parking 
Heated GarageOversizedAttached
Parking Spaces 
3
Property Sub Type 
Single Family Residence
Sewer 
Public Sewer
SqFt Above 
2615
SqFt Total 
4288
Style 
Traditional
Water Source 
Public
Zoning 
P-D
Interior Features
Appliances 
DishwasherDisposalDouble OvenGas Water HeaterMicrowaveOvenRangeRefrigerator
Basement 
FinishedPartial
Cooling 
Ceiling Fan(s)Central Air
Fireplace 
Yes
Fireplace Features 
Gas Log
Fireplaces 
1
Flooring 
CarpetTileWood
Heating 
BaseboardHot Water
Interior 
Breakfast BarBuilt-in FeaturesCeiling Fan(s)Eat-in KitchenGranite CountersKitchen IslandPantryVaulted Ceiling(s)Walk-In Closet(s)
Main Level Bedrooms 
1
Window Features 
Double Pane Windows
Bathroom Full 
Level - MainDescription - 5 piece bath, soaking tub, walk-in closet
Bathroom Half 
Level - MainDescription - Main level powder room for guests
Bathroom Three Quarter 
Level - BasementDescription - Fully remodeled
Bedroom 
Dimensions - 15 x 12Level - UpperDescription - Oversized secondary bedroom
Bonus Room 
Dimensions - 19 x 15Level - BasementDescription - Built in book shelves and cupboards
Family Room 
Dimensions - 18 x 17Level - MainDescription - Fireplace, 18' ceilings
Kitchen 
Dimensions - 25 x 14Level - MainDescription - 42" cabinets, granite counters, stainless appliances, double oven
Laundry 
Level - MainDescription - Stacked washer and dryer
Living Room 
Dimensions - 19 x 12Level - MainDescription - Vaulted ceiling
Loft 
Dimensions - 18 x 16Level - UpperDescription - Overlooks Park
Save
Ask
Tour
Hide
Share
Exterior Features
Construction Details 
FrameStucco
Exterior 
Private Yard
Fencing 
FencedFull
Patio And Porch 
Patio
Roof 
Concrete
Windows/Doors 
Double Pane Windows
Community Features
Association Amenities 
ClubhouseParkPlaygroundPoolTennis Court(s)Trail(s)
Association Fee 
$84.0
Association Fee Frequency 
Monthly
School District 
Jefferson County R-1
Financing Terms Available 
CashConventionalVA Loan
Schools
School District
Jefferson County R-1
Elementary School
Blue Heron
Middle School
Summit Ridge
High School
Dakota Ridge
Listing courtesy of RE/MAX Professionals [email protected]


The content relating to real estate for sale in this Web site comes in part from the Internet Data eXchange ("IDX") program of METROLIST, INC., DBA RECOLORADO real estate listings held by brokers other than RE/MAX Professionals are marked with the IDX Logo. This information is being provided for the consumers' personal, non-commercial use and may not be used for any other purpose. All information subject to change and should be independently verified.

Neighborhood & Commute
Source: Walkscore
Save
Ask
Tour
Hide
Share