
10276 Jill AvenueHighlands Ranch, CO 80130
Due to the health concerns created by Coronavirus we are offering personal 1-1 online video walkthough tours where possible.
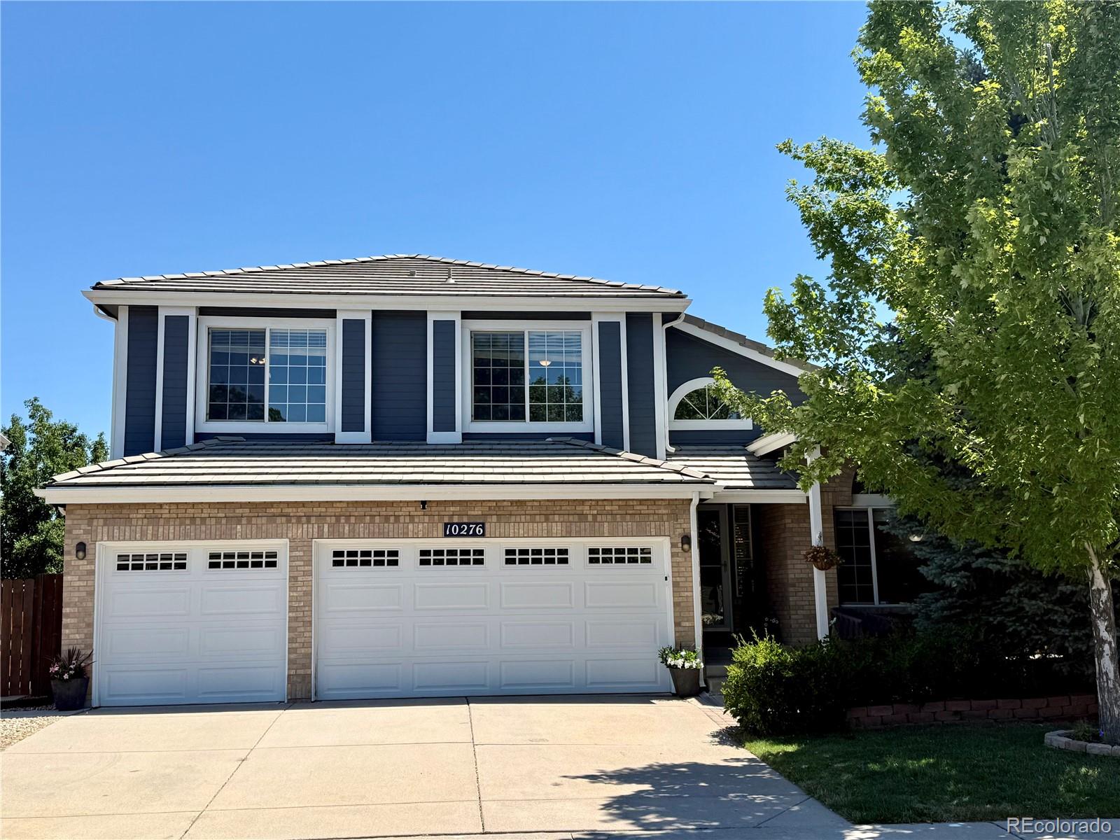
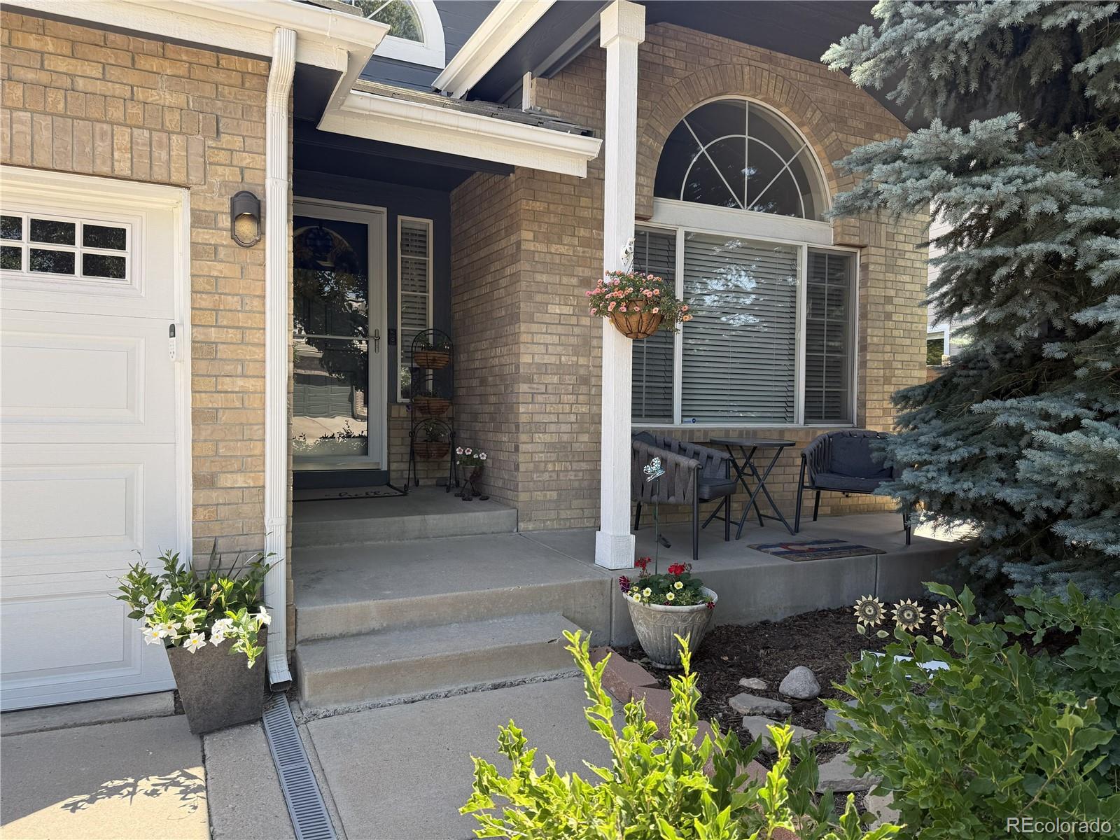
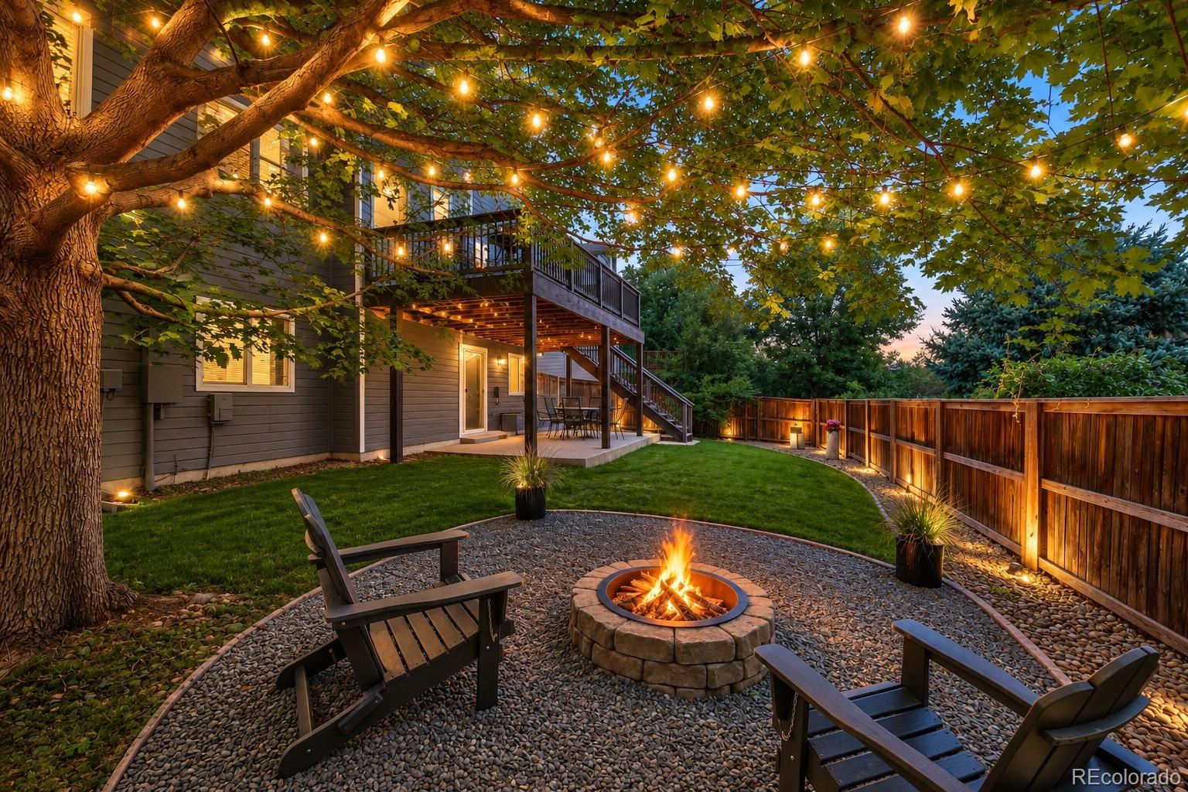
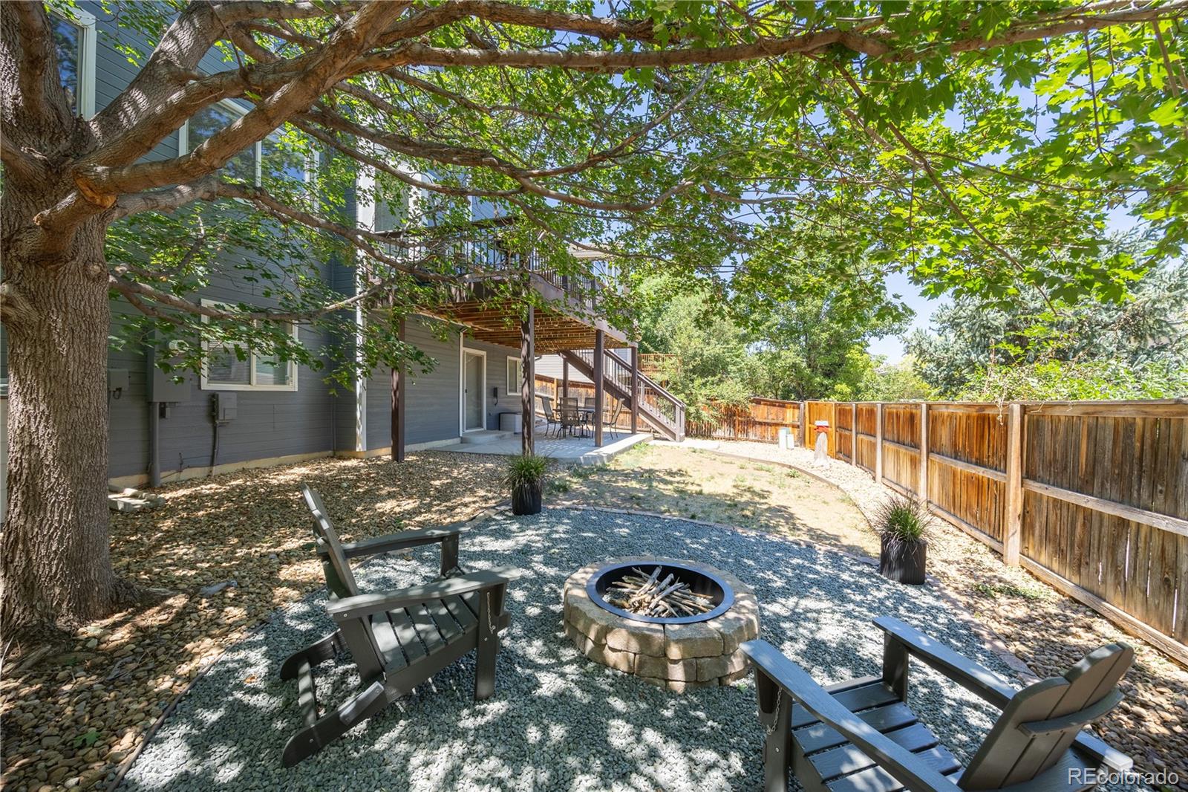
Exceptional value! Priced $29,100 below a May 2026 appraisal of the same floor plan, this beautifully maintained walkout home offers an outstanding opportunity in Highlands Ranch's desirable Eastridge community. Featuring five bedrooms, four bathrooms, a three-car garage, and a finished walkout basement, this spacious home offers a versatile floor plan designed to accommodate a variety of lifestyles. The main level includes a formal living room, formal dining room, a private office with French doors, a powder bath, and an inviting family room with a gas fireplace that opens to the kitchen. The kitchen features granite countertops, stainless steel appliances, including a dual-oven electric range, abundant cabinetry, a breakfast nook, generous bar seating, and ample prep space. A gas line provides the option to install either a gas range in the current location or a built-in island cooktop. The adjacent built-in buffet offers additional storage and countertop space, with plumbing rough-ins below providing the opportunity to add a sink—ideal for a coffee bar, beverage station, or prep area. Upstairs, the spacious primary suite offers a five-piece bathroom and dual walk-in closets. Three additional bedrooms are thoughtfully served by a shared full bathroom, creating a functional layout for family or guests. The finished walkout basement expands the living space with a large recreation room, a full bathroom, a conforming bedroom, and a versatile non-conforming room currently used as a home theater. Whether you're hosting extended guests, creating a private workspace, or accommodating changing household needs, the flexible lower level adapts with ease and is an excellent option for next-generation or multigenerational living. Enjoy access to all four Highlands Ranch recreation centers, miles of scenic trails, parks, open space, shopping, dining, and everything that makes Highlands Ranch such a sought-after place to call home.
| 9 hours ago | Listing updated with changes from the MLS® | |
| 24 hours ago | Listing first seen on site |

The content relating to real estate for sale in this Web site comes in part from the Internet Data eXchange ("IDX") program of METROLIST, INC., DBA RECOLORADO real estate listings held by brokers other than LoKation Real Estate are marked with the IDX Logo. This information is being provided for the consumers' personal, non-commercial use and may not be used for any other purpose. All information subject to change and should be independently verified.