Save
Ask
Tour
Hide
Share
$650,000
New Listing

6364 S Harvest Street
Aurora, CO 80016

For Sale|Single Family Residence|Active
5
Beds
3
Total Baths
3
Full Baths
2,856
SqFt
$228
/SqFt
2016
Built
Subdivision:
Wheatlands
County:
Arapahoe

Due to the health concerns created by Coronavirus we are offering personal 1-1 online video walkthough tours where possible.
Call Now: 303-359-9504
Is this the listing for you? We can help make it yours.
303-359-9504
Upcoming Open Houses
Due to COVID-19, we recommend you verify Open Houses before attending.
Sat, Oct 17, 12:00 PM - 2:00 PM
6364 S Harvest Street6364 S Harvest Street6364 S Harvest Street6364 S Harvest Street
Save
Ask
Tour
Hide
Share

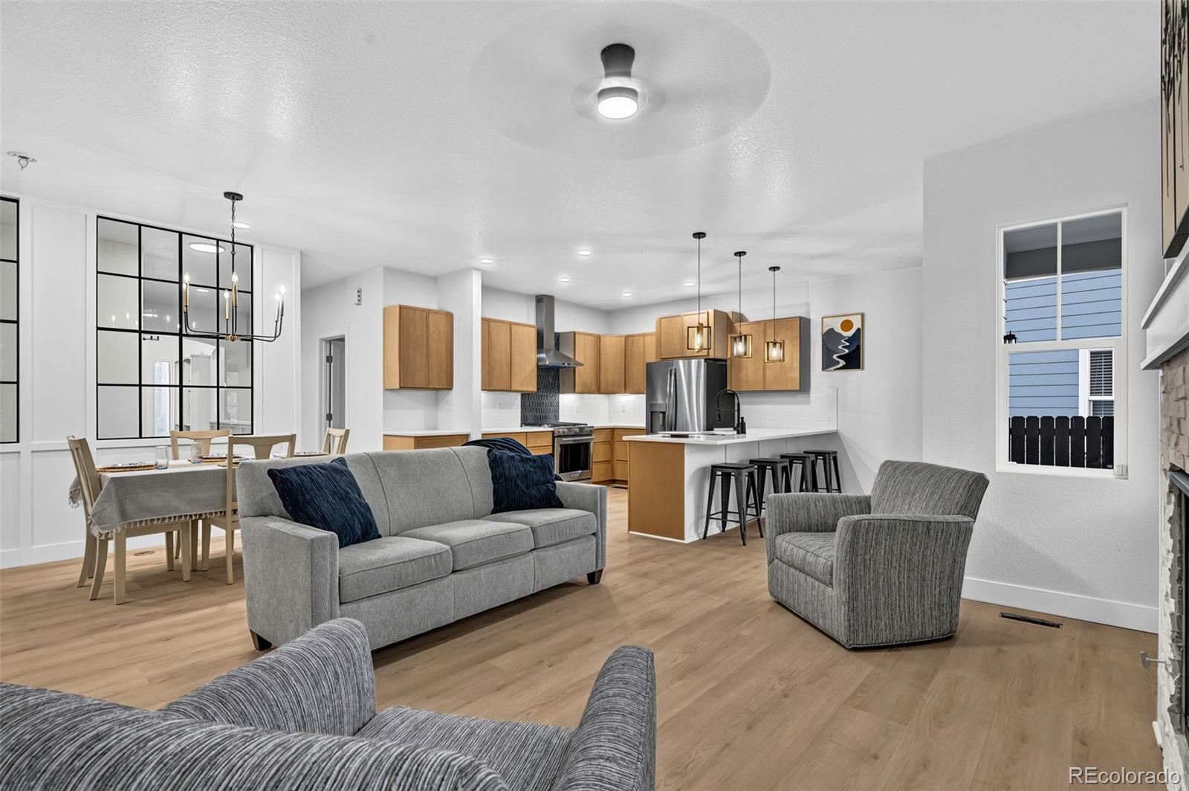
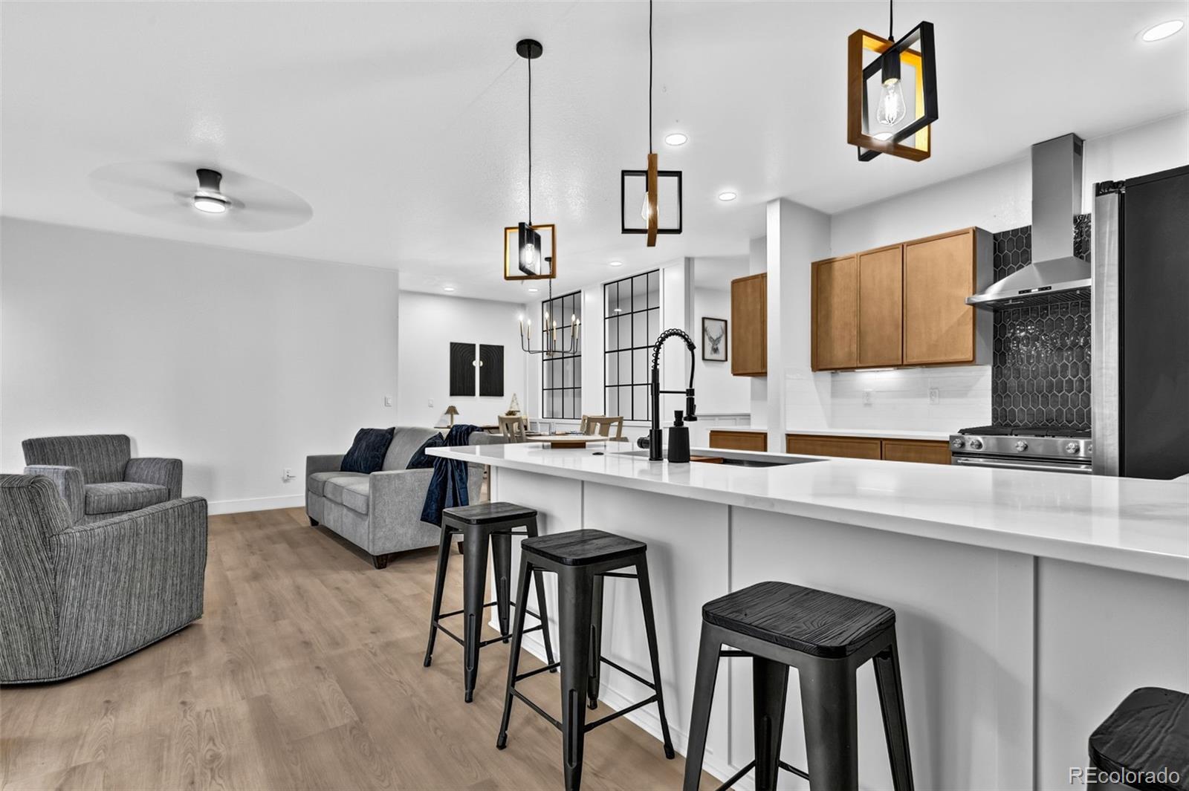
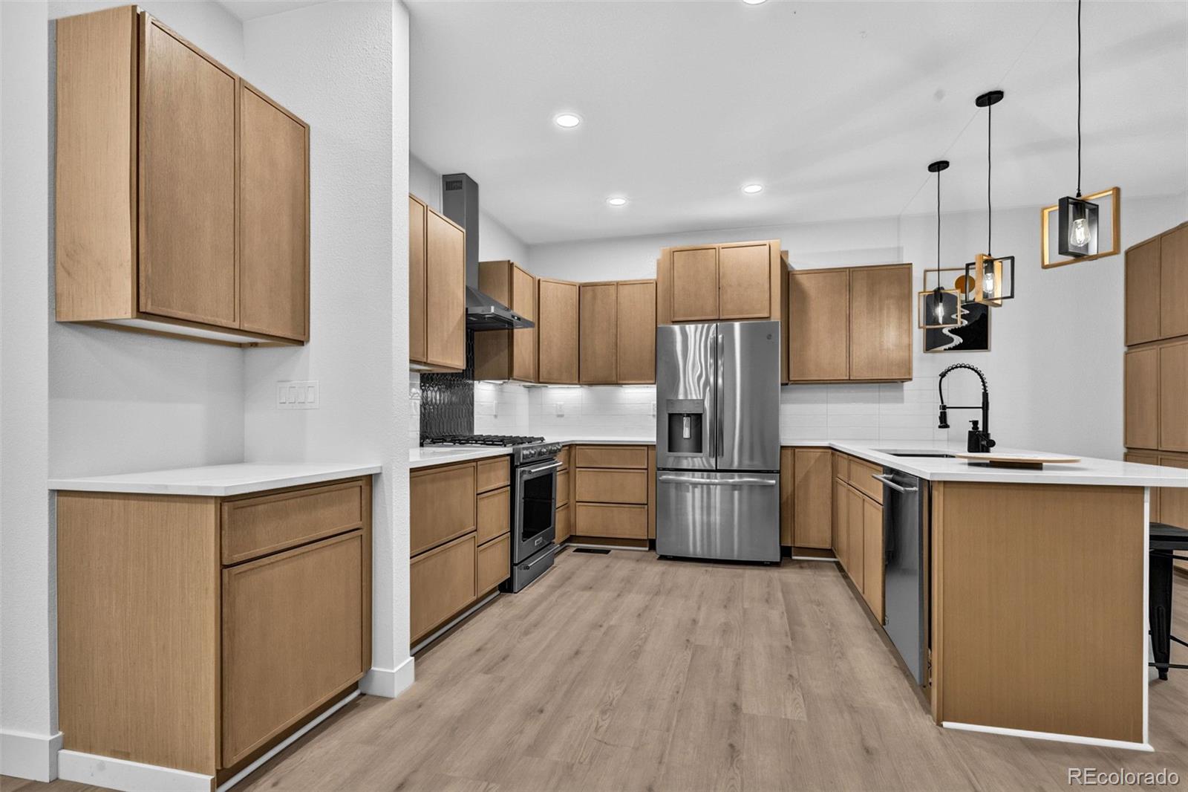
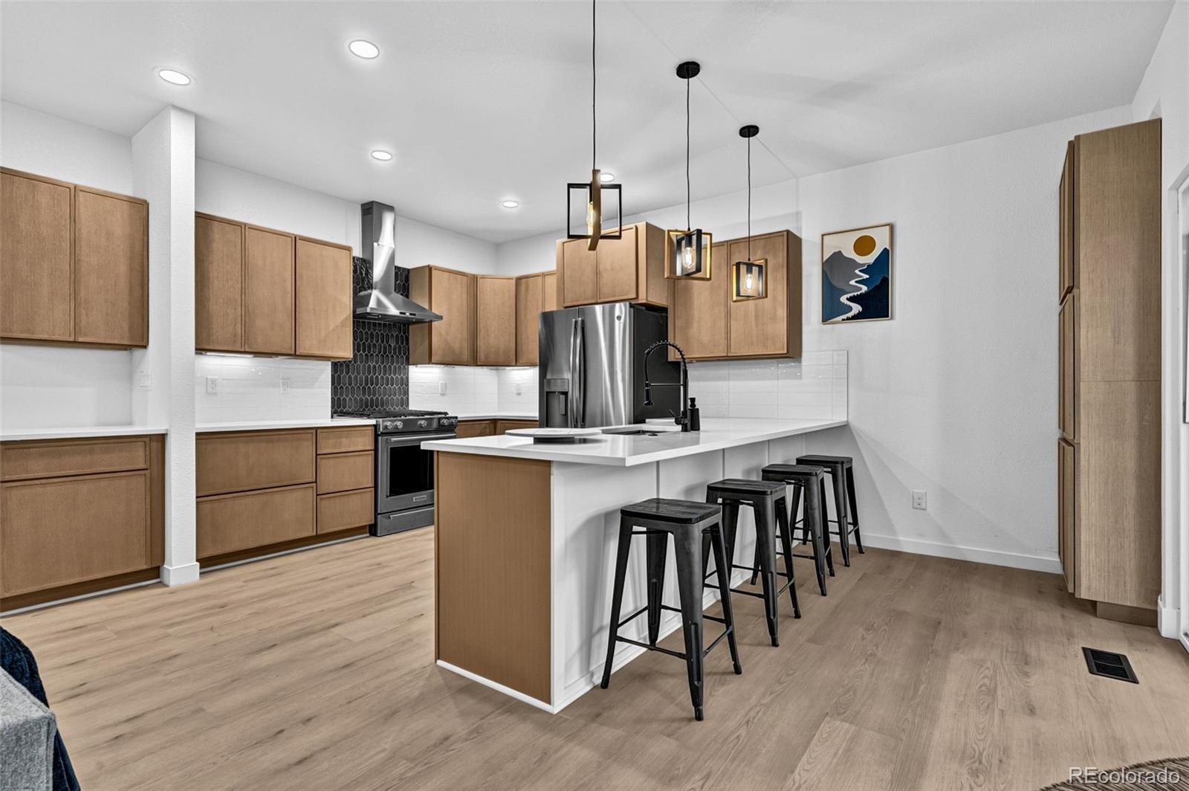
Purchased and thoughtfully reimagined by a professional home designer, 6364 Harvest Street offers refined interiors and exceptional spaces for comfort and entertaining in Wheatlands. With five bedrooms and three full bathrooms, the home pairs distinctive design with functionality, for effortless spacious living. The beautifully remodeled kitchen features warm cabinetry, quartz countertops, and carefully selected finishes. Redesigned bathrooms, updated lighting, and white oak–toned flooring bring warmth and continuity to the interiors, while a fireplace provides an inviting gathering point. The expansive basement features impressive 10-foot ceilings, a wet bar, and generous cohesive space for entertaining, movie nights, or quiet evenings at home. Outdoors, the thoughtfully xeriscaped backyard offers a retreat with two pergolas, a gas fire pit, a hot tub, and a pond with running water. Multiple seating areas invite outdoor dining and relaxation. Experience the design and details in person at our open house Saturday, October 17, from 12–2 PM. Sent from my iPhone

Save
Ask
Tour
Hide
Share
Listing Snapshot
Price 
$650,000
Days On Site 
0 Days
Bedrooms 
5
Inside Area (SqFt) 
2,856 sqft
Total Baths 
3
Full Baths 
3
Partial Baths 
N/A
Lot Size 
0.15 Acres
Year Built 
2016
MLS® Number 
5046260
Status 
Active
Property Tax 
$6,782
HOA/Condo/Coop Fees 
$75 monthly
Sq Ft Source 
Public Records
Friends & Family
Recent Activity
18 hours agoListing updated with changes from the MLS®
19 hours agoListing first seen on site
General Features
Acres 
0.15
Attached Garage 
Yes
Direction Faces 
West
Garage 
Yes
Garage Spaces 
2
Levels 
One
Parking 
Attached
Parking Spaces 
2
Property Condition 
Updated/Remodeled
Property Sub Type 
Single Family Residence
Sewer 
Public Sewer
SqFt Above 
1502
SqFt Below 
1354
SqFt Total 
2980
Water Source 
Public
Interior Features
Basement 
FinishedFull
Cooling 
Central Air
Fireplace 
Yes
Fireplaces 
1
Flooring 
CarpetLaminate
Heating 
Forced Air
Interior 
Open FloorplanWet Bar
Laundry Features 
In UnitLaundry Closet
Main Level Bedrooms 
3
Spa 
Yes
Window Features 
Double Pane Windows
Bathroom Full 
Level - Main
Bedroom 
Level - Main
Save
Ask
Tour
Hide
Share
Exterior Features
Construction Details 
Wood Siding
Exterior 
Fire PitLighting
Fencing 
Partial
Patio And Porch 
Patio
Roof 
Composition
Spa 
Yes
Windows/Doors 
Double Pane Windows
Community Features
Association Amenities 
Clubhouse
Association Fee 
$900.0
Association Fee Frequency 
Annually
School District 
Cherry Creek 5
Financing Terms Available 
CashConventionalFHAVA Loan
Schools
School District
Cherry Creek 5
Elementary School
Pine Ridge
Middle School
Fox Ridge
High School
Cherokee Trail
Listing courtesy of Megastar Realty [email protected]


The content relating to real estate for sale in this Web site comes in part from the Internet Data eXchange ("IDX") program of METROLIST, INC., DBA RECOLORADO real estate listings held by brokers other than Megastar Realty are marked with the IDX Logo. This information is being provided for the consumers' personal, non-commercial use and may not be used for any other purpose. All information subject to change and should be independently verified.

Neighborhood & Commute
Source: Walkscore
Save
Ask
Tour
Hide
Share