
4145 Forever CircleCastle Rock, CO 80109
Due to the health concerns created by Coronavirus we are offering personal 1-1 online video walkthough tours where possible.
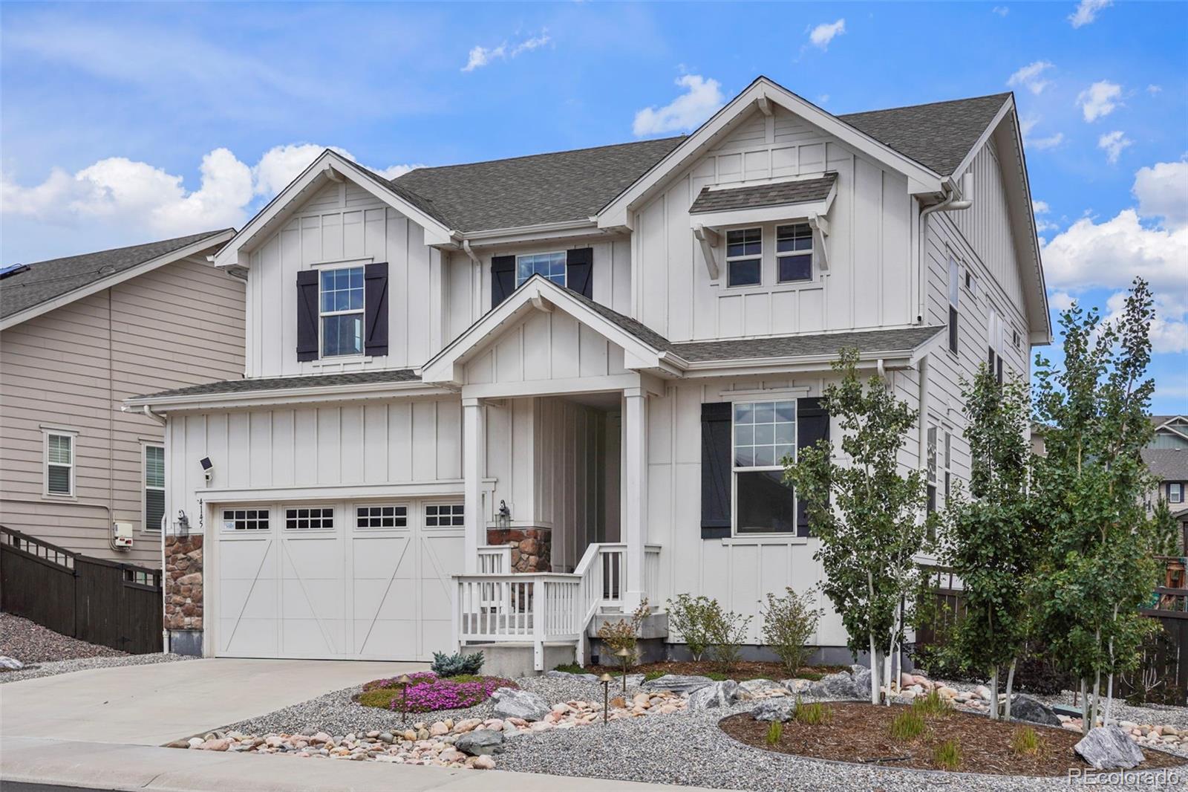
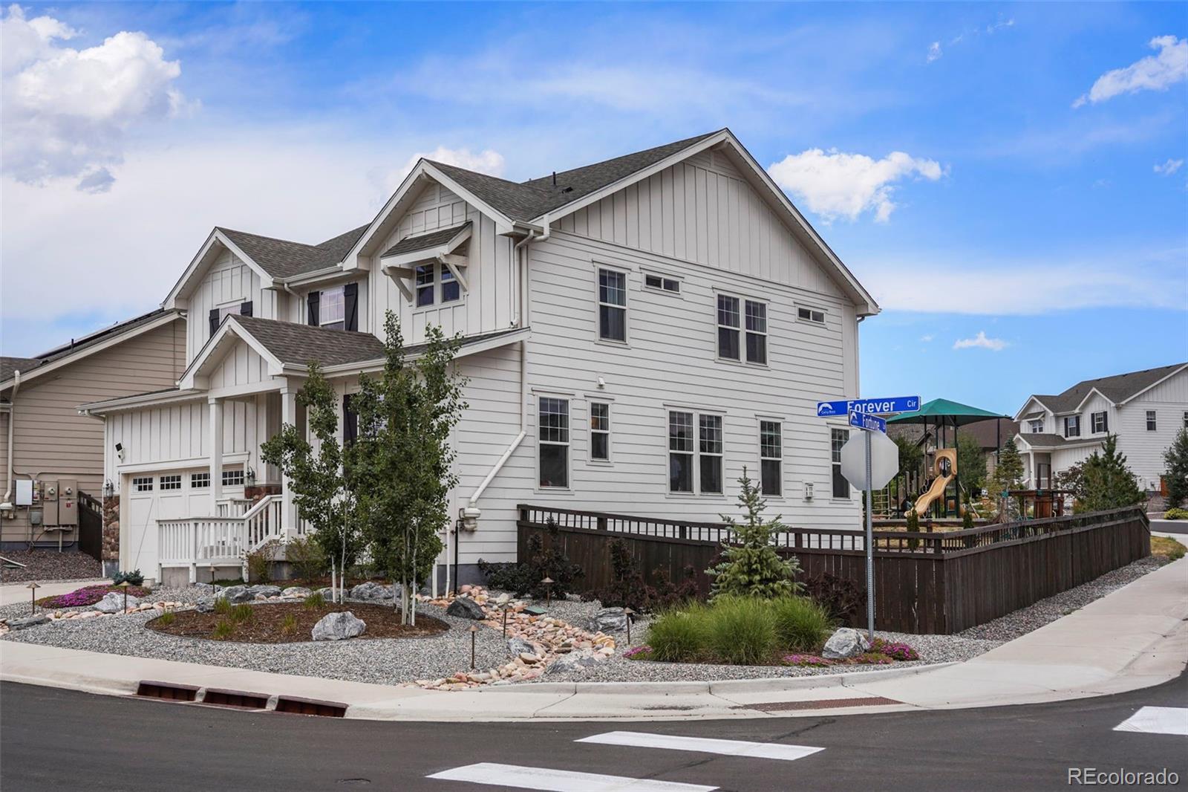
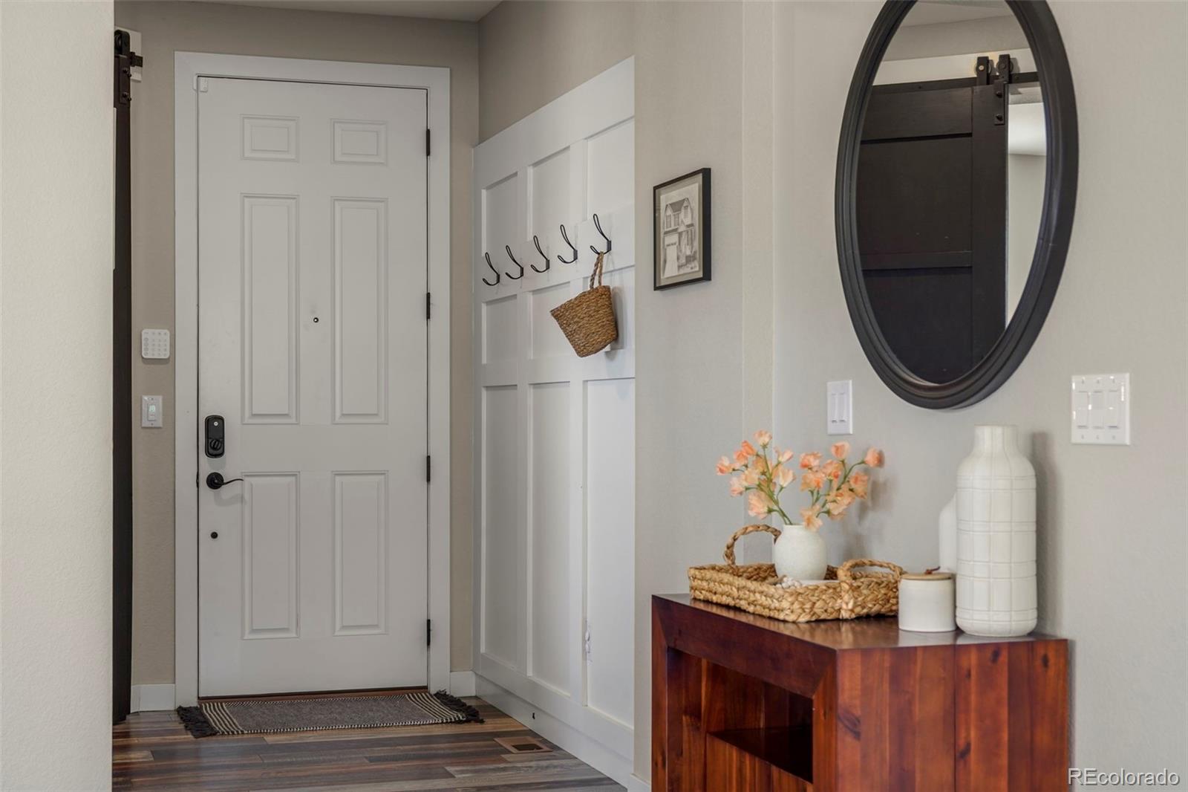
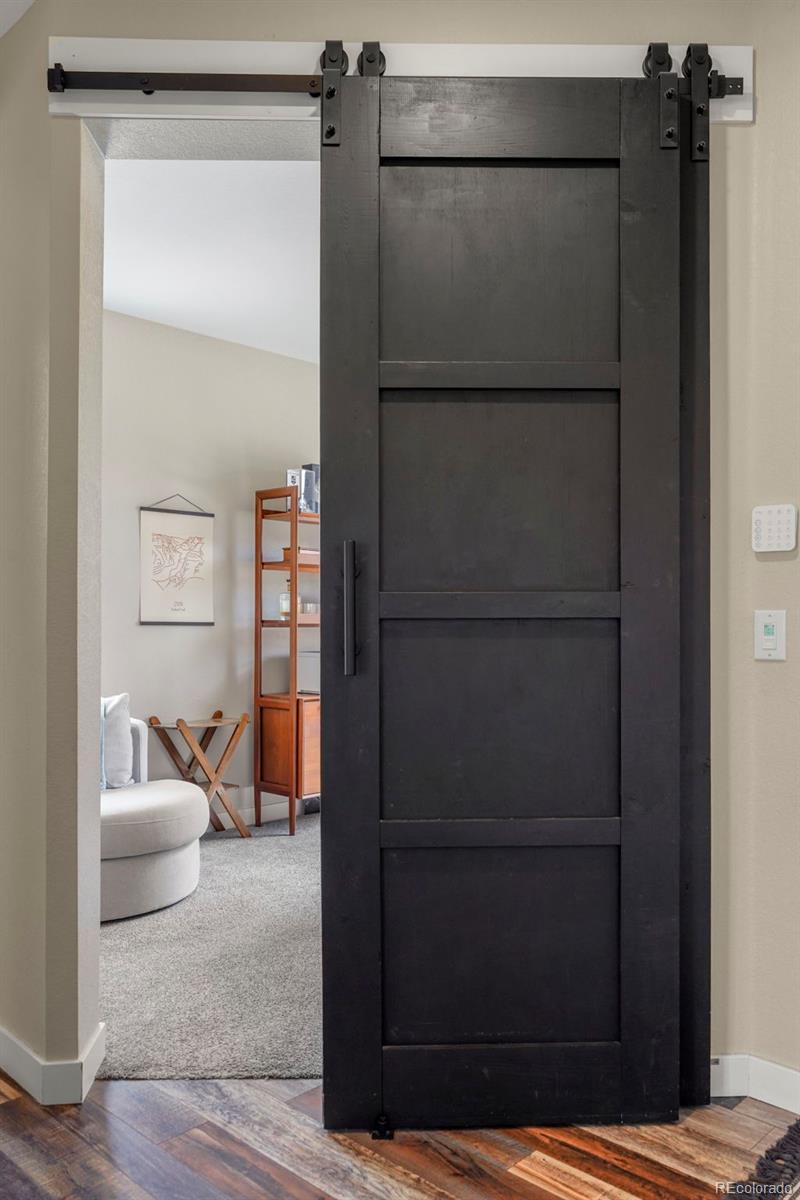
Welcome to 4145 Forever Circle, ideally situated on a desirable corner lot in The Meadows with a neighborhood park directly behind the property. This thoughtfully designed home offers an inviting open floorplan, finished basement, main-level office, versatile second-floor sitting room, and attached two-car garage. Extensive upgrades to the home including an updated primary bathroom, significant upgrades to the landscaping with entirely new front yard and incredibly beautiful and permanent exterior uplighting for all the seasons and perfect ambiance for any evening party it helps to create a luxury feel and security to the exterior spaces. The beautifully upgraded low-maintenance front yard requires no mowing, offering great curb appeal without the upkeep of a traditional lawn. In the back, the spacious yard provides plenty of room for kids and pets to play, friends and family to gather, or simply relaxing and enjoying Colorado's outdoor lifestyle. Swingset and shed included. Inside, the open-concept main level creates an easy flow between the living, dining, and kitchen spaces. A private main-level office provides a quiet and functional workspace, while the finished basement adds valuable flexibility for a recreation room, media space, guests, or hobbies. Upstairs, the spacious primary suite is complemented by generously sized secondary bedrooms and a versatile sitting room that creates an additional gathering space away from the main living areas. Use it as a cozy lounge, playroom, homework area, reading retreat, or second family room—the possibilities are endless. The premium corner location, park-side setting, extensively upgraded landscaping, generous backyard, and flexible living spaces make this a particularly appealing home in The Meadows. With thoughtful improvements inside and out, 4145 Forever Circle offers the perfect blend of comfort, functionality, and easy Colorado living.
| yesterday | Listing updated with changes from the MLS® | |
| 5 days ago | Listing first seen on site |

The content relating to real estate for sale in this Web site comes in part from the Internet Data eXchange ("IDX") program of METROLIST, INC., DBA RECOLORADO real estate listings held by brokers other than Compass - Denver are marked with the IDX Logo. This information is being provided for the consumers' personal, non-commercial use and may not be used for any other purpose. All information subject to change and should be independently verified.