Save
Ask
Tour
Hide
Share
$800,000
New Listing

9432 La Quinta Way
Lone Tree, CO 80124

For Sale|Single Family Residence|Active
3
Beds
4
Total Baths
4
Partial Baths
2,938
SqFt
$272
/SqFt
1993
Built
Subdivision:
Terra Ridge
County:
Douglas

Due to the health concerns created by Coronavirus we are offering personal 1-1 online video walkthough tours where possible.
Call Now: 303-359-9504
Is this the listing for you? We can help make it yours.
303-359-9504
9432 La Quinta Way9432 La Quinta Way9432 La Quinta Way9432 La Quinta Way
Save
Ask
Tour
Hide
Share

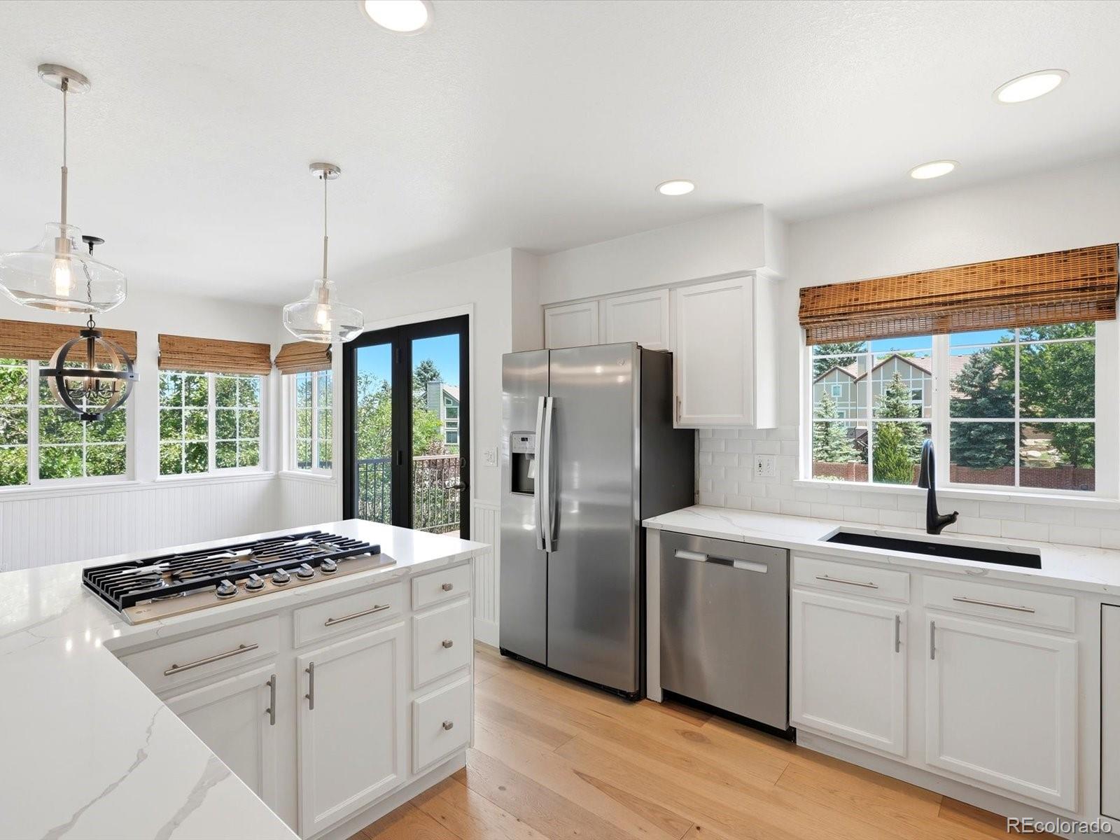
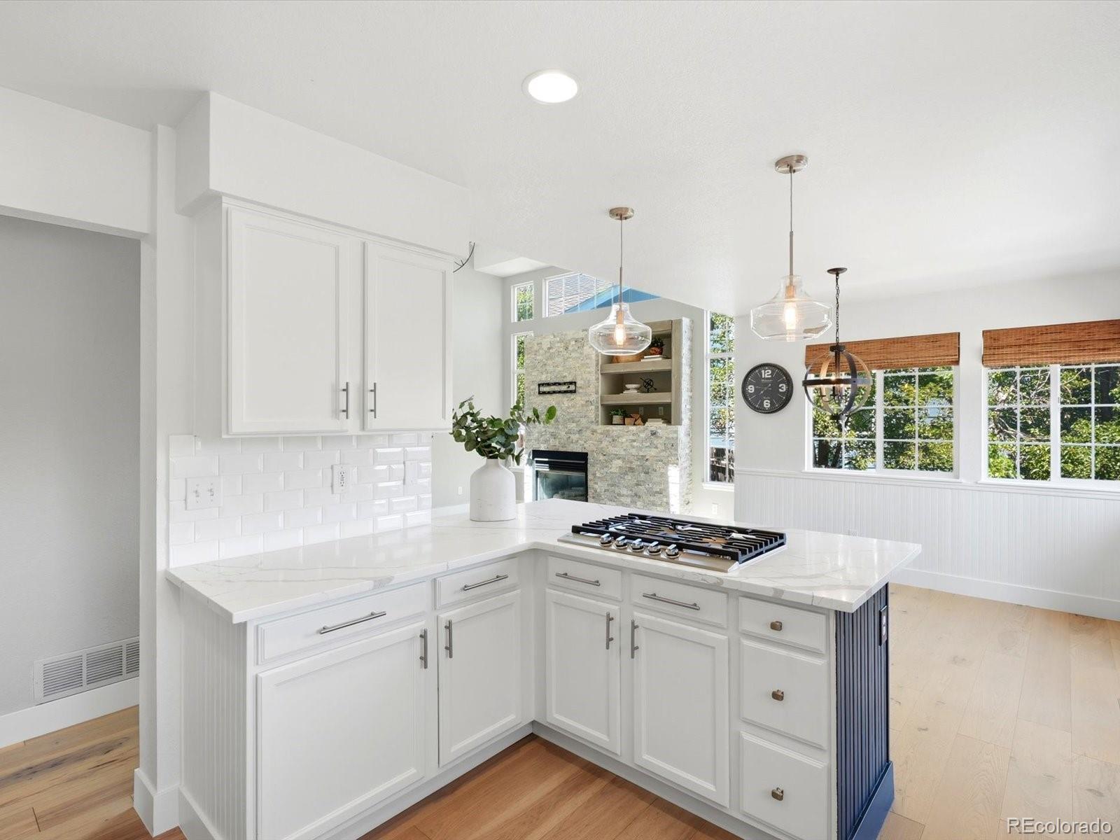
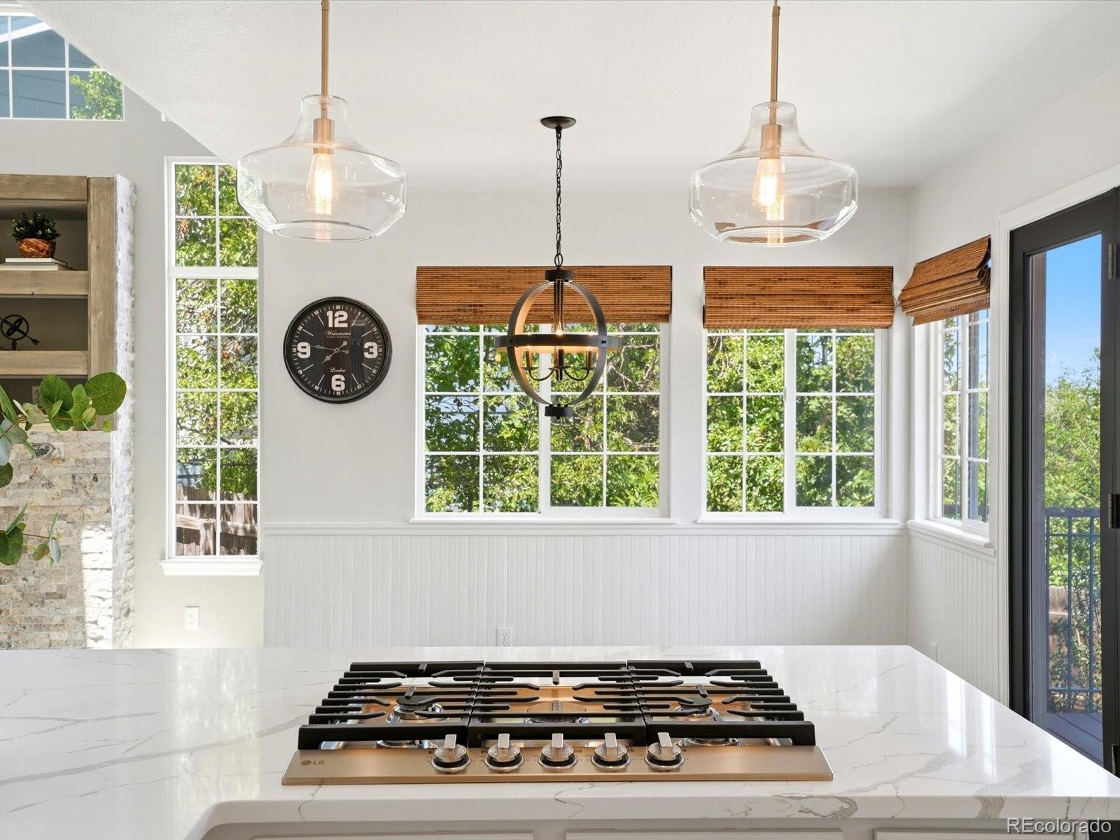
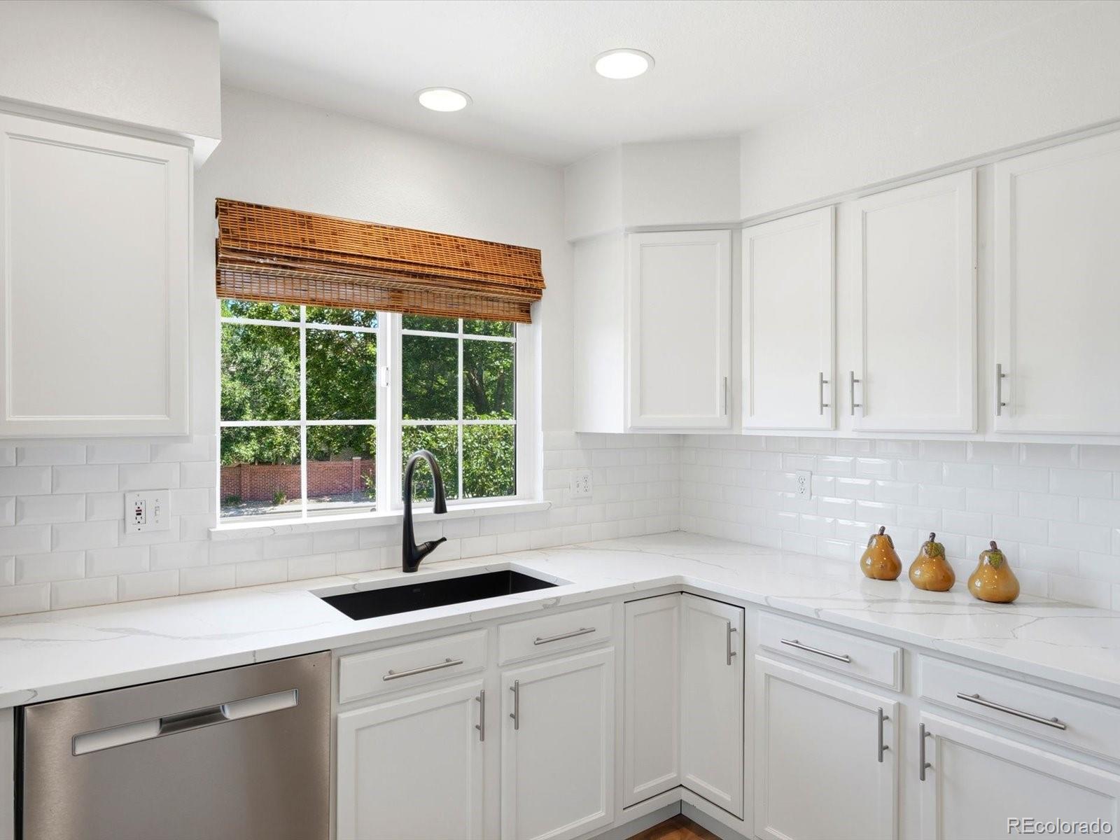
In the heart of Lone Tree, a corner-lot, two-story home with fresh updates offers neutral, tasteful finishes throughout. A garden-level finished basement and 3-car garage add even more room to spread out. Beautiful, engineered hardwoods run throughout the main level, new carpet covers the stairs and second story, while the vaulted ceilings in the living and family rooms give the whole space a bright, open, airy feel. The eat-in kitchen has been remodeled with quartz counters, newer stainless steel appliances, a gas cooktop, a granite composite sink, and seamlessly opens into the family room where a stacked-stone fireplace anchors the space. Step out from the kitchen onto an elevated deck, great for morning coffee, then down to a multi-tiered composite deck with a built-in grill, mature trees, and garden beds... A perfect setup for anyone who likes to grill, entertain, or just be outside. Rounding out the main floor: a private study, a formal dining room, a remodeled half bath, and laundry room. Upstairs, the primary suite comes with a newly remodeled bathroom: walk-in glass shower, dual vanities, designer tile, and a walk-in closet. The two additional bedrooms share a full bath that’s also been freshly remodeled with a new vanity and all new tile. Downstairs, the finished basement offers a large rec/family room (with egress windows, so it could work as a very spacious 4th bedroom), an exercise area, a bathroom, and a bonus room for whatever you need: additional office, storage, hobbies, etc. A few more upgrades worth noting: a newer concrete tile roof, new gutters, brand new water heater, and 15 replaced windows that bring in great natural light while helping with energy efficiency. Minutes from Lone Tree Golf Course, Cook Creek Pool, tennis courts, the Bluffs, and endless recreation, with the Montessori school and Eagle Ridge Elementary both within walking distance, and easy access to shopping, dining, walking and biking trails, I-25, and C-470.

Save
Ask
Tour
Hide
Share
Listing Snapshot
Price 
$800,000
Days On Site 
0 Days
Bedrooms 
3
Inside Area (SqFt) 
2,938 sqft
Total Baths 
4
Full Baths 
N/A
Partial Baths 
4
Lot Size 
0.16 Acres
Year Built 
1993
MLS® Number 
4988357
Status 
Active
Property Tax 
$4,265
HOA/Condo/Coop Fees 
$49.67 monthly
Sq Ft Source 
Public Records
Friends & Family
Recent Activity
2 hours agoListing updated with changes from the MLS®
2 hours agoListing first seen on site
General Features
Acres 
0.16
Attached Garage 
Yes
Direction Faces 
West
Garage 
Yes
Garage Spaces 
3
Levels 
Two
Parking 
Attached
Parking Spaces 
6
Property Condition 
Updated/Remodeled
Property Sub Type 
Single Family Residence
Security 
Carbon Monoxide Detector(s)Smoke Detector(s)
Sewer 
Public Sewer
SqFt Above 
2120
SqFt Below 
818
SqFt Total 
2938
Style 
Traditional
Interior Features
Appliances 
DishwasherDisposalDryerGas Water HeaterMicrowaveOvenRangeWasher
Basement 
Bath/StubbedFinishedFullUnfinished
Cooling 
Ceiling Fan(s)Central Air
Fireplace 
Yes
Fireplace Features 
Family Room
Fireplaces 
1
Flooring 
CarpetTileWood
Furnished 
Unfurnished
Heating 
Forced AirNatural Gas
Interior 
Ceiling Fan(s)Eat-in KitchenHigh CeilingsOpen FloorplanPantryVaulted Ceiling(s)Walk-In Closet(s)
Window Features 
Bay Window(s)Double Pane WindowsSkylight(s)Window Coverings
Bathroom Half 
Level - Basement
Bathroom Three Quarter 
Level - UpperDescription - Newly remodeled secondary bath shared by the additional bedrooms, with a new vanity and all-new tile
Bedroom 
Level - UpperDescription - Comfortable secondary bedroom with new carpet and natural light
Bonus Room 
Level - BasementDescription - Versatile bonus room ideal for home gym, office, finished storage space, or hobbies
Dining Room 
Level - MainDescription - Formal dining room with large windows, engineered hardwoods, and statement chandelier
Family Room 
Level - BasementDescription - Large basement rec/family room with egress windows, offering flexibility for 4th bedroom
Kitchen 
Level - MainDescription - Remodeled eat-in kitchen with quartz countertops, newer stainless steel appliances, Dacor oven and microwave, a gas cooktop, and a granite composite sink
Laundry 
Level - MainDescription - Convenient main level laundry room as part of the mud room to the garage
Living Room 
Level - MainDescription - Vaulted ceilings and engineered hardwood floors create an open, airy entry space filled with natural light
Office 
Level - MainDescription - Private study off the main living space, engineered hardwoods, ideal for a home office or flex room
Utility Room 
Level - Basement
Save
Ask
Tour
Hide
Share
Exterior Features
Construction Details 
BrickFrameWood Siding
Exterior 
BarbecueGardenGas GrillLightingPrivate Yard
Fencing 
FencedFull
Lot Features 
Corner LotCul-De-SacGreenbeltLandscapedLevelSprinklers In FrontSprinklers In Rear
Patio And Porch 
DeckPatio
Roof 
Concrete
Windows/Doors 
Bay Window(s)Double Pane WindowsSkylight(s)Window Coverings
Community Features
Association Amenities 
Trail(s)
Association Dues 
149
Financing Terms Available 
CashConventionalFHAVA Loan
HOA Fee Frequency 
Quarterly
Roads 
Paved
School District 
Douglas RE-1
Schools
School District
Douglas RE-1
Elementary School
Eagle Ridge
Middle School
Cresthill
High School
Highlands Ranch
Listing courtesy of Realty One Group Premier [email protected]


The content relating to real estate for sale in this Web site comes in part from the Internet Data eXchange ("IDX") program of METROLIST, INC., DBA RECOLORADO real estate listings held by brokers other than Realty One Group Premier are marked with the IDX Logo. This information is being provided for the consumers' personal, non-commercial use and may not be used for any other purpose. All information subject to change and should be independently verified.

Neighborhood & Commute
Source: Walkscore
Save
Ask
Tour
Hide
Share