Save
Ask
Tour
Hide
Share
$980,000
4 Days On Site

10833 Fox Sedge Way
Highlands Ranch, CO 80126

For Sale|Single Family Residence|Active
4
Beds
4
Total Baths
4
Full Baths
3,476
SqFt
$282
/SqFt
2004
Built
Subdivision:
Highlands Ranch
County:
Douglas

Due to the health concerns created by Coronavirus we are offering personal 1-1 online video walkthough tours where possible.
Call Now: 303-359-9504
Is this the listing for you? We can help make it yours.
303-359-9504
10833 Fox Sedge Way10833 Fox Sedge Way10833 Fox Sedge Way10833 Fox Sedge Way
Save
Ask
Tour
Hide
Share

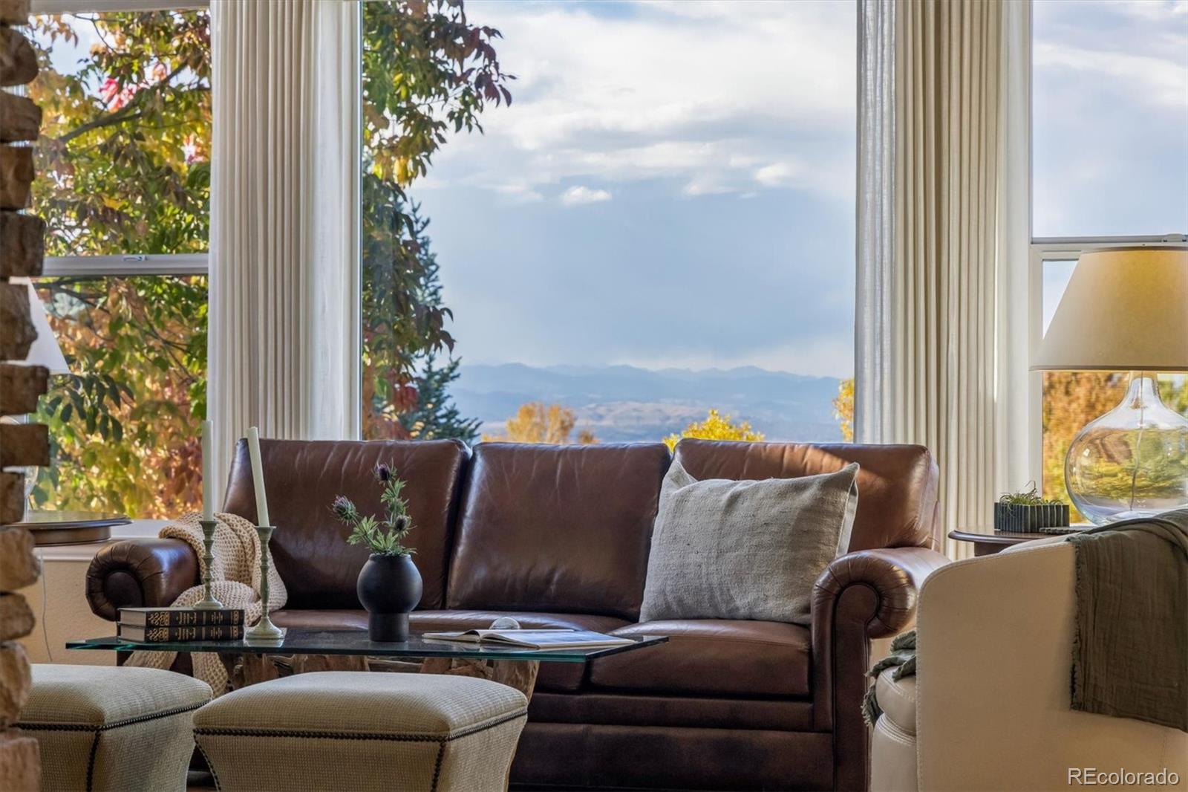
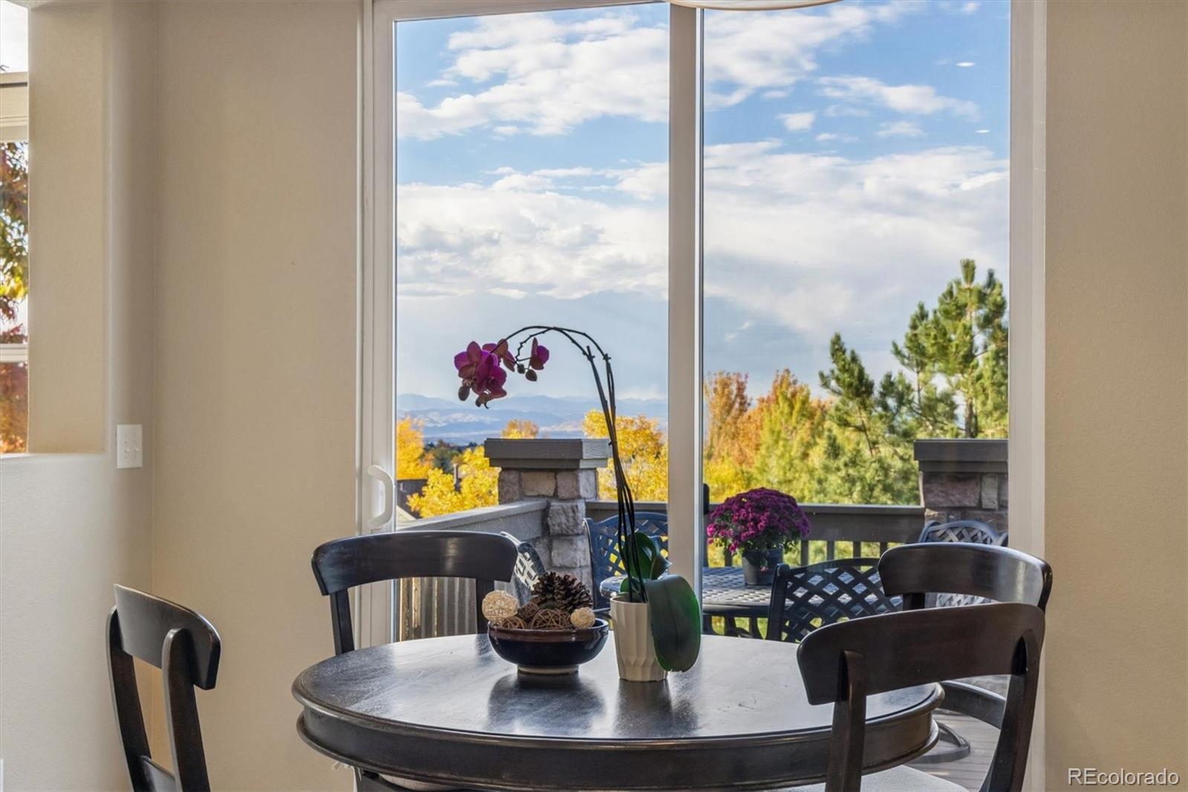
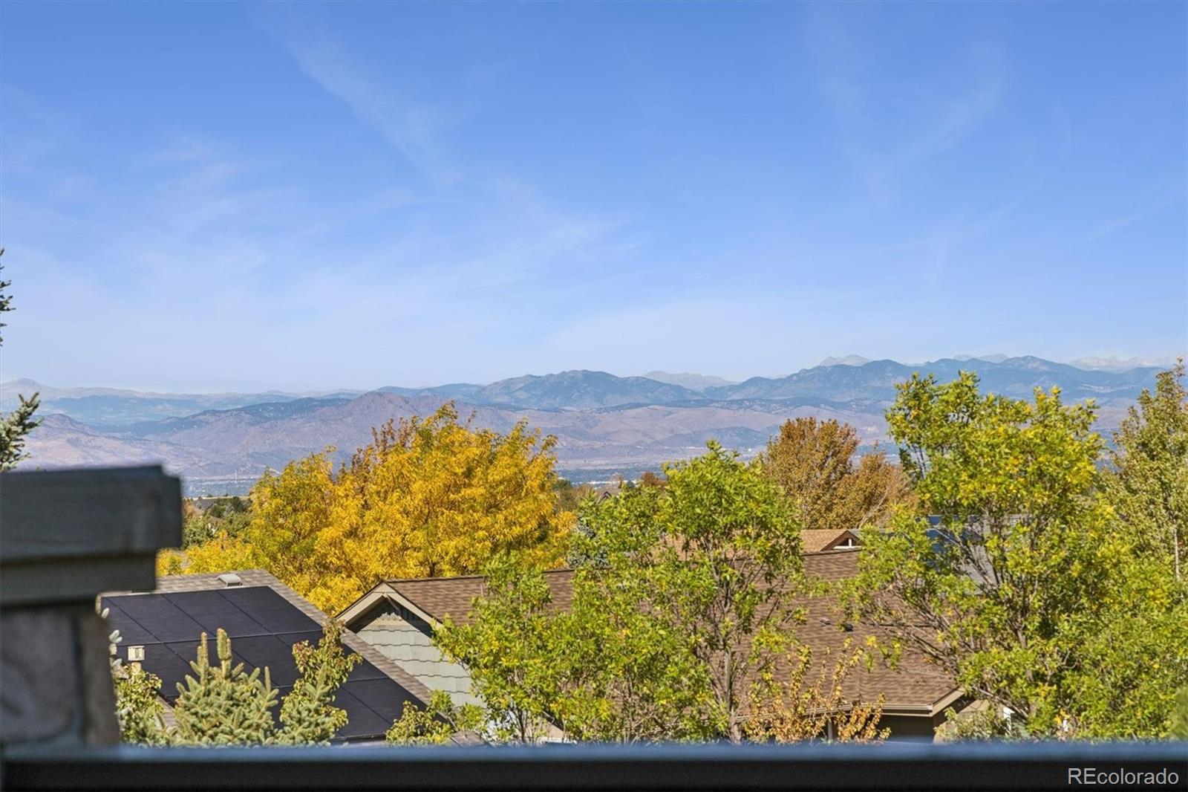
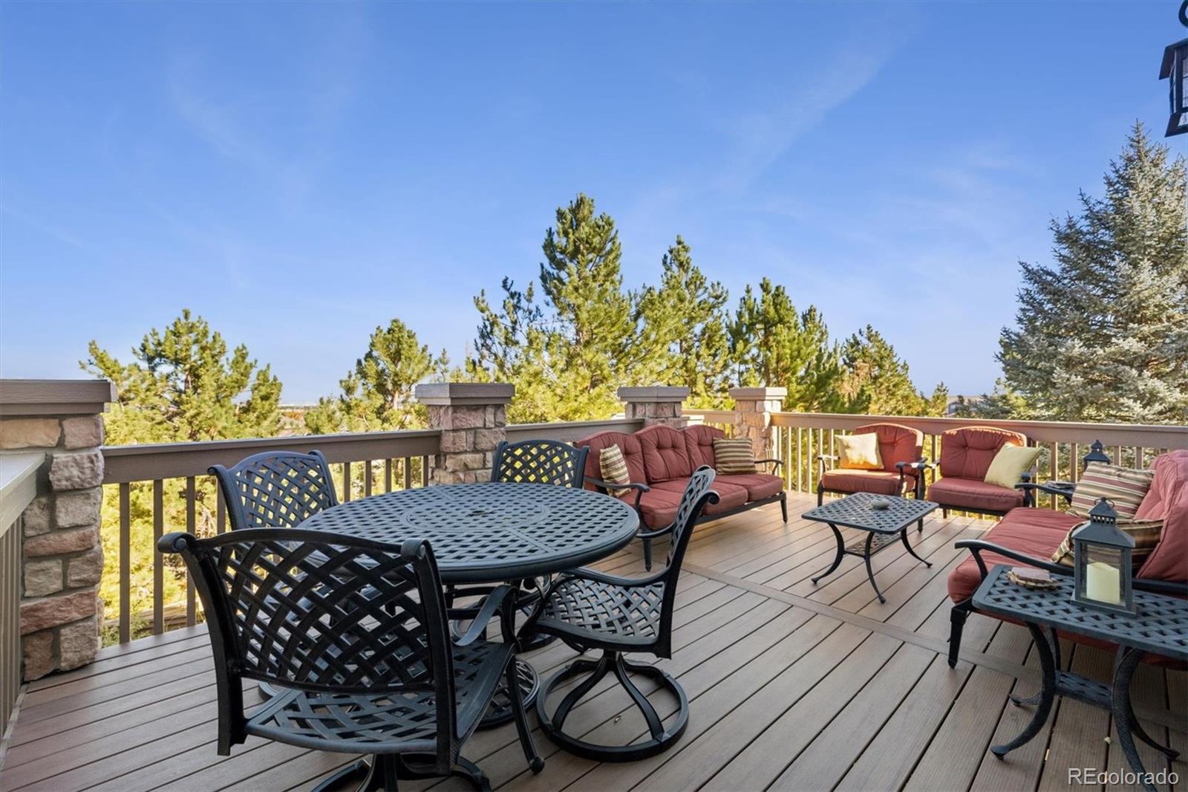
Incredible mountain views define this beautiful two-story Shea home in the sought-after Firelight neighborhood of Highlands Ranch. Set at the end of a cul-de-sac and positioned high above neighboring homes, the property offers unobstructed year-round views of the Front Range and Denver city skyline. With 3,956 square feet, 4 bedrooms, and 4 bathrooms, the home combines a functional layout with thoughtful upgrades throughout. The interior features custom hickory cabinetry, slab granite countertops, high-end stainless steel appliances, 5-inch hickory hardwood floors, and stacked stone accents. The main level includes a study or bedroom, a full bath, dining room, kitchen with breakfast nook, family room with a large window framing the views, and a laundry/mudroom. An oversized 2-car garage provides additional storage. Upstairs, the oversized primary suite captures the mountain and city views, while two additional bedrooms share a Jack and Jill bath. The finished walk-out basement adds flexible living space, a bedroom, bath, recreation area, and a large storage room. Recent updates include new interior and exterior paint, a new furnace in 2023, and a paid-off solar system. Located within walking distance of Copper Mesa Elementary School and close to local open space trails, this home offers access to neighborhood amenities and outdoor recreation in a highly desirable Highlands Ranch setting.

Save
Ask
Tour
Hide
Share
Listing Snapshot
Price 
$980,000
Days On Site 
4 Days
Bedrooms 
4
Inside Area (SqFt) 
3,476 sqft
Total Baths 
4
Full Baths 
4
Partial Baths 
N/A
Lot Size 
0.17 Acres
Year Built 
2004
MLS® Number 
4957701
Status 
Active
Property Tax 
$5,931
HOA/Condo/Coop Fees 
$130 monthly
Sq Ft Source 
Public Records
Friends & Family
Recent Activity
6 hours agoListing updated with changes from the MLS®
yesterdayStatus changed to Active
4 days agoListing first seen on site
General Features
Acres 
0.17
Attached Garage 
Yes
Garage 
Yes
Garage Spaces 
2
Levels 
Two
Parking 
Attached
Parking Spaces 
2
Pets 
Cats OKDogs OK
Property Sub Type 
Single Family Residence
Security 
Carbon Monoxide Detector(s)Smoke Detector(s)
Sewer 
Public Sewer
SqFt Above 
2558
SqFt Below 
918
SqFt Total 
3956
Water Source 
Public
Zoning 
PDU
Interior Features
Appliances 
OvenBar FridgeConvection OvenDishwasherDisposalDouble OvenDryerGas Water HeaterHumidifierMicrowaveRefrigeratorSelf Cleaning OvenWasher
Basement 
Sump PumpFinishedWalk-Out Access
Cooling 
Ceiling Fan(s)Central Air
Fireplace 
Yes
Fireplace Features 
Family RoomGas
Fireplaces 
1
Flooring 
CarpetStoneTileWood
Heating 
Active SolarForced AirSolar
Interior 
Built-in FeaturesCeiling Fan(s)Eat-in KitchenGranite CountersOpen FloorplanSmart ThermostatWalk-In Closet(s)
Laundry Features 
Sink
Spa 
Yes
Window Features 
Double Pane WindowsWindow Coverings
Bathroom Full 
Level - MainDescription - located just off the main floor office/Den
Bedroom 
Level - UpperDescription - Large bedroom with walk-in closet
Dining Room 
Level - MainDescription - Enjoy family time in this spacious dining room
Family Room 
Level - MainDescription - Incredible views from this cozy family room
Great Room 
Level - BasementDescription - spacious walkout basement with abundant room for relaxing and entertaining
Kitchen 
Level - MainDescription - Stainless appliances, breakfast nook and open layout
Laundry 
Level - MainDescription - Freshly painted with a utility sink and plenty of storage
Office 
Level - MainDescription - Versatile space ideal for a home office, den or additional bedroom
Save
Ask
Tour
Hide
Share
Exterior Features
Construction Details 
FrameStone
Exterior 
BalconyPrivate Yard
Fencing 
FencedFull
Lot Features 
Cul-De-SacSprinklers In FrontSprinklers In Rear
Patio And Porch 
Deck
Roof 
Composition
Spa 
Yes
View 
CityMountain(s)
Waterview 
CityMountain(s)
Windows/Doors 
Double Pane WindowsWindow Coverings
Community Features
Association Amenities 
ClubhouseFitness CenterPlaygroundPoolTennis Court(s)Trail(s)
Association Fee 
$87.0
Association Fee Frequency 
Monthly
Additional Association Fee 
$43.0
Additional Association Fee Frequency 
Monthly
School District 
Douglas RE-1
Financing Terms Available 
CashConventional
Schools
School District
Douglas RE-1
Elementary School
Copper Mesa
Middle School
Mountain Ridge
High School
Mountain Vista
Listing courtesy of Corcoran Perry & Co. [email protected]


The content relating to real estate for sale in this Web site comes in part from the Internet Data eXchange ("IDX") program of METROLIST, INC., DBA RECOLORADO real estate listings held by brokers other than Corcoran Perry & Co. are marked with the IDX Logo. This information is being provided for the consumers' personal, non-commercial use and may not be used for any other purpose. All information subject to change and should be independently verified.

Neighborhood & Commute
Source: Walkscore
Save
Ask
Tour
Hide
Share