
25338 E Costilla PlaceAurora, CO 80016
Due to the health concerns created by Coronavirus we are offering personal 1-1 online video walkthough tours where possible.
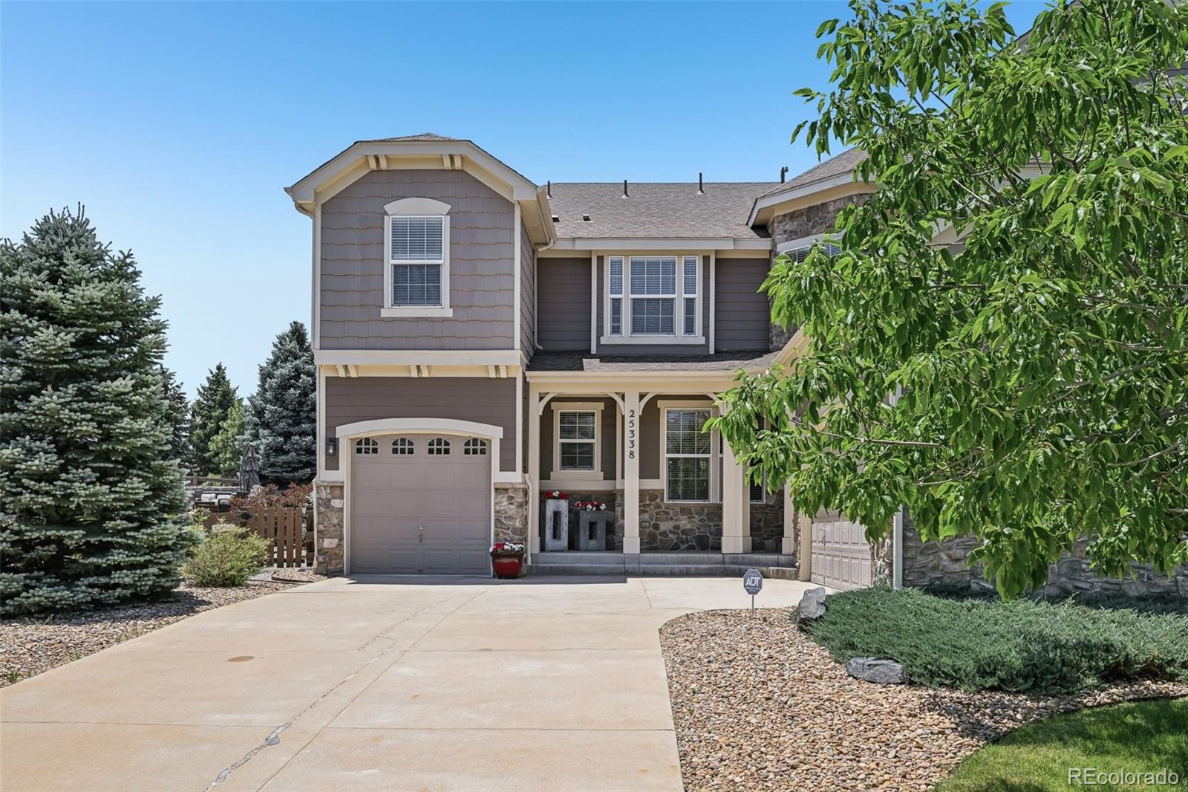
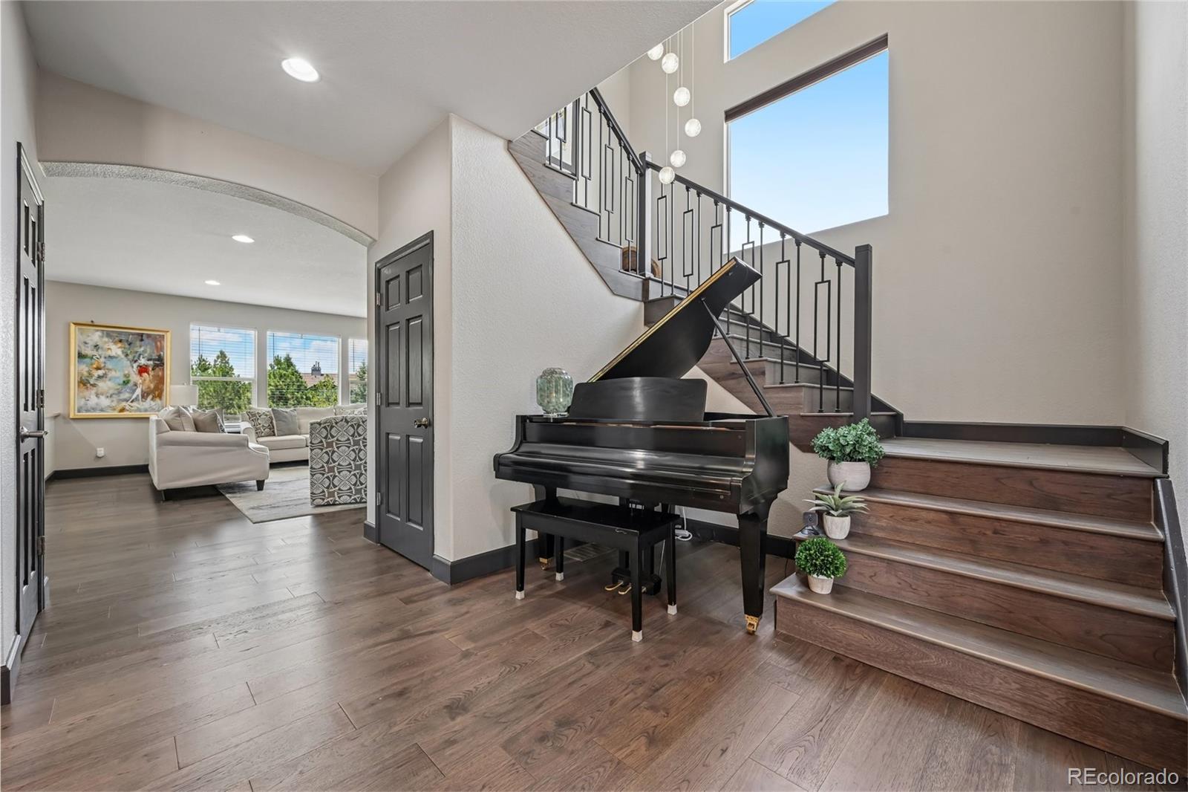
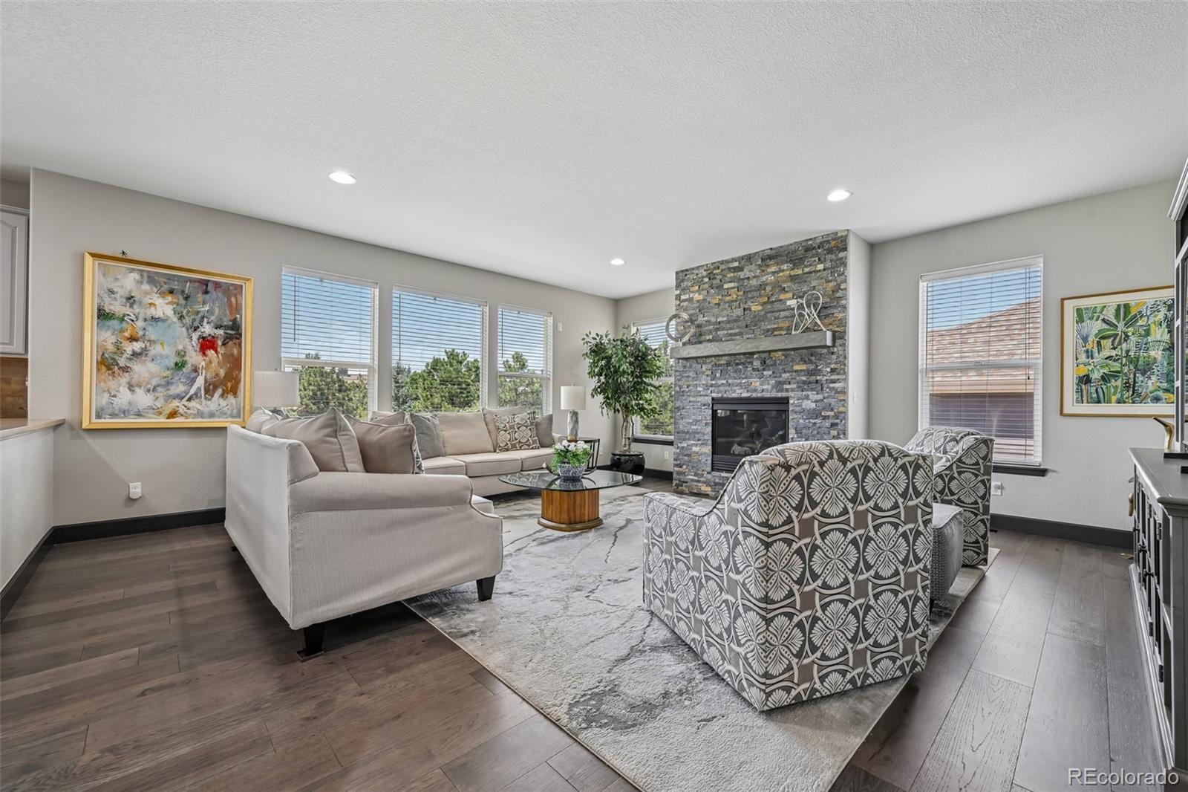
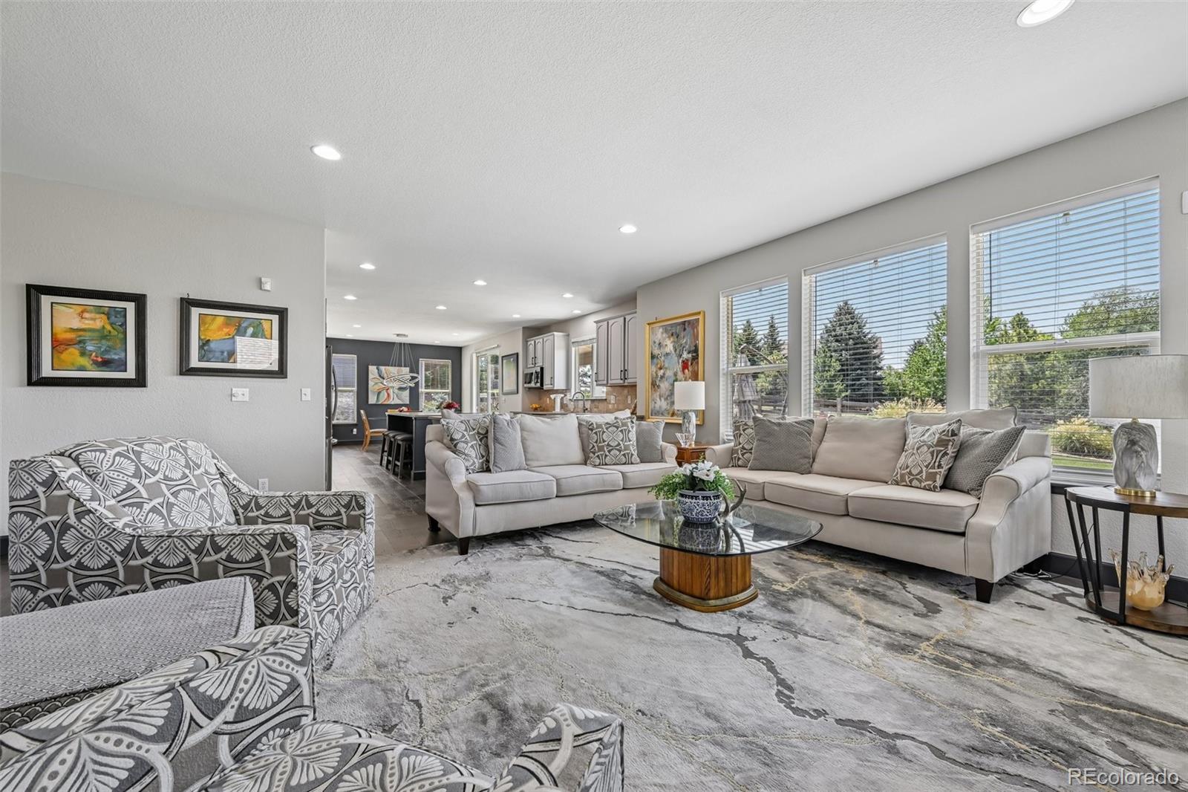
Buy This Home & We'll Buy Yours!* Welcome to 25338 E Costilla Place in Tallyn's Reach, where this beautifully remodeled home showcases top-to-bottom updates, timeless design, and exceptional livability in a quiet cul-de-sac setting. With 5 bedrooms, 4 bathrooms, and nearly 4,000 finished square feet, this impressive two-story home features a highly sought-after floor plan with all five bedrooms upstairs, plus a spacious loft perfect for a second living area, playroom, or media space. The open-concept chef's kitchen features granite countertops, a large island, pantry, breakfast nook, double ovens, updated appliances, and flows seamlessly into the great room with a dramatic stone fireplace. A private main-floor office and elegant dining room with a butler's pantry, wine cooler, bar fridge, and ice maker make everyday living and entertaining effortless. The spacious primary suite offers a spa-inspired five-piece bath and custom walk-in closet. From top to bottom, this home has been thoughtfully remodeled with fresh interior and exterior paint, new hardwood flooring, carpet, designer lighting, custom railings, updated doors and trim, a new electrical panel, humidifier, and smart home security features. Step outside to a private backyard that backs to protected open space, offering exceptional privacy, mature trees, mountain views, and a patio ideal for relaxing or entertaining. Located in the highly acclaimed Cherry Creek School District, with easy access to parks, trails, the clubhouse, and community pool, this home truly delivers the Colorado lifestyle. Everyday Open House—call for dates and times. Need to sell first? Our Buy This Home & We’ll Buy Yours program can help you avoid owning two homes. Contact the Listing Agent for details and discover how you can move up with confidence!
| 5 days ago | Listing updated with changes from the MLS® | |
| 5 days ago | Price changed to $949,900 | |
| 3 weeks ago | Status changed to Active | |
| 3 weeks ago | Listing first seen on site |

The content relating to real estate for sale in this Web site comes in part from the Internet Data eXchange ("IDX") program of METROLIST, INC., DBA RECOLORADO real estate listings held by brokers other than Your Home Sold Guaranteed Realty - Premier Partners are marked with the IDX Logo. This information is being provided for the consumers' personal, non-commercial use and may not be used for any other purpose. All information subject to change and should be independently verified.