Save
Ask
Tour
Hide
Share
$999,000
New Listing

11384 Autumn Moon Street
Littleton, CO 80125

For Sale|Single Family Residence|Active
4
Beds
5
Total Baths
4
Full Baths
1
Partial Bath
3,894
SqFt
$257
/SqFt
2023
Built
Subdivision:
Solstice
County:
Douglas

Due to the health concerns created by Coronavirus we are offering personal 1-1 online video walkthough tours where possible.
Call Now: 303-359-9504
Is this the listing for you? We can help make it yours.
303-359-9504
Upcoming Open Houses
Due to COVID-19, we recommend you verify Open Houses before attending.
Sat, Oct 3, 1:00 AM - 3:00 PM
11384 Autumn Moon Street11384 Autumn Moon Street11384 Autumn Moon Street11384 Autumn Moon Street
Save
Ask
Tour
Hide
Share

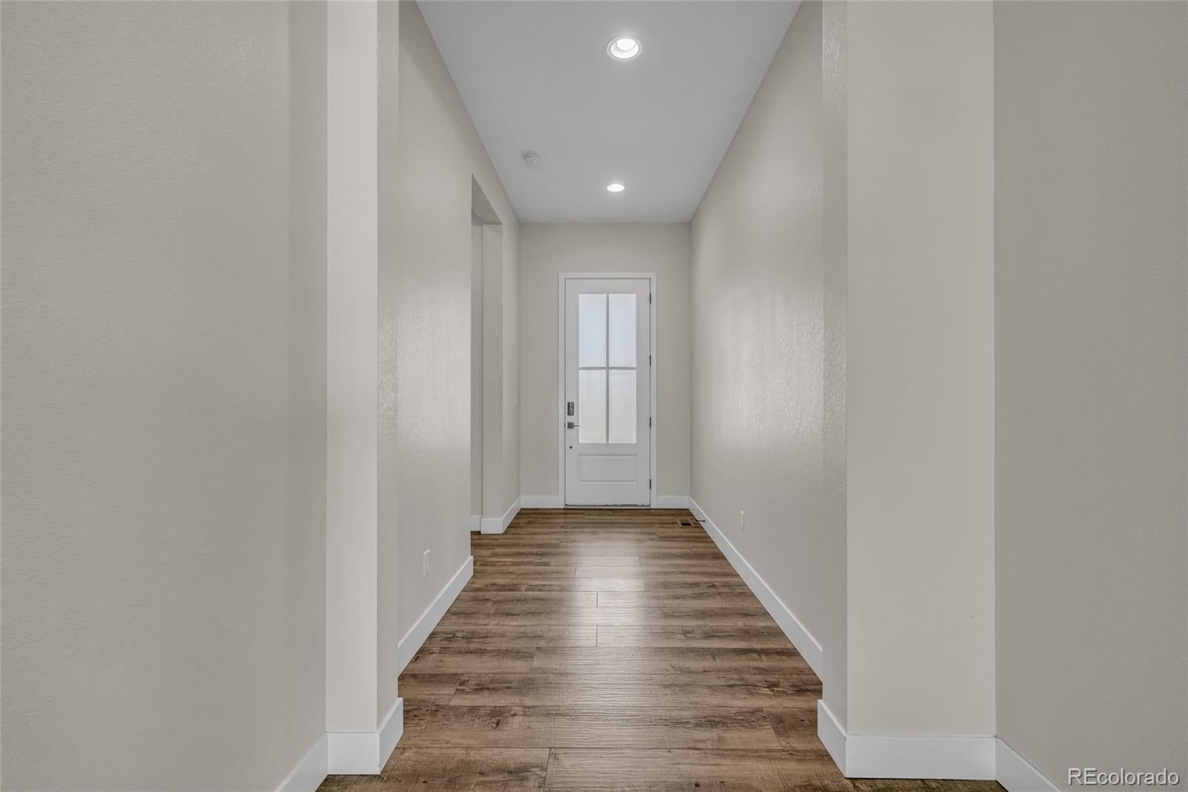
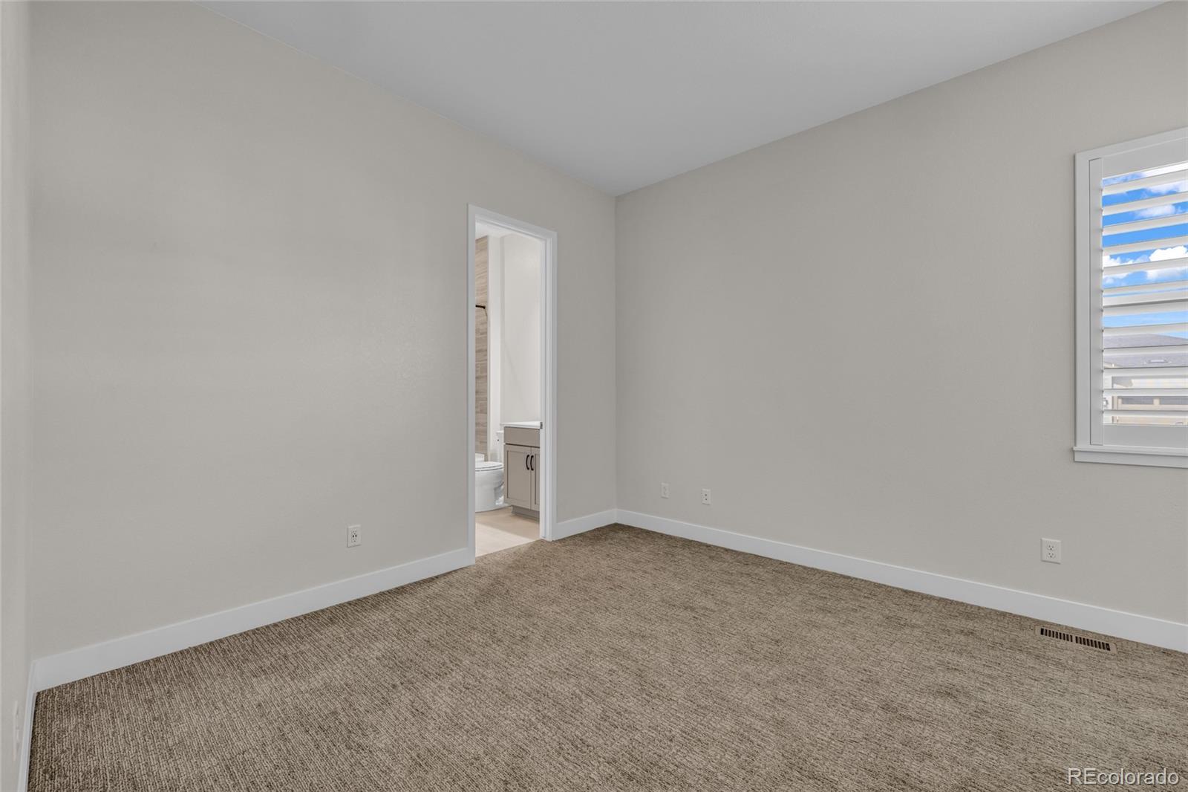
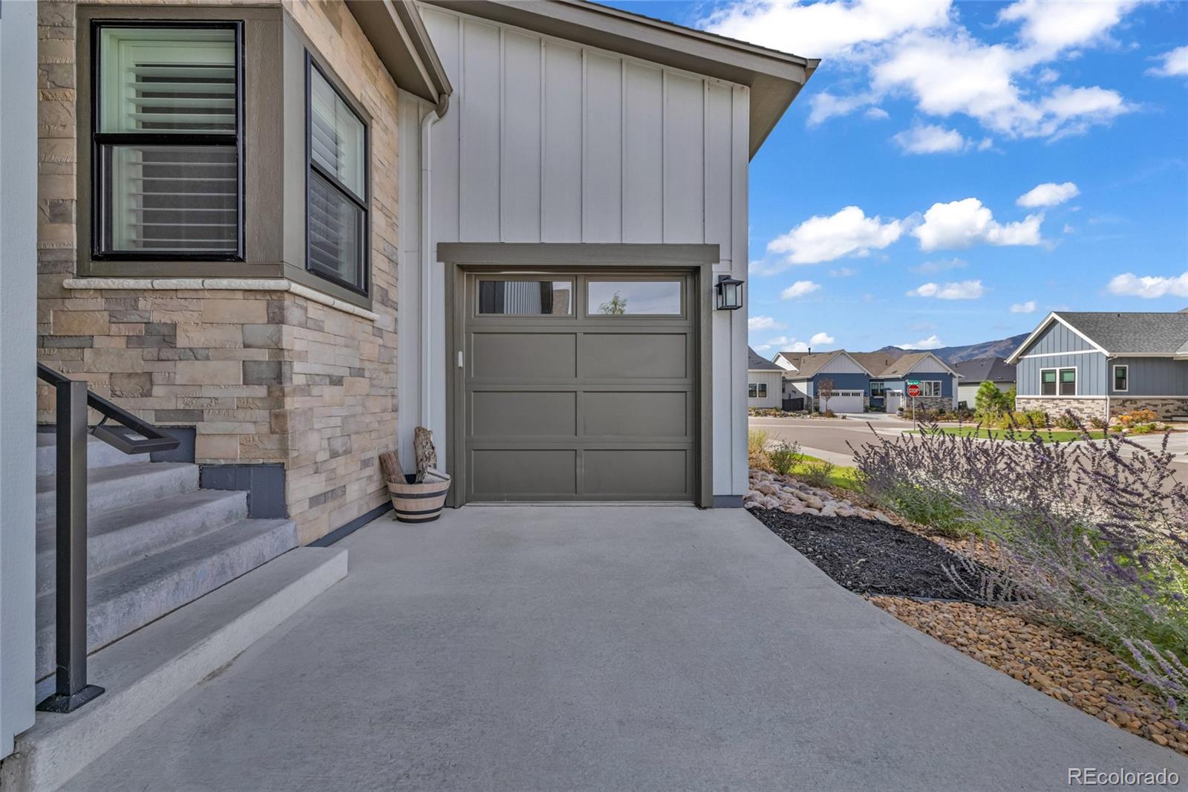
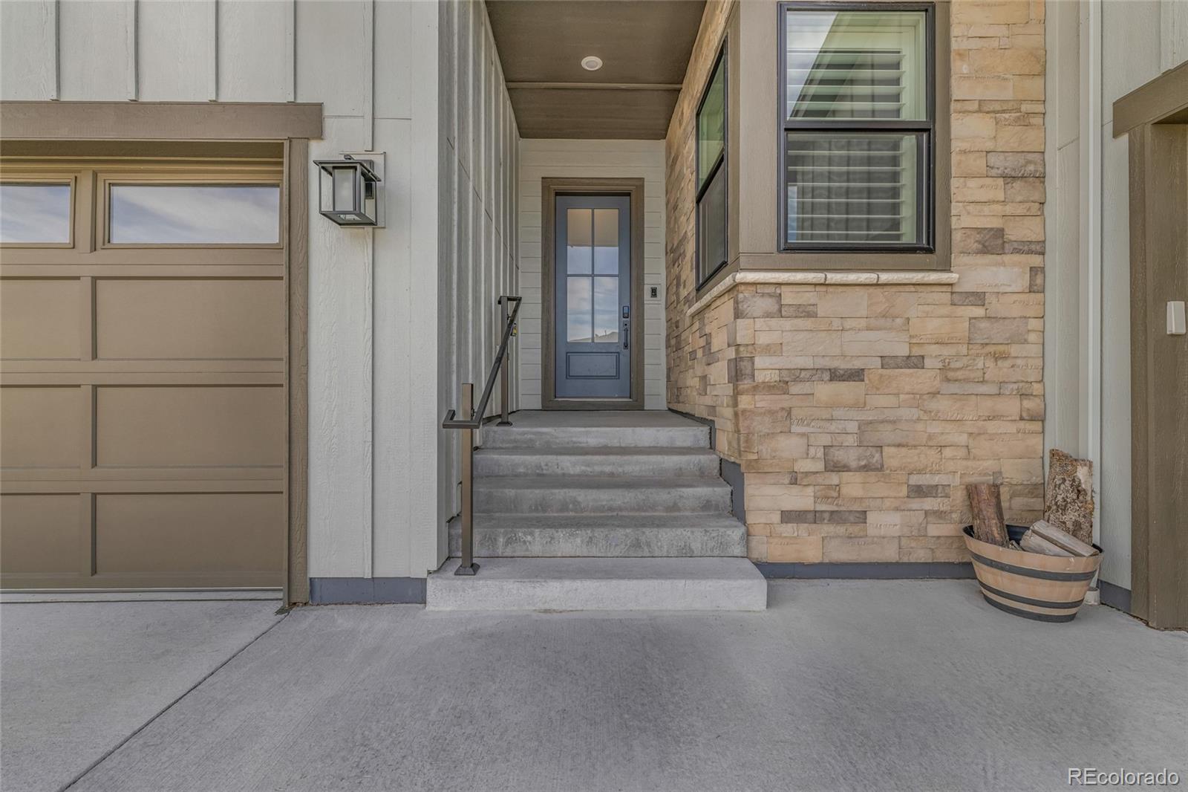
Single-story living with room to spread out. This 2023-built home sits in the Solstice neighborhood of Littleton, surrounded by Chatfield State Park on three sides, reservoir, trails, boating, and biking all just minutes from your door. The primary suite is on the main floor, no stairs between you and your morning coffee. Two more secondary bedrooms and a full bath sit toward the front of the home, along with a dedicated den or home office and a main-level laundry room. The kitchen opens straight into a great room with a gas fireplace, quartz slab counters, an oversized island, and a large pantry. Large windows keep the whole main level bright. Step outside to a covered back patio, close enough to use every day. Downstairs, a partially finished basement adds a fourth bedroom, a full bathroom, a kitchenette with its own sink, dishwasher, and refrigerator, and a rec room built for movie nights or game day. Beyond that, a significant unfinished area is ready for storage or whatever you want to build out next. The 3-car garage splits into a 2-car bay with interior access near the kitchen and a separate single bay entered from the other side of the home. Solstice's HOA ($118.25/month) covers the clubhouse, fitness center, pool, and neighborhood trails, so the upkeep isn't yours to manage. Douglas County RE-1 schools, Ranch View Middle and ThunderRidge High are confirmed. Smart thermostat and video doorbell already wired in.

Save
Ask
Tour
Hide
Share
Listing Snapshot
Price 
$999,000
Days On Site 
0 Days
Bedrooms 
4
Inside Area (SqFt) 
3,894 sqft
Total Baths 
5
Full Baths 
4
Partial Baths 
1
Lot Size 
0.17 Acres
Year Built 
2023
MLS® Number 
4812972
Status 
Active
Property Tax 
$12,441
HOA/Condo/Coop Fees 
$164.25 monthly
Sq Ft Source 
Public Records
Friends & Family
Recent Activity
16 hours agoListing updated with changes from the MLS®
23 hours agoListing first seen on site
General Features
Acres 
0.17
Attached Garage 
Yes
Direction Faces 
North
Garage 
Yes
Garage Spaces 
3
Levels 
Two
Parking 
Attached
Parking Spaces 
3
Pets 
Cats OKDogs OK
Property Condition 
New Construction
Property Sub Type 
Single Family Residence
Sewer 
Public Sewer
SqFt Above 
2507
SqFt Below 
1387
SqFt Total 
3894
Style 
Contemporary
Utilities 
Cable AvailableElectricity AvailablePhone Available
Water Source 
Public
Zoning 
Res
Interior Features
Appliances 
CooktopDishwasherDisposalDryerElectric Water HeaterMicrowaveOvenRangeRange HoodRefrigeratorWasher
Basement 
Partial
Cooling 
Central Air
Fireplace 
Yes
Fireplace Features 
Living Room
Fireplaces 
1
Flooring 
Wood
Heating 
ElectricForced Air
Interior 
Granite CountersHigh CeilingsKitchen IslandOpen FloorplanPantry
Main Level Bedrooms 
3
Window Features 
Triple Pane Windows
Bathroom Full 
Dimensions - 9 x 5Level - Basement
Bathroom Half 
Level - Main
Bedroom 
Dimensions - 16 x 15Level - Main
Den 
Dimensions - 17 x 23Level - Main
Dining Room 
Dimensions - 17 x 13Level - Main
Great Room 
Dimensions - 32 x 36Level - Basement
Kitchen 
Dimensions - 17 x 19Level - Main
Laundry 
Dimensions - 8 x 9Level - Main
Mud Room 
Level - Main
Save
Ask
Tour
Hide
Share
Exterior Features
Construction Details 
Vinyl Siding
Exterior 
Private Yard
Fencing 
FencedFull
Lot Features 
LandscapedLevel
Patio And Porch 
CoveredPatio
Roof 
Composition
View 
Mountain(s)
Waterview 
Mountain(s)
Windows/Doors 
Triple Pane Windows
Community Features
Accessibility Features 
Accessible Central Living Area
Association Amenities 
ClubhousePlaygroundPoolSpa/Hot TubTrail(s)
Association Fee 
$124.25
Association Fee Frequency 
Monthly
Additional Association Fee 
$40.0
Additional Association Fee Frequency 
Monthly
School District 
Douglas RE-1
Financing Terms Available 
1031 ExchangeCashConventionalFHAVA Loan
Building Access 
Ground
Roads 
Paved
Schools
School District
Douglas RE-1
Elementary School
Coyote Creek
Middle School
Ranch View
High School
Thunderridge
Listing courtesy of eXp Realty, LLC [email protected]


The content relating to real estate for sale in this Web site comes in part from the Internet Data eXchange ("IDX") program of METROLIST, INC., DBA RECOLORADO real estate listings held by brokers other than eXp Realty, LLC are marked with the IDX Logo. This information is being provided for the consumers' personal, non-commercial use and may not be used for any other purpose. All information subject to change and should be independently verified.

Neighborhood & Commute
Source: Walkscore
Save
Ask
Tour
Hide
Share