
8930 Whiteclover StreetLittleton, CO 80125
Due to the health concerns created by Coronavirus we are offering personal 1-1 online video walkthough tours where possible.
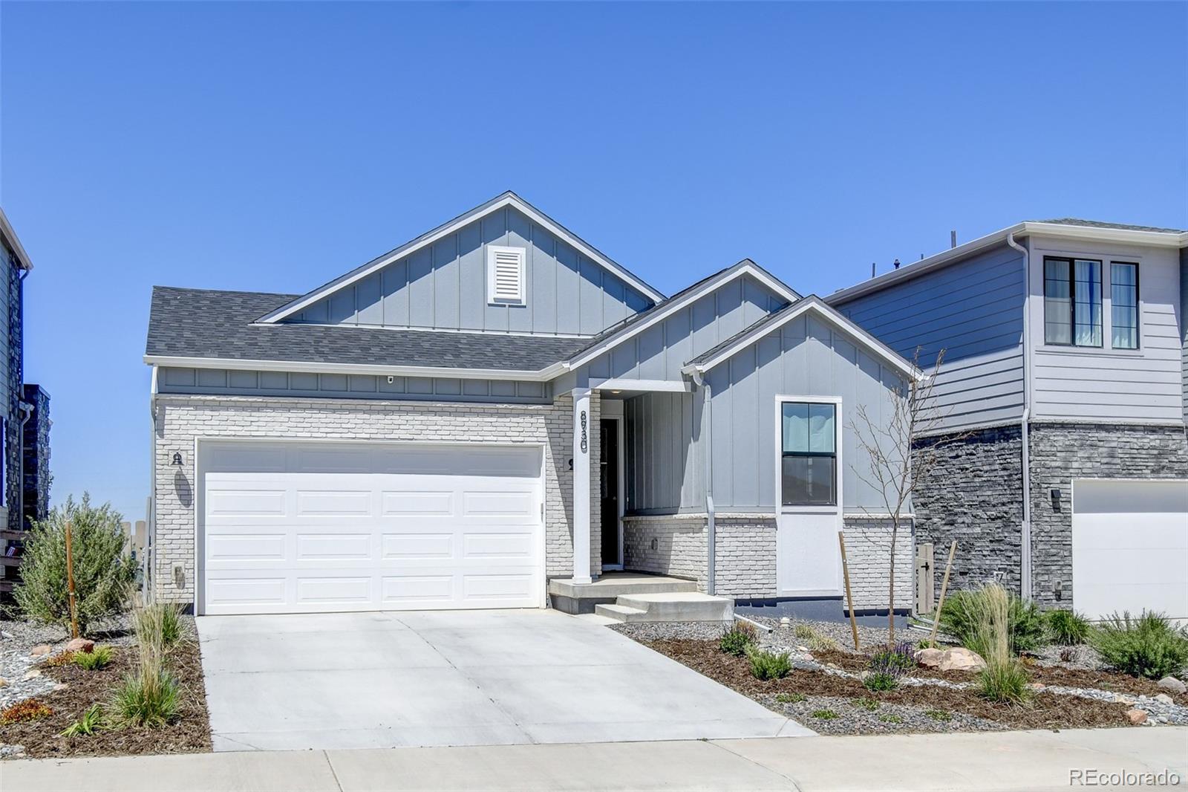
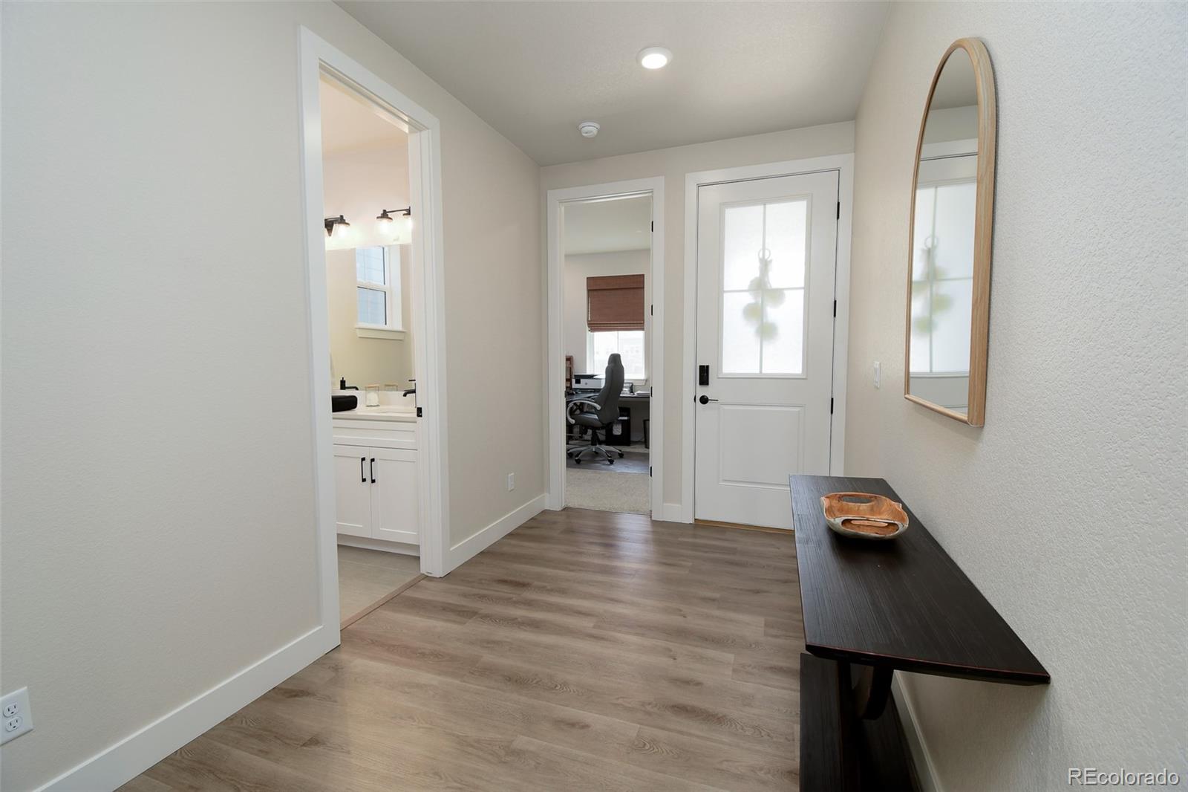
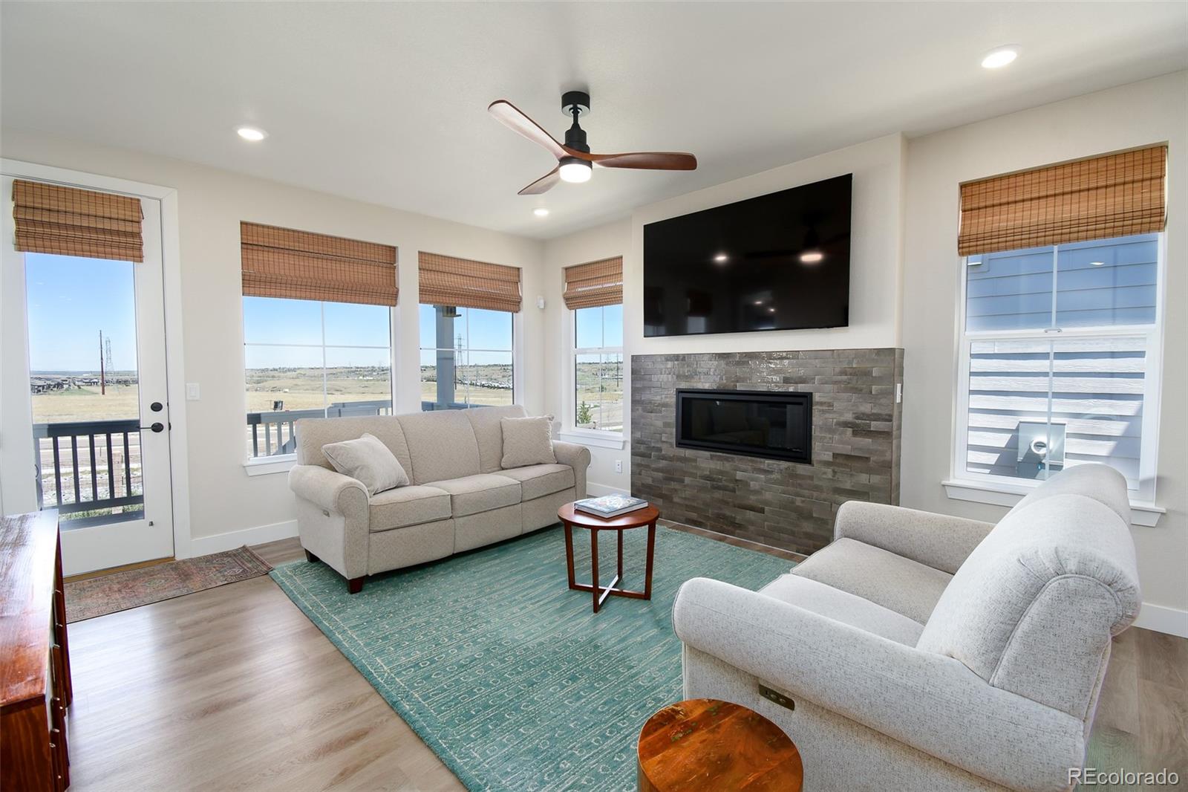
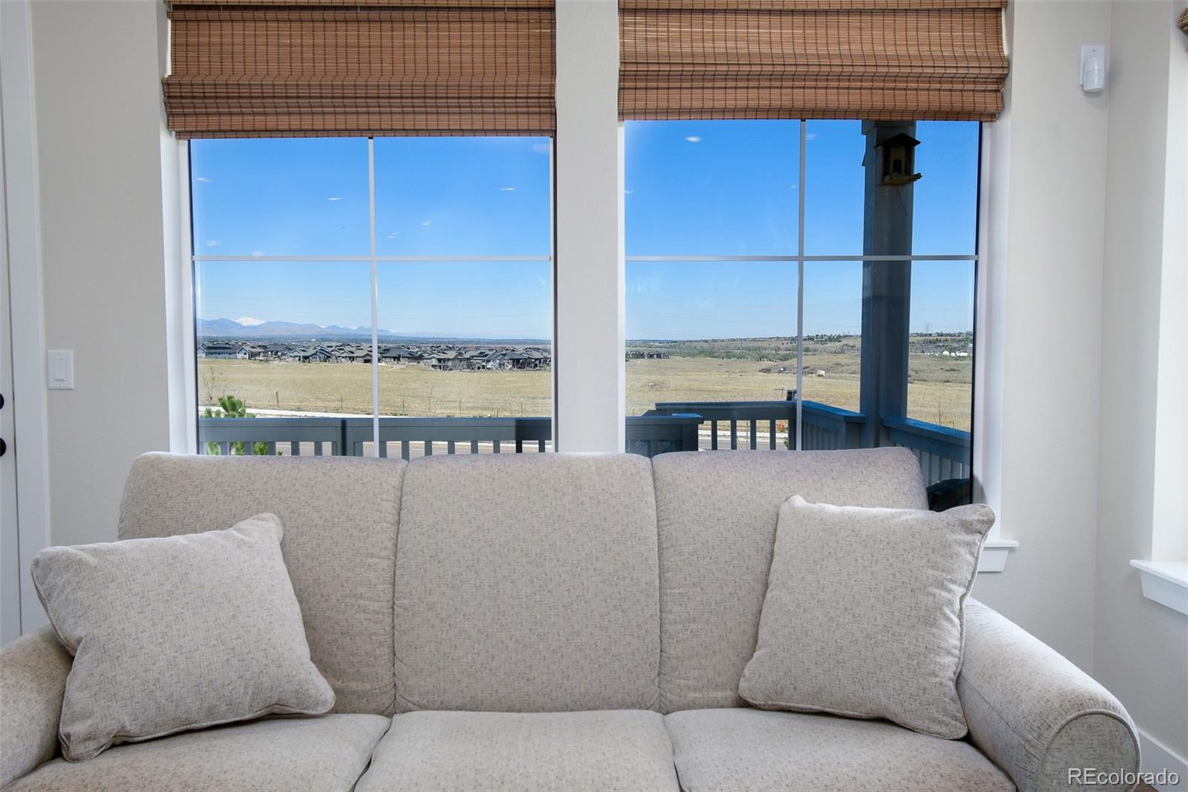
Welcome to this beautiful, better than new, ranch home - perfectly situated on a spacious lot in the highly sought-after Sterling Ranch community. Enjoy an open floor plan with an abundance of natural light and mountain views. You'll be delighted when stepping inside the front foyer with nine foot tall ceilings. Off to the side are two large bedrooms and an upscale full bathroom. The family room, kitchen and dining area showcase the Colorado foothills. The kitchen includes stainless-steel appliances including a high end hood with Bluetooth speaker capability, gas cook top, impressive large quartz island, and huge walk in pantry. The family room features gorgeous gloss tile surrounding the linear gas fireplace and leads out to an ample sized covered Trex deck with fantastic views of the front range foothills. Main level also includes a stunning primary suite complete with upgraded spa-like ensuite bathroom featuring textured floor tile, tiled walk-in shower, double vanity, and walk-in closet. Laundry room on main floor has tons of storage, sink, and built in cabinets. Private owners entry off garage has two closets and mud room area. Head downstairs to the freshly finished basement offering even more living space - with two large bedrooms, a wet bar, and a wide-open area ideal for entertaining, relaxing, or creating the perfect recreation space. Two secret doors lead to large sized storage areas. With this desirable layout, bedrooms not sharing any walls with other bedrooms, the ability to see sun rises and sun sets from your covers deck and premium upgrades, this home offers the perfect blend of comfort, style, and Colorado living at its finest. Don't wait - schedule your tour today!
| a week ago | Listing updated with changes from the MLS® | |
| a week ago | Price changed to $775,000 | |
| 4 weeks ago | Status changed to Active | |
| 4 weeks ago | Listing first seen on site |

The content relating to real estate for sale in this Web site comes in part from the Internet Data eXchange ("IDX") program of METROLIST, INC., DBA RECOLORADO real estate listings held by brokers other than Colorado Home Road are marked with the IDX Logo. This information is being provided for the consumers' personal, non-commercial use and may not be used for any other purpose. All information subject to change and should be independently verified.