Save
Ask
Tour
Hide
Share
$995,000
2 Days On Site

7781 S Pitkin Court
Centennial, CO 80016

For Sale|Single Family Residence|Active
4
Beds
4
Total Baths
3
Full Baths
1
Partial Bath
4,401
SqFt
$226
/SqFt
1980
Built
Subdivision:
Chenango
County:
Arapahoe

Due to the health concerns created by Coronavirus we are offering personal 1-1 online video walkthough tours where possible.
Call Now: 303-359-9504
Is this the listing for you? We can help make it yours.
303-359-9504
7781 S Pitkin Court7781 S Pitkin Court7781 S Pitkin Court7781 S Pitkin Court
Save
Ask
Tour
Hide
Share

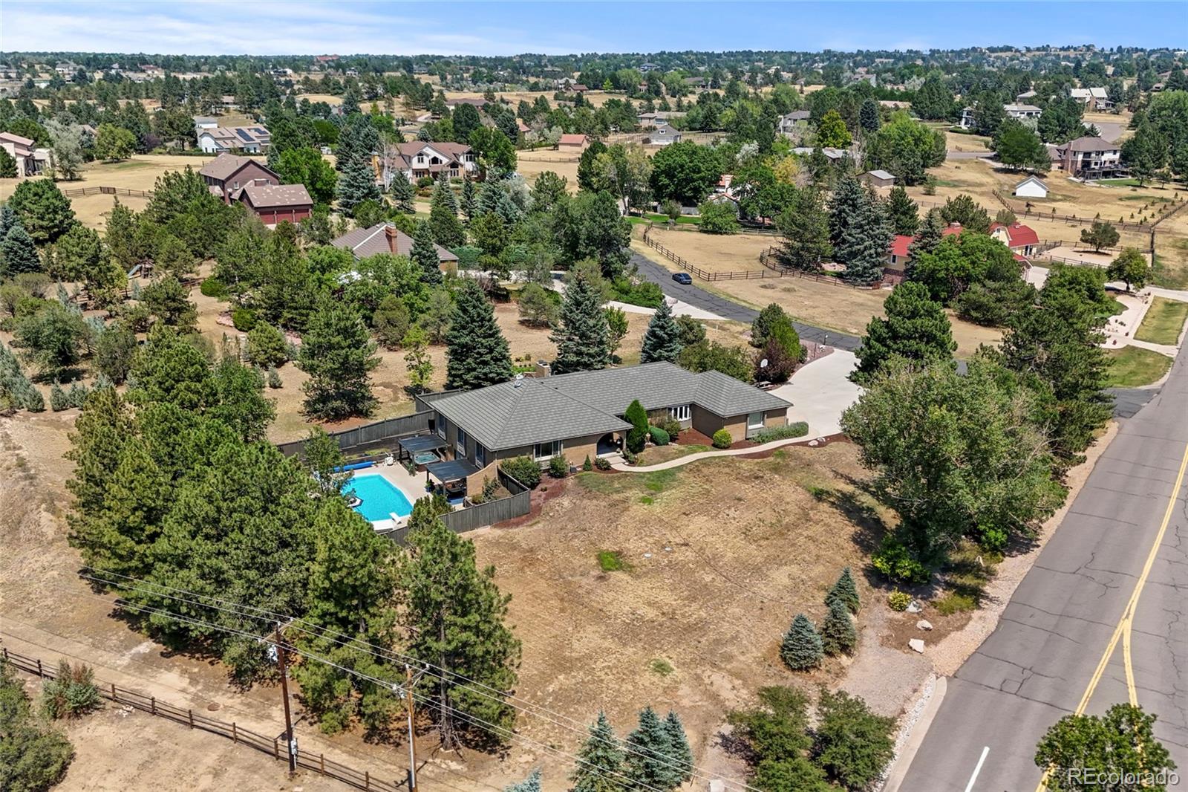
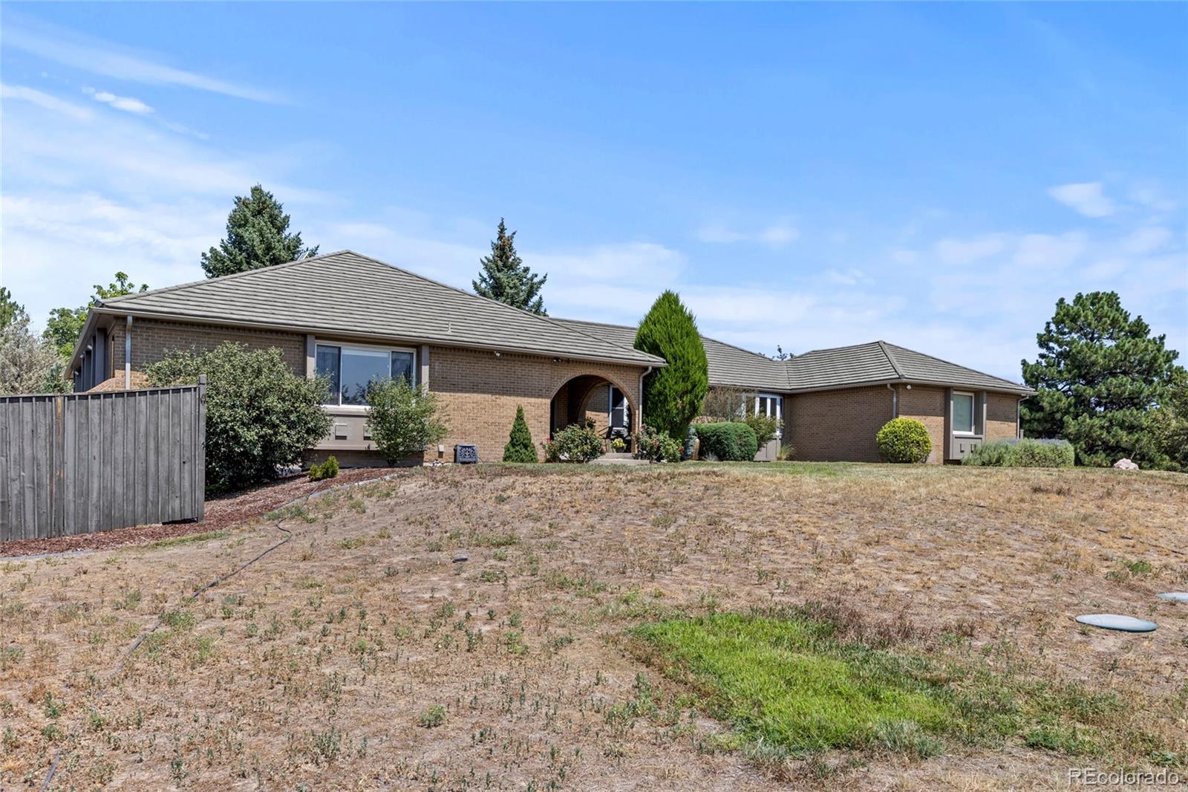
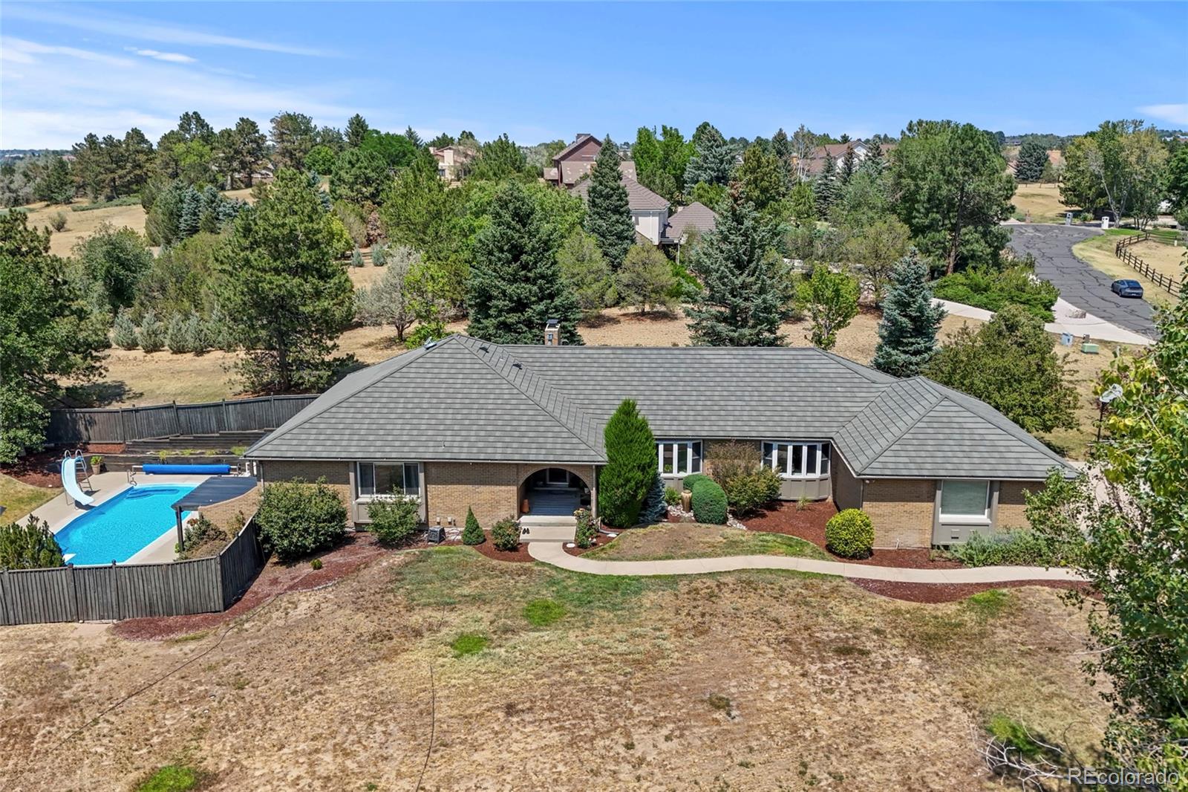
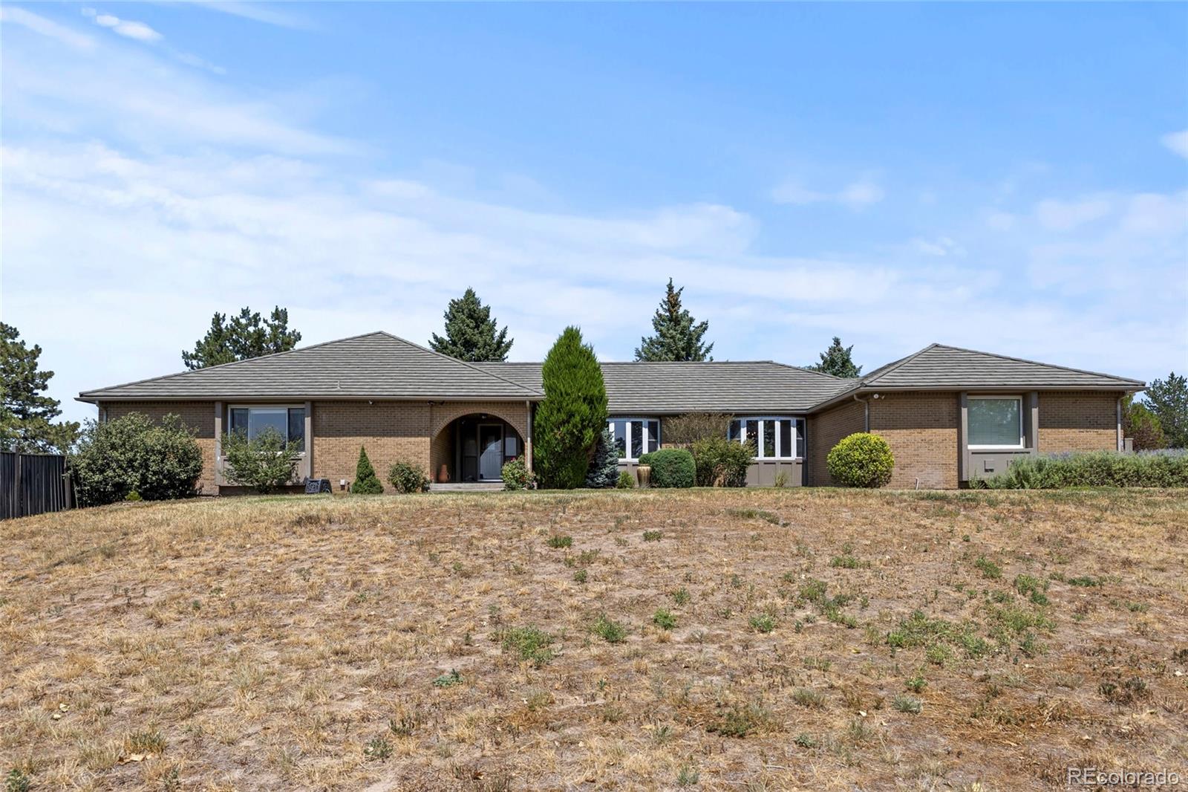
Nestled on 1.3 acres in sought-after Chenango, this exceptional ranch home boasts mountain views, a finished walk-out basement & an incredible backyard oasis complete with a private pool & hot tub. With 4 bedrooms, 4 bathrooms & 3-car garage, this home combines spacious living w/ timeless style and outstanding indoor-outdoor entertaining. Step inside to an inviting open floor plan featuring a sunken living room, elegant formal dining room, and a gourmet kitchen designed for both everyday living & entertaining. The kitchen showcases stainless appliances, double ovens, maple cabinetry, granite counters, & a large peninsula w/ seating for four. The breakfast nook overlooks the backyard and flows seamlessly into the bright & airy family room where a gas fireplace w/ a brick hearth creates the perfect gathering space. Just beyond, the light-filled sunroom is surrounded by windows and provides direct access to the dog run & fire pit area, making it an ideal spot to relax year-round. Working from home is a pleasure in the sizable study with built-in bookshelves & double doors. The generous primary suite features a walk-in closet w/ an organizer system, spa-inspired bath w/ soaking tub, oversized shower, dual sinks, marble tile counters & abundant storage. Two large bedrooms & a well-appointed full bath w/ granite counter, double vanity & linen closet completes the main level. The walk-out basement is the ultimate destination for entertaining. Imagine hosting football watch parties, game nights, or family gatherings in the expansive rec room w/ plenty of space for a pool table & ping-pong table. Step outside to your own private resort-style backyard, where the patio features 2 pergola-covered entertaining spaces, 2 dining areas, ample room for lounging in the sun and a sparkling pool & hot tub that makes every day feel like a vacation. Close to pickleball, shopping, restaurants, E470 & more, this remarkable home is a rare opportunity to enjoy Colorado living at its finest.

Save
Ask
Tour
Hide
Share
Listing Snapshot
Price 
$995,000
Days On Site 
2 Days
Bedrooms 
4
Inside Area (SqFt) 
4,401 sqft
Total Baths 
4
Full Baths 
3
Partial Baths 
1
Lot Size 
1.3 Acres
Year Built 
1980
MLS® Number 
4778115
Status 
Active
Property Tax 
$6,877
HOA/Condo/Coop Fees 
$625 Semi-Annually
Sq Ft Source 
Public Records
Friends & Family
Recent Activity
yesterdayListing updated with changes from the MLS®
2 days agoListing first seen on site
General Features
Acres 
1.3
Attached Garage 
Yes
Direction Faces 
South
Foundation 
BlockSlab
Garage 
Yes
Garage Spaces 
3
Levels 
One
Parking 
ConcreteAttached
Parking Spaces 
3
Pets 
Yes
Property Condition 
Updated/Remodeled
Property Sub Type 
Single Family Residence
Security 
Smoke Detector(s)
Sewer 
Septic Tank
SqFt Above 
3126
SqFt Below 
1275
SqFt Total 
4622
Style 
Traditional
Utilities 
Natural Gas AvailableElectricity ConnectedNatural Gas Connected
Water Source 
PrivateWell
Interior Features
Appliances 
DishwasherDisposalDouble OvenGas Water HeaterMicrowaveRefrigerator
Basement 
FinishedPartialWalk-Out Access
Cooling 
Ceiling Fan(s)Central Air
Electric 
220 Volts
Fireplace 
Yes
Fireplace Features 
BasementFamily RoomGas LogInsert
Fireplaces 
2
Flooring 
CarpetTileWood
Heating 
Fireplace InsertForced AirNatural Gas
Interior 
Breakfast BarBuilt-in FeaturesCeiling Fan(s)Eat-in KitchenEntrance FoyerGranite CountersOpen FloorplanWalk-In Closet(s)
Main Level Bedrooms 
3
Spa 
Yes
Window Features 
Bay Window(s)Double Pane WindowsWindow Coverings
Bathroom Full 
Level - BasementDescription - Granite counter, separate wet area
Bathroom Half 
Level - MainDescription - Entrance from mud room
Bedroom 
Level - MainDescription - Generous primary with carpet and ceiling fan, walk-in closet with organizer, en-suite bath
Dining Room 
Level - MainDescription - Step-up from living room, wood floor, modern lighting, pocket door to kitchen
Family Room 
Level - BasementDescription - Open to game room space, lots of area for seating, gas fireplace with brick hearth
Game Room 
Level - BasementDescription - Pool table and ping-pong table included
Kitchen 
Level - MainDescription - Gourmet kitchen with SS appliances, double ovens, granite counters, peninsula that seats 4, wood floor, maple cabinets with cabinet pantry, coffee nook, open to breakfast nook and Family room
Laundry 
Level - BasementDescription - Unfinished area of basement with ample storage space
Living Room 
Level - MainDescription - Step-down from Entrance Foyer, carpet, bay window, opens to dining room
Mud Room 
Level - MainDescription - Large closet, access to garage and kitchen with door to backyard
Office 
Level - MainDescription - Wood floor, built-in bookshelves, double doors
Sun Room 
Level - MainDescription - Tile floor, surrounded by windows, access to dog run and backyard with fire pit, no heat or AC
Save
Ask
Tour
Hide
Share
Exterior Features
Construction Details 
BrickFrame
Exterior 
Dog RunFire PitGardenPrivate Yard
Fencing 
Partial
Lot Features 
Corner LotCul-De-SacLandscapedMany TreesSprinklers In FrontSprinklers In Rear
Patio And Porch 
CoveredFront PorchPatio
Pool Features 
Private
Private Pool 
Yes
Roof 
Stone
Spa 
Yes
View 
Mountain(s)
Waterview 
Mountain(s)
Windows/Doors 
Bay Window(s)Double Pane WindowsWindow Coverings
Community Features
Association Amenities 
PlaygroundTennis Court(s)Trail(s)
Association Dues 
625
Financing Terms Available 
CashConventionalFHAVA Loan
HOA Fee Frequency 
Semi-Annually
Horse Allowed 
Yes
Roads 
Paved
School District 
Cherry Creek 5
Schools
School District
Cherry Creek 5
Elementary School
Creekside
Middle School
Liberty
High School
Grandview
Listing courtesy of Coldwell Banker Global Luxury Denver [email protected]


The content relating to real estate for sale in this Web site comes in part from the Internet Data eXchange ("IDX") program of METROLIST, INC., DBA RECOLORADO real estate listings held by brokers other than Coldwell Banker Global Luxury Denver are marked with the IDX Logo. This information is being provided for the consumers' personal, non-commercial use and may not be used for any other purpose. All information subject to change and should be independently verified.

Neighborhood & Commute
Source: Walkscore
Save
Ask
Tour
Hide
Share