Save
Ask
Tour
Hide
Share
$765,000
23 Days On Site

21630 Crestone Needles Drive
Parker, CO 80138

For Sale|Single Family Residence|Active
6
Beds
4
Total Baths
3
Full Baths
1
Partial Bath
3,730
SqFt
$205
/SqFt
1998
Built
Subdivision:
Willow Ridge
County:
Douglas

Due to the health concerns created by Coronavirus we are offering personal 1-1 online video walkthough tours where possible.
Call Now: 303-359-9504
Is this the listing for you? We can help make it yours.
303-359-9504
21630 Crestone Needles Drive21630 Crestone Needles Drive21630 Crestone Needles Drive21630 Crestone Needles Drive
Save
Ask
Tour
Hide
Share

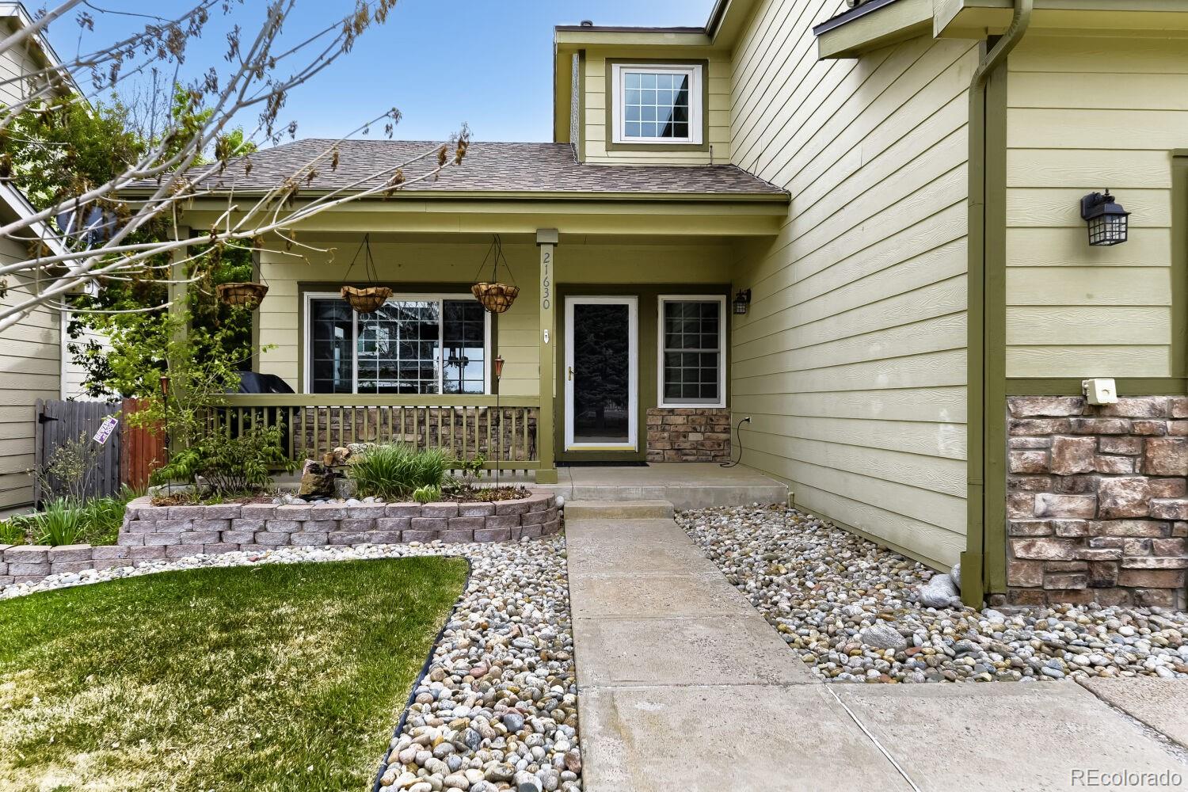
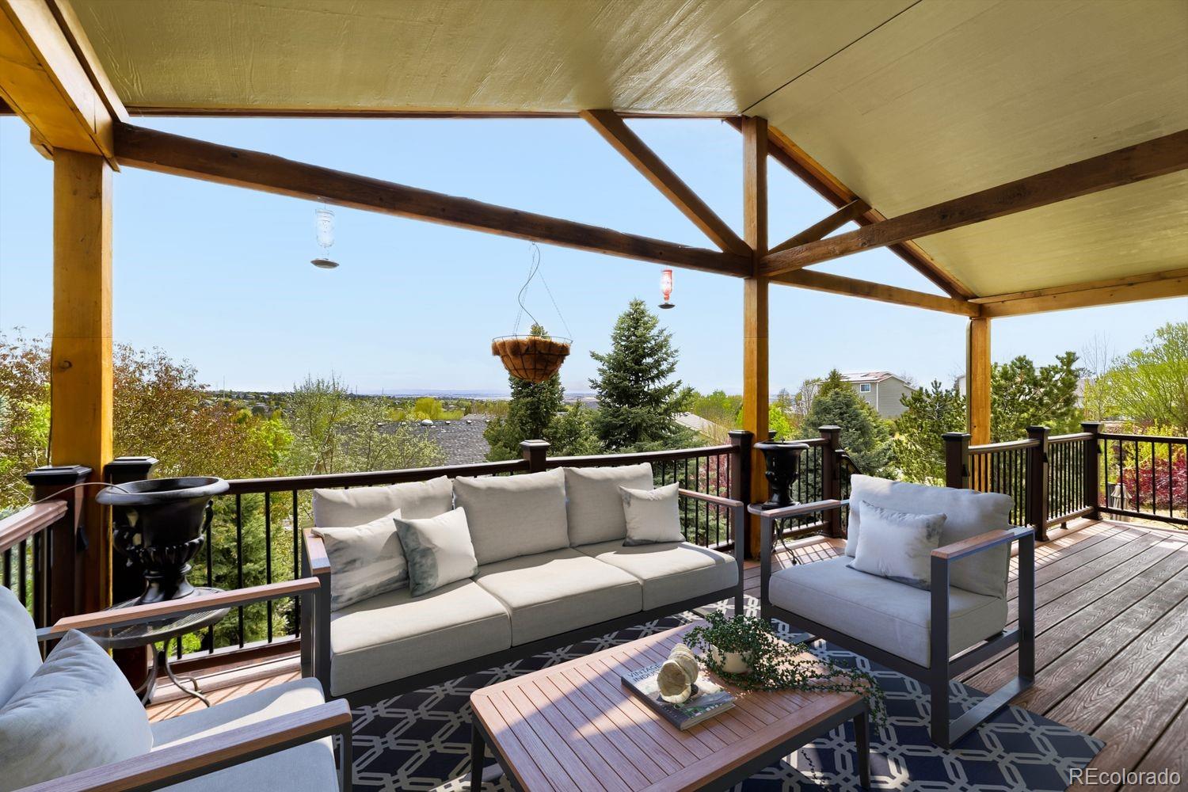
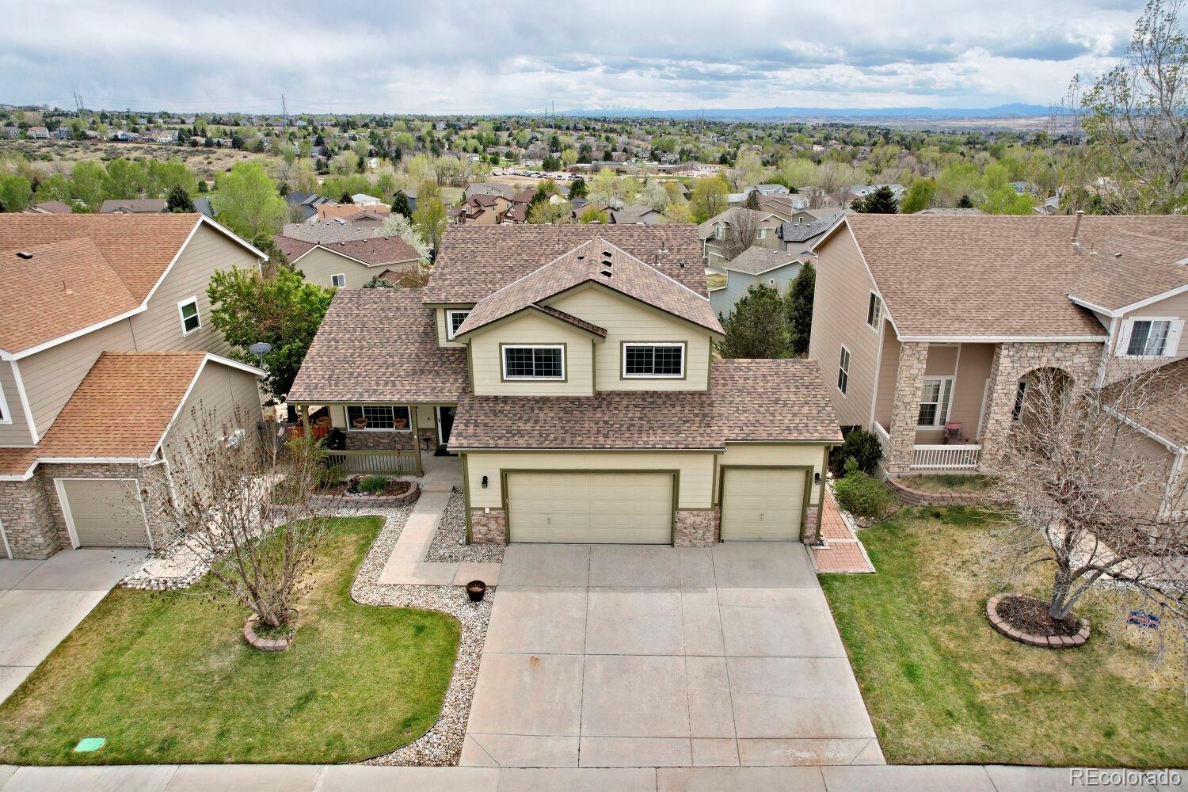
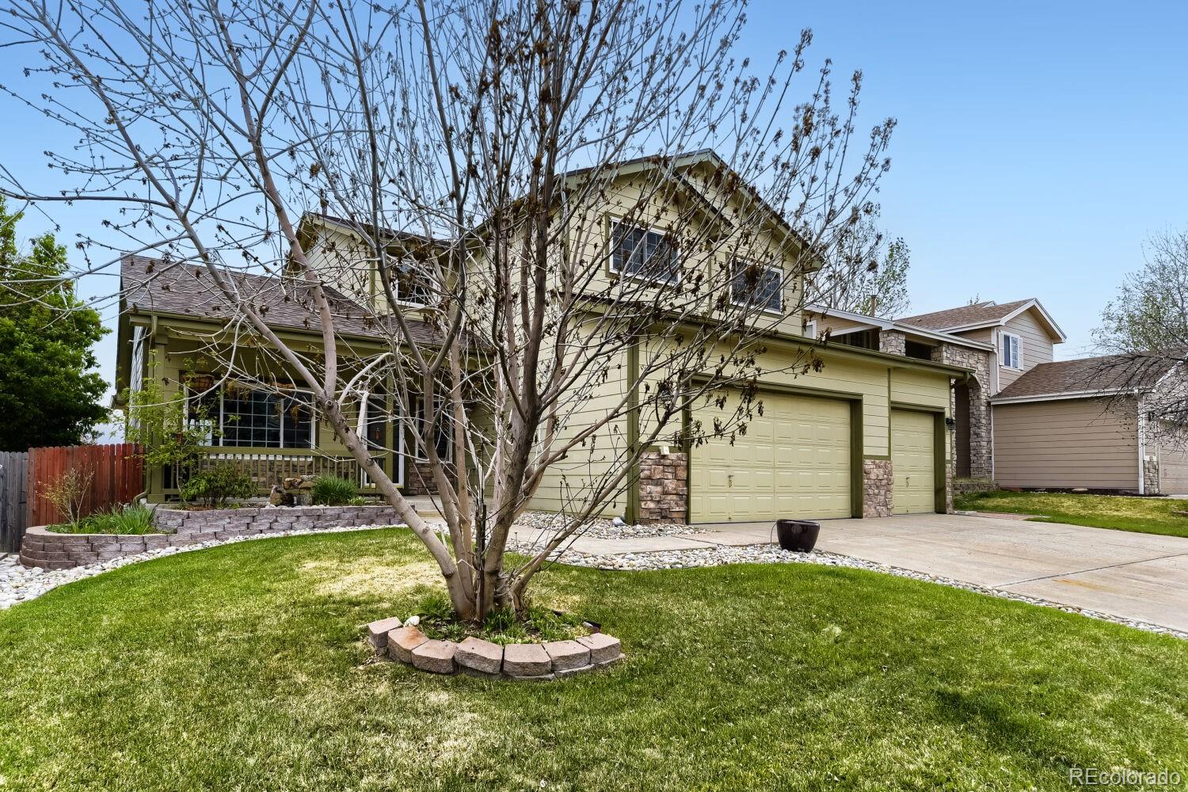
Welcome to this beautifully updated and meticulously maintained home in one of Parker's most desirable neighborhoods — where breathtaking Colorado views steal the show from the moment you walk in. Step outside onto the impressive engineered deck and take in the sweeping panoramic views that stretch across the horizon — the perfect backdrop for morning coffee or evening entertaining. The outdoor living experience continues at every turn: unwind in the large swim spa, gather around the stunning water and fire feature on the back patio, and enjoy the beautifully terraced gardens that transform the backyard into a true private retreat. Inside, this spacious 6-bedroom, 4-bathroom home has been thoughtfully updated throughout, blending timeless character with modern finishes. The chef's kitchen is a showstopper — anchored by a professional gas range and designed for those who love to cook and entertain in equal measure. A dedicated home office provides the quiet, functional workspace today's lifestyle demands. Retreat to the primary suite, a true sanctuary featuring stunning views that greet you each morning and a custom-designed en suite bathroom that rivals any luxury spa. The spacious finished walkout basement adds exceptional versatility — ideal for a recreation room, home gym, guest quarters, or multi-generational living — and opens directly to the outdoor living space below. The oversized 3-car garage goes well beyond parking, featuring an extensive workshop area perfect for hobbyists, craftsmen, or anyone who needs serious workspace close to home. With 6 bedrooms, a chef's kitchen, resort-style outdoor amenities, and meticulous updates throughout, this home truly has it all. Situated in the Douglas County Re-1 School District and close to Parker's best trails, dining, and shopping — don't miss this one. Come take a look. You won't be disappointed!

Save
Ask
Tour
Hide
Share
Listing Snapshot
Price 
$765,000
Days On Site 
23 Days
Bedrooms 
6
Inside Area (SqFt) 
3,730 sqft
Total Baths 
4
Full Baths 
3
Partial Baths 
1
Lot Size 
0.16 Acres
Year Built 
1998
MLS® Number 
4768405
Status 
Active
Property Tax 
$4,664
HOA/Condo/Coop Fees 
$12.5 monthly
Sq Ft Source 
Public Records
Friends & Family
Recent Activity
3 weeks agoListing updated with changes from the MLS®
3 weeks agoStatus changed to Active
3 weeks agoListing first seen on site
General Features
Acres 
0.16
Attached Garage 
Yes
Foundation 
Slab
Garage 
Yes
Garage Spaces 
3
Green Energy Efficient 
HVACThermostatWater Heater
Levels 
Three Or More
Parking 
Attached
Parking Spaces 
3
Property Condition 
Updated/Remodeled
Property Sub Type 
Single Family Residence
Security 
Carbon Monoxide Detector(s)Security SystemSmoke Detector(s)
Sewer 
Public Sewer
SqFt Above 
2542
SqFt Below 
1188
SqFt Total 
3819
Style 
Traditional
Utilities 
Natural Gas AvailableCable AvailableElectricity ConnectedNatural Gas ConnectedPhone Connected
Water Source 
Public
Interior Features
Appliances 
DishwasherDisposalDryerOvenRangeRefrigeratorTankless Water HeaterWasher
Basement 
Sump PumpWalk-Out Access
Cooling 
Ceiling Fan(s)Central Air
Fireplace 
Yes
Fireplace Features 
Family RoomGasOutside
Fireplaces 
2
Flooring 
CarpetTileWood
Furnished 
Unfurnished
Heating 
Natural Gas
Interior 
Breakfast BarCeiling Fan(s)Eat-in KitchenHigh CeilingsHigh Speed InternetVaulted Ceiling(s)Walk-In Closet(s)
Laundry Features 
In Unit
Spa 
Yes
Window Features 
Double Pane Windows
Bathroom Full 
Dimensions - 8 x 6Level - Upper
Bathroom Half 
Dimensions - 7 x 6Level - Main
Bedroom 
Dimensions - 12 x 12Level - Upper
Dining Room 
Dimensions - 14 x 10Level - Main
Family Room 
Dimensions - 17 x 13Level - Main
Kitchen 
Dimensions - 17 x 15Level - Main
Laundry 
Dimensions - 11 x 10Level - Main
Living Room 
Dimensions - 16 x 12Level - Main
Media Room 
Dimensions - 28 x 25Level - Basement
Office 
Dimensions - 12 x 10Level - Main
Utility Room 
Dimensions - 11 x 8Level - Basement
Save
Ask
Tour
Hide
Share
Exterior Features
Construction Details 
Frame
Exterior 
Fire PitGardenLightingPrivate YardRain Gutters
Fencing 
FencedFull
Patio And Porch 
CoveredDeckFront Porch
Roof 
Composition
Spa 
Yes
Windows/Doors 
Double Pane Windows
Community Features
Association Amenities 
PlaygroundTennis Court(s)
Association Dues 
150
Financing Terms Available 
CashConventionalFHAVA Loan
HOA Fee Frequency 
Annually
School District 
Douglas RE-1
Schools
School District
Douglas RE-1
Elementary School
Pioneer
Middle School
Cimarron
High School
Legend
Listing courtesy of Alliance Real Estate Group LLC [email protected]


The content relating to real estate for sale in this Web site comes in part from the Internet Data eXchange ("IDX") program of METROLIST, INC., DBA RECOLORADO real estate listings held by brokers other than Alliance Real Estate Group LLC are marked with the IDX Logo. This information is being provided for the consumers' personal, non-commercial use and may not be used for any other purpose. All information subject to change and should be independently verified.

Neighborhood & Commute
Source: Walkscore
Save
Ask
Tour
Hide
Share