Save
Ask
Tour
Hide
Share
$880,000
6 Days On Site

10791 Trailrider Pass
Littleton, CO 80127

For Sale|Single Family Residence|Active
5
Beds
4
Total Baths
2
Full Baths
2
Partial Baths
2,827
SqFt
$311
/SqFt
1994
Built
Subdivision:
Ken Caryl Ranch Plains
County:
Jefferson

Due to the health concerns created by Coronavirus we are offering personal 1-1 online video walkthough tours where possible.
Call Now: 303-359-9504
Is this the listing for you? We can help make it yours.
303-359-9504
10791 Trailrider Pass10791 Trailrider Pass10791 Trailrider Pass10791 Trailrider Pass
Save
Ask
Tour
Hide
Share

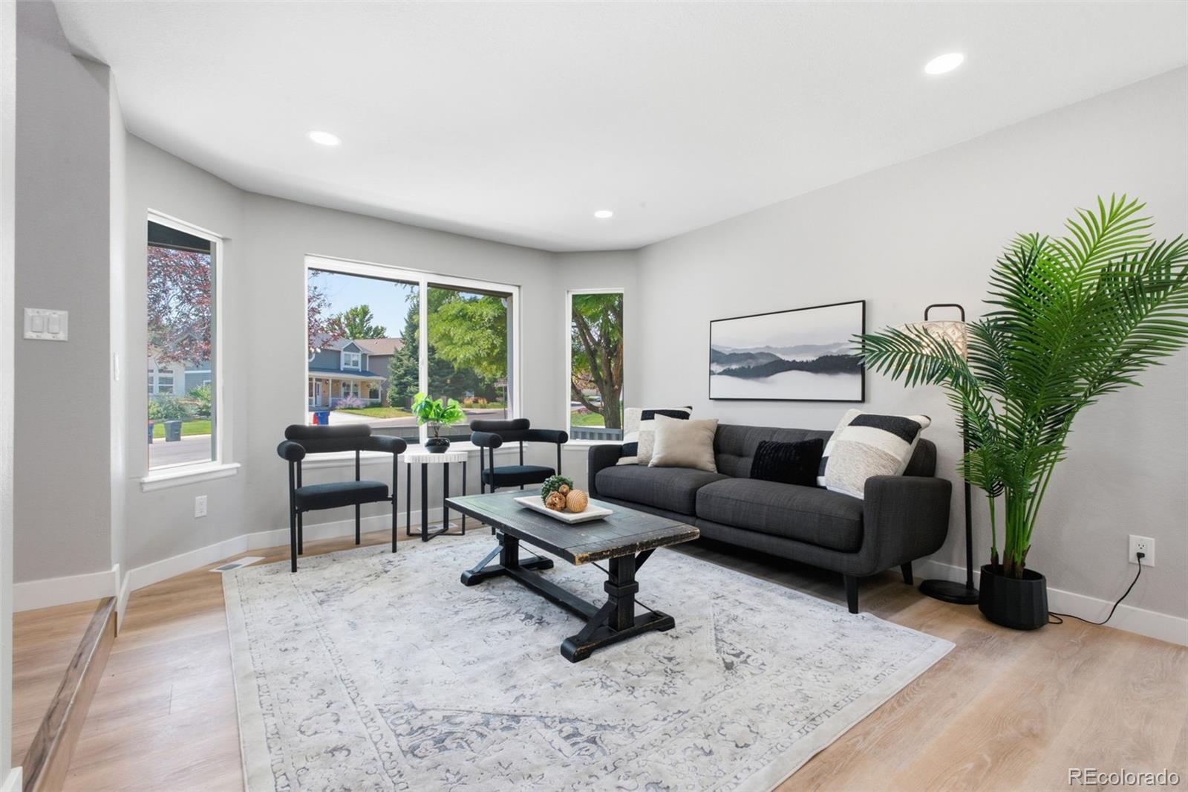
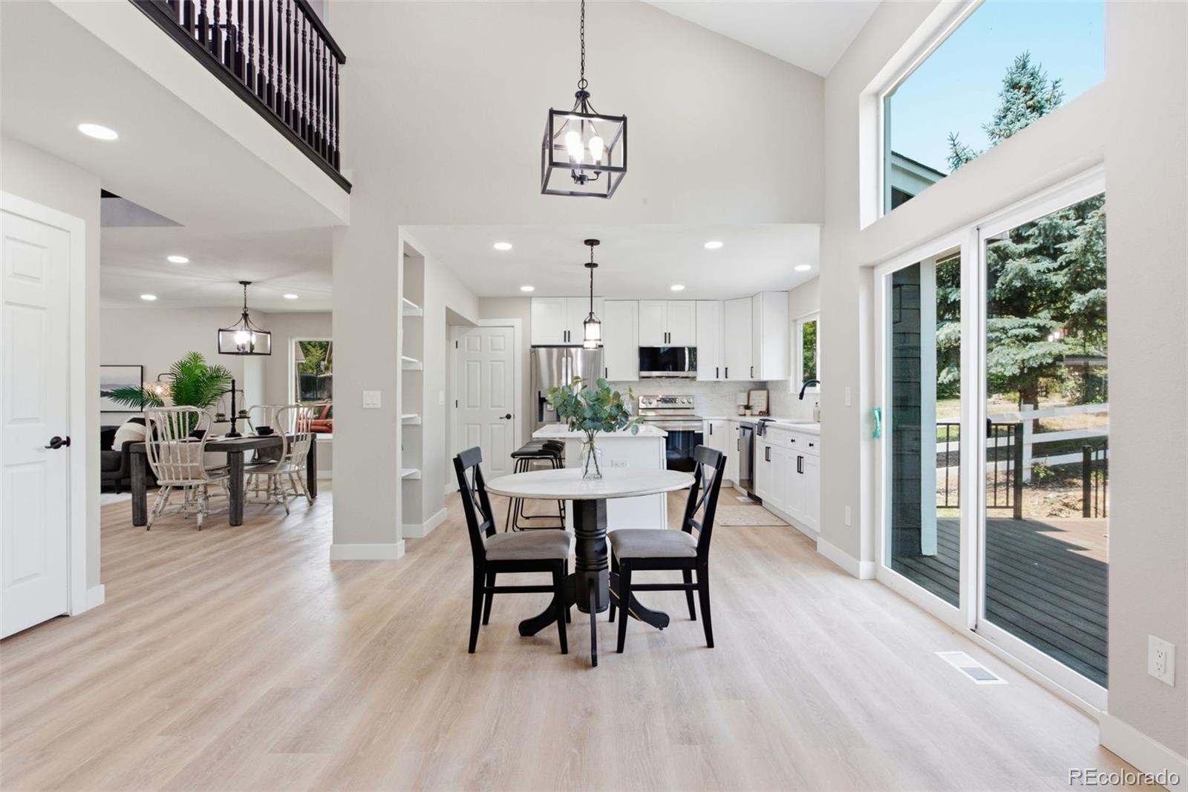
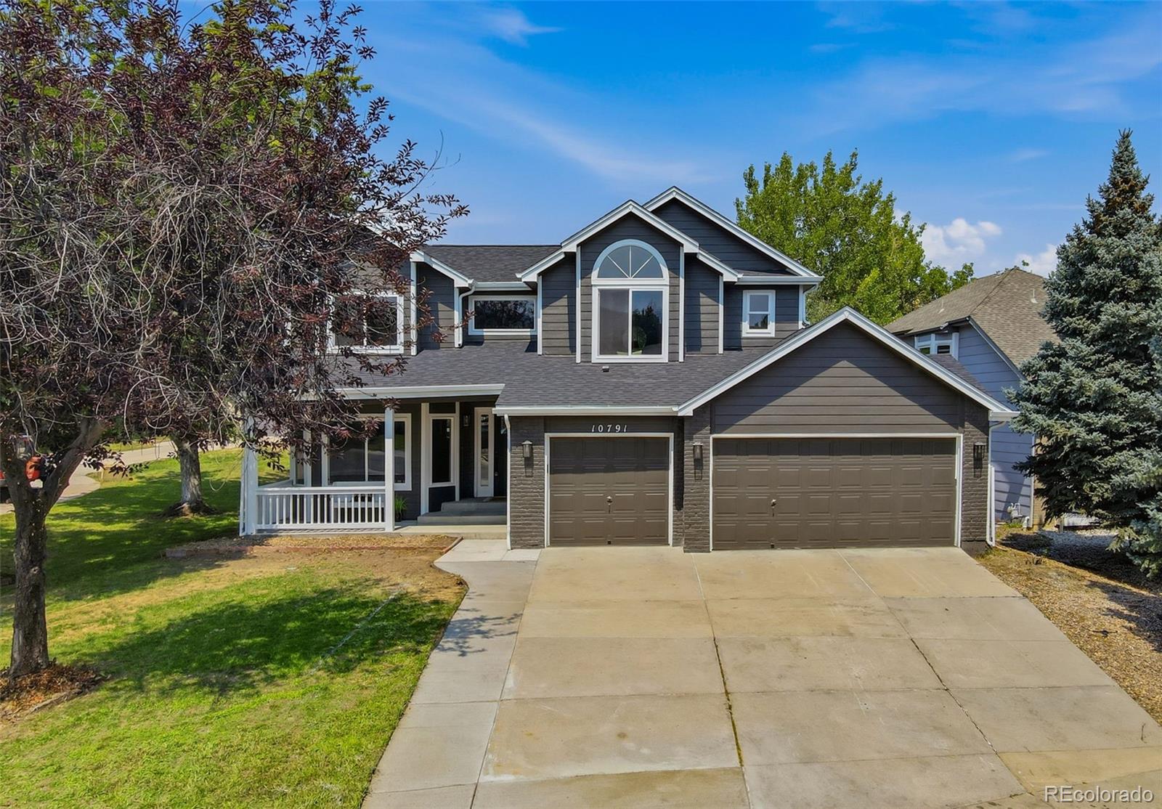
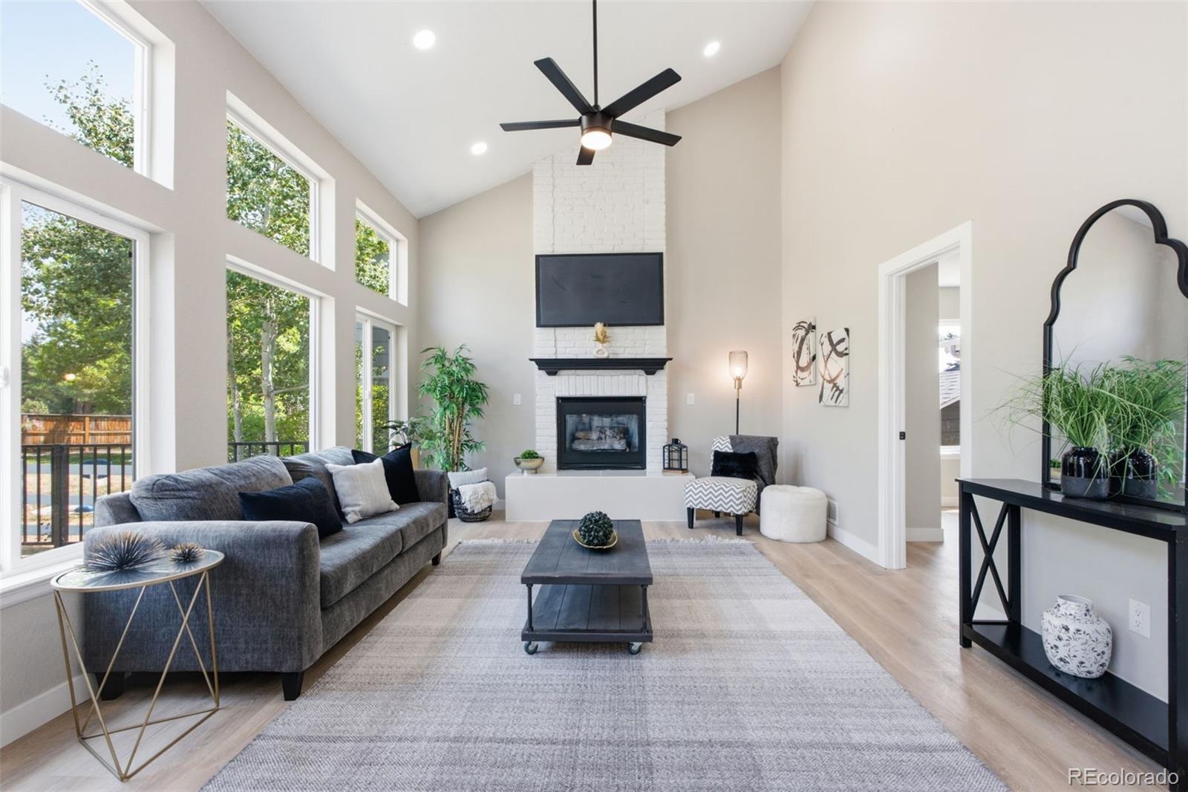
Beautifully Remodeled Littleton Home with a 3-car Garage & Mountain Proximity! Welcome to this beautifully remodeled 5-bedroom 4-bathroom home in Littleton offering 2827 sq ft of spacious living and an abundance of natural light throughout. Thoughtfully updated and move-in ready, this home combines modern finishes with plenty of room for everyday living and entertaining. Recent improvements include new roof, new carpet and flooring, updated windows and spacious deck overlooking the private back yard. The generous floor plan provides plenty of space for family, guests, a home office or a recreational area. Enjoy the convenience of a 3-car garage and a private yard with space to relax, entertain, or create your own outdoor retreat. Large windows bring in abundant natural light, creating a bright welcoming atmosphere throughout the home. A wonderful opportunity to own a beautifully updated home in a desirable Littleton Location! Ideally located with easy access to C-470, this home offers convenient access to shopping grocery stores, restaurants, schools, parks, outdoor recreation with a club and pool area. Enjoy being just minutes from the beauty and recreation of the Colorado foothills and mountains, while still having everyday convenience close by. *5 Bedrooms *4 bathrooms *2,827 sq ft *3 Car Garage * Private yard *New roof * New Windows *New Paint *New flooring * Spacious Deck Make the home purchase a reality come see!!

Save
Ask
Tour
Hide
Share
Listing Snapshot
Price 
$880,000
Days On Site 
6 Days
Bedrooms 
5
Inside Area (SqFt) 
2,827 sqft
Total Baths 
4
Full Baths 
2
Partial Baths 
2
Lot Size 
0.2 Acres
Year Built 
1994
MLS® Number 
4695861
Status 
Active
Property Tax 
$4,142
HOA/Condo/Coop Fees 
$78 monthly
Sq Ft Source 
Public Records
Friends & Family
Recent Activity
6 days agoListing updated with changes from the MLS®
6 days agoStatus changed to Active
7 days agoListing first seen on site
General Features
Acres 
0.2
Attached Garage 
Yes
Foundation 
Slab
Garage 
Yes
Garage Spaces 
3
Green Energy Efficient 
Thermostat
Levels 
Two
Parking 
ConcreteAttached
Parking Spaces 
3
Property Condition 
Updated/Remodeled
Property Sub Type 
Single Family Residence
Security 
Carbon Monoxide Detector(s)Smoke Detector(s)
Sewer 
Public Sewer
SqFt Above 
2231
SqFt Below 
596
SqFt Total 
2827
Style 
Traditional
Utilities 
Cable AvailableElectricity AvailableElectricity Connected
Zoning 
P-D
Interior Features
Appliances 
CooktopDishwasherDisposalMicrowaveRefrigerator
Basement 
Crawl SpaceFinishedSump Pump
Cooling 
Ceiling Fan(s)Central Air
Electric 
220 Volts
Fireplace 
Yes
Fireplace Features 
Family Room
Fireplaces 
1
Flooring 
CarpetLaminate
Heating 
Forced Air
Interior 
Ceiling Fan(s)Eat-in KitchenHigh CeilingsKitchen IslandPantrySmart ThermostatWalk-In Closet(s)
Main Level Bedrooms 
1
Window Features 
Double Pane Windows
Bathroom Full 
Level - UpperDescription - Jack and Jill
Bathroom Three Quarter 
Level - Basement
Bedroom 
Level - MainDescription - Can be used for a office or guest room
Dining Room 
Level - MainDescription - Next to stair case and Living room plenty of natural ligh
Family Room 
Level - MainDescription - With sliding glass doors to side private yard
Laundry 
Level - MainDescription - Next to Garage entrance
Living Room 
Level - MainDescription - In the front entrance to the left
Save
Ask
Tour
Hide
Share
Exterior Features
Construction Details 
Frame
Exterior 
LightingPrivate YardRain Gutters
Fencing 
FencedFull
Lot Features 
Corner LotCul-De-SacMany TreesNear Public TransitSprinklers In FrontSprinklers In Rear
Patio And Porch 
Deck
Roof 
Composition
Windows/Doors 
Double Pane Windows
Community Features
Association Amenities 
ClubhousePlaygroundPoolTrail(s)
Association Dues 
78
Financing Terms Available 
CashConventionalFHAUSDA LoanVA Loan
HOA Fee Frequency 
Monthly
School District 
Jefferson County R-1
Schools
School District
Jefferson County R-1
Elementary School
Shaffer
Middle School
Falcon Bluffs
High School
Chatfield
Listing courtesy of Megastar Realty [email protected]


The content relating to real estate for sale in this Web site comes in part from the Internet Data eXchange ("IDX") program of METROLIST, INC., DBA RECOLORADO real estate listings held by brokers other than Megastar Realty are marked with the IDX Logo. This information is being provided for the consumers' personal, non-commercial use and may not be used for any other purpose. All information subject to change and should be independently verified.

Neighborhood & Commute
Source: Walkscore
Save
Ask
Tour
Hide
Share