Save
Ask
Tour
Hide
Share
$1,025,000
New Listing

6717 Millstone Street
Littleton, CO 80130

For Sale|Single Family Residence|Active
5
Beds
4
Total Baths
2
Full Baths
2
Partial Baths
4,080
SqFt
$251
/SqFt
1994
Built
Subdivision:
Highlands Ranch
County:
Douglas

Due to the health concerns created by Coronavirus we are offering personal 1-1 online video walkthough tours where possible.
Call Now: 303-359-9504
Is this the listing for you? We can help make it yours.
303-359-9504
6717 Millstone Street6717 Millstone Street6717 Millstone Street6717 Millstone Street
Save
Ask
Tour
Hide
Share

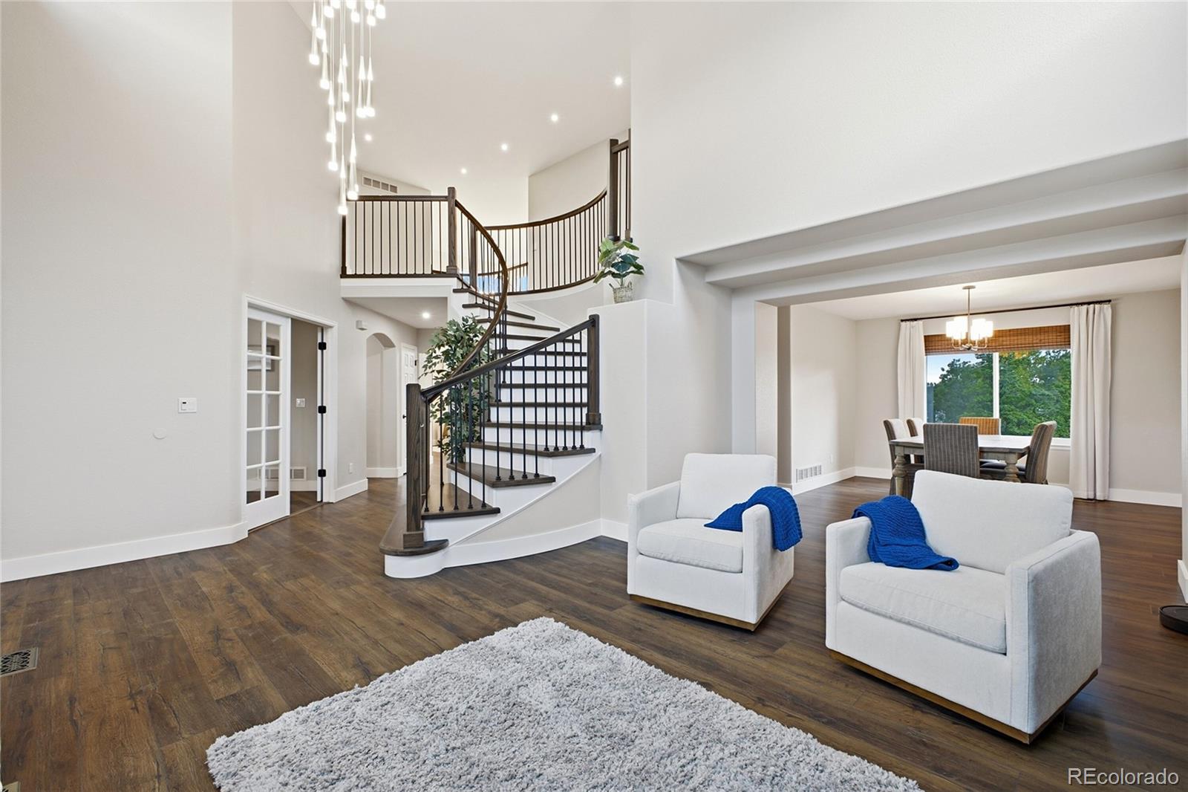
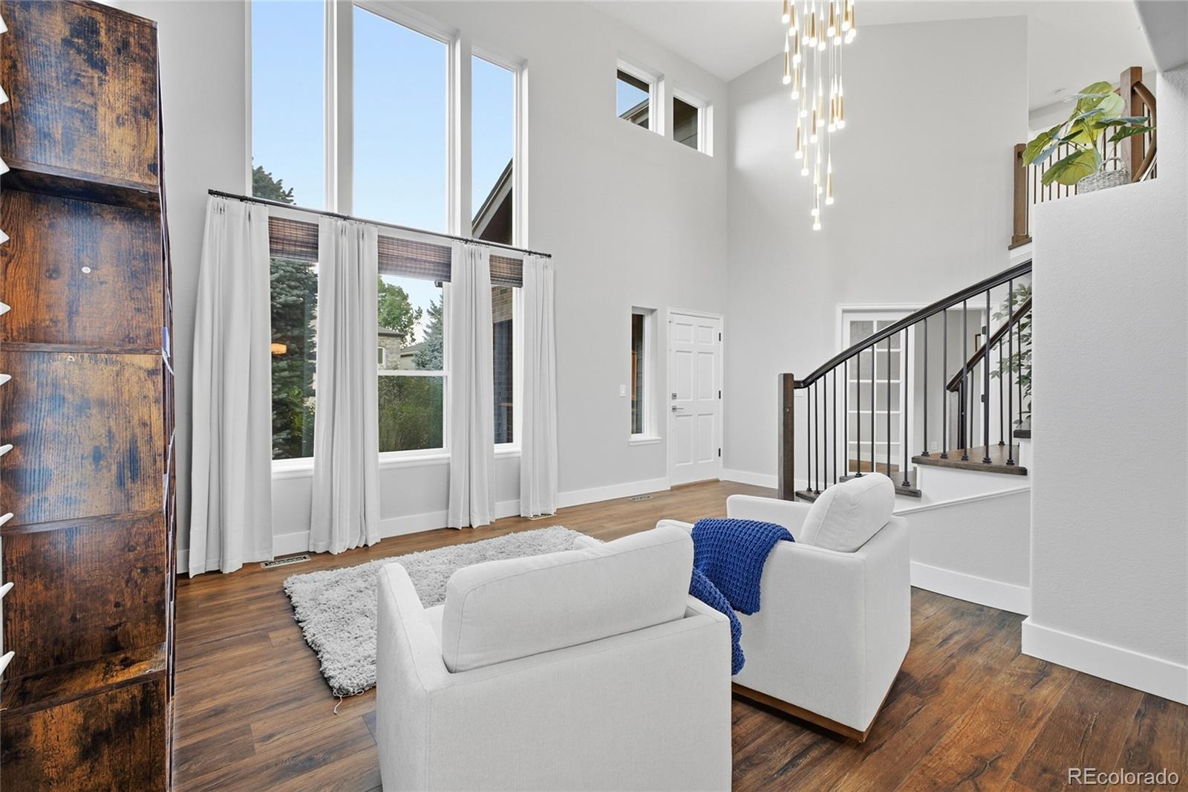
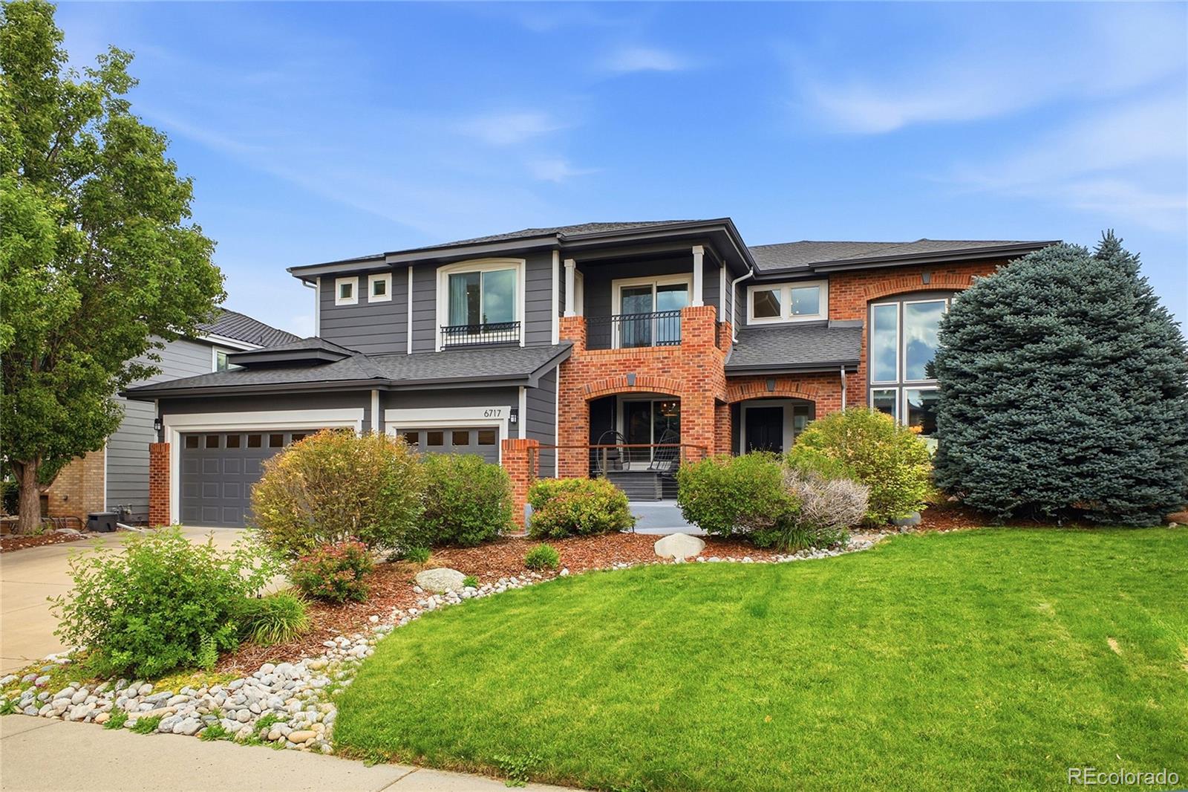
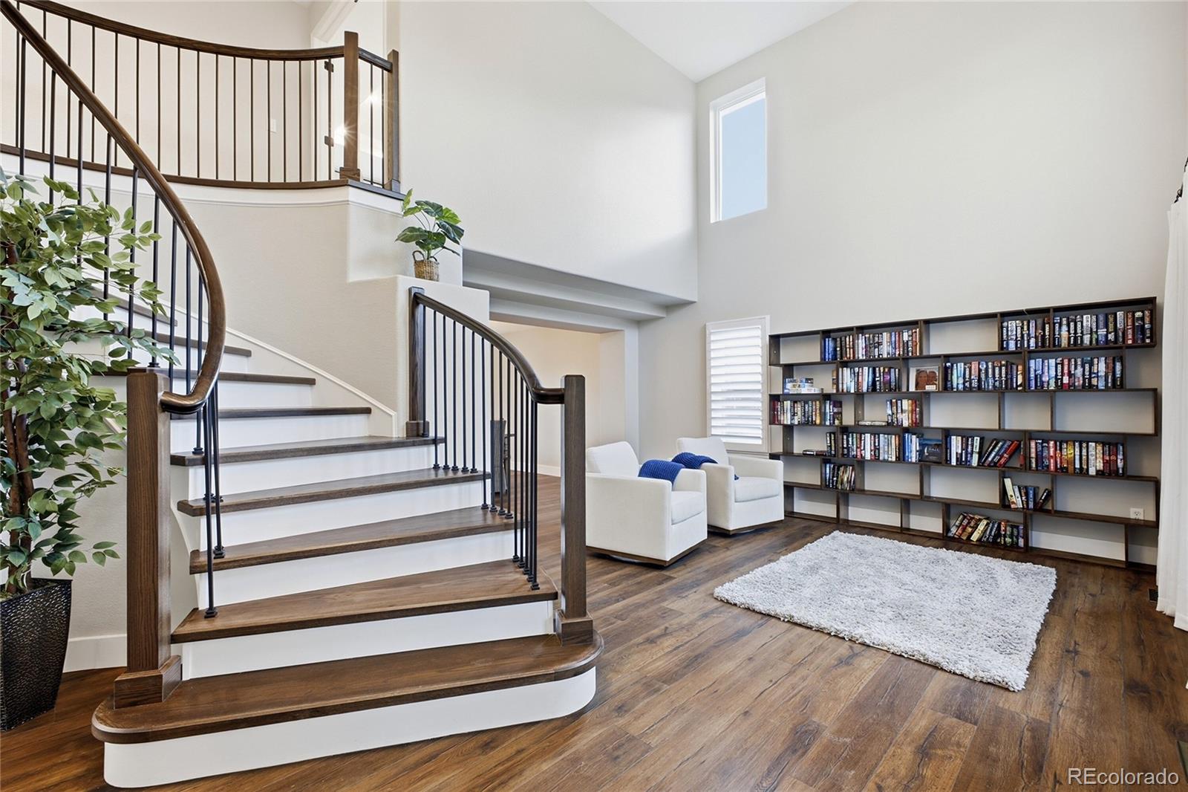
Stunning, fully updated 5-bedroom, 4-bathroom home with over 4,000 finished square feet in Highlands Ranch's desirable Eastridge neighborhood! This move-in ready home welcomes you with a grand two-story foyer, dramatic curved staircase, soaring ceilings, luxury vinyl plank flooring, designer lighting, and a spacious family room featuring a sleek linear fireplace and abundant natural light. The gourmet kitchen is beautifully appointed with blue-gray shaker cabinetry, quartz countertops, a waterfall-edge island, stainless steel appliances, double ovens, gas cooktop, subway tile backsplash, and a spacious dining area with access to the expansive deck overlooking mountain views. The upper level features a luxurious primary suite with a walk-in closet and spa-inspired bathroom complete with a freestanding soaking tub, oversized glass shower, and dual vanities. Three additional bedrooms and an updated full bathroom complete the upper level. The finished walkout basement offers exceptional additional living space with a large recreation room, wet bar, fifth bedroom, full bathroom, and flexible space for a home gym, office, or media room. Enjoy Colorado outdoor living from the spacious deck with a modern spiral staircase leading to the private patio and professionally landscaped backyard. The seller has planted 10 Green Giant Evergreen hybrid trees that will provide exceptional privacy as they mature. Additional features include a 3-car attached garage and a transferable 4-year home warranty. Ideally located near parks, trails, shopping, dining, and top-rated Douglas County schools. Residents enjoy access to Highlands Ranch's exceptional HOA amenities, including recreation centers, fitness facilities, pools, parks, tennis courts, and miles of scenic trails. This beautifully renovated home combines timeless design, modern finishes, an ideal floor plan, and an unbeatable location.

Save
Ask
Tour
Hide
Share
Listing Snapshot
Price 
$1,025,000
Days On Site 
0 Days
Bedrooms 
5
Inside Area (SqFt) 
4,080 sqft
Total Baths 
4
Full Baths 
2
Partial Baths 
2
Lot Size 
0.18 Acres
Year Built 
1994
MLS® Number 
4652244
Status 
Active
Property Tax 
$5,991
HOA/Condo/Coop Fees 
$57 monthly
Sq Ft Source 
Public Records
Friends & Family
Recent Activity
8 hours agoListing updated with changes from the MLS®
8 hours agoListing first seen on site
General Features
Acres 
0.18
Attached Garage 
Yes
Direction Faces 
Southwest
Garage 
Yes
Garage Spaces 
3
Levels 
Two
Parking 
OversizedAttached
Parking Spaces 
3
Property Sub Type 
Single Family Residence
Security 
Smoke Detector(s)
Sewer 
Public Sewer
SqFt Above 
2909
SqFt Below 
1171
SqFt Total 
4179
Style 
Contemporary
Utilities 
Natural Gas AvailableCable AvailableElectricity ConnectedNatural Gas Connected
Water Source 
Public
Zoning 
PDU
Interior Features
Appliances 
DishwasherDisposalDouble OvenMicrowaveOvenRangeRefrigerator
Basement 
FinishedFullWalk-Out Access
Cooling 
Ceiling Fan(s)Central Air
Fireplace 
Yes
Fireplace Features 
Family RoomGas
Fireplaces 
1
Flooring 
CarpetTileVinyl
Heating 
Forced Air
Interior 
Ceiling Fan(s)Eat-in KitchenHigh CeilingsKitchen IslandOpen FloorplanPantryVaulted Ceiling(s)Walk-In Closet(s)Wet Bar
Laundry Features 
In Unit
Window Features 
Window Coverings
Bathroom Full 
Level - UpperDescription - Modern vanity, tile shower with glass door
Bathroom Three Quarter 
Level - MainDescription - Modern vanity, tile shower with glass door
Bedroom 
Level - BasementDescription - Bright & open, en-suite bathroom
Bonus Room 
Level - BasementDescription - Great flex space, exercise room
Dining Room 
Dimensions - 11 x 11Level - MainDescription - Bright & open, LVP flooring, large window
Family Room 
Dimensions - 43 x 23Level - MainDescription - Bright & open, LVP flooring, large windows
Great Room 
Level - BasementDescription - Bright & open, LVP flooring, wet bar, access to covered back patio and back yard
Kitchen 
Dimensions - 20 x 14Level - MainDescription - Modern blue shaker cabinetry, quartz countertops, a waterfall-edge island with seating, stainless steel appliances, double ovens, gas cooktop, subway tile backsplash
Laundry 
Level - MainDescription - Conveniently located off garage with large mudroom
Living Room 
Dimensions - 19 x 16Level - MainDescription - Bright & open, soaring ceilings, large picture windows, LVP flooring, sleek gas fireplace, access to back deck with Mountain Views!
Office 
Dimensions - 16 x 9Level - MainDescription - Bright & open, LVP flooring, French doors
Save
Ask
Tour
Hide
Share
Exterior Features
Construction Details 
Brick
Exterior 
BalconyPrivate Yard
Fencing 
FencedFull
Lot Features 
Landscaped
Patio And Porch 
CoveredDeckFront PorchPatio
Roof 
Composition
View 
Mountain(s)
Waterview 
Mountain(s)
Windows/Doors 
Window Coverings
Community Features
Association Amenities 
ClubhouseFitness CenterParkPlaygroundPoolSaunaTennis Court(s)Trail(s)
Association Dues 
171
Financing Terms Available 
CashConventionalFHAVA Loan
HOA Fee Frequency 
Quarterly
Roads 
Paved
School District 
Douglas RE-1
Schools
School District
Douglas RE-1
Elementary School
Fox Creek
Middle School
Cresthill
High School
Highlands Ranch
Listing courtesy of 1 Percent Lists Mile High [email protected]


The content relating to real estate for sale in this Web site comes in part from the Internet Data eXchange ("IDX") program of METROLIST, INC., DBA RECOLORADO real estate listings held by brokers other than 1 Percent Lists Mile High are marked with the IDX Logo. This information is being provided for the consumers' personal, non-commercial use and may not be used for any other purpose. All information subject to change and should be independently verified.

Neighborhood & Commute
Source: Walkscore
Save
Ask
Tour
Hide
Share