Save
Ask
Tour
Hide
Share
$875,000
2 Days On Site

11500 W Park Range Road
Littleton, CO 80127

For Sale|Single Family Residence|Active
4
Beds
5
Total Baths
2
Full Baths
3
Partial Baths
3,611
SqFt
$242
/SqFt
1980
Built
Subdivision:
Ken Caryl Ranch Plains
County:
Jefferson

Due to the health concerns created by Coronavirus we are offering personal 1-1 online video walkthough tours where possible.
Call Now: 303-359-9504
Is this the listing for you? We can help make it yours.
303-359-9504
Upcoming Open Houses
Due to COVID-19, we recommend you verify Open Houses before attending.
Sat, Oct 3, 1:00 PM - 4:00 AM
Sun, Oct 4, 11:00 AM - 2:00 PM
11500 W Park Range Road11500 W Park Range Road11500 W Park Range Road11500 W Park Range Road
Save
Ask
Tour
Hide
Share

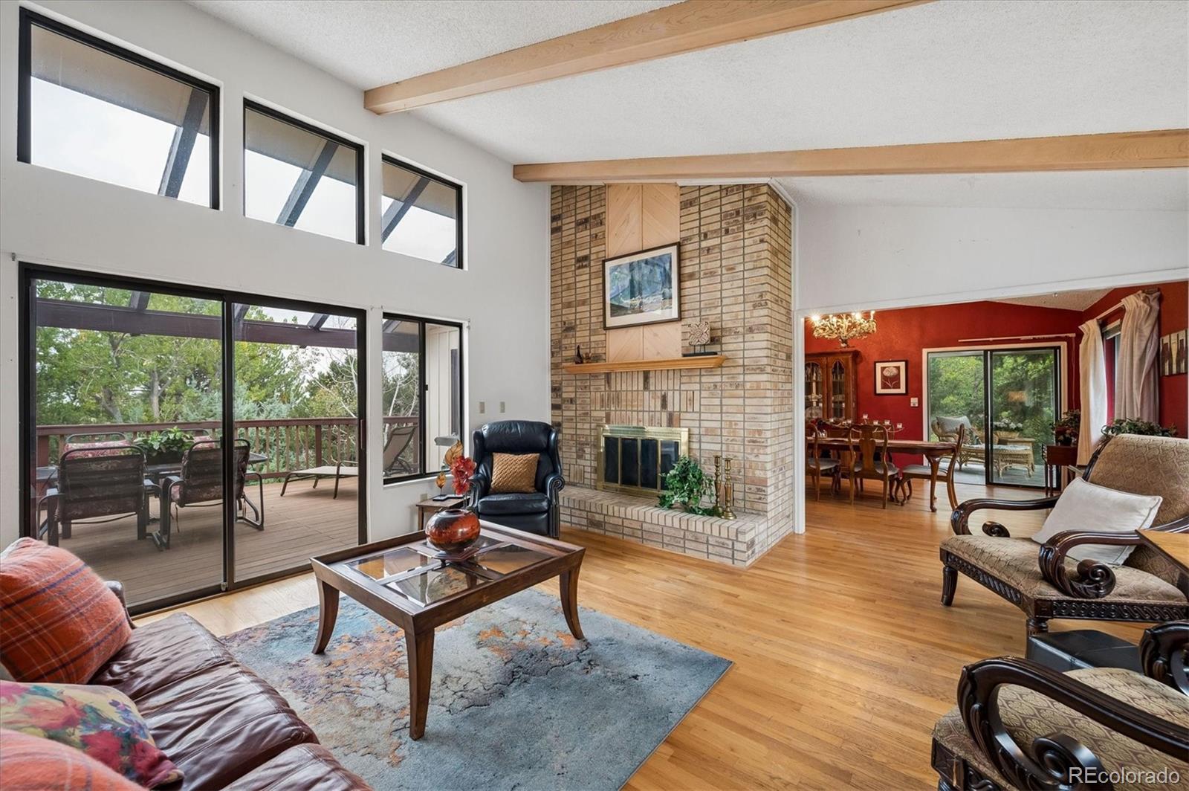
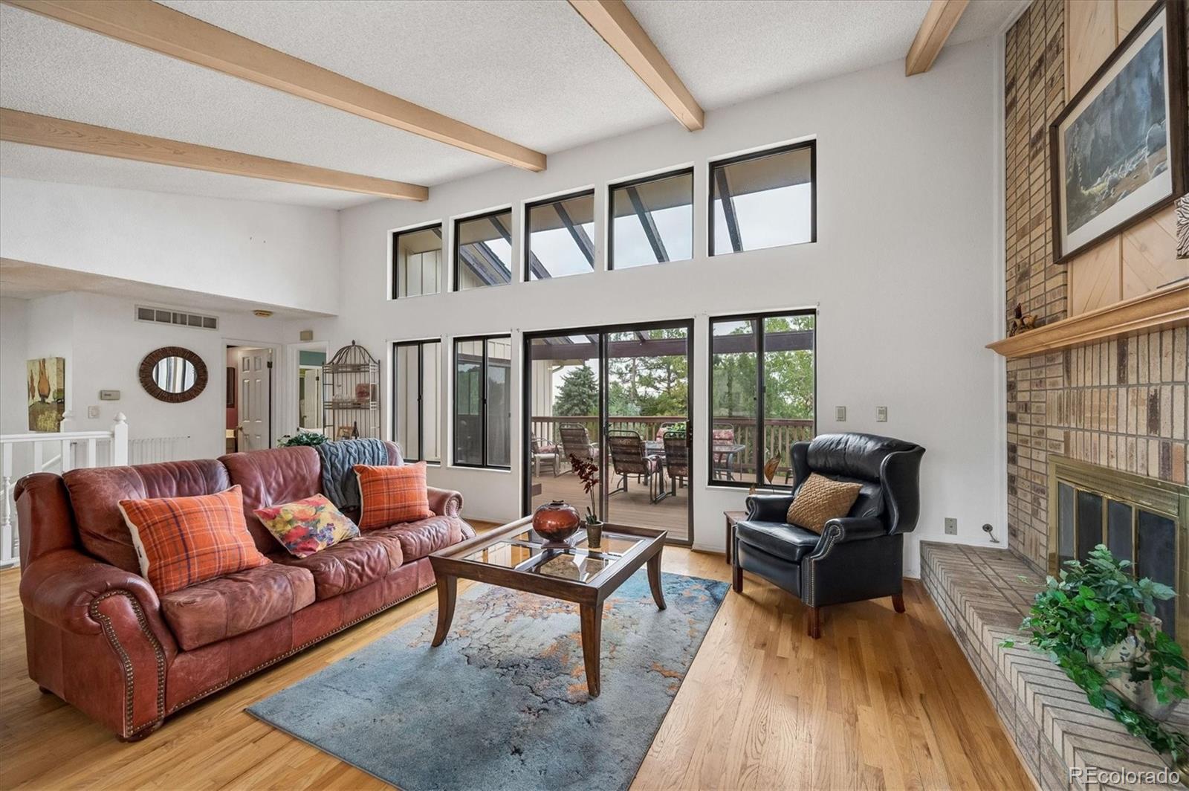
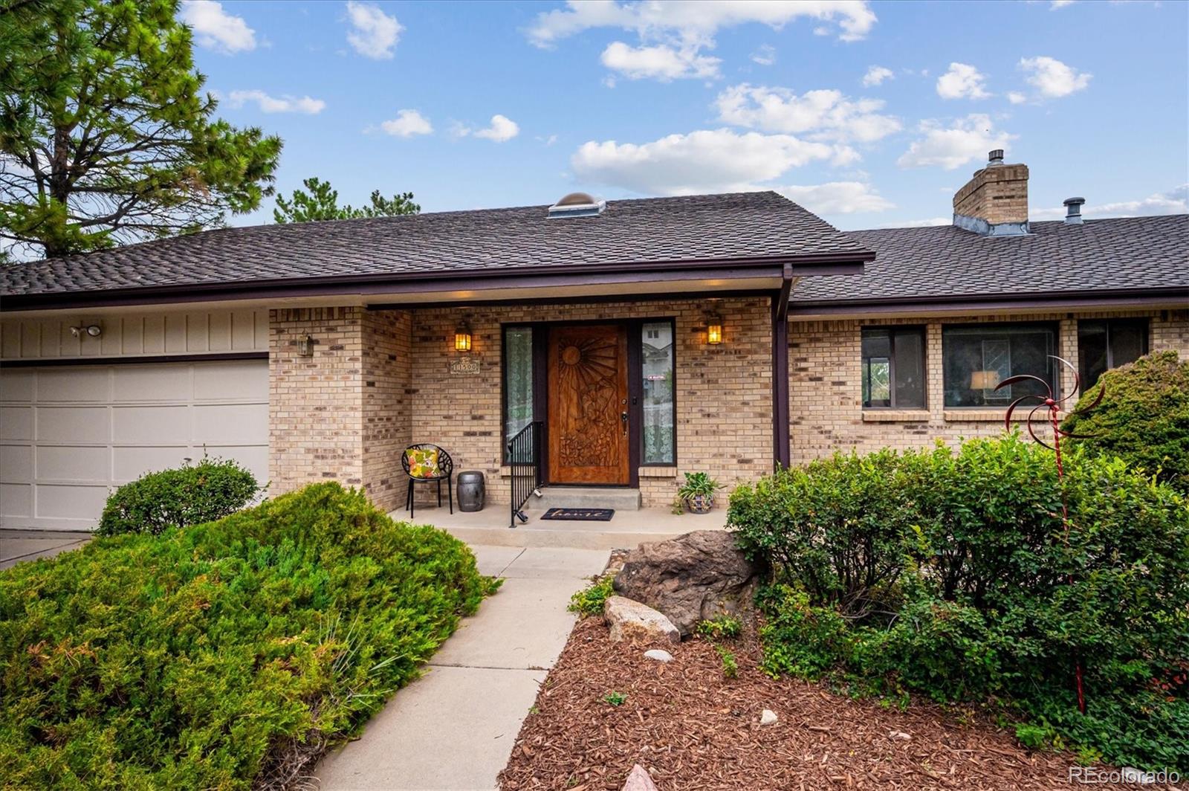
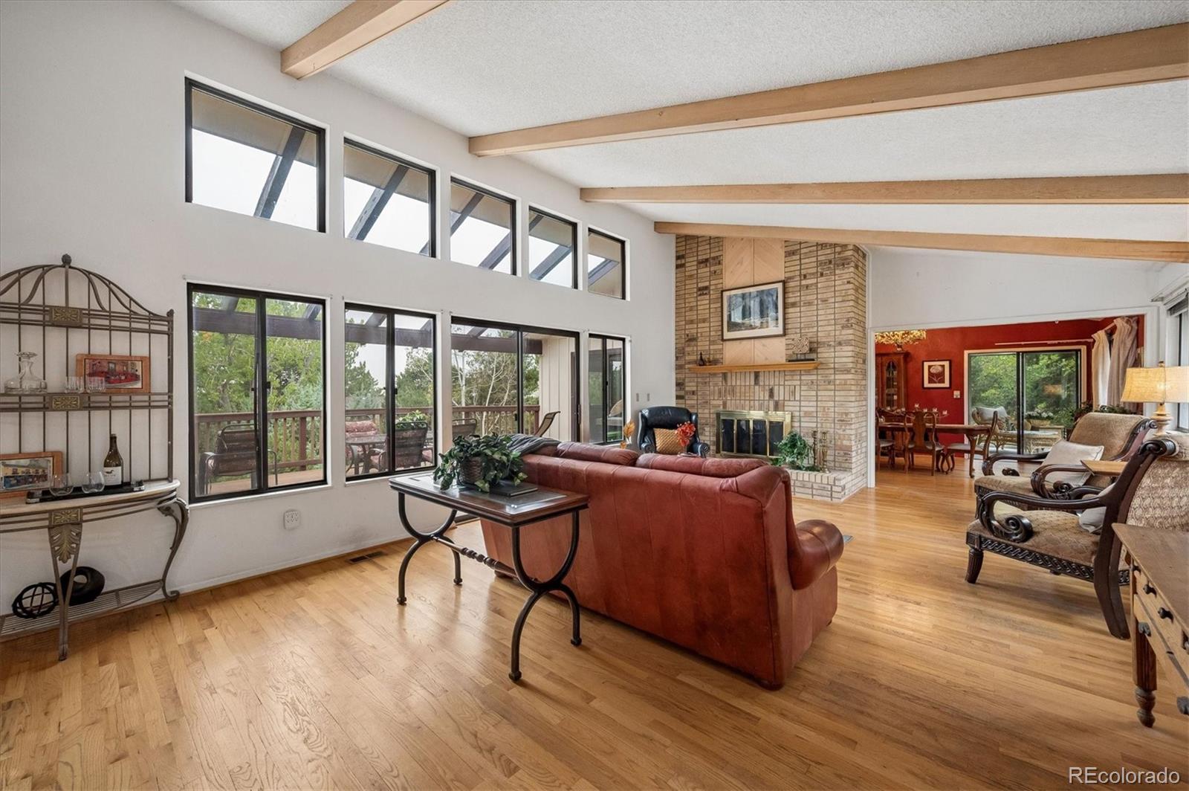
Welcome to an exceptional opportunity in Ken Caryl! Set on a generous .45-acre lot, this spacious walkout ranch offers the rare combination of size, privacy, natural light, outdoor living, and the opportunity to update a home to your own vision. With 4 bedrooms and 5 baths, there is plenty of space to create a personalized retreat in one of the area's established communities. The home is ready for its next chapter. While it would benefit from updating, the underlying opportunity is compelling: bring your ideas, modernize the spaces, and make this property uniquely yours. The abundant natural light, walkout design, generous floor plan, and private setting provide an excellent foundation for transformation. The main level offers convenient ranch-style living, while the walkout lower level provides valuable additional space for entertaining, guests, recreation, hobbies, a home office, or multigenerational living. Outside, the expansive composite deck overlooks the private backyard and creates an inviting extension of the living space—ideal for morning coffee, summer gatherings, or enjoying the peaceful setting. Additional off-street parking adds another layer of convenience and flexibility. And with membership in The Ken Caryl Ranch Community and Recreation Center, you'll have access to community amenities and recreational opportunities including Clubhouse, Pool, Fitness Center, Park, Playground and Tennis Courts. For the buyer who sees beyond today's finishes, this is an opportunity to create something special. Take advantage of the generous lot, spacious floor plan, walkout living, natural light, and exceptional setting to update this home according to your taste and lifestyle. The possibilities are here—now it's your opportunity to bring them to life.

Save
Ask
Tour
Hide
Share
Listing Snapshot
Price 
$875,000
Days On Site 
2 Days
Bedrooms 
4
Inside Area (SqFt) 
3,611 sqft
Total Baths 
5
Full Baths 
2
Partial Baths 
3
Lot Size 
0.45 Acres
Year Built 
1980
MLS® Number 
4627397
Status 
Active
Property Tax 
$5,899
HOA/Condo/Coop Fees 
$83 monthly
Sq Ft Source 
Public Records
Friends & Family
Recent Activity
yesterdayListing updated with changes from the MLS®
yesterdayStatus changed to Active
2 days agoListing first seen on site
General Features
Acres 
0.45
Attached Garage 
Yes
Foundation 
Concrete PerimeterSlab
Garage 
Yes
Garage Spaces 
2
Levels 
One
Parking 
ConcreteOversizedAttached
Parking Spaces 
6
Property Sub Type 
Single Family Residence
Security 
Carbon Monoxide Detector(s)Smoke Detector(s)
Sewer 
Public Sewer
SqFt Above 
1852
SqFt Below 
1759
SqFt Total 
3704
Style 
Traditional
Utilities 
Natural Gas AvailableElectricity ConnectedNatural Gas Connected
Water Source 
Public
Zoning 
P-D
Interior Features
Appliances 
CooktopDishwasherDisposalDryerGas Water HeaterMicrowaveOvenRefrigeratorWasher
Basement 
FinishedWalk-Out Access
Cooling 
Ceiling Fan(s)Central Air
Fireplace 
Yes
Fireplace Features 
Family RoomGasInsertLiving Room
Fireplaces 
2
Flooring 
CarpetTile
Heating 
Fireplace InsertForced Air
Interior 
Ceiling Fan(s)Eat-in KitchenEntrance FoyerHigh CeilingsOpen FloorplanWalk-In Closet(s)
Laundry Features 
Sink
Main Level Bedrooms 
1
Window Features 
Double Pane WindowsSkylight(s)Window CoveringsWindow Treatments
Bathroom Full 
Level - BasementDescription - Tile, vintage tub and vanity
Bathroom Half 
Level - MainDescription - Tile Floors, Marble Vanity
Bathroom Three Quarter 
Level - BasementDescription - Accessed from the 4th Bedroom
Bedroom 
Level - BasementDescription - Carpet, Closets
Dining Room 
Level - MainDescription - Hardwood Floors, Private Sunroom off Dining Room
Family Room 
Level - BasementDescription - New Carpet, Walkout access to covered patio, stove insert
Kitchen 
Level - MainDescription - Tile, Island, Eat-In Space, Separate Deck off Kitchen
Laundry 
Level - MainDescription - Tile, Full sized Washer and Dryer included
Living Room 
Level - MainDescription - Hardwood Floors, Fireplace, Clerestory windows, Exposed beams
Save
Ask
Tour
Hide
Share
Exterior Features
Construction Details 
Brick
Exterior 
GardenPrivate YardRain Gutters
Fencing 
FencedFull
Lot Features 
Many TreesSecluded
Patio And Porch 
CoveredDeckFront PorchPatio
Roof 
Composition
Windows/Doors 
Double Pane WindowsSkylight(s)Window CoveringsWindow Treatments
Community Features
Association Amenities 
ClubhouseFitness CenterParkPlaygroundPoolTennis Court(s)
Association Fee 
$83.0
Association Fee Frequency 
Monthly
School District 
Jefferson County R-1
Financing Terms Available 
1031 ExchangeCashConventionalVA Loan
Roads 
Paved
Schools
School District
Jefferson County R-1
Elementary School
Shaffer
Middle School
Falcon Bluffs
High School
Chatfield
Listing courtesy of Keller Williams Advantage Realty LLC [email protected]


The content relating to real estate for sale in this Web site comes in part from the Internet Data eXchange ("IDX") program of METROLIST, INC., DBA RECOLORADO real estate listings held by brokers other than Keller Williams Advantage Realty LLC are marked with the IDX Logo. This information is being provided for the consumers' personal, non-commercial use and may not be used for any other purpose. All information subject to change and should be independently verified.

Neighborhood & Commute
Source: Walkscore
Save
Ask
Tour
Hide
Share