Save
Ask
Tour
Hide
Share
$975,000
22 Days On Site

7090 S Windsor Street
Littleton, CO 80128

For Sale|Single Family Residence|Active Under Contract
5
Beds
6
Total Baths
3
Full Baths
3
Partial Baths
3,957
SqFt
$246
/SqFt
1963
Built
Subdivision:
Normandy Estates
County:
Arapahoe

Due to the health concerns created by Coronavirus we are offering personal 1-1 online video walkthough tours where possible.
Call Now: 303-359-9504
Is this the listing for you? We can help make it yours.
303-359-9504
7090 S Windsor Street7090 S Windsor Street7090 S Windsor Street7090 S Windsor Street
Save
Ask
Tour
Hide
Share

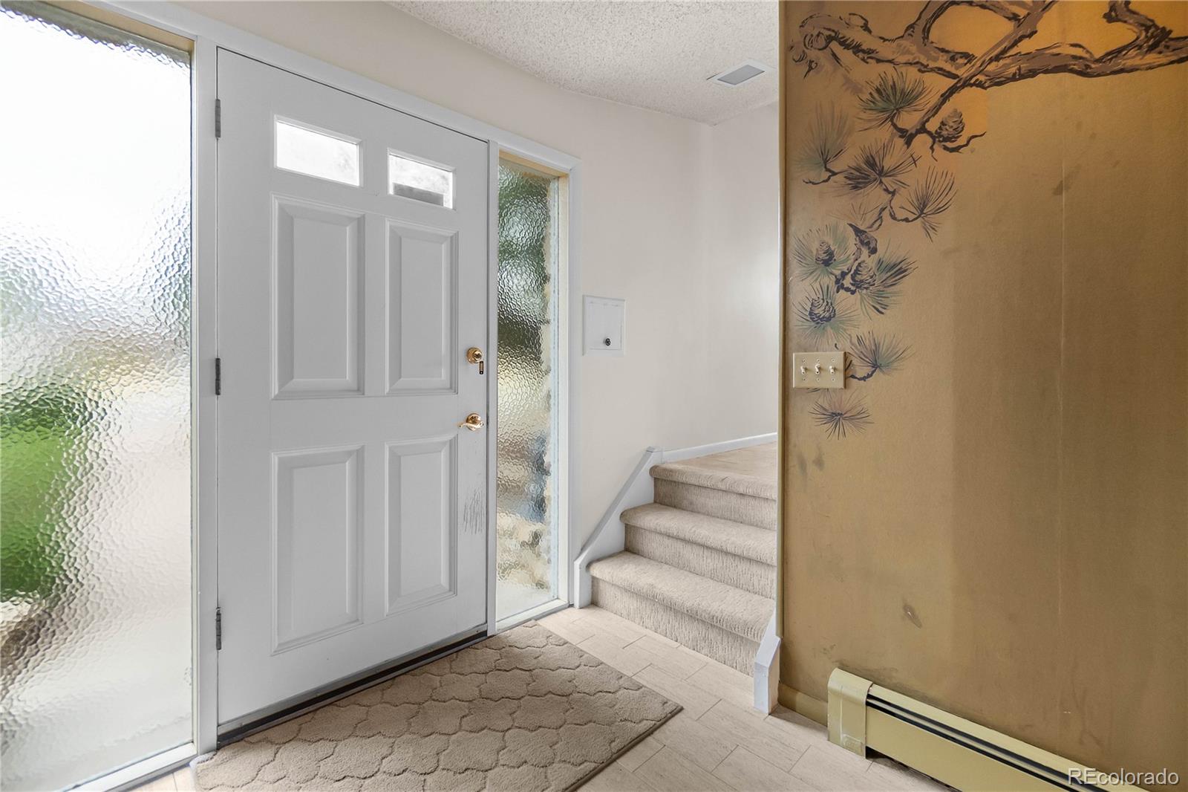
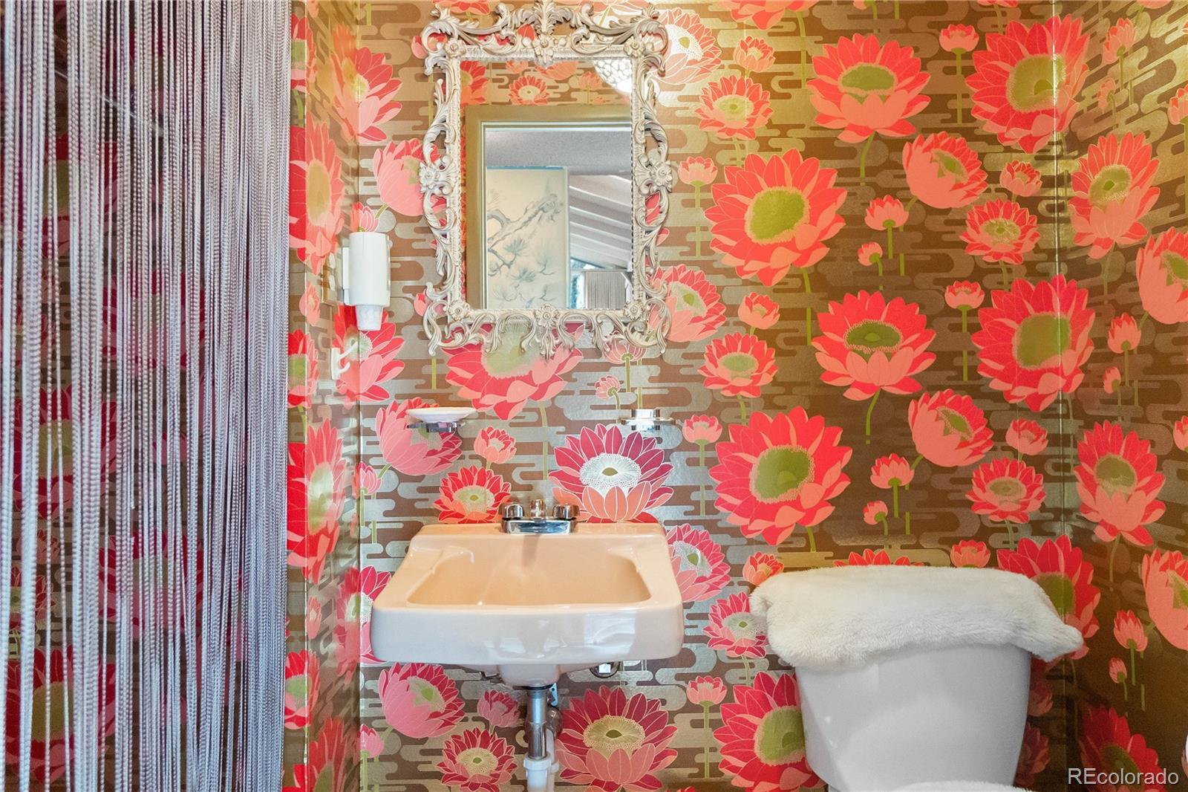
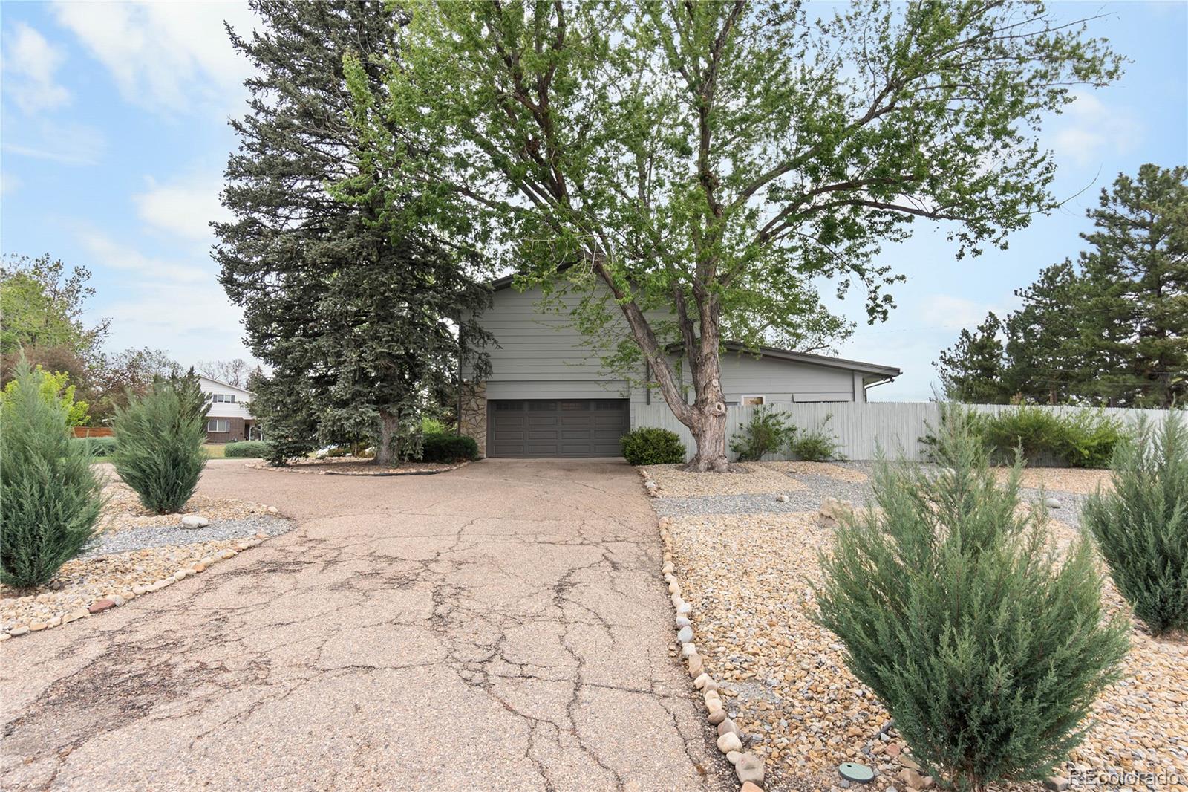
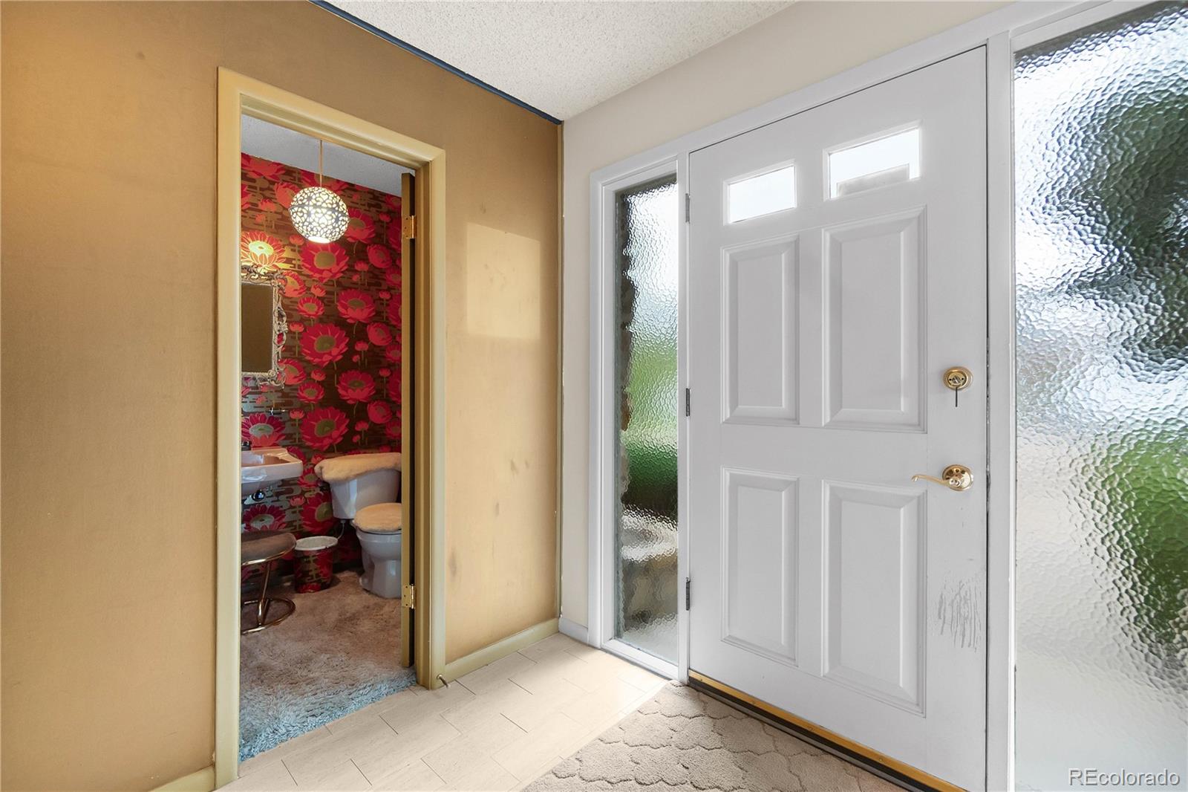
Positioned on a premium corner lot of over half an acre in unincorporated Arapahoe County, this custom-built home offers a rare combination of space, privacy, and opportunity, all within the highly sought-after Littleton Public Schools District 6 and a lower tax base. Built with deep caissons and thoughtfully maintained, the home features a NEW Decra stone-coated steel roof with a lifetime warranty, recent exterior paint, and no history of basement flooding. Expansive windows and open sightlines create a bright, airy interior with open eastern views, allowing you to take in sunrises in the morning and moonrises in the evening, with no close neighboring homes, enhancing the sense of space and privacy. A standout feature is the separate office wing with private access, including direct garage ingress and its own exterior entry, offering exceptional flexibility for a home-based business, multigenerational living, or private suite conversion. The generous lot provides room to expand, enhance outdoor living, or simply enjoy the setting. With strong structural fundamentals already in place, this property presents a compelling opportunity for updates or remodeling to build equity while tailoring the home to your vision. Conveniently located near South Platte Park, extensive bike trails, Chatfield recreation, Aspen Grove shopping and dining, light rail access, and Historic Downtown Littleton. Across the street, Polo Reserve preserves open space and enhances long-term desirability.** There are more pictures and renderings for the home. Please reach out**

Save
Ask
Tour
Hide
Share
Listing Snapshot
Price 
$975,000
Days On Site 
22 Days
Bedrooms 
5
Inside Area (SqFt) 
3,957 sqft
Total Baths 
6
Full Baths 
3
Partial Baths 
3
Lot Size 
0.53 Acres
Year Built 
1963
MLS® Number 
4556826
Status 
Active Under Contract
Property Tax 
$7,607
HOA/Condo/Coop Fees 
$8.33 monthly
Sq Ft Source 
Public Records
Friends & Family
Recent Activity
a week agoListing updated with changes from the MLS®
a week agoStatus changed to Active Under Contract
3 weeks agoListing first seen on site
General Features
Acres 
0.53
Attached Garage 
Yes
Foundation 
Slab
Garage 
Yes
Garage Spaces 
2
Levels 
Two
Parking 
Attached
Parking Spaces 
2
Property Sub Type 
Single Family Residence
Sewer 
Public Sewer
SqFt Above 
3536
SqFt Below 
421
SqFt Total 
3957
Style 
Traditional
Utilities 
Cable AvailableElectricity AvailableElectricity ConnectedNatural Gas Available
Water Source 
Public
Zoning 
RES
Interior Features
Appliances 
DishwasherDisposalDryerMicrowaveOvenWasher
Basement 
FinishedUnfinished
Cooling 
Central Air
Fireplace 
Yes
Fireplaces 
1
Flooring 
CarpetTileWood
Heating 
BaseboardNatural Gas
Interior 
Built-in FeaturesEntrance FoyerHigh CeilingsIn-Law FloorplanOpen FloorplanSound System
Bathroom Full 
Level - Upper
Bathroom Half 
Level - Main
Bedroom 
Level - Upper
Den 
Level - Main
Dining Room 
Level - Main
Game Room 
Level - Basement
Kitchen 
Level - Main
Living Room 
Level - Main
Mud Room 
Level - Main
Office 
Level - Main
Save
Ask
Tour
Hide
Share
Exterior Features
Construction Details 
Concrete
Exterior 
LightingPrivate YardRain Gutters
Fencing 
FencedFull
Lot Features 
Corner LotLandscaped
Patio And Porch 
CoveredPatio
Roof 
Stone
Community Features
Association Amenities 
ClubhousePlaygroundPoolTennis Court(s)
Association Dues 
100
Financing Terms Available 
CashConventionalFHAVA Loan
HOA Fee Frequency 
Annually
Roads 
Paved
School District 
Littleton 6
Schools
School District
Littleton 6
Elementary School
Wilder
Middle School
Goddard
High School
Heritage
Listing courtesy of Lifestyle International Realty [email protected]


The content relating to real estate for sale in this Web site comes in part from the Internet Data eXchange ("IDX") program of METROLIST, INC., DBA RECOLORADO real estate listings held by brokers other than Lifestyle International Realty are marked with the IDX Logo. This information is being provided for the consumers' personal, non-commercial use and may not be used for any other purpose. All information subject to change and should be independently verified.

Neighborhood & Commute
Source: Walkscore
Save
Ask
Tour
Hide
Share