Save
Ask
Tour
Hide
Share
$1,075,000
3 Days On Site

10119 Knoll Circle
Highlands Ranch, CO 80130

For Sale|Single Family Residence|Active
4
Beds
4
Total Baths
3
Full Baths
1
Partial Bath
3,057
SqFt
$352
/SqFt
1997
Built
Subdivision:
Highlands Ranch
County:
Douglas

Due to the health concerns created by Coronavirus we are offering personal 1-1 online video walkthough tours where possible.
Call Now: 303-359-9504
Is this the listing for you? We can help make it yours.
303-359-9504
10119 Knoll Circle10119 Knoll Circle10119 Knoll Circle10119 Knoll Circle
Save
Ask
Tour
Hide
Share

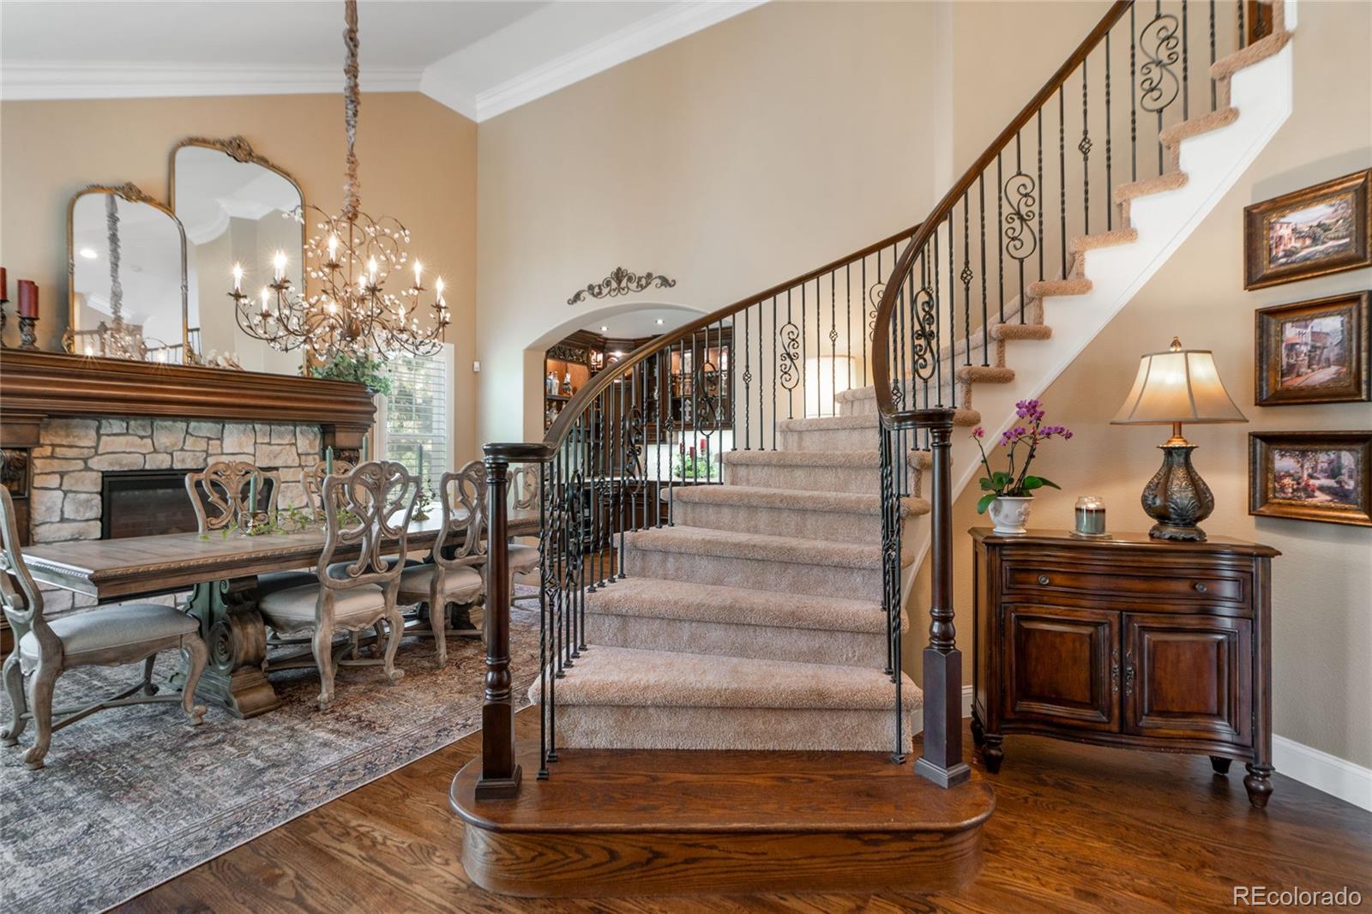
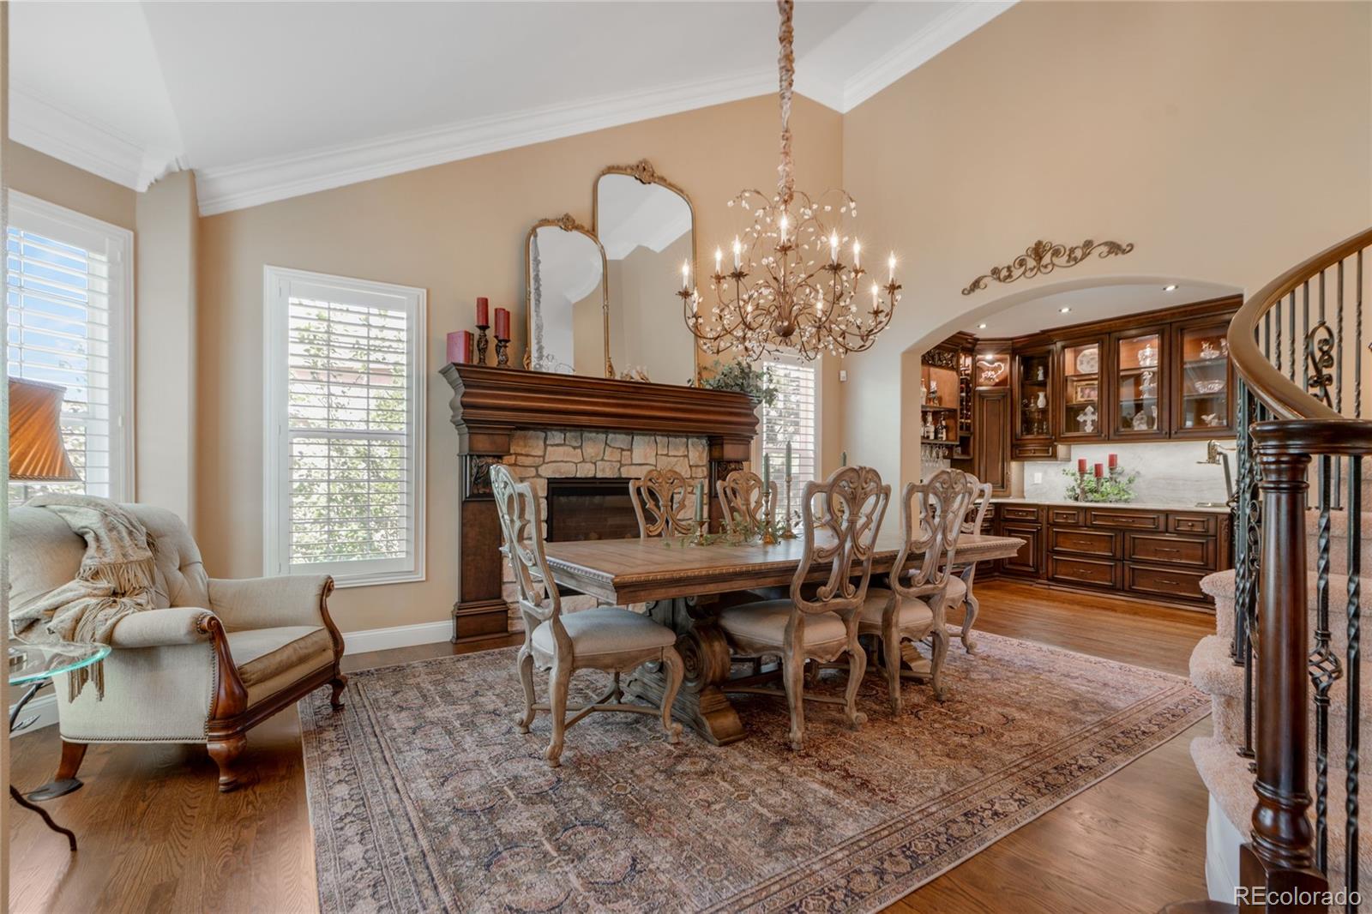
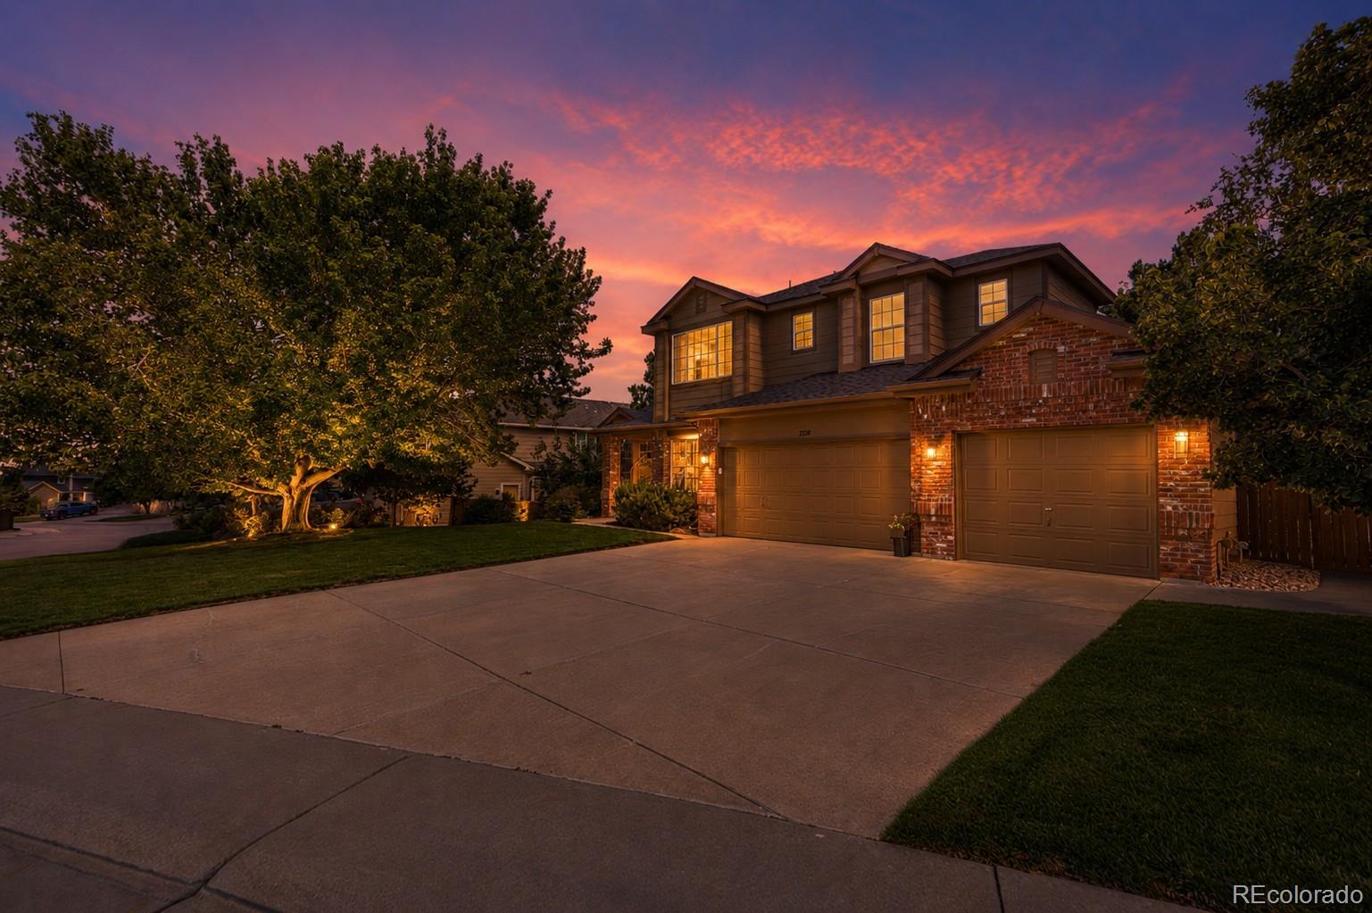

Set on a corner lot backing to the greenbelt with sweeping mountain views, this fully updated two-story home pairs quiet surroundings with genuine luxury finishes. The backyard connects directly to the trail leading toward Big Dry Creek Park and Highland Heritage Regional Park, with acclaimed Redstone Elementary just yards away, a rare pairing of privacy and convenience. An expansive upper deck stretches the width of the home, framed by mature pines and mountain views. Below, a covered patio offers a second outdoor living space, with a view of the private backyard and raised garden boxes lining the fence. Inside, the kitchen has been rebuilt with no detail overlooked: hand-carved cherrywood cabinetry, slab Taj Mahal quartzite counters, and Wolf and Sub-Zero appliances, with a wall-mounted pot filler and Taj Mahal backsplash. A concealed walk-in pantry keeps the main kitchen streamlined, while a separate butler's bar and coffee area — with dedicated wine refrigeration, a built-in wine rack, glass-front cabinetry, and a built-in water tap — functions as a true second kitchen for entertaining. The adjoining dining room and great room both carry the same craftsmanship, each with a stacked stone fireplace and hand-carved cherrywood mantle beneath vaulted ceilings. Upstairs, the primary suite continues the home's spa-like sensibility, with a travertine-tiled bath finished to match the kitchen below. Three additional spacious bedrooms offer flexibility for family or guests, one with its own en-suite bath. An unfinished garden-level basement, already plumbed with rough-ins, awaits your vision, a rare opportunity to customize a home where every detail has been perfected. Ideally located within the Highlands Ranch Community Association, residents enjoy access to HRCA's recreation centers for fitness, aquatics, and sports, plus the neighborhood's trail system and open space.

Save
Ask
Tour
Hide
Share
Listing Snapshot
Price 
$1,075,000
Days On Site 
3 Days
Bedrooms 
4
Inside Area (SqFt) 
3,057 sqft
Total Baths 
4
Full Baths 
3
Partial Baths 
1
Lot Size 
0.3 Acres
Year Built 
1997
MLS® Number 
4507945
Status 
Active
Property Tax 
$6,190
HOA/Condo/Coop Fees 
$58 monthly
Sq Ft Source 
Public Records
Friends & Family
Recent Activity
8 hours agoListing updated with changes from the MLS®
15 hours agoStatus changed to Active
3 days agoListing first seen on site
General Features
Acres 
0.3
Attached Garage 
Yes
Direction Faces 
South
Foundation 
Concrete Perimeter
Garage 
Yes
Garage Spaces 
3
Green Energy Efficient 
HVAC
Levels 
Two
Parking 
ConcreteStorageAttached
Parking Spaces 
3
Pets 
Yes
Property Condition 
Updated/Remodeled
Property Sub Type 
Single Family Residence
Security 
Carbon Monoxide Detector(s)Smoke Detector(s)
Sewer 
Public Sewer
SqFt Above 
3057
SqFt Total 
4736
Style 
Traditional
Utilities 
Natural Gas AvailableCable AvailableElectricity ConnectedNatural Gas Connected
Water Source 
Public
Zoning 
PUD
Interior Features
Appliances 
Convection OvenDishwasherDisposalDouble OvenDryerGas Water HeaterMicrowaveOvenRangeRange HoodRefrigeratorWasherWine Cooler
Basement 
Sump PumpBath/StubbedDaylightFullInterior EntryUnfinished
Cooling 
Ceiling Fan(s)Attic FanCentral Air
Fireplace 
Yes
Fireplace Features 
Dining RoomGreat Room
Fireplaces 
2
Flooring 
CarpetTileWood
Furnished 
Unfurnished
Heating 
Forced Air
Interior 
Breakfast BarBuilt-in FeaturesCeiling Fan(s)Eat-in KitchenEntrance FoyerHigh CeilingsHigh Speed InternetKitchen IslandOpen FloorplanPantryStone CountersVaulted Ceiling(s)Walk-In Closet(s)Wired for Data
Laundry Features 
In Unit
Window Features 
Double Pane WindowsWindow Coverings
Bathroom Full 
Level - UpperDescription - Private en-suite bathroom featuring an updated granite-topped vanity
Bathroom Three Quarter 
Level - MainDescription - Main-level, updated guest bathroom, with step-in shower, conveniently located off the living room
Bedroom 
Level - UpperDescription - Secondary bedroom with south-facing windows, large closet, ceiling fan, plantation shutters, room for Queen bed
Bonus Room 
Level - BasementDescription - Garden level provides an abundance of natural light, full, unfinished basement, rough-ins for full bathroom
Dining Room 
Level - MainDescription - Stacked stone, gas fireplace with hand-crafted cherrywood mantle, hardwood flooring, vaulted ceiling, Butler's pantry and coffee bar with built-in water spout, wine refrigerator, concealed walk-in pantry
Great Room 
Level - MainDescription - Floor-to-ceiling stacked stone, gas fireplace with hand-crafted cherrywood mantle, high ceilings with ceiling fan, abundance of natural light with floor to ceiling windows and plantation shutters, open concept to kitchen
Kitchen 
Level - MainDescription - Hand-carved cherrywood dual-tone cabinetry, slab Taj Mahal quartzite countertops, oversized eat-in center island, Wolf Dual Fuel Oven/Range Combo, Range Hood, Sub-Zero refrigerator, Kitchenaid dishwasher, plantation shutters in breakfast nook
Laundry 
Level - MainDescription - Samsung front-load washer & dryer on pedestals, ample cabinet storage, dedicated folding countertop with adjacent clothes hanging bar, additional refrigerator
Living Room 
Level - MainDescription - Real hardwood flooring, vaulted ceiling, plantation shutters, open concept
Office 
Level - MainDescription - Private, main-floor office, built-in shelving, plantation shutters, flexible for use as a home office, den, or private home gym
Utility Room 
Level - BasementDescription - 95% high-efficiency furnace, 50-gallon water heater, sump pump
Save
Ask
Tour
Hide
Share
Exterior Features
Construction Details 
FrameWood Siding
Exterior 
GardenPrivate Yard
Fencing 
FencedFull
Lot Features 
Corner LotGreenbeltLandscapedLevelMany TreesSprinklers In FrontSprinklers In Rear
Patio And Porch 
DeckFront Porch
Roof 
Composition
Spa Features 
Bath
View 
Mountain(s)
Waterview 
Mountain(s)
Windows/Doors 
Double Pane WindowsWindow Coverings
Community Features
Association Amenities 
Fitness CenterParkPlaygroundPoolSaunaSpa/Hot TubTennis Court(s)Trail(s)
Association Dues 
174
Financing Terms Available 
CashConventionalFHAVA Loan
HOA Fee Frequency 
Quarterly
Roads 
Paved
School District 
Douglas RE-1
Schools
School District
Douglas RE-1
Elementary School
Redstone
Middle School
Rocky Heights
High School
Rock Canyon
Listing courtesy of Coldwell Banker Realty 24 [email protected]


The content relating to real estate for sale in this Web site comes in part from the Internet Data eXchange ("IDX") program of METROLIST, INC., DBA RECOLORADO real estate listings held by brokers other than Coldwell Banker Realty 24 are marked with the IDX Logo. This information is being provided for the consumers' personal, non-commercial use and may not be used for any other purpose. All information subject to change and should be independently verified.

Neighborhood & Commute
Source: Walkscore
Save
Ask
Tour
Hide
Share