Save
Ask
Tour
Hide
Share
$925,000
18 Days On Site

11844 Discovery Circle
Parker, CO 80138

For Sale|Single Family Residence|Active
3
Beds
3
Total Baths
2
Full Baths
1
Partial Bath
2,590
SqFt
$357
/SqFt
2019
Built
Subdivision:
Idyllwilde
County:
Douglas

Due to the health concerns created by Coronavirus we are offering personal 1-1 online video walkthough tours where possible.
Call Now: 303-359-9504
Is this the listing for you? We can help make it yours.
303-359-9504
11844 Discovery Circle11844 Discovery Circle11844 Discovery Circle11844 Discovery Circle
Save
Ask
Tour
Hide
Share

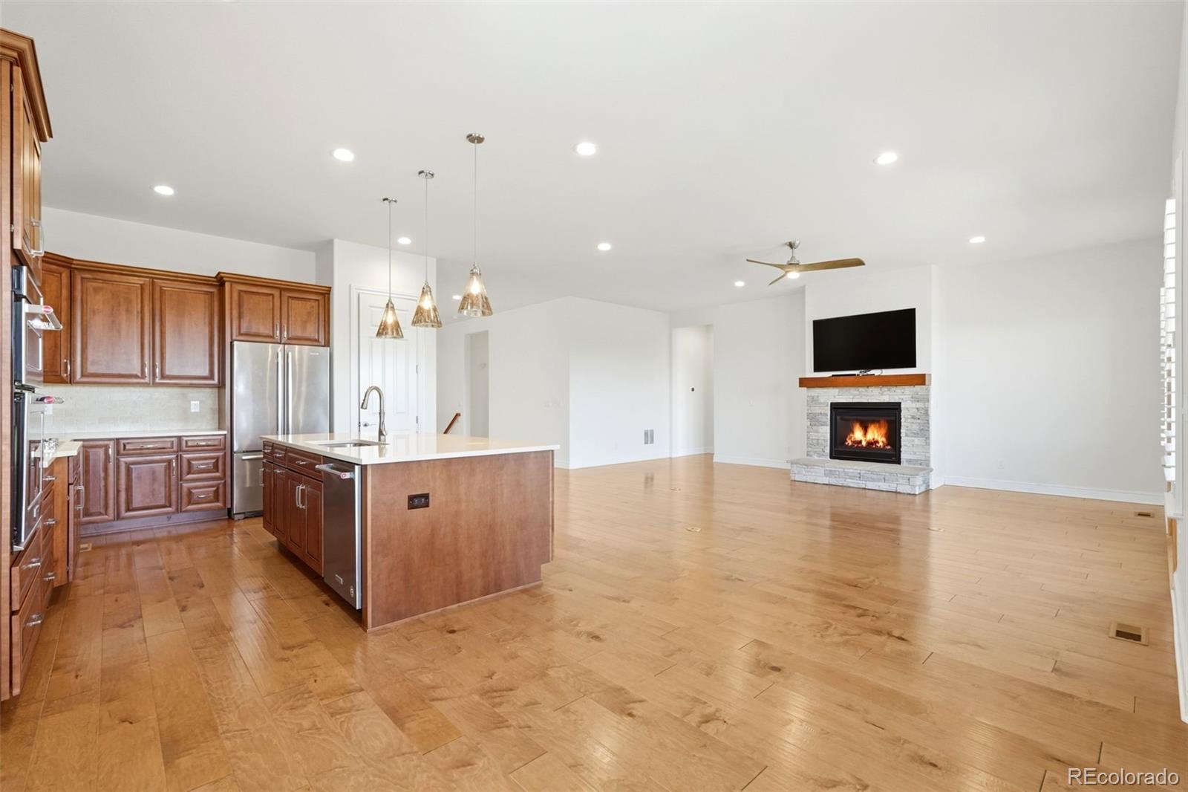
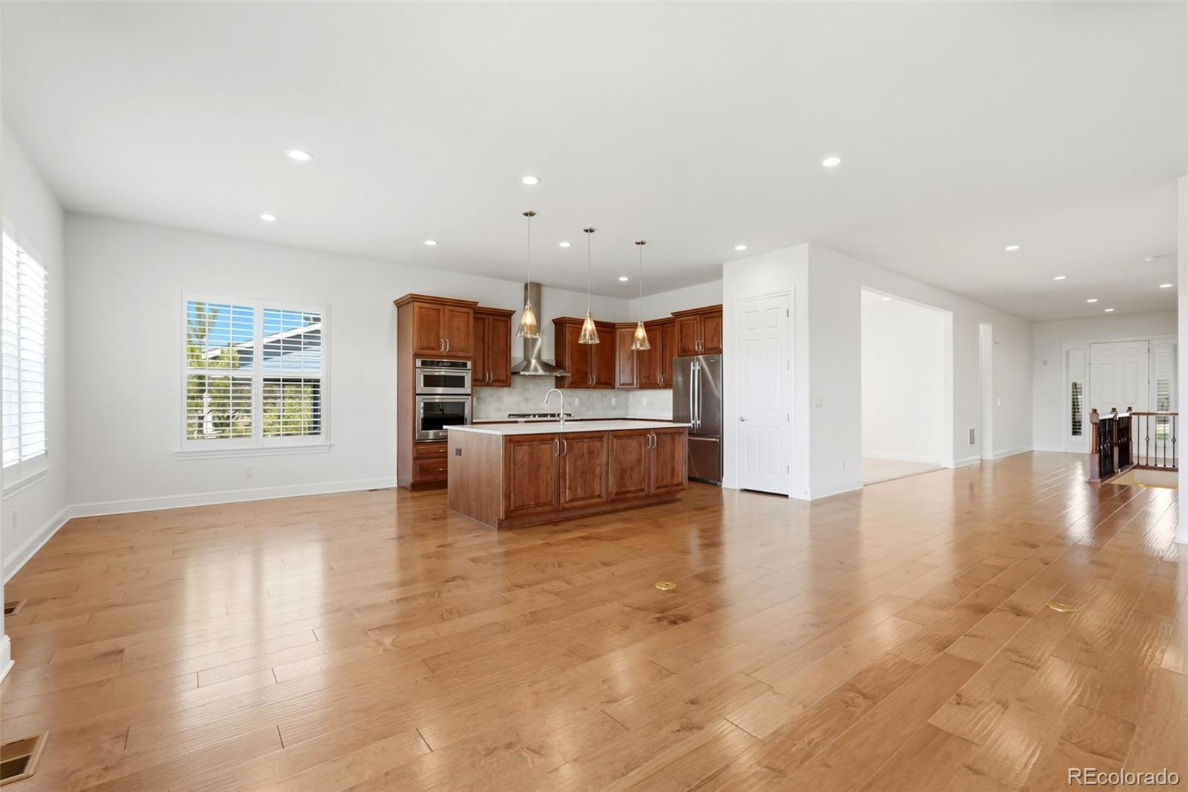
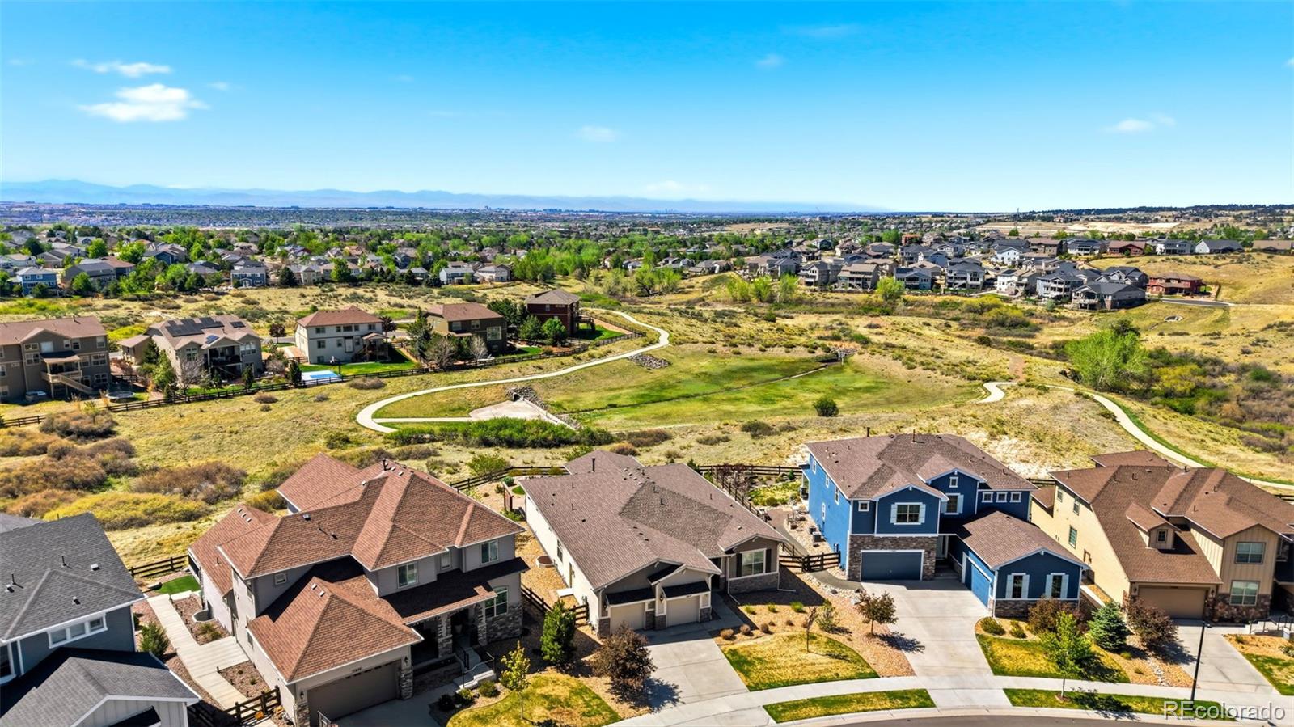
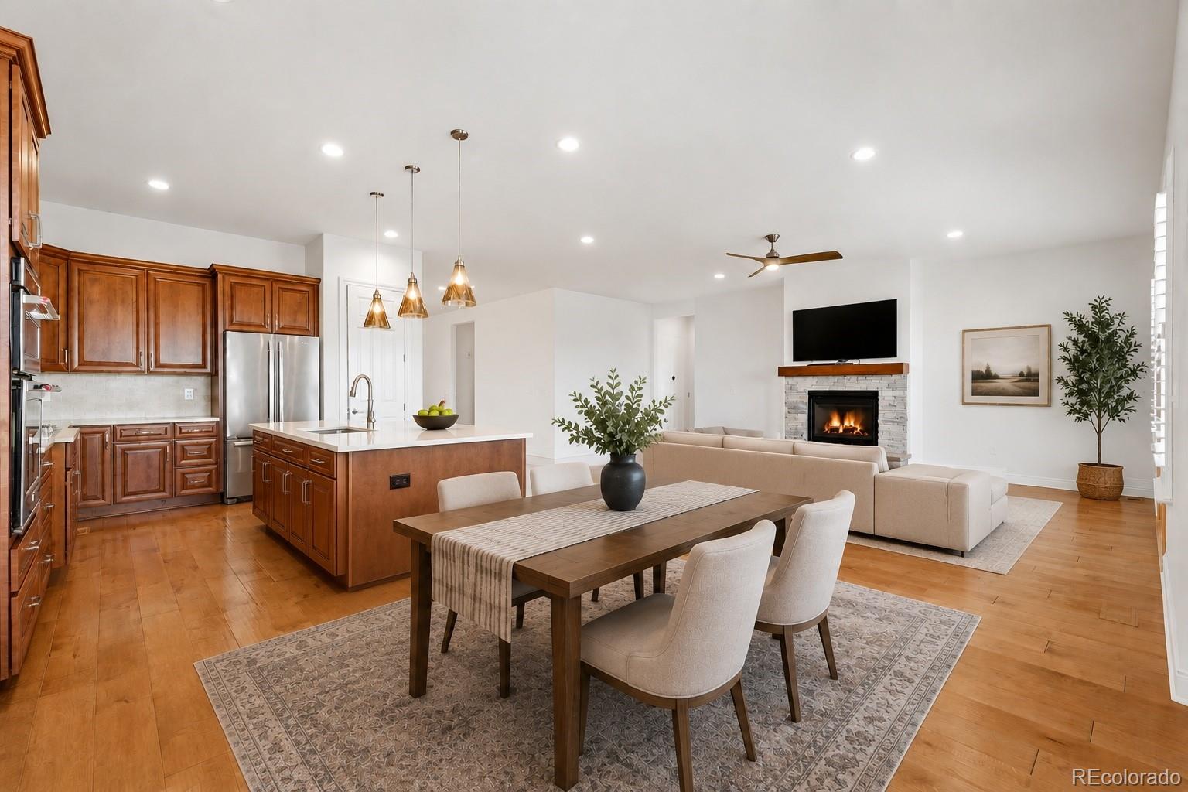
This beautifully designed ranch home in the highly sought-after Idyllwilde community offers the indoor-outdoor living Colorado buyers dream about. Backing to open space, the home captures sweeping Front Range and Denver skyline views while providing exceptional privacy and direct access to miles of nearby trails. From the moment you step inside, the home feels bright, open, and connected to the outdoors. Large windows fill the living spaces with natural light and perfectly frame the surrounding views, while tall ceilings and plantation shutters add warmth, style, and comfort throughout. The great room centers around a cozy gas fireplace, creating the perfect place to gather after a day outside. The kitchen was designed for both everyday living and entertaining, featuring a large center island, gas range, abundant cabinetry, and an inviting eat-in dining space that flows seamlessly into the main living area and outdoor patio beyond. Step outside to the covered back patio and fenced yard where you can enjoy quiet mornings, summer evenings, and year-round sunsets overlooking the open space and mountain backdrop. Automatic exterior blinds allow you to stay comfortable and shaded while still enjoying the views and fresh Colorado air. The main level offers over 2,500 finished square feet, including two secondary bedrooms and a spacious primary suite designed as a relaxing retreat. Downstairs, the 2,373 sq ft unfinished basement is already pre-plumbed for an additional bathroom and offers endless possibilities for future expansion, whether you envision additional bedrooms, a home gym, media room, recreation space, or guest retreat. Living in Idyllwilde means more than just owning a beautiful home, it’s a lifestyle. Residents enjoy access to a clubhouse, fitness center, pool, parks, and an extensive trail system, all just minutes from the charm, dining, shopping, and community events of downtown Parker.

Save
Ask
Tour
Hide
Share
Listing Snapshot
Price 
$925,000
Days On Site 
18 Days
Bedrooms 
3
Inside Area (SqFt) 
2,590 sqft
Total Baths 
3
Full Baths 
2
Partial Baths 
1
Lot Size 
0.29 Acres
Year Built 
2019
MLS® Number 
4434462
Status 
Active
Property Tax 
$6,307
HOA/Condo/Coop Fees 
$142.42 monthly
Sq Ft Source 
Builder
Friends & Family
Recent Activity
6 days agoListing updated with changes from the MLS®
3 weeks agoStatus changed to Active
3 weeks agoListing first seen on site
General Features
Acres 
0.29
Attached Garage 
Yes
Direction Faces 
Southeast
Foundation 
Slab
Garage 
Yes
Garage Spaces 
2
Levels 
One
Parking 
ConcreteOversizedAttached
Parking Spaces 
2
Property Sub Type 
Single Family Residence
Security 
Carbon Monoxide Detector(s)Smoke Detector(s)
Sewer 
Public Sewer
SqFt Above 
2590
SqFt Total 
4963
Utilities 
Natural Gas AvailableElectricity ConnectedNatural Gas ConnectedPhone Connected
Water Source 
Public
Interior Features
Appliances 
CooktopDishwasherDisposalDouble OvenDryerHumidifierMicrowaveWasher
Basement 
Sump PumpBath/StubbedFullUnfinished
Cooling 
Ceiling Fan(s)Central Air
Electric 
220 Volts
Fireplace 
Yes
Fireplace Features 
Great Room
Fireplaces 
1
Flooring 
CarpetTileWood
Heating 
Forced Air
Interior 
Ceiling Fan(s)Eat-in KitchenHigh CeilingsHigh Speed InternetKitchen IslandOpen FloorplanPantry
Main Level Bedrooms 
3
Window Features 
Double Pane Windows
Bathroom Full 
Level - Main
Bathroom Three Quarter 
Level - Main
Bedroom 
Level - Main
Dining Room 
Level - Main
Great Room 
Dimensions - 13.9 x 18.8Level - MainDescription - 10' ceilings and cozy fireplace
Kitchen 
Dimensions - 14.2 x 13.2Level - MainDescription - Gas cooktop with expanded kitchen island
Laundry 
Level - Main
Save
Ask
Tour
Hide
Share
Exterior Features
Construction Details 
Cement SidingFrameStucco
Exterior 
Fire PitPrivate YardRain Gutters
Fencing 
FencedFull
Lot Features 
GreenbeltLandscapedSprinklers In Front
Patio And Porch 
CoveredPatio
Roof 
Composition
View 
CityMountain(s)
Waterview 
CityMountain(s)
Windows/Doors 
Double Pane Windows
Community Features
Association Amenities 
ClubhouseFitness CenterPoolTrail(s)
Association Dues 
142.42
Financing Terms Available 
CashConventionalUSDA LoanVA Loan
HOA Fee Frequency 
Monthly
Roads 
Paved
School District 
Douglas RE-1
Schools
School District
Douglas RE-1
Elementary School
Pioneer
Middle School
Cimarron
High School
Legend
Listing courtesy of LPT Realty [email protected]


The content relating to real estate for sale in this Web site comes in part from the Internet Data eXchange ("IDX") program of METROLIST, INC., DBA RECOLORADO real estate listings held by brokers other than LPT Realty are marked with the IDX Logo. This information is being provided for the consumers' personal, non-commercial use and may not be used for any other purpose. All information subject to change and should be independently verified.

Neighborhood & Commute
Source: Walkscore
Save
Ask
Tour
Hide
Share