Save
Ask
Tour
Hide
Share
$895,000
2 Days On Site

6205 S Van Gordon Way
Littleton, CO 80127

For Sale|Single Family Residence|Active
4
Beds
4
Total Baths
4
Full Baths
3,989
SqFt
$224
/SqFt
1993
Built
Subdivision:
Waters Edge
County:
Jefferson

Due to the health concerns created by Coronavirus we are offering personal 1-1 online video walkthough tours where possible.
Call Now: 303-359-9504
Is this the listing for you? We can help make it yours.
303-359-9504
6205 S Van Gordon Way6205 S Van Gordon Way6205 S Van Gordon Way6205 S Van Gordon Way
Save
Ask
Tour
Hide
Share

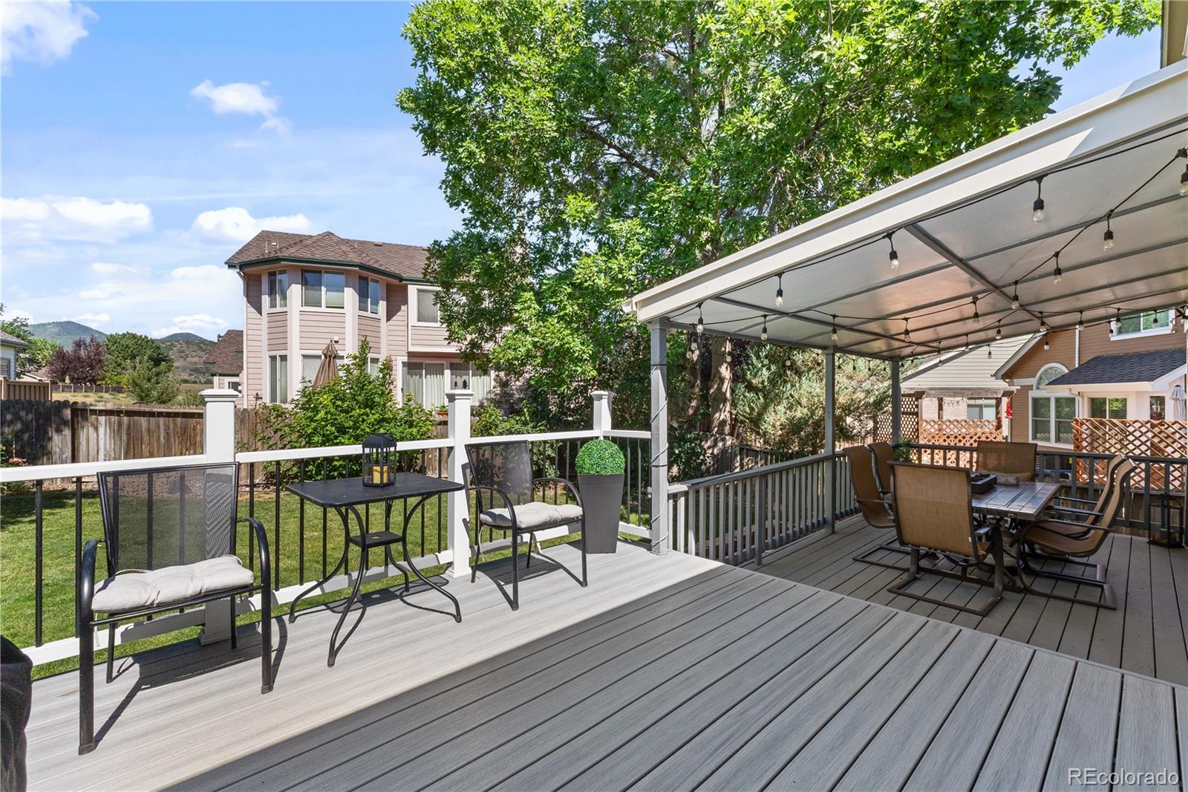
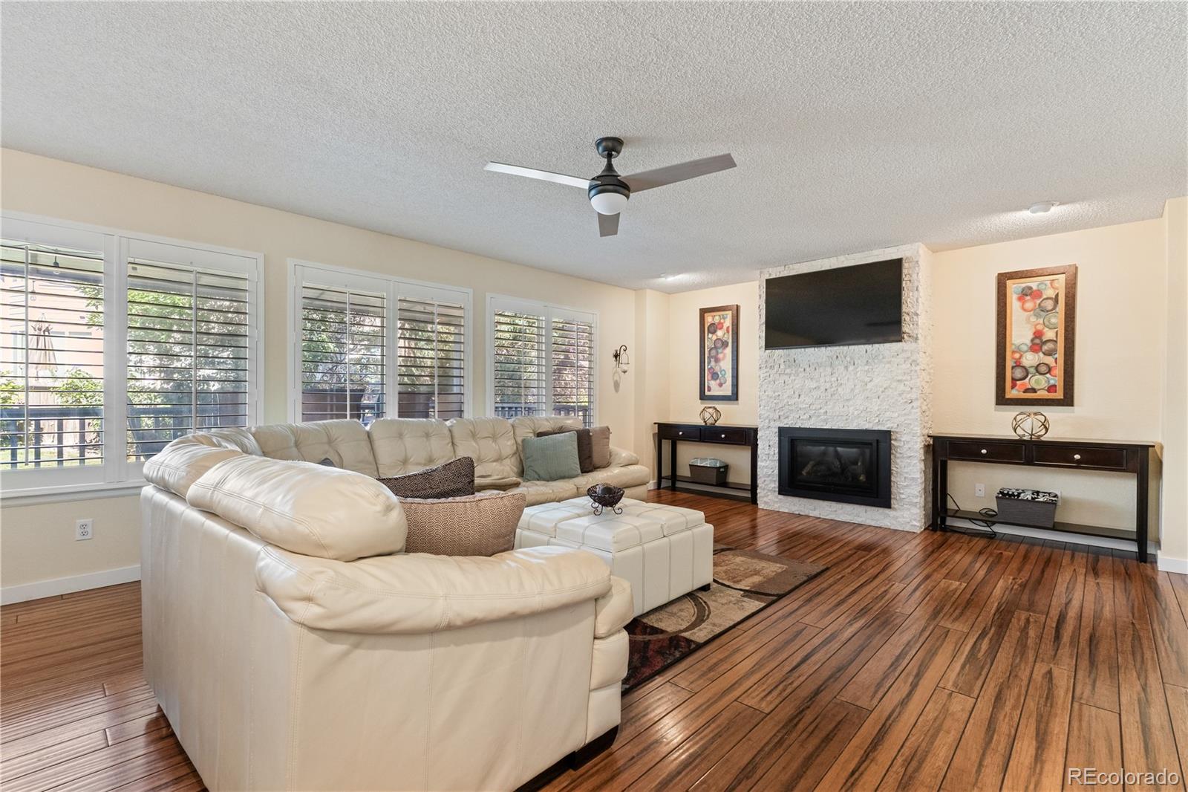
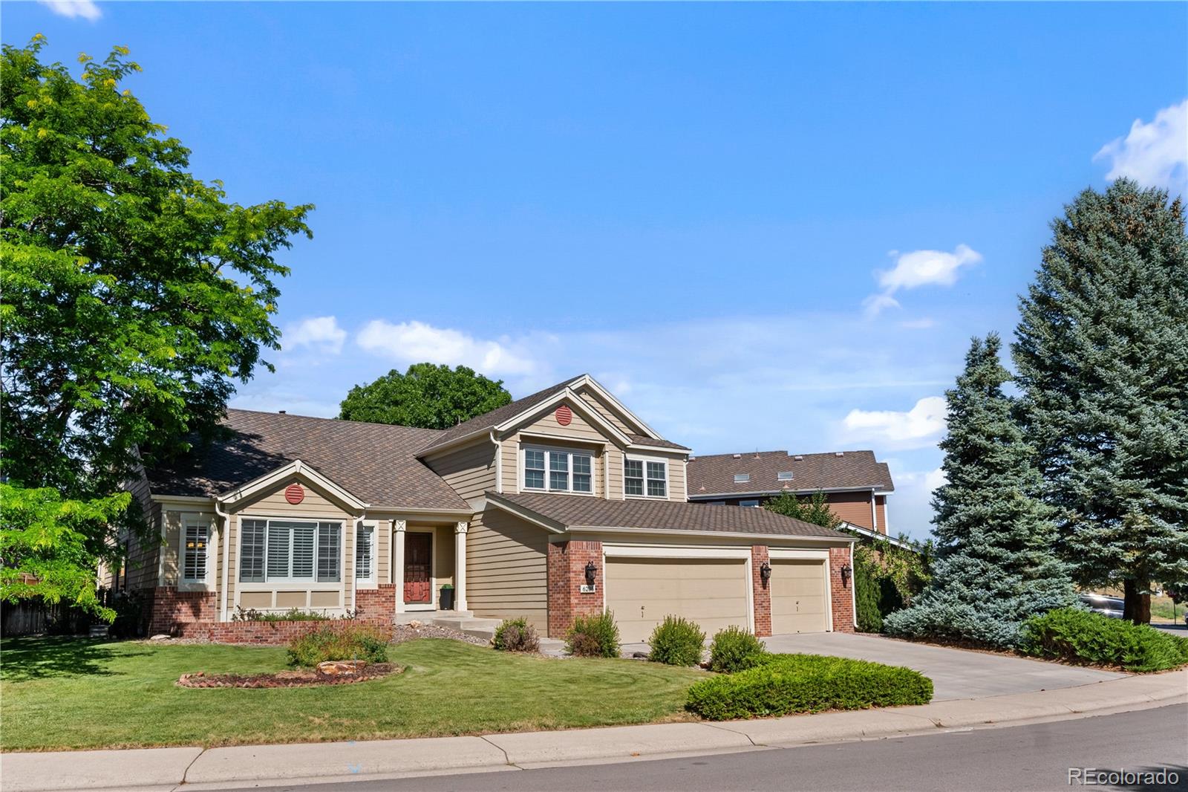
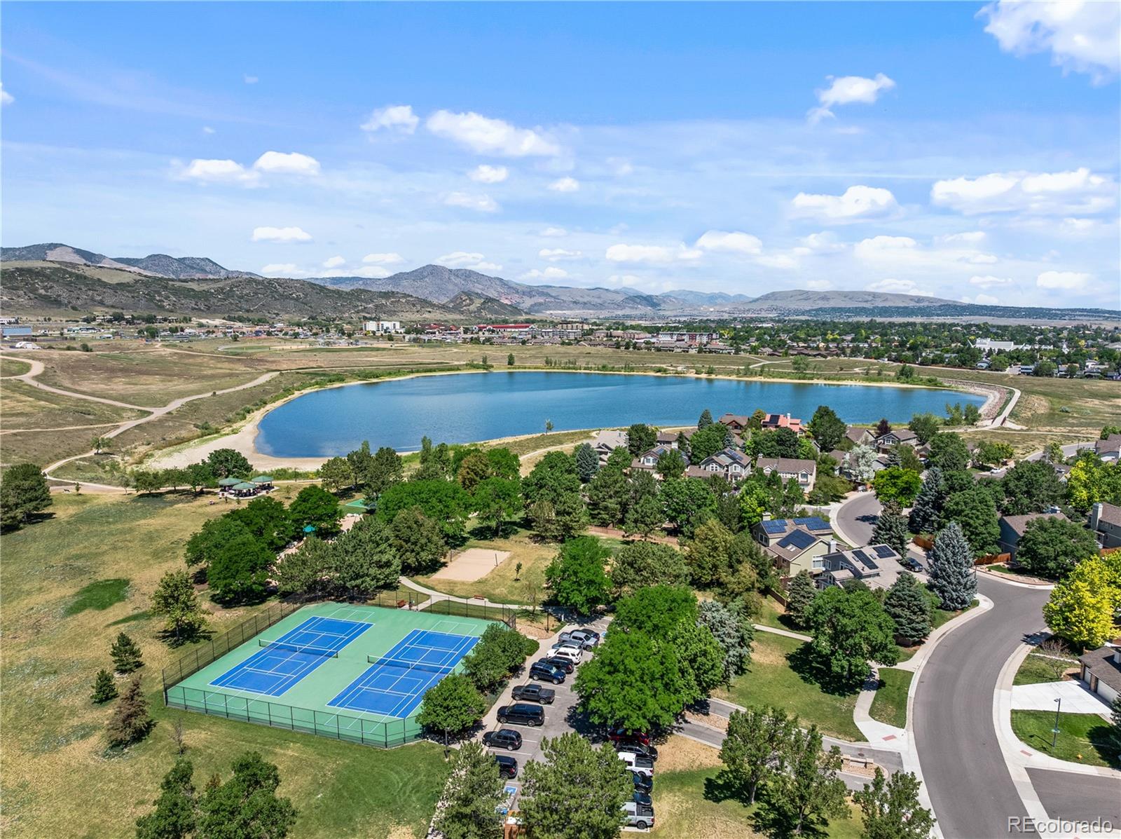
Updated in Waters Edge, a Littleton community where the location does about half the work. Miles of hiking and biking trails run right past the front door, the community pond sits within a walk, and buyers who like to fish tend to do just that before dinner. Mountain views hold the whole west horizon. Inside, the finishes match the setting. Bamboo flooring throughout the main levels, plantation shutters keeping the light right, an updated kitchen with the finishes actually holding up, and bathrooms that were modernized so you don't have to plan a renovation the day you close. The covered deck was built for the way people use a deck in Colorado, not just for the listing photos. The primary suite is where the design comes together. A freestanding soaking tub, a spa shower with multiple heads, and a custom walk in closet built for a real wardrobe. Bamboo continues right up to the door. Location keeps earning its keep. Foothills west, Chatfield State Park close for boating and biking, Deer Creek Canyon and Roxborough within reach, and Denver about thirty minutes north when you actually need it. Updated inside, views out, trails at the door. Move in ready.

Save
Ask
Tour
Hide
Share
Listing Snapshot
Price 
$895,000
Days On Site 
2 Days
Bedrooms 
4
Inside Area (SqFt) 
3,989 sqft
Total Baths 
4
Full Baths 
4
Partial Baths 
N/A
Lot Size 
0.18 Acres
Year Built 
1993
MLS® Number 
4429466
Status 
Active
Property Tax 
$6,275
HOA/Condo/Coop Fees 
$46.67 monthly
Sq Ft Source 
Public Records
Friends & Family
Recent Activity
2 days agoListing updated with changes from the MLS®
2 days agoListing first seen on site
General Features
Acres 
0.18
Attached Garage 
Yes
Garage 
Yes
Garage Spaces 
3
Levels 
Two
Parking 
ConcreteAttached
Parking Spaces 
3
Property Sub Type 
Single Family Residence
Security 
Security SystemSmoke Detector(s)
Sewer 
Public Sewer
SqFt Above 
2966
SqFt Below 
1023
SqFt Total 
3989
Utilities 
Natural Gas AvailableCable AvailableElectricity ConnectedNatural Gas Connected
Water Source 
Public
Zoning 
P-D
Interior Features
Appliances 
CooktopDishwasherDisposalDryerFreezerMicrowaveOvenRangeRange HoodRefrigeratorWasher
Basement 
Full
Cooling 
Ceiling Fan(s)Central AirOther
Fireplace 
Yes
Fireplace Features 
Family RoomGasGas Log
Fireplaces 
1
Flooring 
BambooCarpetTileVinyl
Heating 
Forced AirNatural Gas
Interior 
Ceiling Fan(s)Eat-in KitchenHigh CeilingsKitchen IslandPantrySmart ThermostatVaulted Ceiling(s)Walk-In Closet(s)
Bathroom Full 
Level - UpperDescription - Quartz
Bedroom 
Dimensions - 11 x 13Level - UpperDescription - Bamboo flooring, ceiling fan
Dining Room 
Dimensions - 11 x 14Level - MainDescription - Bamboo flooring, chandelier
Family Room 
Dimensions - 15 x 19Level - MainDescription - Fireplace
Game Room 
Dimensions - 18 x 24Level - BasementDescription - Carpet, wet bar with fridge
Kitchen 
Dimensions - 10 x 18Level - MainDescription - Eat-in, LVP, granite, white slow close cabinetry & hardware, Jenn air cooktop and grill tops, wine storage, walk-in pantry, all appliances, freezer negotiable
Laundry 
Dimensions - 5 x 11Level - MainDescription - Sink and cabinets
Living Room 
Dimensions - 14 x 17Level - MainDescription - Formal, bamboo flooring, vaulted ceilings. plantation shutters
Office 
Dimensions - 12 x 13Level - MainDescription - French doors and built-ins
Save
Ask
Tour
Hide
Share
Exterior Features
Construction Details 
BrickFrame
Exterior 
Garden
Fencing 
FencedFull
Lot Features 
LandscapedSprinklers In FrontSprinklers In Rear
Patio And Porch 
CoveredDeckPatio
Roof 
Composition
Community Features
Association Dues 
560
Financing Terms Available 
CashConventionalFHAVA Loan
HOA Fee Frequency 
Annually
Roads 
Paved
School District 
Jefferson County R-1
Schools
School District
Jefferson County R-1
Elementary School
Powderhorn
Middle School
Summit Ridge
High School
Dakota Ridge
Listing courtesy of eXp Realty, LLC [email protected]


The content relating to real estate for sale in this Web site comes in part from the Internet Data eXchange ("IDX") program of METROLIST, INC., DBA RECOLORADO real estate listings held by brokers other than eXp Realty, LLC are marked with the IDX Logo. This information is being provided for the consumers' personal, non-commercial use and may not be used for any other purpose. All information subject to change and should be independently verified.

Neighborhood & Commute
Source: Walkscore
Save
Ask
Tour
Hide
Share