Save
Ask
Tour
Hide
Share
$650,000
1 Day On Site

10825 Mount Bross Way
Parker, CO 80138

For Sale|Single Family Residence|Active
4
Beds
4
Total Baths
1
Full Bath
3
Partial Baths
2,605
SqFt
$250
/SqFt
1997
Built
Subdivision:
Willow Ridge
County:
Douglas

Due to the health concerns created by Coronavirus we are offering personal 1-1 online video walkthough tours where possible.
Call Now: 303-359-9504
Is this the listing for you? We can help make it yours.
303-359-9504
Upcoming Open Houses
Due to COVID-19, we recommend you verify Open Houses before attending.
Sat, Jul 18, 11:00 AM - 1:00 PM
Sun, Jul 19, 11:00 AM - 1:00 PM
10825 Mount Bross Way10825 Mount Bross Way10825 Mount Bross Way10825 Mount Bross Way
Save
Ask
Tour
Hide
Share

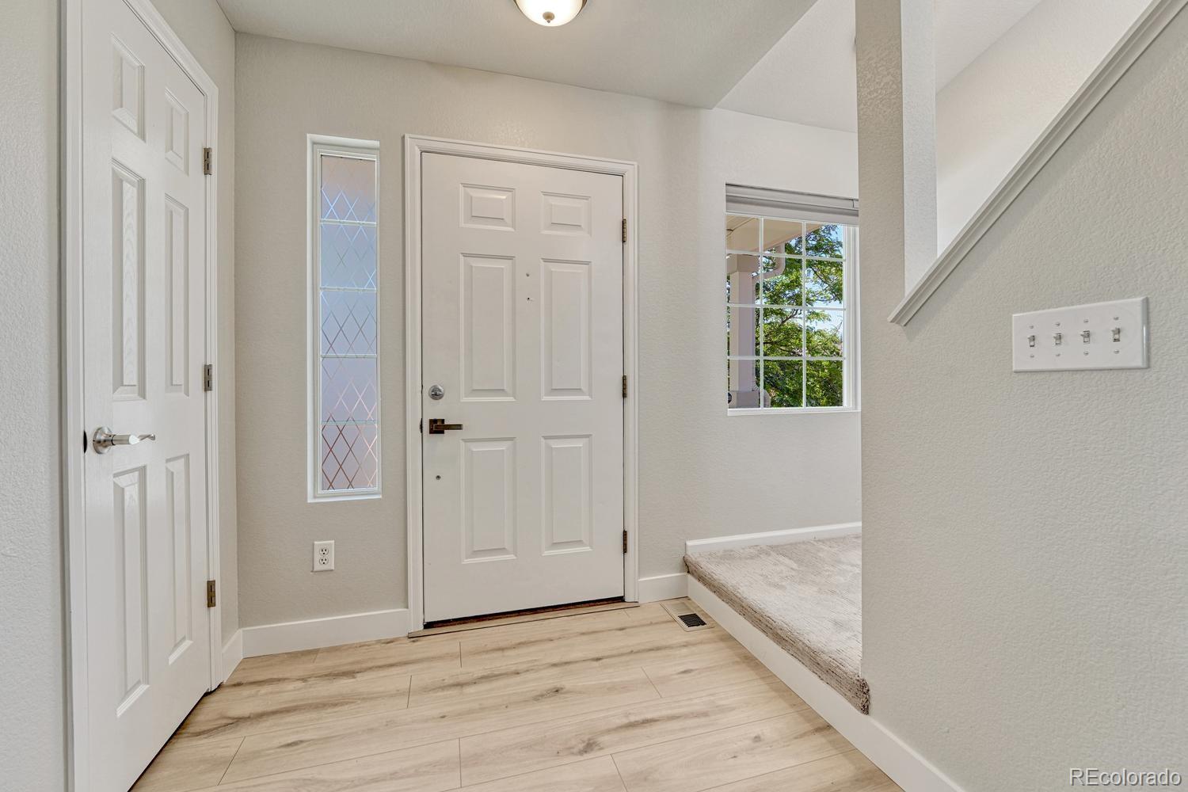
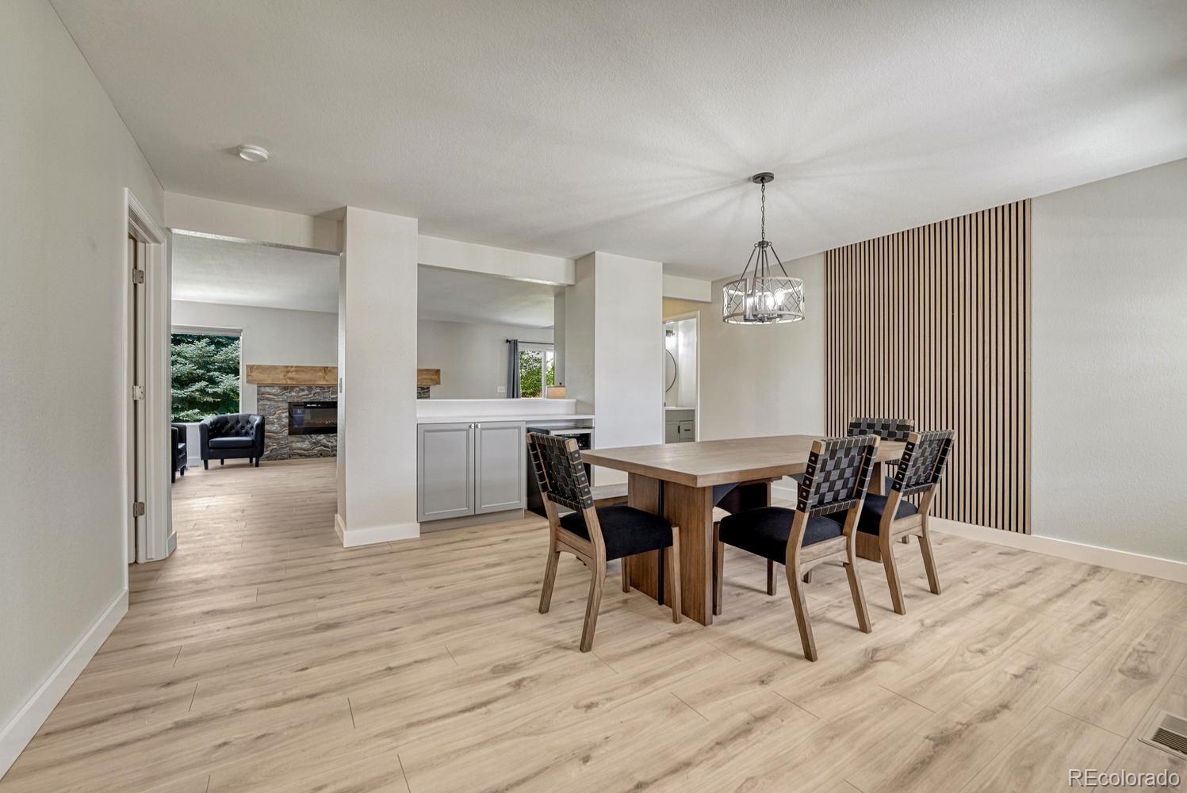
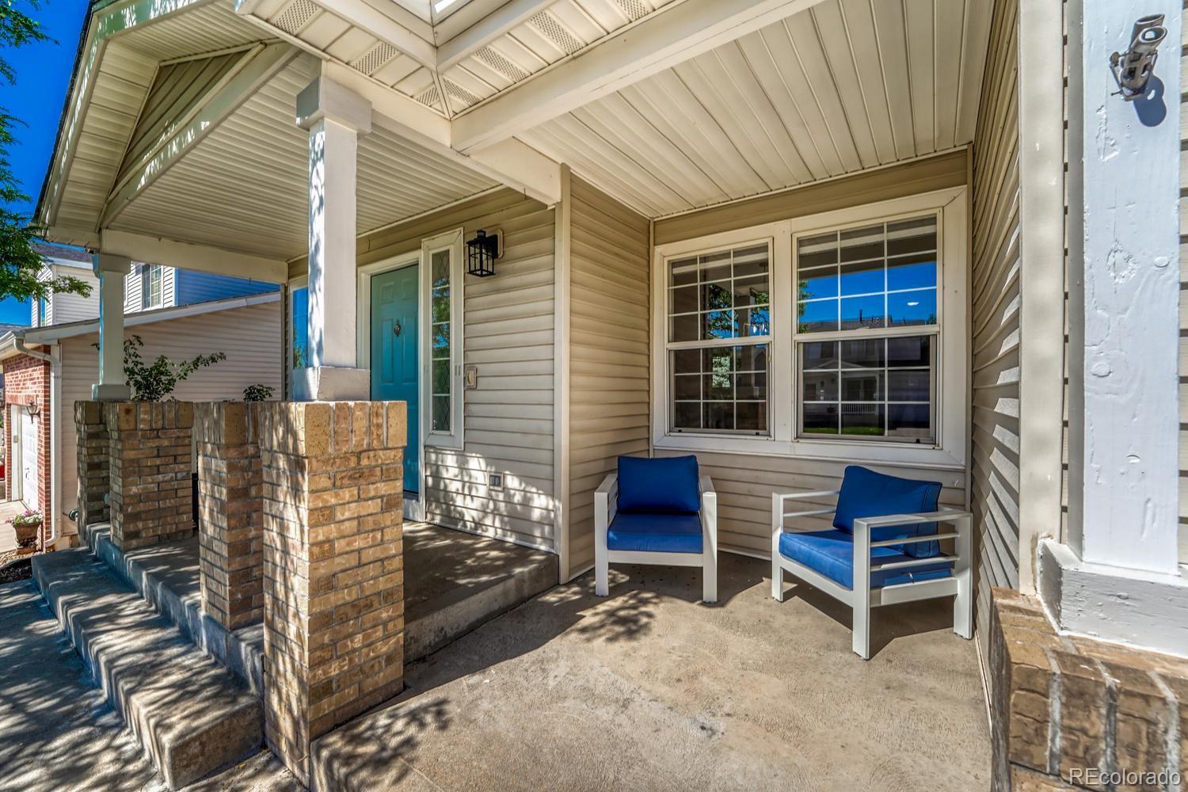
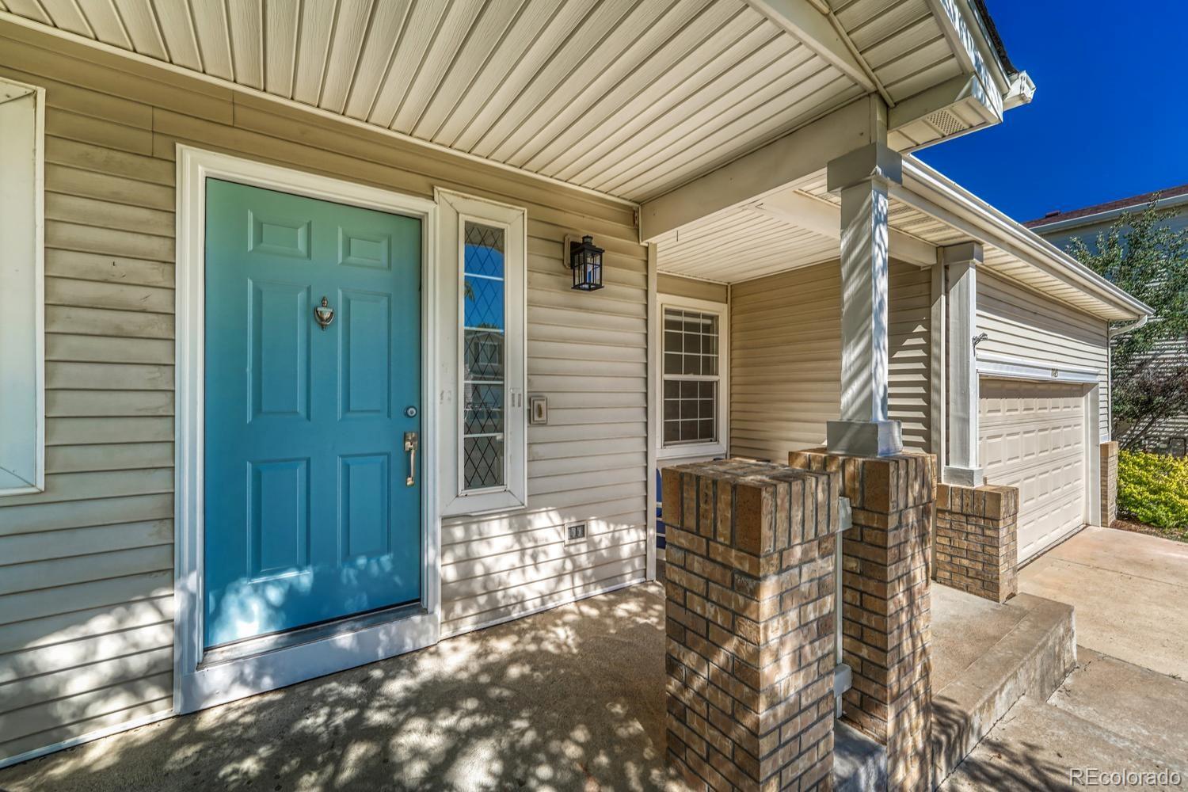
Welcome to this beautifully updated two-story home in the heart of Parker, where nearly every detail has been thoughtfully renovated in 2026. From the moment you step inside, you'll appreciate the fresh, modern finishes, open feel, and truly move-in ready condition. The stunning redesigned kitchen is the centerpiece of the home, featuring elegant quartz countertops, a full-height tile backsplash, brand-new stainless steel appliances, a stylish range hood, touchless faucet and upgraded 42” soft-close cabinetry. The adjacent laundry room has also been upgraded with new soft-close cabinets and the addition of a utility sink for added convenience. Throughout the home, you'll find brand-new luxury vinyl plank flooring, plush new carpet, fresh interior paint, updated lighting, new door hardware, and top-down/bottom-up blinds in every room. The inviting living area is enhanced by a new electric smart fireplace with a beautiful mantel, creating the perfect gathering space. The bathrooms have been completely refreshed with new vanities, mirrors, toilets, and a stunning brand-new primary shower that offers a spa-like retreat. Beyond the cosmetic updates, you'll enjoy peace of mind knowing the furnace and air conditioning system were just replaced, the exterior trim was freshly painted and the air ducts were professionally cleaned, making this home as functional as it is beautiful. Located in a quiet well-maintained neighborhood with mature trees and is close to parks, trails, and community amenities, all while benefiting from a low property tax rate. This extensively updated home offers modern style, quality craftsmanship, and exceptional value. Simply move in and enjoy everything this incredible home has to offer.

Save
Ask
Tour
Hide
Share
Listing Snapshot
Price 
$650,000
Days On Site 
1 Day
Bedrooms 
4
Inside Area (SqFt) 
2,605 sqft
Total Baths 
4
Full Baths 
1
Partial Baths 
3
Lot Size 
0.14 Acres
Year Built 
1997
MLS® Number 
4390833
Status 
Active
Property Tax 
$3,595
HOA/Condo/Coop Fees 
$66.67 monthly
Sq Ft Source 
Public Records
Friends & Family
Recent Activity
2 hours agoListing updated with changes from the MLS®
yesterdayListing first seen on site
General Features
Acres 
0.14
Attached Garage 
Yes
Foundation 
Slab
Garage 
Yes
Garage Spaces 
2
Levels 
Two
Parking 
Attached
Parking Spaces 
2
Property Condition 
Updated/Remodeled
Property Sub Type 
Single Family Residence
Security 
Carbon Monoxide Detector(s)Smoke Detector(s)
Sewer 
Public Sewer
SqFt Above 
1909
SqFt Below 
696
SqFt Total 
2642
Water Source 
Public
Interior Features
Appliances 
Bar FridgeDishwasherDisposalGas Water HeaterMicrowaveOvenRange HoodRefrigerator
Basement 
Partial
Cooling 
Ceiling Fan(s)Central Air
Fireplace 
Yes
Fireplace Features 
ElectricFamily Room
Fireplaces 
1
Flooring 
CarpetTileVinyl
Heating 
Forced Air
Interior 
Ceiling Fan(s)Open FloorplanPantryWalk-In Closet(s)
Laundry Features 
Sink
Window Features 
Window Coverings
Bathroom Full 
Level - Upper
Bathroom Half 
Level - Main
Bathroom Three Quarter 
Level - Upper
Bedroom 
Level - UpperDescription - Bedroom #2
Bonus Room 
Level - BasementDescription - Flex Space or Office with a Closet
Laundry 
Level - MainDescription - Utility Sink Added & New Soft Close Cabinets
Save
Ask
Tour
Hide
Share
Exterior Features
Construction Details 
FrameVinyl Siding
Fencing 
FencedFull
Roof 
Composition
Windows/Doors 
Window Coverings
Community Features
Association Amenities 
ParkPlaygroundTennis Court(s)Trail(s)
Association Dues 
200
Financing Terms Available 
1031 ExchangeCashConventionalFHAVA Loan
HOA Fee Frequency 
Quarterly
School District 
Douglas RE-1
Schools
School District
Douglas RE-1
Elementary School
Pioneer
Middle School
Cimarron
High School
Legend
Listing courtesy of Realty One Group Elevations, LLC [email protected]


The content relating to real estate for sale in this Web site comes in part from the Internet Data eXchange ("IDX") program of METROLIST, INC., DBA RECOLORADO real estate listings held by brokers other than Realty One Group Elevations, LLC are marked with the IDX Logo. This information is being provided for the consumers' personal, non-commercial use and may not be used for any other purpose. All information subject to change and should be independently verified.

Neighborhood & Commute
Source: Walkscore
Save
Ask
Tour
Hide
Share