Save
Ask
Tour
Hide
Share
$1,090,000
18 Days On Site

22280 Boundstone Drive
Parker, CO 80138

For Sale|Single Family Residence|Active
4
Beds
4
Total Baths
2
Full Baths
2
Partial Baths
5,738
SqFt
$190
/SqFt
2018
Built
Subdivision:
Idyllwilde/Reata North
County:
Douglas

Due to the health concerns created by Coronavirus we are offering personal 1-1 online video walkthough tours where possible.
Call Now: 303-359-9504
Is this the listing for you? We can help make it yours.
303-359-9504
22280 Boundstone Drive22280 Boundstone Drive22280 Boundstone Drive22280 Boundstone Drive
Save
Ask
Tour
Hide
Share

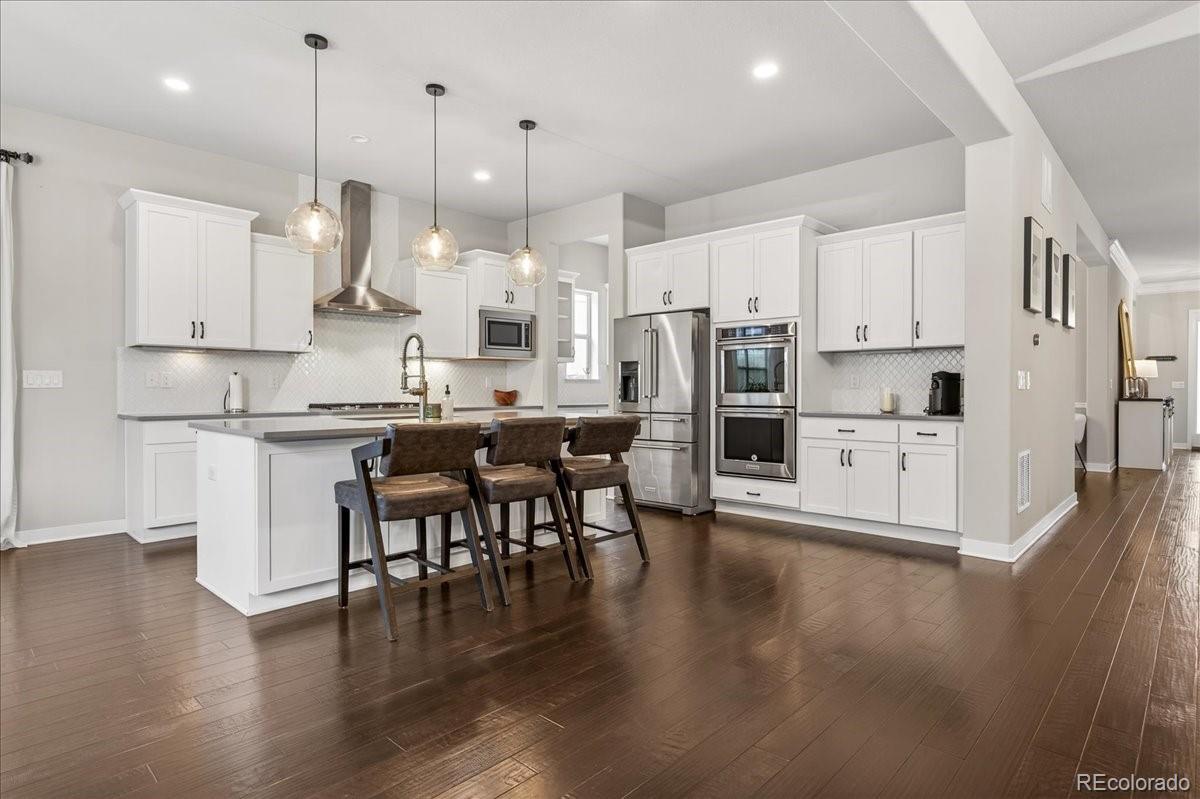
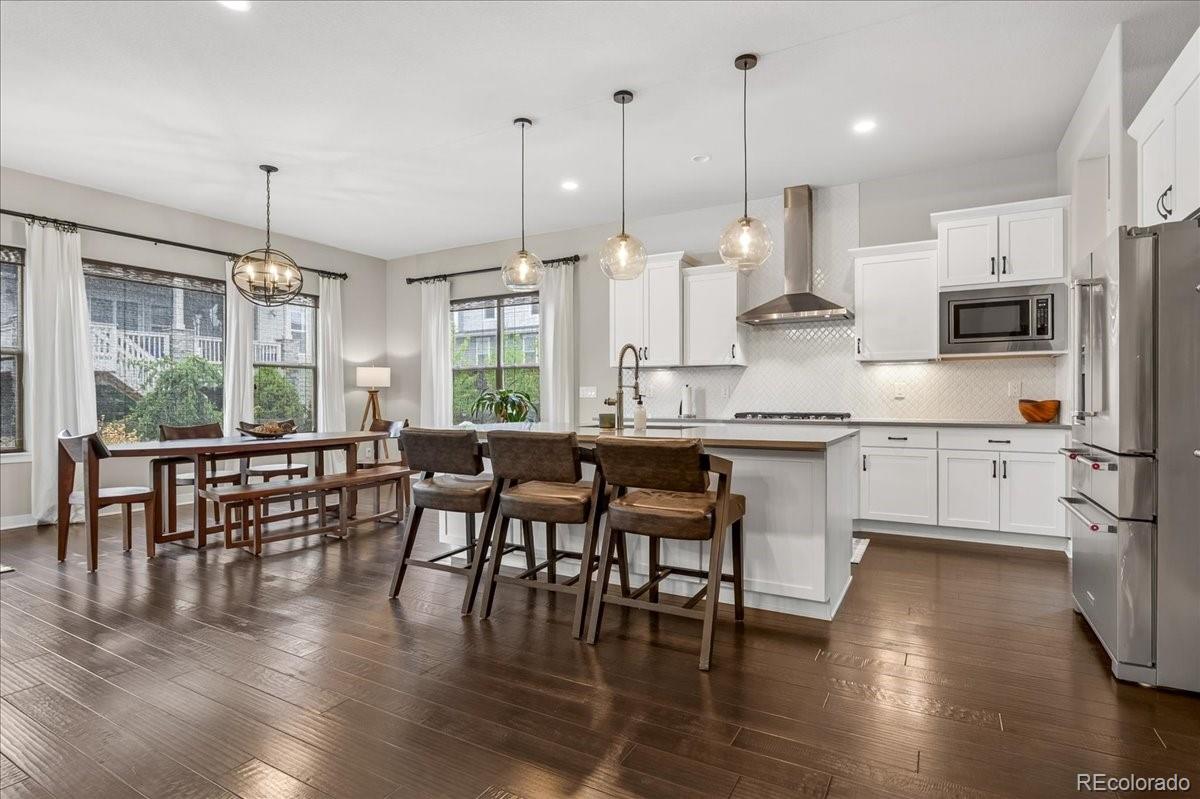
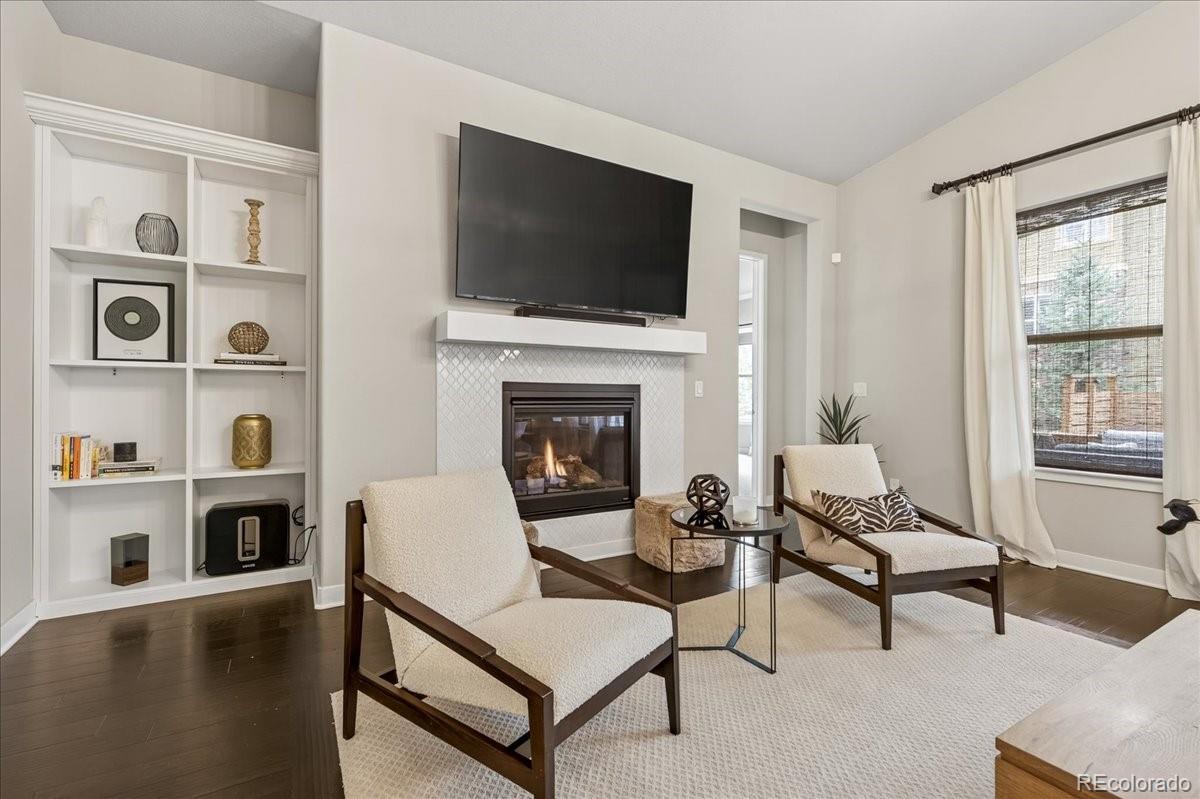
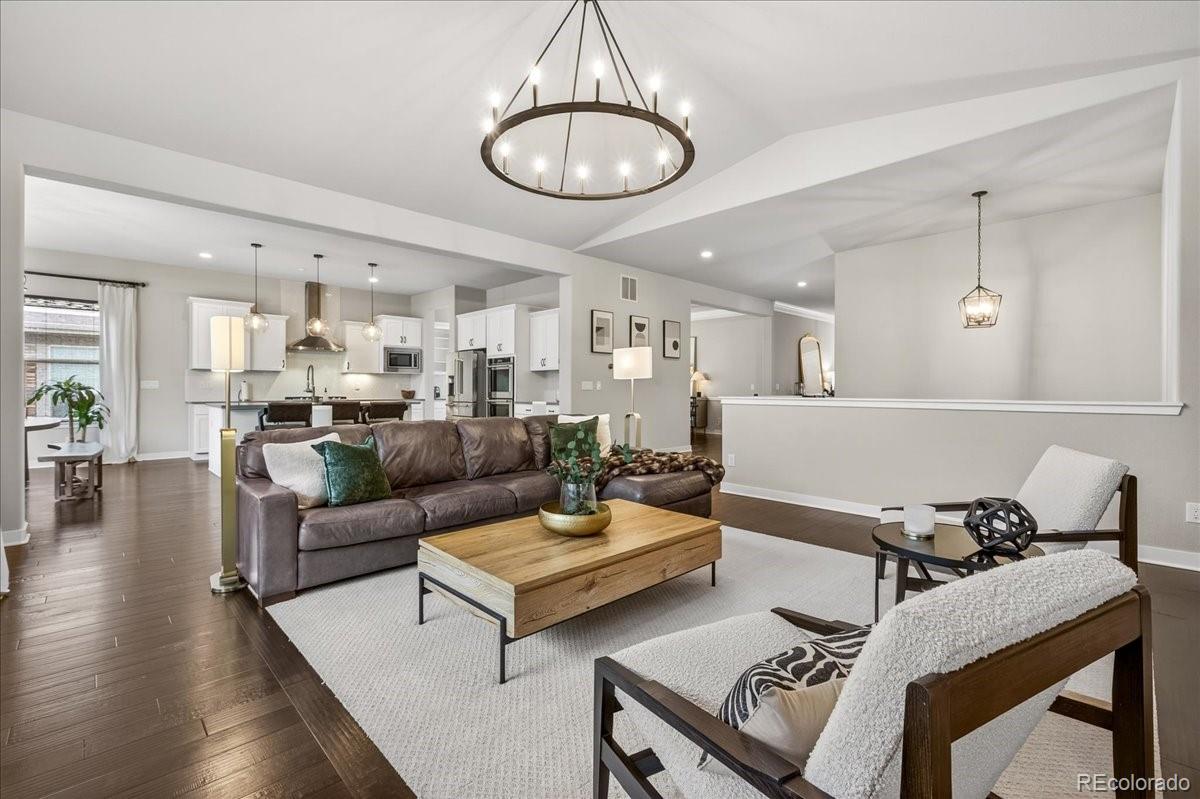
Welcome to this exceptional 4-bedroom, 4-bathroom home in the highly sought-after Idyllwilde community—where elevated design meets effortless living. From the moment you enter, soaring ceilings and a dramatic entry set the tone for a home that feels both expansive and refined. The main level is designed for seamless entertaining and everyday comfort, featuring a stunning gourmet kitchen with kitchen island, quartz countertops, custom tile, upgraded lighting, and abundant cabinetry. The space flows effortlessly into the spacious family room and formal dining area, complemented by a well-appointed Butler’s pantry offering exceptional storage. Rare main-level living adds to the home’s appeal, with a private office, a luxurious primary suite, and convenient laundry. The primary retreat offers dual walk-in closets and a spa-inspired five-piece bath. Two additional bedrooms share a Jack-and-Jill bath with dual vanities, while a built-in Murphy bed adds flexibility. Custom mudroom with custom built-ins along with a guest bathroom enhance everyday functionality The fully finished basement adds over 2,300 square feet, featuring a large recreation space and an impressive wet bar with authentic Italian Belforno gas fired pizza oven, dishwasher, dual beverage refrigerators, and a microwave. An additional bedroom, bathroom, den, and ample storage complete this level. Custom upgrades running over $200k have been thoughtfully added to this basement living experience. Enjoy a professionally landscaped backyard with an outdoor fireplace for added privacy, covered patio, and electrical ready for a future hot tub. Ideally located near top-rated schools, parks, and community amenities, this turn-key home delivers style, comfort, and exceptional livability.

Save
Ask
Tour
Hide
Share
Listing Snapshot
Price 
$1,090,000
Days On Site 
18 Days
Bedrooms 
4
Inside Area (SqFt) 
5,738 sqft
Total Baths 
4
Full Baths 
2
Partial Baths 
2
Lot Size 
0.2 Acres
Year Built 
2018
MLS® Number 
4347596
Status 
Active
Property Tax 
$7,454
HOA/Condo/Coop Fees 
$139 monthly
Sq Ft Source 
Public Records
Friends & Family
Recent Activity
a week agoListing updated with changes from the MLS®
3 weeks agoStatus changed to Active
3 weeks agoListing first seen on site
General Features
Acres 
0.2
Attached Garage 
Yes
Garage 
Yes
Garage Spaces 
3
Levels 
One
Parking 
OversizedAttached
Parking Spaces 
3
Property Condition 
Updated/Remodeled
Property Sub Type 
Single Family Residence
Security 
Carbon Monoxide Detector(s)Smoke Detector(s)Security System
Sewer 
Public Sewer
SqFt Above 
3431
SqFt Below 
2307
SqFt Total 
5768
Water Source 
Public
Interior Features
Appliances 
OvenBar FridgeCooktopDishwasherDisposalDouble OvenDryerGas Water HeaterMicrowaveRange HoodRefrigeratorSelf Cleaning OvenWasherWine Cooler
Basement 
Sump PumpFinishedFull
Cooling 
Ceiling Fan(s)Central Air
Fireplace 
Yes
Fireplace Features 
Living RoomOutside
Fireplaces 
2
Flooring 
CarpetTileWood
Furnished 
Unfurnished
Heating 
Forced Air
Interior 
Breakfast BarBuilt-in FeaturesCeiling Fan(s)Eat-in KitchenEntrance FoyerHigh CeilingsHigh Speed InternetIn-Law FloorplanKitchen IslandOpen FloorplanPantry
Laundry Features 
In Unit
Main Level Bedrooms 
3
Bathroom Full 
Level - MainDescription - Luxurious, spa-like primary bathroom with a custom-built closet of your dreams, a deep soaking tub, a glass enclosed shower and it is beautifully appointed with elegant tile-work
Bathroom Half 
Level - MainDescription - For guests
Bathroom Three Quarter 
Level - BasementDescription - serves as an en-suite and guest bathroom
Bedroom 
Level - BasementDescription - with egress window and Jack-N Jill bathroom
Bonus Room 
Level - BasementDescription - Could be used for exercise or storage room
Den 
Level - BasementDescription - with french doors
Dining Room 
Level - MainDescription - Formal Dining room off Butler's pantry
Family Room 
Level - BasementDescription - with amazing high-end wet bar and media nook
Kitchen 
Level - MainDescription - Kitchen Island with high-end appliances
Laundry 
Level - MainDescription - Off of Primary bedroom with secondary access
Living Room 
Level - MainDescription - Gas fireplace with built-in custom shelves
Mud Room 
Level - MainDescription - Extra built-in custom storage, off the garage
Office 
Level - MainDescription - with custom built-in shelves
Save
Ask
Tour
Hide
Share
Exterior Features
Construction Details 
FrameWood Siding
Exterior 
Fire PitLightingRain Gutters
Fencing 
Partial
Lot Features 
Sprinklers In FrontSprinklers In Rear
Patio And Porch 
CoveredPatio
Roof 
Composition
Community Features
Association Amenities 
ClubhouseParkPlaygroundPoolSpa/Hot TubTrail(s)
Association Dues 
139
Financing Terms Available 
1031 ExchangeCashConventionalFHAVA Loan
HOA Fee Frequency 
Monthly
Roads 
Paved
School District 
Douglas RE-1
Schools
School District
Douglas RE-1
Elementary School
Pioneer
Middle School
Cimarron
High School
Legend
Listing courtesy of Corcoran Perry & Co. [email protected]


The content relating to real estate for sale in this Web site comes in part from the Internet Data eXchange ("IDX") program of METROLIST, INC., DBA RECOLORADO real estate listings held by brokers other than Corcoran Perry & Co. are marked with the IDX Logo. This information is being provided for the consumers' personal, non-commercial use and may not be used for any other purpose. All information subject to change and should be independently verified.

Neighborhood & Commute
Source: Walkscore
Save
Ask
Tour
Hide
Share