Save
Ask
Tour
Hide
Share
$865,000
19 Days On Site

5857 W Ida Drive
Littleton, CO 80123

For Sale|Single Family Residence|Active Under Contract
5
Beds
4
Total Baths
2
Full Baths
2
Partial Baths
2,839
SqFt
$305
/SqFt
1998
Built
Subdivision:
Villages at Raccoon Creek
County:
Jefferson

Due to the health concerns created by Coronavirus we are offering personal 1-1 online video walkthough tours where possible.
Call Now: 303-359-9504
Is this the listing for you? We can help make it yours.
303-359-9504
5857 W Ida Drive5857 W Ida Drive5857 W Ida Drive5857 W Ida Drive
Save
Ask
Tour
Hide
Share

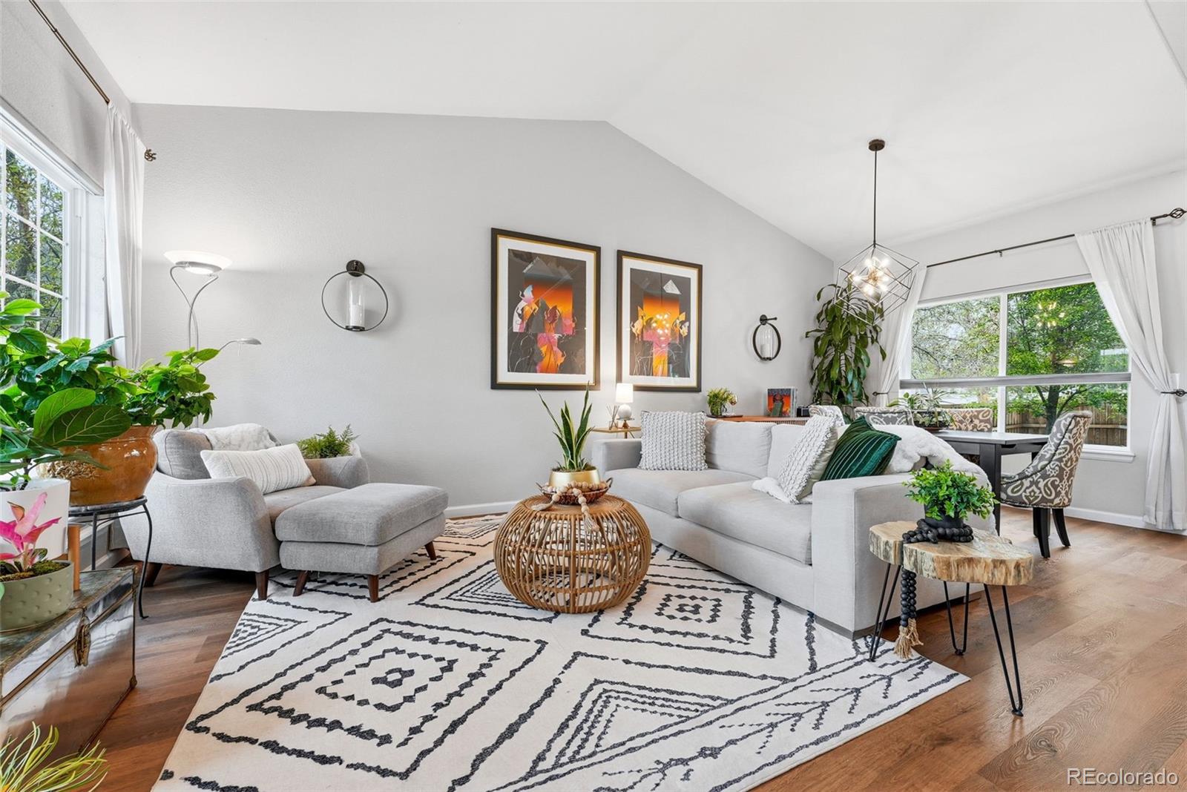
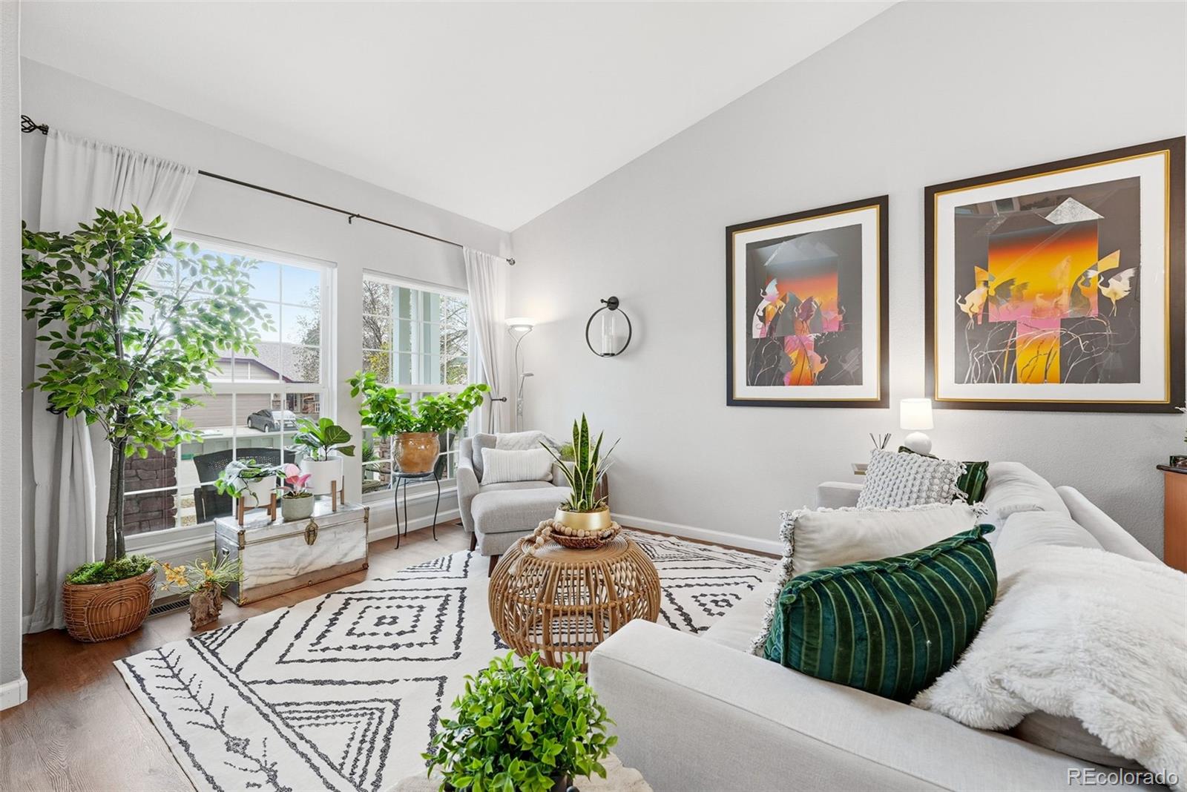
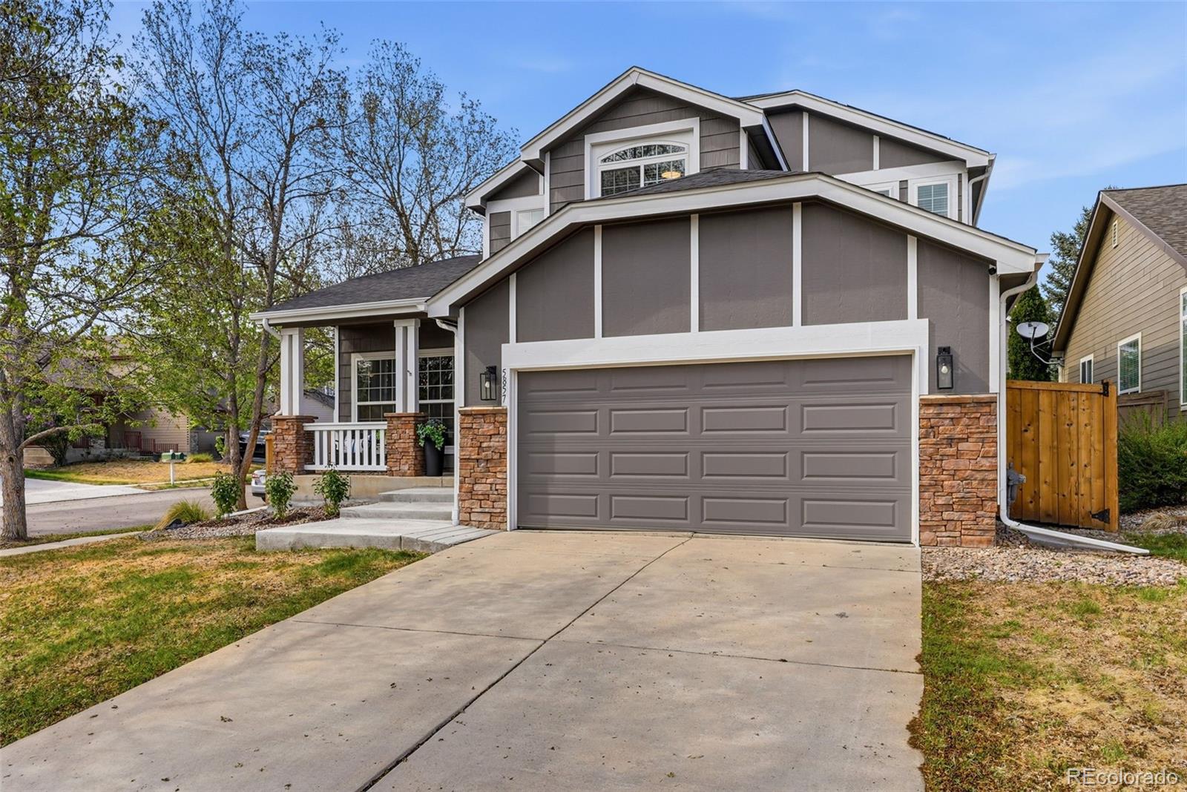
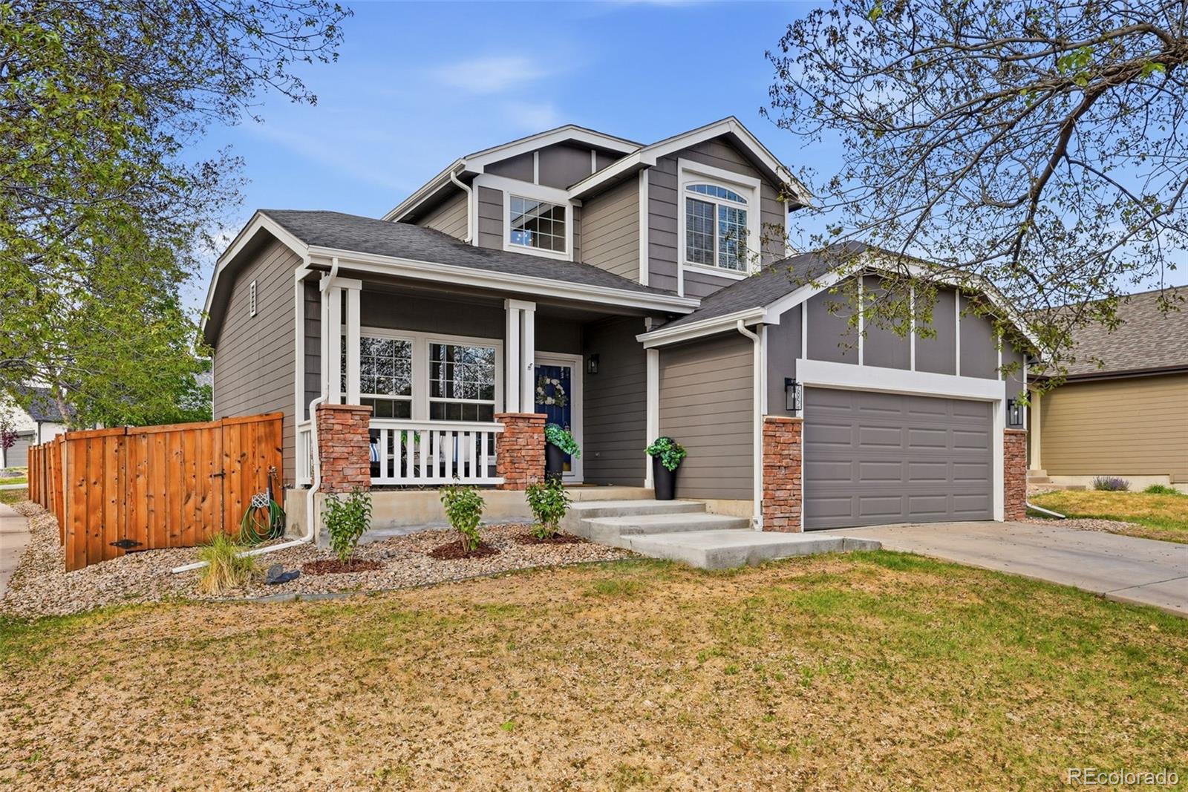
Step into a home that seamlessly combines modern design with everyday comfort. This beautifully remodeled 5-bedroom, 4-bath residence offers 2,922 square feet of thoughtfully crafted living space, ideally situated on a desirable corner lot with a 2-car garage. Equipped with solar panels, the home delivers enhanced energy efficiency and lower utility costs. At the center of the home is a stunning open-concept kitchen featuring a large island, crisp white cabinetry, sleek quartz countertops, a designer tile backsplash, and stainless steel appliances. The kitchen flows effortlessly into a warm and inviting great room, complete with luxury plank flooring and a cozy gas fireplace—perfect for both quiet nights in and entertaining guests. Additional living spaces include formal living and dining rooms, offering flexibility for gatherings and special occasions. Fresh updates throughout the home include new interior and exterior paint, along with brand-new carpeting for a clean, move-in-ready feel. The finished basement expands the living area with a spacious recreation room, a stylish wet bar, a private guest bedroom, and a full bathroom—ideal for visitors or creating a secluded retreat. Outside, enjoy a low-maintenance backyard oasis featuring a fenced yard, stamped concrete patio, and artificial turf that stays green year-round with minimal upkeep. Located in the highly desirable Grant Ranch community, this home offers access to excellent neighborhood amenities and is served by top-rated Jefferson County schools. More than just a place to live, this home offers a lifestyle of comfort, style, and convenience.

Save
Ask
Tour
Hide
Share
Listing Snapshot
Price 
$865,000
Days On Site 
19 Days
Bedrooms 
5
Inside Area (SqFt) 
2,839 sqft
Total Baths 
4
Full Baths 
2
Partial Baths 
2
Lot Size 
0.16 Acres
Year Built 
1998
MLS® Number 
4334353
Status 
Active Under Contract
Property Tax 
$6,142
HOA/Condo/Coop Fees 
$80 monthly
Sq Ft Source 
Public Records
Friends & Family
Recent Activity
2 weeks agoListing updated with changes from the MLS®
2 weeks agoStatus changed to Active Under Contract
3 weeks agoListing first seen on site
General Features
Acres 
0.16
Attached Garage 
Yes
Direction Faces 
South
Garage 
Yes
Garage Spaces 
2
Levels 
Two
Parking 
Attached
Parking Spaces 
2
Property Condition 
Updated/Remodeled
Property Sub Type 
Single Family Residence
Security 
Carbon Monoxide Detector(s)
Sewer 
Public Sewer
SqFt Above 
2161
SqFt Below 
678
SqFt Total 
2922
Style 
Traditional
Water Source 
Public
Zoning 
P-D
Interior Features
Appliances 
Bar FridgeDishwasherDisposalDryerGas Water HeaterMicrowaveOvenRangeRange HoodRefrigeratorWasher
Basement 
Finished
Cooling 
Ceiling Fan(s)Central Air
Electric 
220 Volts
Fireplace 
Yes
Fireplace Features 
GasGreat Room
Fireplaces 
1
Flooring 
CarpetTileVinyl
Heating 
Forced Air
Interior 
Ceiling Fan(s)Eat-in KitchenHigh CeilingsKitchen IslandOpen FloorplanWalk-In Closet(s)Wet Bar
Main Level Bedrooms 
1
Window Features 
Double Pane WindowsWindow Coverings
Bathroom Full 
Dimensions - 5 x 8Level - Main
Bathroom Three Quarter 
Dimensions - 10 x 11Level - Upper
Bedroom 
Dimensions - 12 x 10Level - Main
Dining Room 
Dimensions - 13 x 8Level - Main
Family Room 
Dimensions - 16 x 21Level - Basement
Great Room 
Dimensions - 13 x 14Level - Main
Kitchen 
Dimensions - 15 x 19Level - Main
Laundry 
Dimensions - 12 x 6Level - Main
Living Room 
Dimensions - 16 x 14Level - Main
Save
Ask
Tour
Hide
Share
Exterior Features
Construction Details 
Cement Siding
Exterior 
Private YardRain Gutters
Fencing 
FencedFull
Lot Features 
Corner LotCul-De-SacLandscaped
Patio And Porch 
Front PorchPatio
Roof 
Composition
Windows/Doors 
Double Pane WindowsWindow Coverings
Community Features
Association Amenities 
ClubhouseParkPlaygroundPoolTennis Court(s)Trail(s)
Association Dues 
80
Financing Terms Available 
CashConventionalFHAVA Loan
HOA Fee Frequency 
Monthly
Roads 
Paved
School District 
Jefferson County R-1
Schools
School District
Jefferson County R-1
Elementary School
Blue Heron
Middle School
Summit Ridge
High School
Dakota Ridge
Listing courtesy of Compass - Denver [email protected]


The content relating to real estate for sale in this Web site comes in part from the Internet Data eXchange ("IDX") program of METROLIST, INC., DBA RECOLORADO real estate listings held by brokers other than Compass - Denver are marked with the IDX Logo. This information is being provided for the consumers' personal, non-commercial use and may not be used for any other purpose. All information subject to change and should be independently verified.

Neighborhood & Commute
Source: Walkscore
Save
Ask
Tour
Hide
Share