
15736 W Girard AvenueMorrison, CO 80465
Due to the health concerns created by Coronavirus we are offering personal 1-1 online video walkthough tours where possible.
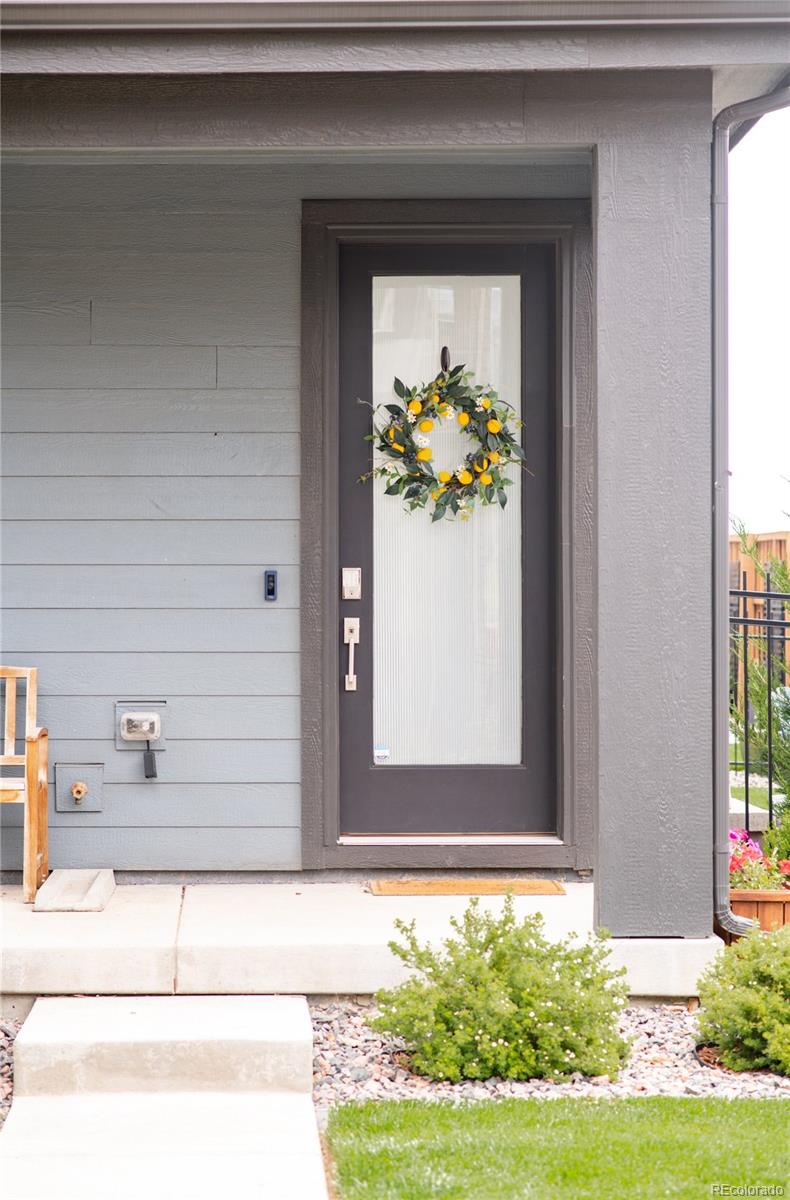
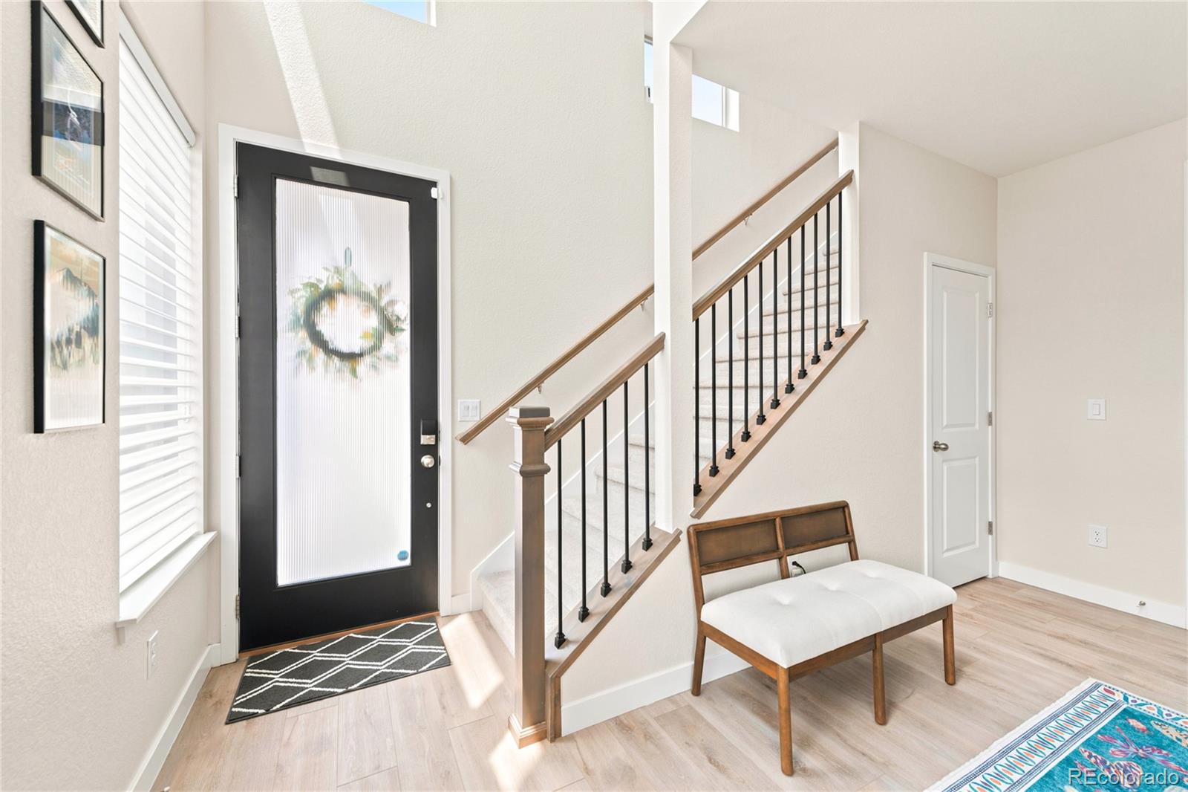
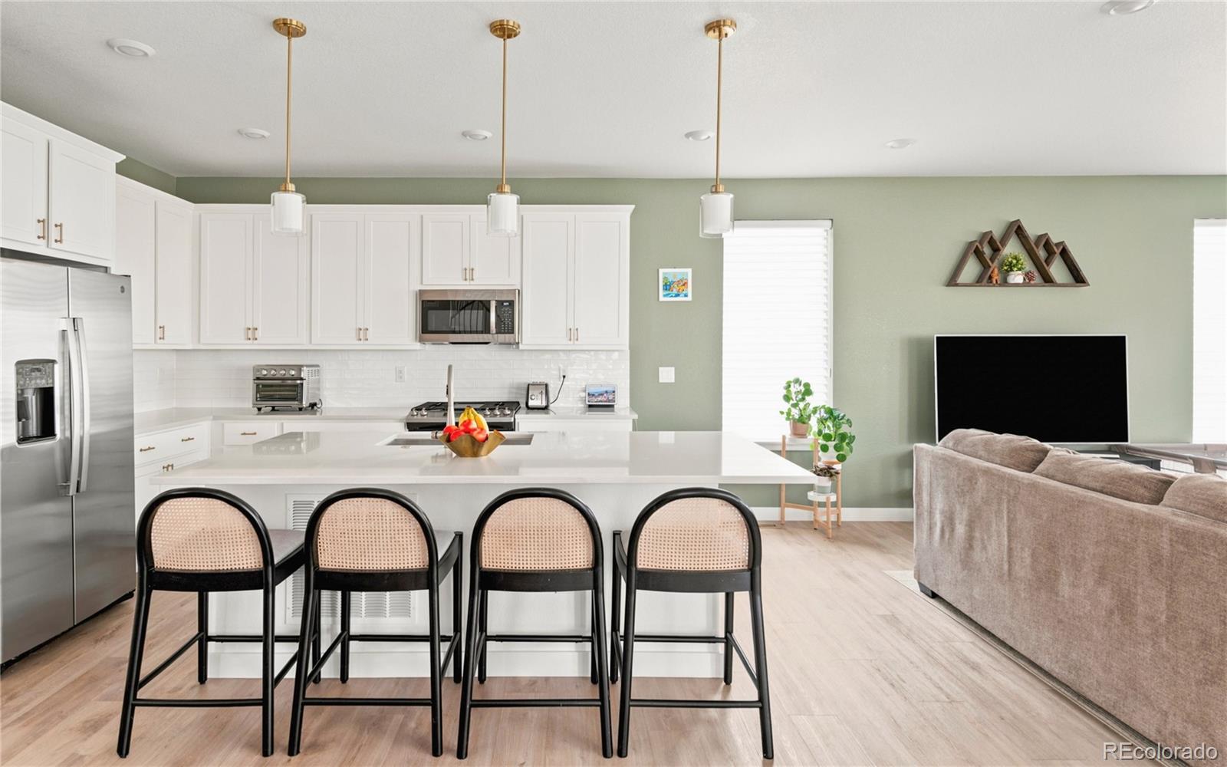
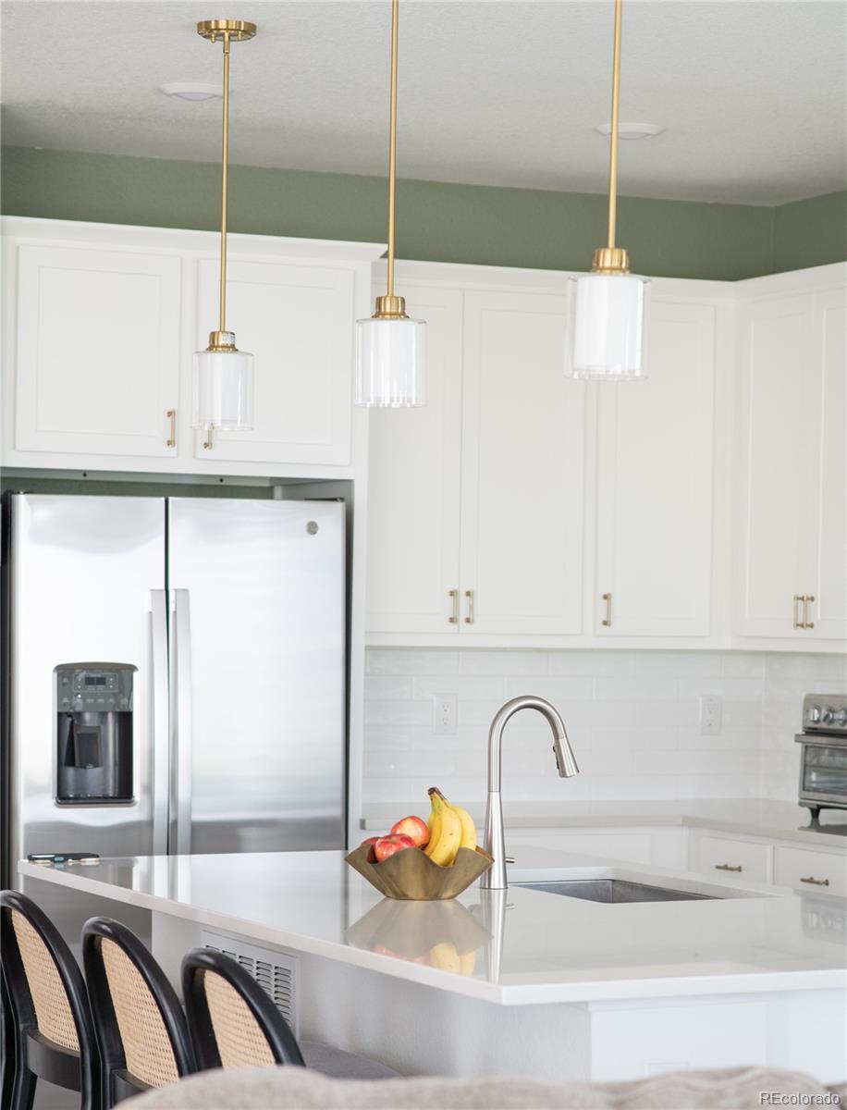
A rare find in Phase 1 of Red Rocks Ranch, this coveted Lennar floor plan that no longer is built, occupies a prime end-unit position with sweeping views of the mountains and foothills. The open-concept layout is as functional as it is beautiful, anchored by a stylish kitchen appointed with all-white cabinetry, a center island, tiled backsplash and stainless steel appliances, flowing seamlessly into bright dining and living spaces. Sliding glass doors in the living area open to a generous covered deck, where panoramic mountain views create a scenic backdrop for outdoor entertaining. The primary suite offers a well-appointed en-suite bath, while a flexible upper-level loft serves equally well as a home office or creative retreat. A standout lower-level en-suite bedroom with sliding glass doors to a covered patio and fire pit area adds remarkable versatility and an effortless indoor-outdoor connection. An oversized two-car garage and an enviable location near Bear Creek round out this one-of-a-kind offering in Morrison, CO.
| yesterday | Listing updated with changes from the MLS® | |
| yesterday | Status changed to Active | |
| 3 days ago | Listing first seen on site |

The content relating to real estate for sale in this Web site comes in part from the Internet Data eXchange ("IDX") program of METROLIST, INC., DBA RECOLORADO real estate listings held by brokers other than Milehimodern are marked with the IDX Logo. This information is being provided for the consumers' personal, non-commercial use and may not be used for any other purpose. All information subject to change and should be independently verified.