Save
Ask
Tour
Hide
Share
$775,000
2 Days On Site

17036 Lamar Drive
Parker, CO 80134

For Sale|Single Family Residence|Active
5
Beds
4
Total Baths
3
Full Baths
1
Partial Bath
3,869
SqFt
$200
/SqFt
1991
Built
Subdivision:
Clarke Farms
County:
Douglas

Due to the health concerns created by Coronavirus we are offering personal 1-1 online video walkthough tours where possible.
Call Now: 303-359-9504
Is this the listing for you? We can help make it yours.
303-359-9504
Upcoming Open Houses
Due to COVID-19, we recommend you verify Open Houses before attending.
Sat, Jul 18, 11:00 AM - 3:00 PM
Sun, Jul 19, 12:00 PM - 2:00 PM
17036 Lamar Drive17036 Lamar Drive17036 Lamar Drive17036 Lamar Drive
Save
Ask
Tour
Hide
Share

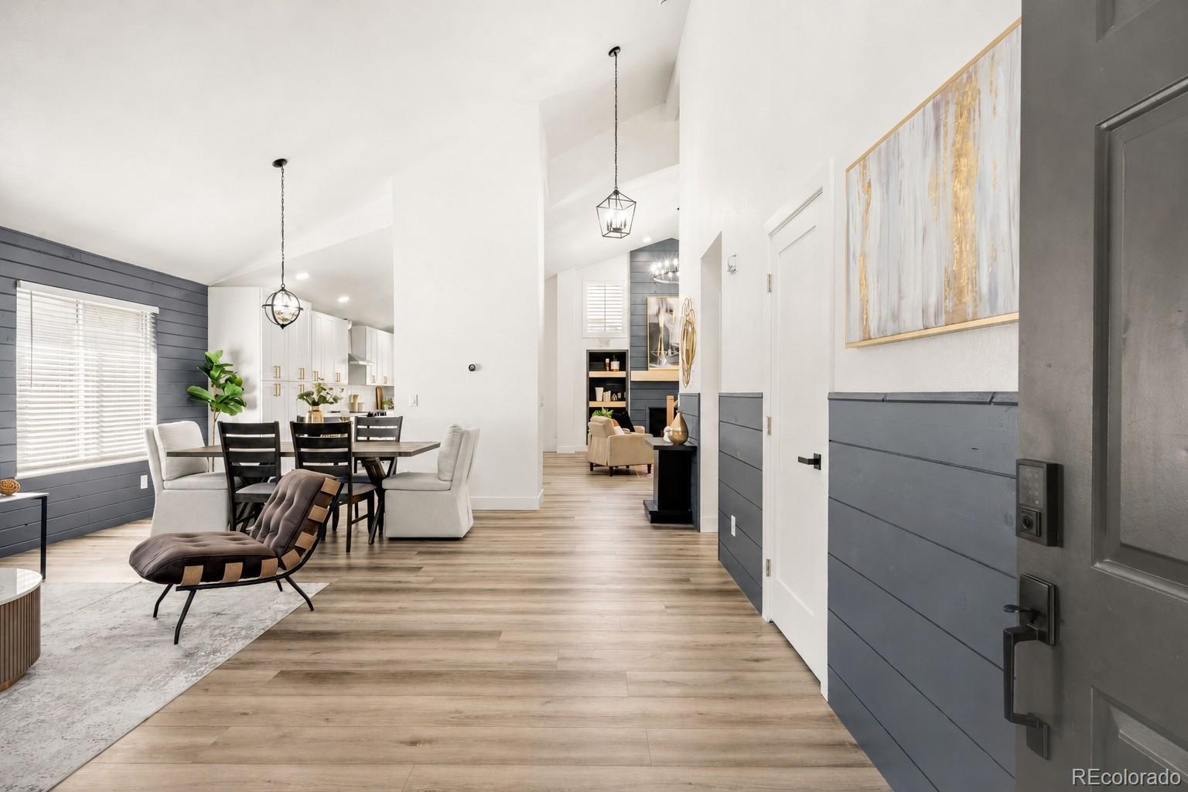
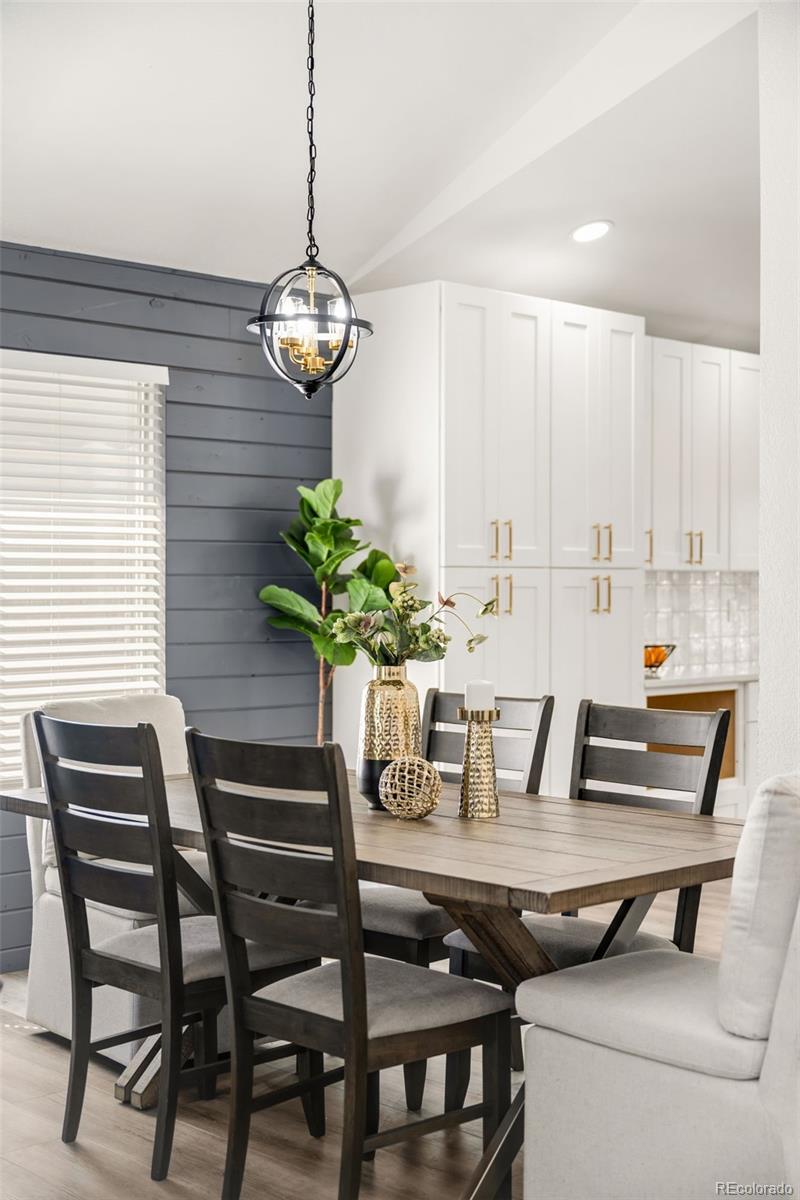
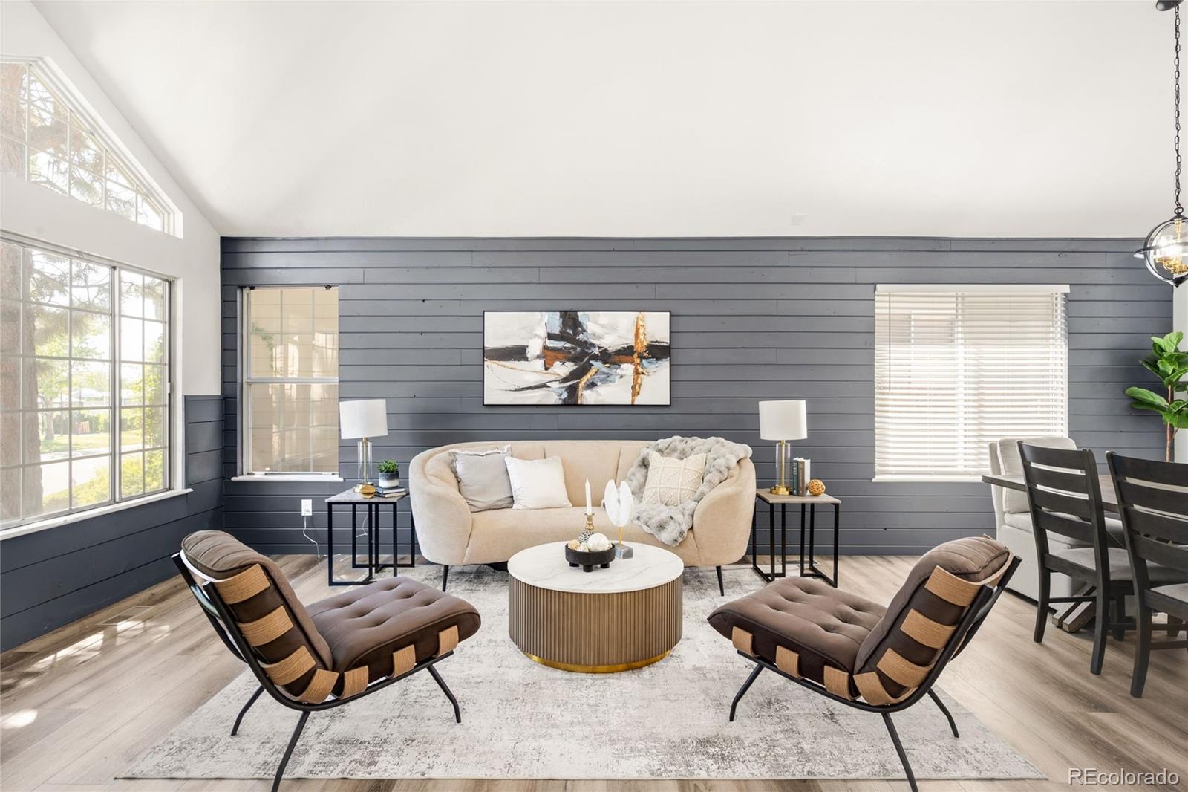
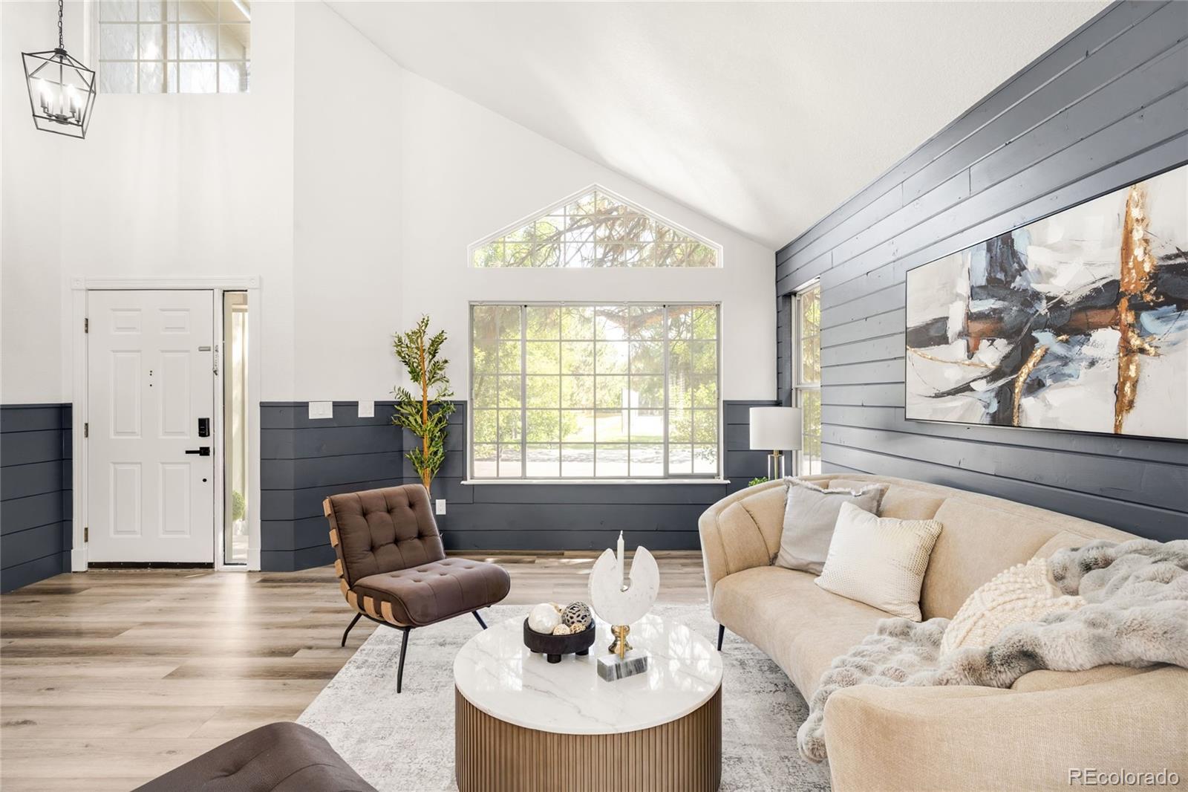
Beautifully renovated 5-bedroom, 4-bath home in the highly sought-after Clarke Farms community of Parker. Behind its timeless Contemporary Craftsman-inspired exterior lies a completely reimagined interior with designer finishes throughout. Vaulted ceilings and abundant natural light highlight the main living area, anchored by a dramatic floor-to-ceiling custom fireplace with built-in shelving and a warm wood mantel. The open-concept design flows effortlessly into the beautifully remodeled kitchen, while wide-plank flooring, custom shiplap accents, and thoughtfully curated details create a timeless, move-in-ready feel. The main-floor primary suite offers a private en suite bath, while the expansive floor plan provides exceptional flexibility for everyday living and entertaining. The fully finished basement extends the home's impressive footprint with a spacious recreation room, an additional bedroom and full bath, plus a dedicated flex room ideal for a home gym, office, or media room. Perfectly positioned directly across from the community's private swimming pool and tennis courts, and just moments from parks, trails, top-rated schools, shopping, dining, and downtown Parker. A rare opportunity to own a thoughtfully renovated home that offers the space, luxury, and lifestyle today's buyers are searching for.

Save
Ask
Tour
Hide
Share
Listing Snapshot
Price 
$775,000
Days On Site 
2 Days
Bedrooms 
5
Inside Area (SqFt) 
3,869 sqft
Total Baths 
4
Full Baths 
3
Partial Baths 
1
Lot Size 
0.11 Acres
Year Built 
1991
MLS® Number 
4238212
Status 
Active
Property Tax 
$3,890
HOA/Condo/Coop Fees 
$96 monthly
Sq Ft Source 
Public Records
Friends & Family
Recent Activity
16 hours agoListing updated with changes from the MLS®
16 hours agoStatus changed to Active
2 days agoListing first seen on site
General Features
Acres 
0.11
Attached Garage 
Yes
Direction Faces 
East
Garage 
Yes
Garage Spaces 
2
Levels 
Two
Parking 
Attached
Parking Spaces 
2
Property Condition 
Updated/Remodeled
Property Sub Type 
Single Family Residence
Sewer 
Public Sewer
SqFt Above 
2325
SqFt Below 
1544
SqFt Total 
3869
Style 
Traditional
Utilities 
Natural Gas AvailableCable AvailableElectricity ConnectedNatural Gas ConnectedPhone Available
Water Source 
Public
Interior Features
Appliances 
DishwasherDisposalHumidifierOvenRange HoodRefrigerator
Basement 
FinishedFull
Cooling 
Ceiling Fan(s)Central Air
Fireplace 
Yes
Fireplace Features 
GasGas LogLiving Room
Fireplaces 
1
Flooring 
CarpetTileWood
Heating 
Forced AirNatural Gas
Interior 
Ceiling Fan(s)Eat-in KitchenHigh CeilingsKitchen IslandOpen FloorplanVaulted Ceiling(s)Walk-In Closet(s)
Main Level Bedrooms 
1
Window Features 
Double Pane WindowsWindow Coverings
Bathroom Full 
Level - MainDescription - Unwind in the spa-inspired primary bath with a freestanding tub and oversized shower.
Bathroom Half 
Level - MainDescription - Main-floor powder room thoughtfully positioned for guests.
Bedroom 
Level - BasementDescription - Private lower-level bedroom offers exceptional space and comfort for guests or multigenerational living.
Bonus Room 
Level - BasementDescription - Versatile bonus room perfect for a home gym, hobby space, or private office.
Dining Room 
Level - MainDescription - Framed by soaring vaulted ceilings and oversized windows, the dining area offers an elegant space for entertaining while flowing seamlessly into the home's open-concept living areas.
Great Room 
Level - BasementDescription - The generous lower-level great room offers endless possibilities for a media lounge, billiards room, or family retreat.
Kitchen 
Level - MainDescription - The stunning kitchen features custom cabinetry, quartz countertops, and a spacious island perfect for gathering.
Laundry 
Level - MainDescription - Conveniently positioned main-level laundry room off the garage.
Living Room 
Level - MainDescription - Soaring vaulted ceilings, expansive windows, and a striking floor-to-ceiling fireplace with custom built-ins create a light-filled living room that blends modern elegance with everyday comfort.
Save
Ask
Tour
Hide
Share
Exterior Features
Construction Details 
Frame
Exterior 
GardenPrivate Yard
Fencing 
FencedFull
Lot Features 
LandscapedSprinklers In FrontSprinklers In Rear
Patio And Porch 
DeckFront Porch
Roof 
Composition
Windows/Doors 
Double Pane WindowsWindow Coverings
Community Features
Association Amenities 
ClubhousePlaygroundPoolTennis Court(s)
Association Dues 
96
Financing Terms Available 
CashConventional
HOA Fee Frequency 
Monthly
Roads 
Paved
School District 
Douglas RE-1
Schools
School District
Douglas RE-1
Elementary School
Cherokee Trail
Middle School
Sierra
High School
Chaparral
Listing courtesy of Milehimodern [email protected]


The content relating to real estate for sale in this Web site comes in part from the Internet Data eXchange ("IDX") program of METROLIST, INC., DBA RECOLORADO real estate listings held by brokers other than Milehimodern are marked with the IDX Logo. This information is being provided for the consumers' personal, non-commercial use and may not be used for any other purpose. All information subject to change and should be independently verified.

Neighborhood & Commute
Source: Walkscore
Save
Ask
Tour
Hide
Share