Save
Ask
Tour
Hide
Share
$1,090,000
New Listing

1721 E Phillips Avenue
Centennial, CO 80122

For Sale|Single Family Residence|Active
5
Beds
5
Total Baths
2
Full Baths
3
Partial Baths
4,067
SqFt
$268
/SqFt
1987
Built
Subdivision:
Four Lakes
County:
Arapahoe

Due to the health concerns created by Coronavirus we are offering personal 1-1 online video walkthough tours where possible.
Call Now: 303-359-9504
Is this the listing for you? We can help make it yours.
303-359-9504
1721 E Phillips Avenue1721 E Phillips Avenue1721 E Phillips Avenue1721 E Phillips Avenue
Save
Ask
Tour
Hide
Share

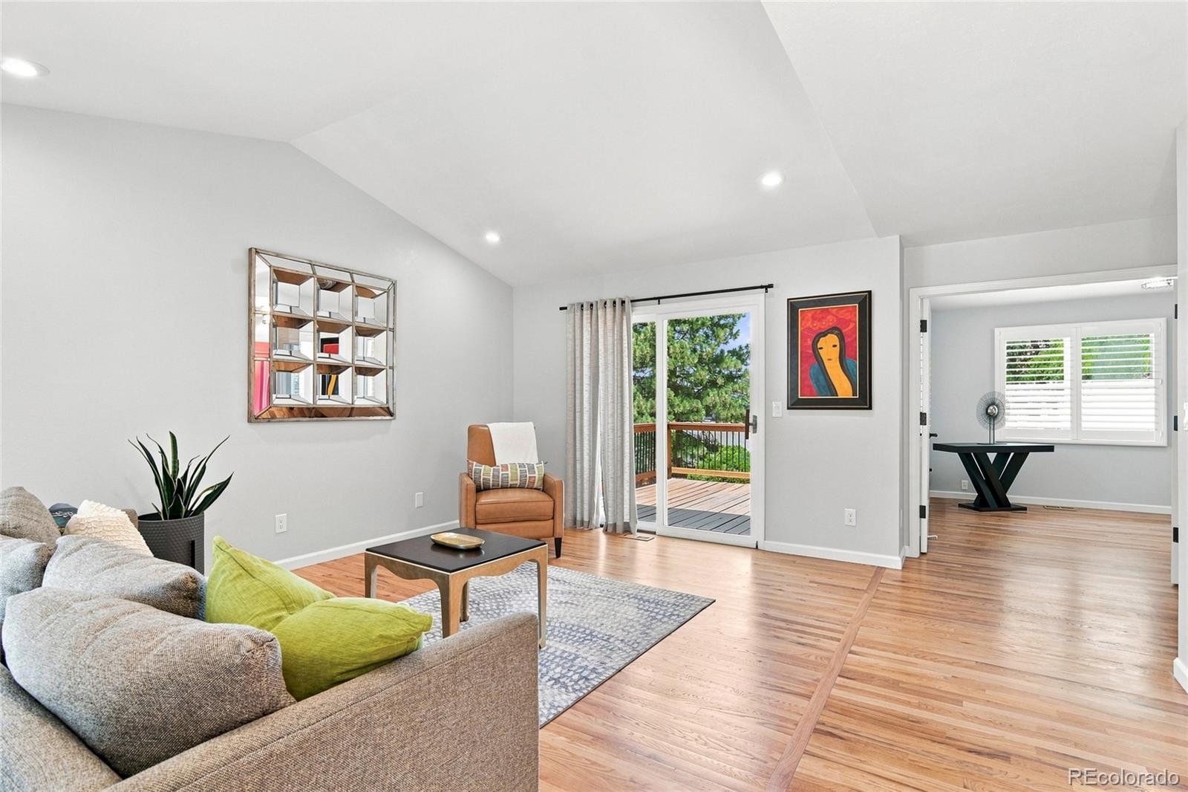
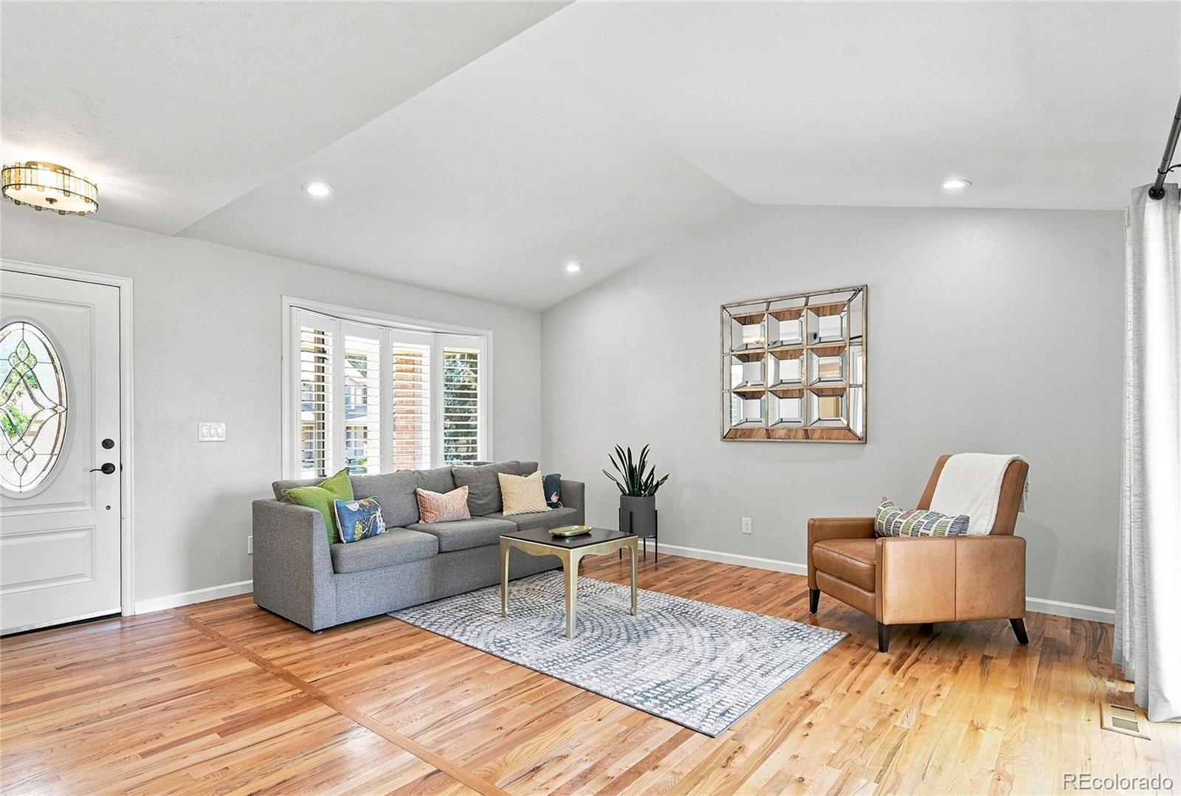
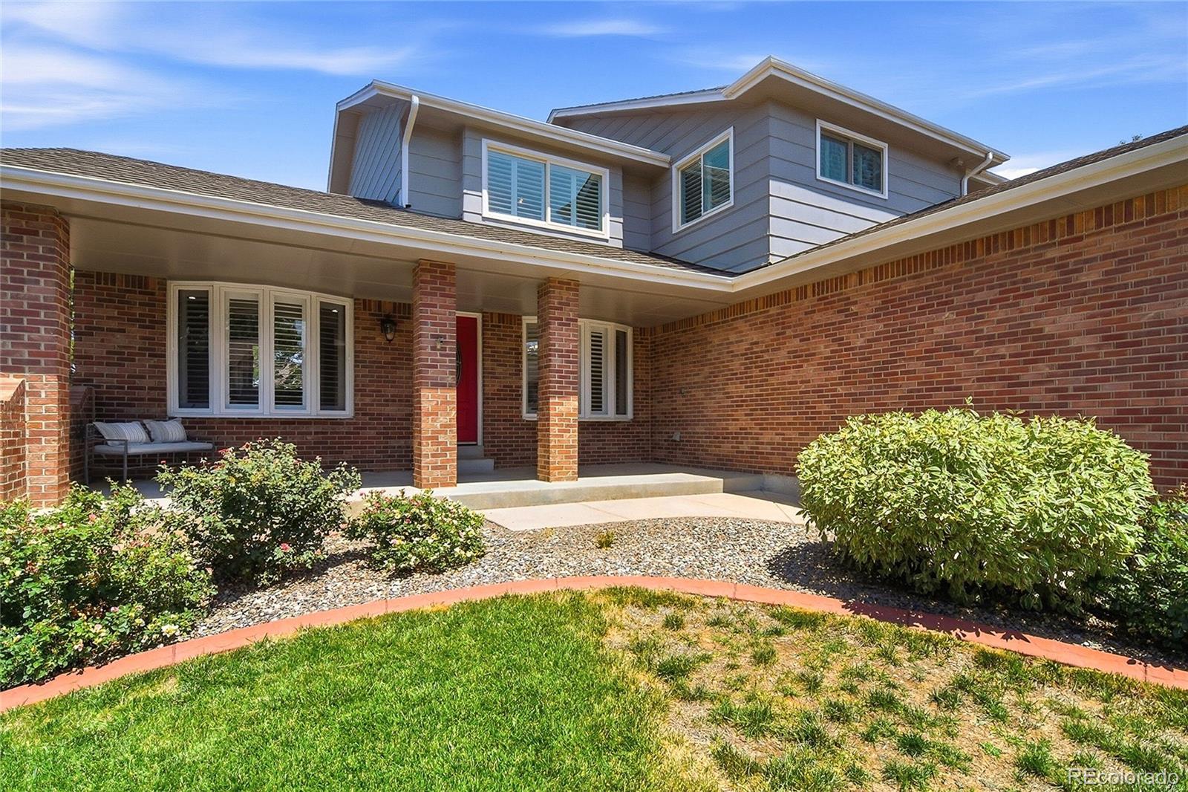
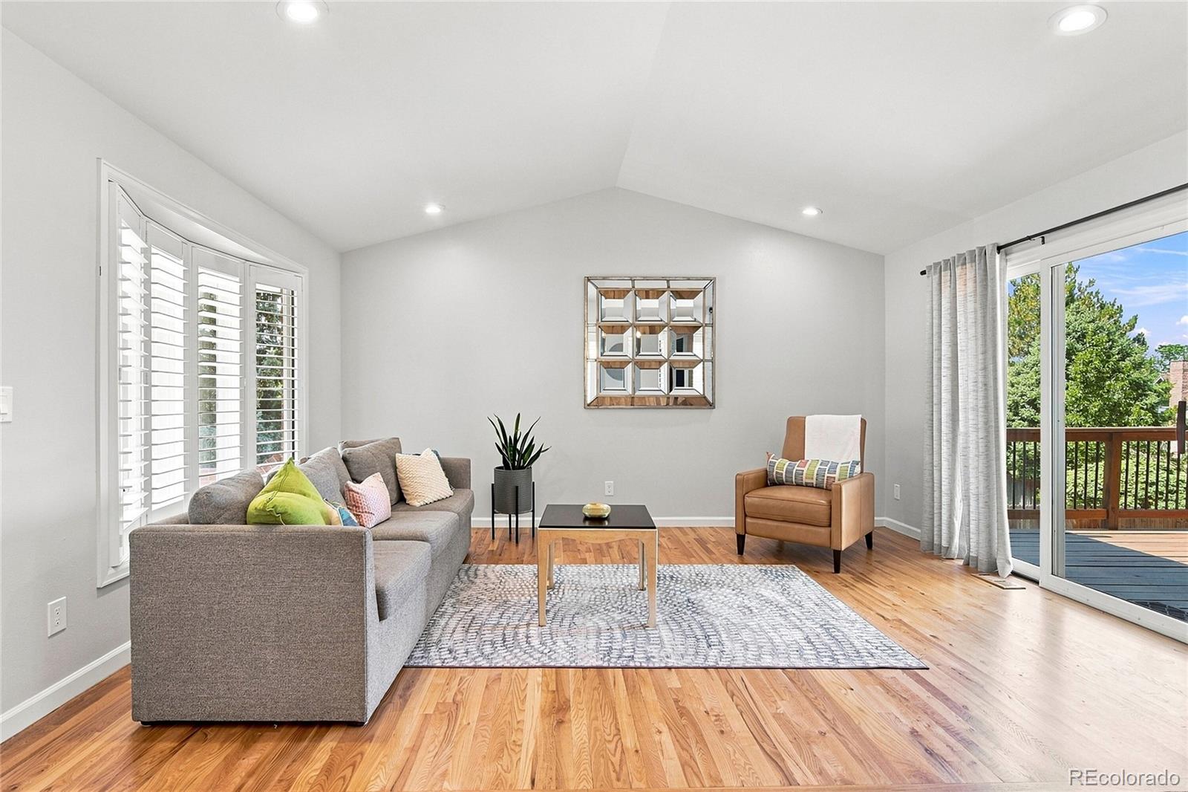
Welcome to this exceptional fully remodeled home in Centennial's highly sought-after Village of Four Lakes. Situated on an expansive 12,000+ sq. ft. lot with mountain views, this impressive 5-bedroom, 5-bath home also features a dedicated main-level office, finished walkout basement, and over 4,100 square feet of thoughtfully designed living space. Soaring vaulted ceilings, hardwood floors, plantation shutters, modern railings, abundant natural light, and a beautiful brick fireplace create an elegant yet inviting atmosphere. The open floor plan flows seamlessly into the fully remodeled gourmet kitchen featuring quartz countertops, stainless steel appliances, a large center island, and abundant cabinetry, making it ideal for everyday living and entertaining. The luxurious primary suite offers mountain views and a spa-inspired bath with a freestanding soaking tub, walk-in shower, and premium finishes. The finished walkout basement provides outstanding flexibility with two additional bedrooms, a spacious recreation room, dedicated bar room, multiple bathrooms, and a versatile flex room perfect for a gym, playroom, or second office. Multiple French doors lead to dual private decks, creating exceptional indoor-outdoor living. Recent improvements include a new roof (2026), new furnace and A/C (2026), tankless water heater (2021), new irrigation manifold (2025), most sprinkler heads replaced, fresh interior paint, and new carpet throughout, providing true move-in-ready peace of mind. Residents enjoy outstanding community amenities including a pool, tennis and pickleball courts, ballfield, walking and biking trails, Abbott Park, and an active social committee with annual events, summer BBQs, bike parades, and book club. Conveniently located near DTC, C-470, I-25, top-rated schools, shopping, dining, and golf, this exceptional home offers luxury, functionality, and the Colorado lifestyle. This is truly a must see!

Save
Ask
Tour
Hide
Share
Listing Snapshot
Price 
$1,090,000
Days On Site 
0 Days
Bedrooms 
5
Inside Area (SqFt) 
4,067 sqft
Total Baths 
5
Full Baths 
2
Partial Baths 
3
Lot Size 
0.28 Acres
Year Built 
1987
MLS® Number 
4149213
Status 
Active
Property Tax 
$10,410
HOA/Condo/Coop Fees 
$93 monthly
Sq Ft Source 
Public Records
Friends & Family
Recent Activity
19 hours agoListing updated with changes from the MLS®
20 hours agoListing first seen on site
General Features
Acres 
0.28
Attached Garage 
Yes
Direction Faces 
South
Garage 
Yes
Garage Spaces 
3
Levels 
Two
Parking 
OversizedAttached
Parking Spaces 
3
Property Sub Type 
Single Family Residence
Security 
Carbon Monoxide Detector(s)
Sewer 
Public Sewer
SqFt Above 
2629
SqFt Below 
1438
SqFt Total 
4143
Style 
Traditional
Utilities 
Natural Gas AvailableCable AvailableElectricity ConnectedNatural Gas Connected
Water Source 
Public
Interior Features
Appliances 
DishwasherDisposalDryerMicrowaveOvenRangeRange HoodRefrigeratorTankless Water HeaterWasher
Basement 
Sump PumpExterior EntryFinishedFullWalk-Out Access
Cooling 
Ceiling Fan(s)Central Air
Fireplace 
Yes
Fireplace Features 
Family Room
Fireplaces 
1
Flooring 
CarpetTileVinylWood
Heating 
Forced Air
Interior 
Ceiling Fan(s)Eat-in KitchenHigh CeilingsKitchen IslandOpen FloorplanPantryVaulted Ceiling(s)Walk-In Closet(s)Wet Bar
Laundry Features 
SinkIn Unit
Window Features 
Bay Window(s)Skylight(s)Window Coverings
Bathroom Full 
Level - MainDescription - Main level full bathroom with tile shower & tub
Bathroom Half 
Level - BasementDescription - Basement 1/2 bath, conveniently located off the family room
Bathroom Three Quarter 
Level - UpperDescription - Beautifully updated, dual vanity, tile shower with glass door
Bedroom 
Level - BasementDescription - Carpet, closet
Bonus Room 
Level - BasementDescription - Bright & open, carpet, ample closets / storage, great flex space
Dining Room 
Level - MainDescription - Formal dining room, bright & open, French doors, plantation shutters, crown molding, hardwood floors
Family Room 
Level - BasementDescription - Walkout basement, bright & open, LVP flooring, sliding glass door with access to patio
Great Room 
Level - BasementDescription - Bonus - media room, flex space, carpet, wet bar
Kitchen 
Level - MainDescription - Beautifully updated, modern white cabinets, quartz countertops, stainless steel appliances, plantation shutters, large pantry, eat in kitchen area with sliding glass door with access to the patio
Laundry 
Level - MainDescription - Washer & Dryer included, utility sink, ample cabinets / storage
Living Room 
Level - MainDescription - Bright & open, vaulted ceilings, plantation shutters, hardwood floors, sliding glass door with access to the deck
Office 
Level - MainDescription - Bright & open, French doors, plantation shutters, hardwood floors, closet
Save
Ask
Tour
Hide
Share
Exterior Features
Construction Details 
BrickFrameWood Siding
Exterior 
Private Yard
Fencing 
FencedFull
Lot Features 
LandscapedSprinklers In FrontSprinklers In Rear
Patio And Porch 
CoveredDeckFront PorchPatio
Roof 
Composition
View 
Mountain(s)
Waterview 
Mountain(s)
Windows/Doors 
Bay Window(s)Skylight(s)Window Coverings
Community Features
Association Amenities 
ParkPlaygroundPoolTennis Court(s)
Association Dues 
93
Financing Terms Available 
CashConventional
HOA Fee Frequency 
Monthly
Roads 
Paved
School District 
Littleton 6
Schools
School District
Littleton 6
Elementary School
Sandburg
Middle School
Powell
High School
Arapahoe
Listing courtesy of 1 Percent Lists Mile High [email protected]


The content relating to real estate for sale in this Web site comes in part from the Internet Data eXchange ("IDX") program of METROLIST, INC., DBA RECOLORADO real estate listings held by brokers other than 1 Percent Lists Mile High are marked with the IDX Logo. This information is being provided for the consumers' personal, non-commercial use and may not be used for any other purpose. All information subject to change and should be independently verified.

Neighborhood & Commute
Source: Walkscore
Save
Ask
Tour
Hide
Share