Save
Ask
Tour
Hide
Share
$1,100,000
1 Day On Site

6666 S Crocker Way
Littleton, CO 80120

For Sale|Single Family Residence|Active
4
Beds
5
Total Baths
3
Full Baths
2
Partial Baths
4,600
SqFt
$239
/SqFt
1994
Built
Subdivision:
Windermere Ridge
County:
Arapahoe

Due to the health concerns created by Coronavirus we are offering personal 1-1 online video walkthough tours where possible.
Call Now: 303-359-9504
Is this the listing for you? We can help make it yours.
303-359-9504
Upcoming Open Houses
Due to COVID-19, we recommend you verify Open Houses before attending.
Sun, Aug 9, 12:00 PM - 3:00 PM
6666 S Crocker Way6666 S Crocker Way6666 S Crocker Way6666 S Crocker Way
Save
Ask
Tour
Hide
Share

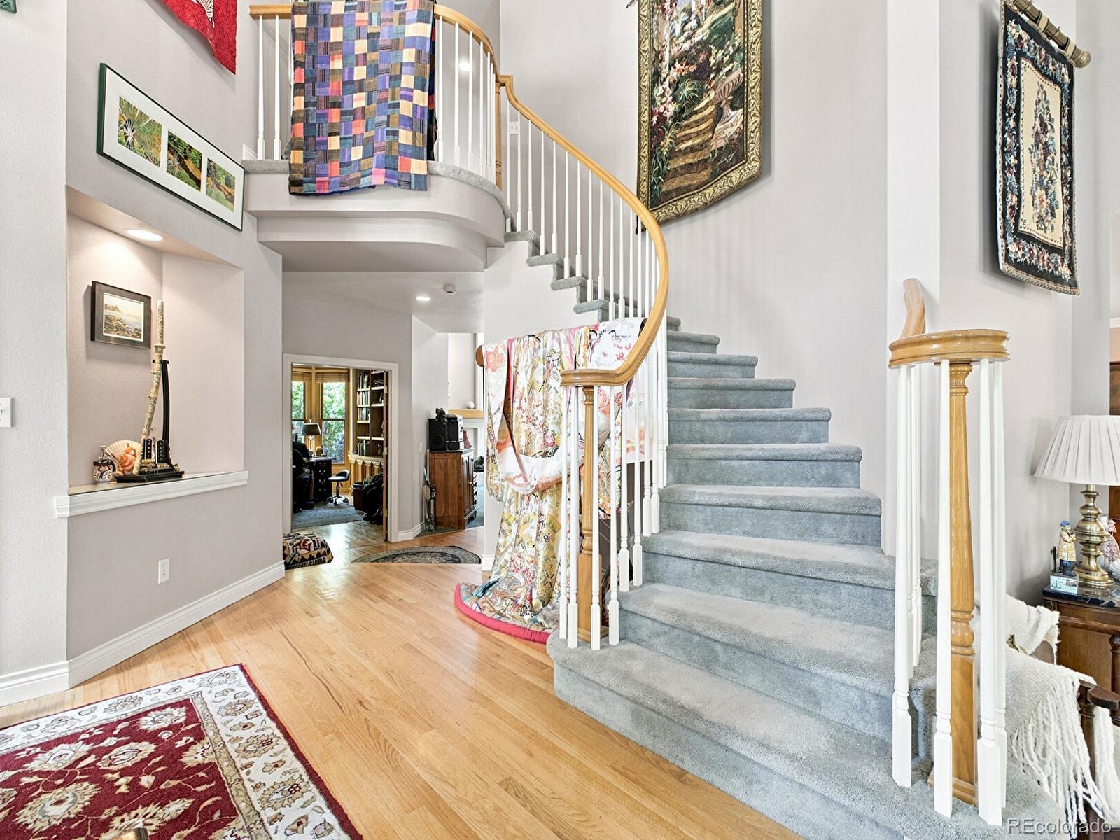
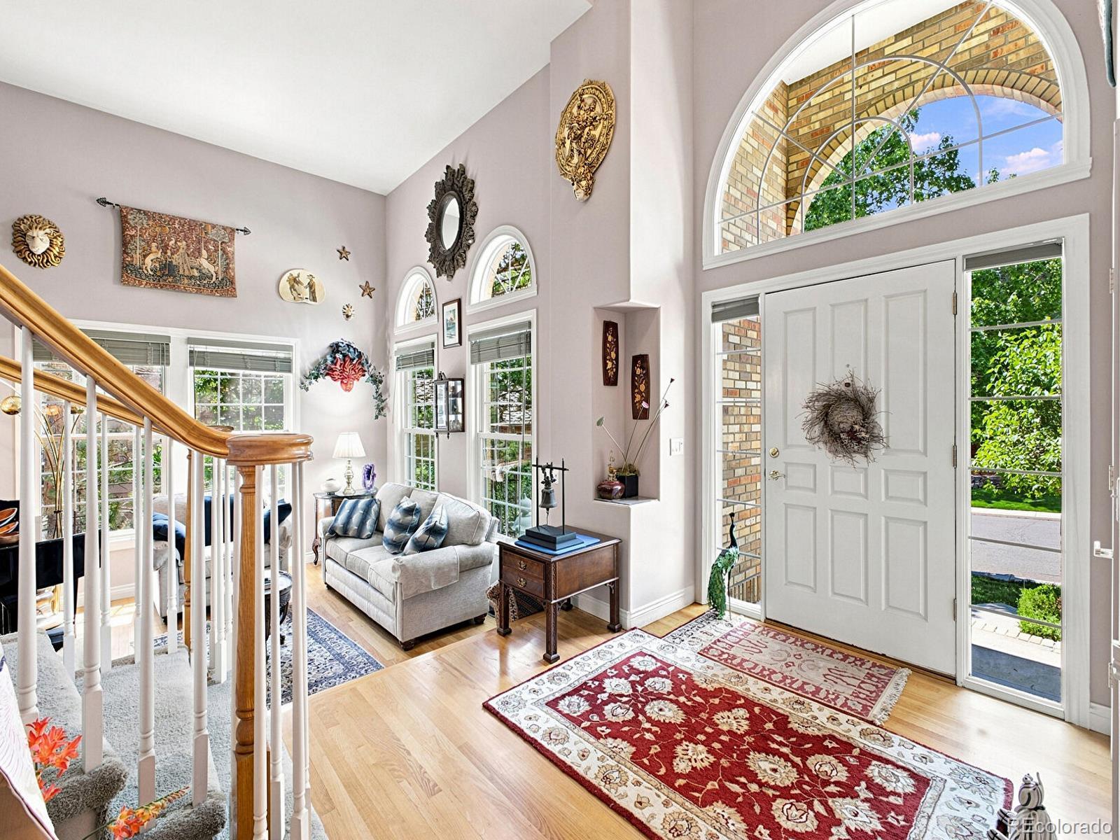
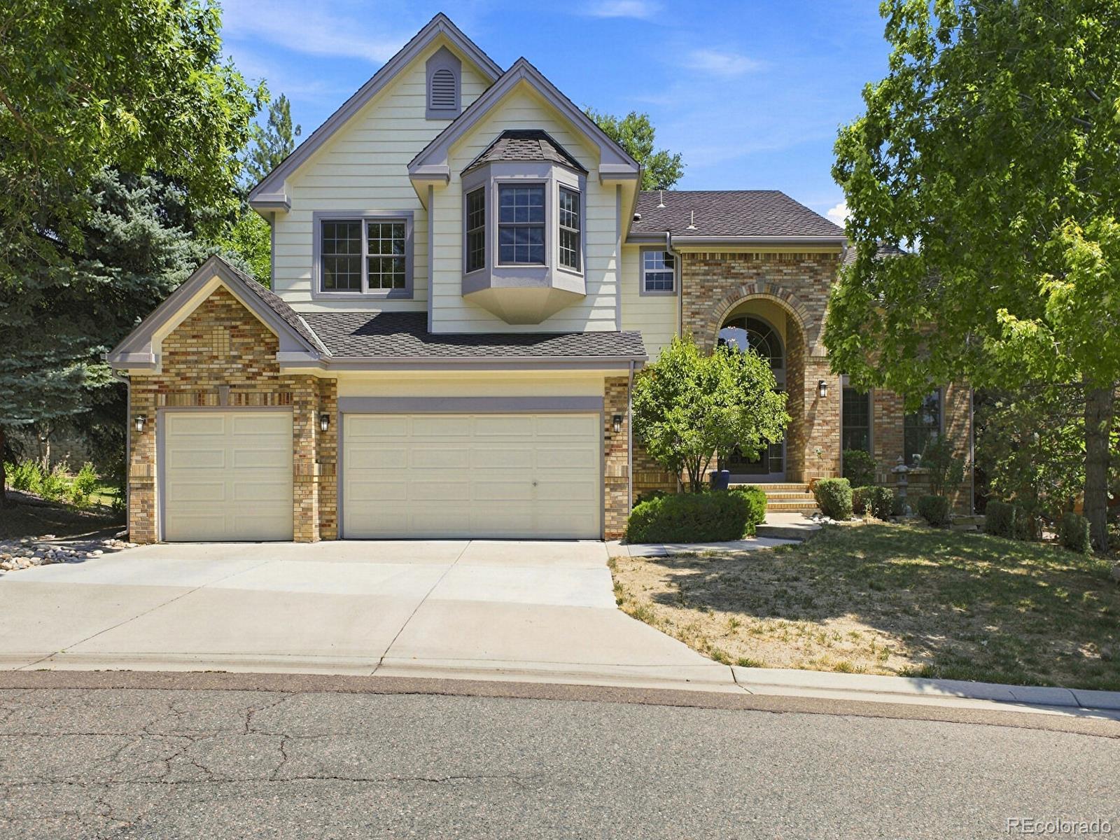
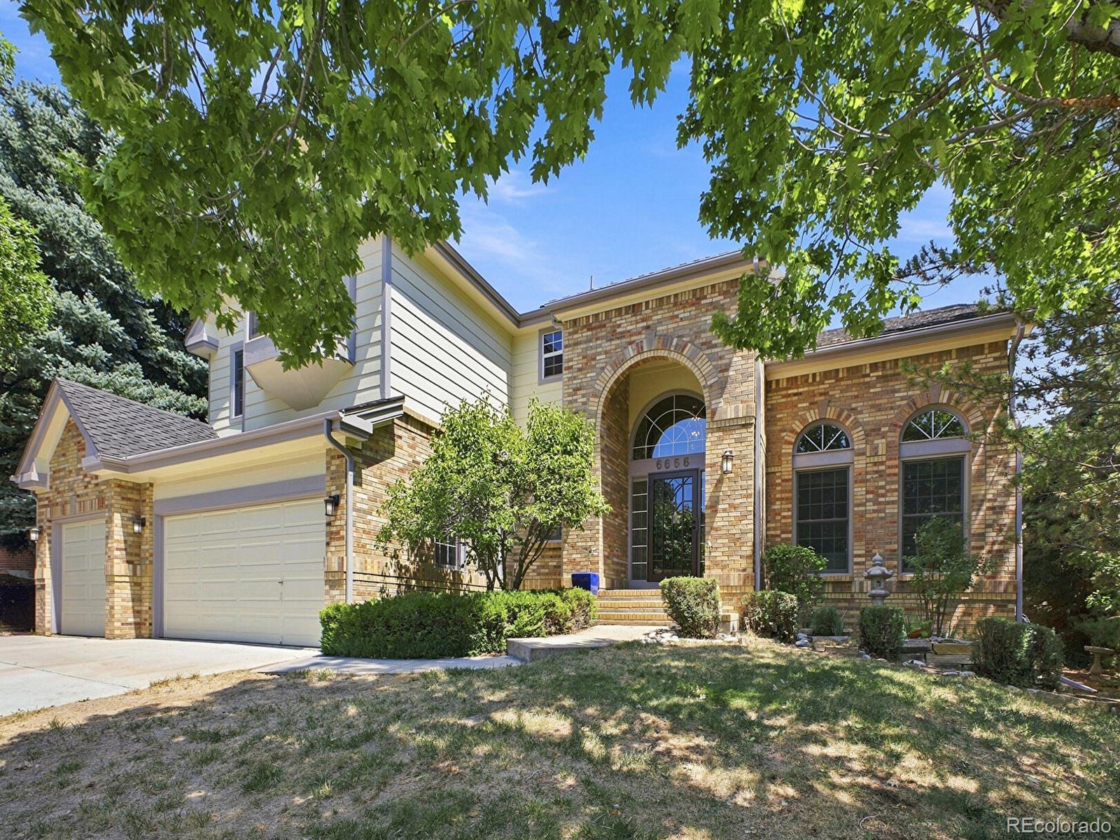
Welcome to this exceptional semi-custom home in Windemere Ridge, an exclusive Littleton community of just 27 homes. Built in 1994 and beautifully maintained, this residence offers timeless style, generous living spaces, and an outstanding location. A grand entry with an elegant glass security door sets the tone for the quality throughout. The main level features a private study with custom built-in shelving, while the spacious kitchen flows seamlessly into the inviting family room. Expansive windows bring in abundant natural light and showcase the mature landscaping. The private backyard offers a beautiful deck, peaceful water feature, mature landscaping, and flagstone walkways surrounding the home, creating an inviting setting for relaxing or entertaining. Upstairs are four generously sized bedrooms, including a spacious primary suite with an updated spa-inspired five-piece bath and two walk-in closets. Three additional bedrooms and two full bathrooms provide plenty of space for family and guests. The fully finished basement features an expansive open-concept living area and additional bathroom, ideal for recreation, a home theater, fitness space, or guest retreat. An oversized three-car garage offers abundant built-in storage and two workbenches. Located in a quiet neighborhood just minutes from Historic Downtown Littleton, the Denver Tech Center, C-470, shopping, dining, coffee shops, parks, and miles of trails, this home offers an exceptional combination of comfort and convenience. Rarely does an opportunity arise to own in highly sought-after Windemere Ridge. Will you be the lucky Buyer to call 6666 S Crocker Way your Home? Schedule your private showing today!

Save
Ask
Tour
Hide
Share
Listing Snapshot
Price 
$1,100,000
Days On Site 
1 Day
Bedrooms 
4
Inside Area (SqFt) 
4,600 sqft
Total Baths 
5
Full Baths 
3
Partial Baths 
2
Lot Size 
0.29 Acres
Year Built 
1994
MLS® Number 
4138593
Status 
Active
Property Tax 
$7,768
HOA/Condo/Coop Fees 
$150 monthly
Sq Ft Source 
Public Records
Friends & Family
Recent Activity
16 hours agoListing updated with changes from the MLS®
22 hours agoStatus changed to Active
yesterdayListing first seen on site
General Features
Acres 
0.29
Attached Garage 
Yes
Direction Faces 
Southwest
Foundation 
Concrete Perimeter
Garage 
Yes
Garage Spaces 
3
Levels 
Two
Parking 
ConcreteAttached
Parking Spaces 
3
Property Condition 
Updated/Remodeled
Property Sub Type 
Single Family Residence
Security 
Carbon Monoxide Detector(s)Smoke Detector(s)
Sewer 
Public Sewer
SqFt Above 
3229
SqFt Below 
1371
SqFt Total 
4612
Style 
Contemporary
Utilities 
Cable AvailableElectricity AvailableNatural Gas AvailablePhone Available
Water Source 
Public
Interior Features
Appliances 
OvenCooktopDouble OvenDryerFreezerGas Water HeaterMicrowaveRangeRefrigeratorSelf Cleaning OvenWasher
Basement 
Sump PumpFinishedFull
Cooling 
Attic FanCentral Air
Fireplace 
Yes
Fireplace Features 
BasementFamily RoomGas
Fireplaces 
2
Flooring 
CarpetTileWood
Furnished 
Unfurnished
Heating 
Forced Air
Interior 
Built-in FeaturesEat-in KitchenHigh CeilingsPantryStone CountersWalk-In Closet(s)
Window Features 
Window CoveringsWindow Treatments
Bathroom Full 
Level - UpperDescription - Jack and Jill full bathroom
Bathroom Half 
Level - MainDescription - Generously sized 1/2 bath
Bathroom Three Quarter 
Level - Basement
Bedroom 
Level - UpperDescription - Generously sized bedroom with Jack and Jill Bath
Dining Room 
Level - MainDescription - The Dining Room opens to the Living Room with plenty of space for a large Table to Entertain
Family Room 
Level - MainDescription - Vaulted ceilings with abundance of natural light and gas fireplace
Kitchen 
Level - MainDescription - Kitchen opens to the Family Room and the backyard deckack door to the
Laundry 
Level - MainDescription - Large laundry room with cabinets. With a door to the garage
Living Room 
Level - MainDescription - Living Room has natural light from the front windows
Office 
Level - MainDescription - Main floor office/study with beautiful built-in shelving
Save
Ask
Tour
Hide
Share
Exterior Features
Construction Details 
BrickVinyl Siding
Exterior 
Private Yard
Fencing 
None
Lot Features 
LevelMany TreesNear Public TransitSprinklers In FrontSprinklers In Rear
Patio And Porch 
Covered
Roof 
Composition
View 
CityMountain(s)
Waterview 
CityMountain(s)
Windows/Doors 
Window CoveringsWindow Treatments
Community Features
Association Amenities 
Trail(s)
Association Dues 
150
Building Access 
Ground
Financing Terms Available 
CashConventional
HOA Fee Frequency 
Monthly
Roads 
Paved
School District 
Littleton 6
Schools
School District
Littleton 6
Elementary School
Field
Middle School
Euclid
High School
Heritage
Listing courtesy of Keller Williams DTC [email protected]


The content relating to real estate for sale in this Web site comes in part from the Internet Data eXchange ("IDX") program of METROLIST, INC., DBA RECOLORADO real estate listings held by brokers other than Keller Williams DTC are marked with the IDX Logo. This information is being provided for the consumers' personal, non-commercial use and may not be used for any other purpose. All information subject to change and should be independently verified.

Neighborhood & Commute
Source: Walkscore
Save
Ask
Tour
Hide
Share