Save
Ask
Tour
Hide
Share
$540,000
6 Days On Site

4801 S Picadilly Court
Aurora, CO 80015

For Sale|Single Family Residence|Active
3
Beds
4
Total Baths
3
Full Baths
1
Partial Bath
2,624
SqFt
$206
/SqFt
2013
Built
Subdivision:
Copperleaf
County:
Arapahoe

Due to the health concerns created by Coronavirus we are offering personal 1-1 online video walkthough tours where possible.
Call Now: 303-359-9504
Is this the listing for you? We can help make it yours.
303-359-9504
4801 S Picadilly Court4801 S Picadilly Court4801 S Picadilly Court4801 S Picadilly Court
Save
Ask
Tour
Hide
Share

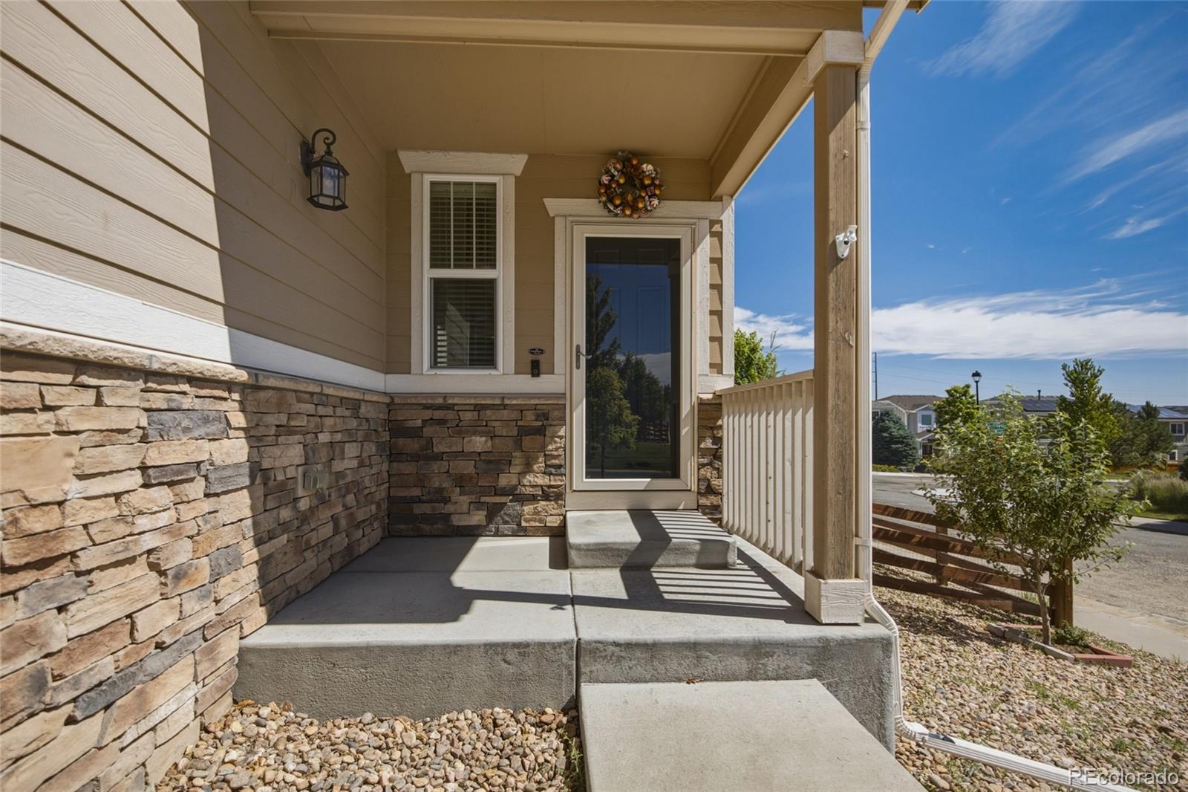
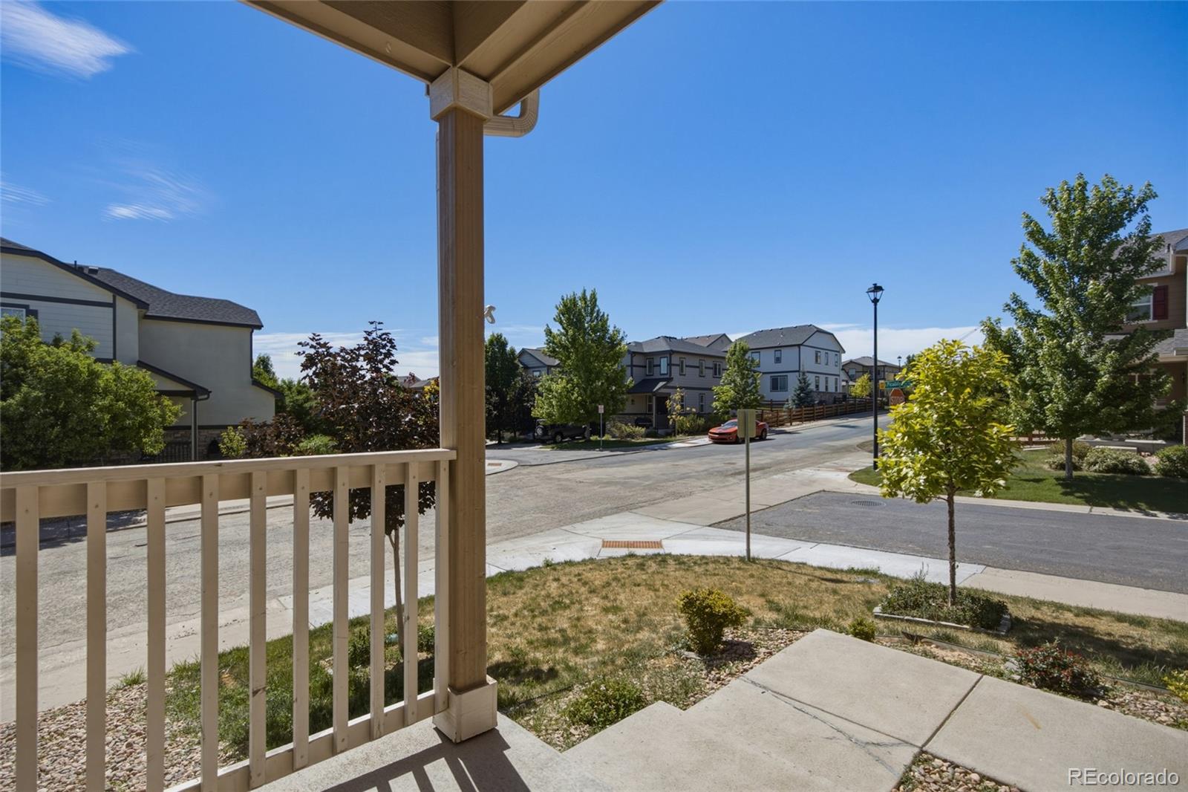
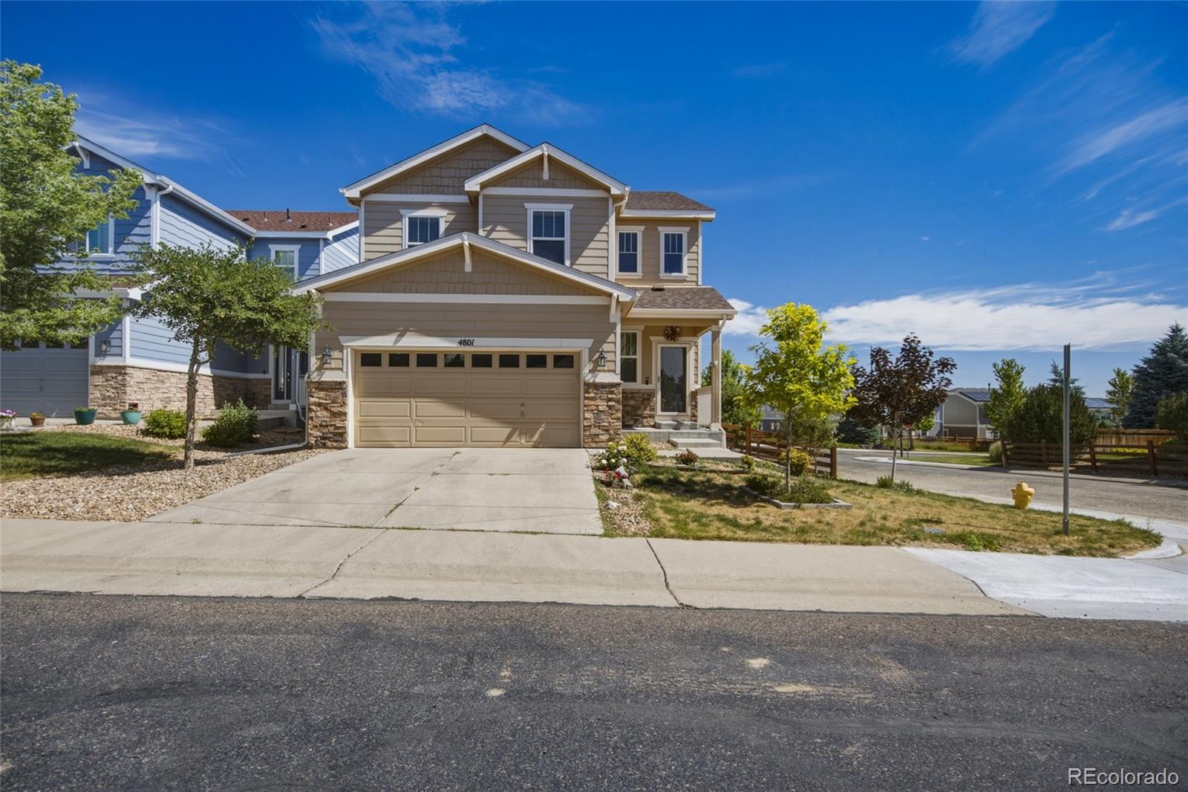
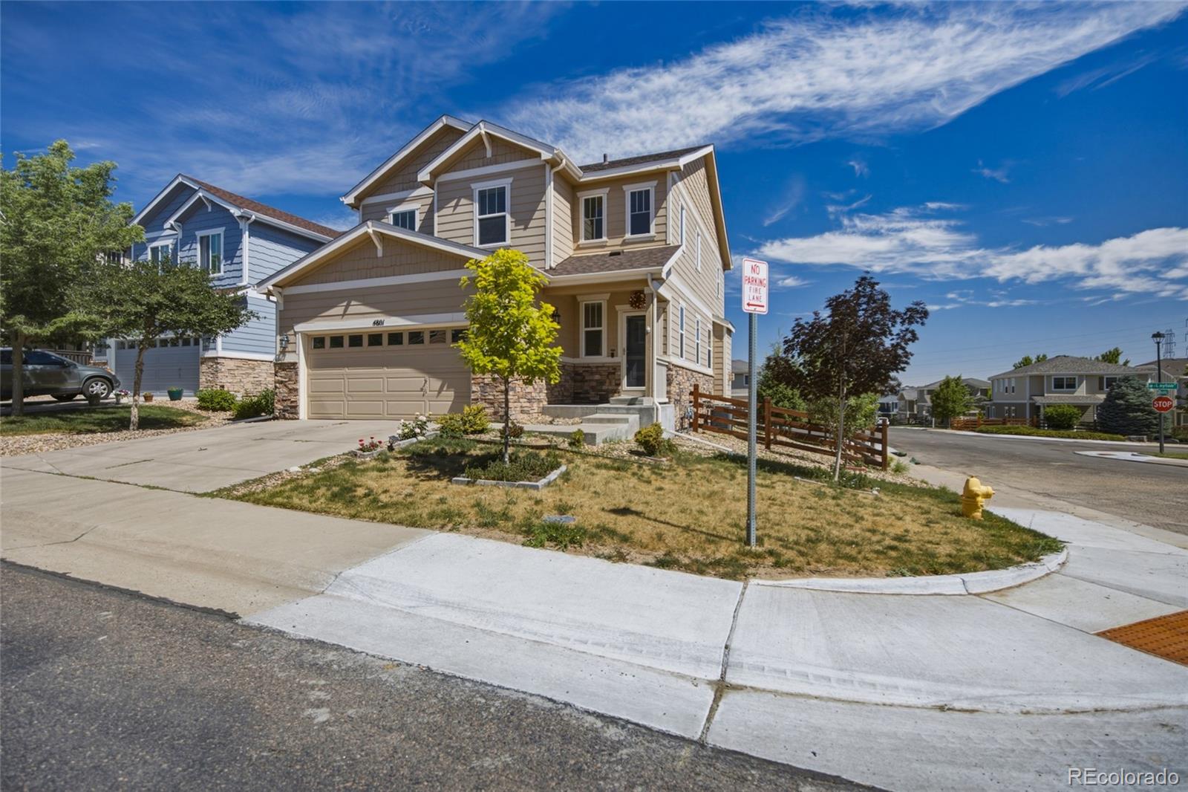
Welcome home to this beautifully maintained residence in the desirable Copperleaf community, located within the highly acclaimed Cherry Creek School District. Perfectly situated on a south-facing corner lot, this move-in-ready home offers an inviting open floor plan filled with natural light and thoughtfully designed living spaces. The spacious kitchen features granite countertops, 42-inch espresso cabinets, stainless steel appliances, a gas range, subway tile backsplash, pantry, and an oversized island ideal for meal prep, casual dining, or entertaining guests. The adjacent dining area flows seamlessly to the covered deck and fully fenced backyard, creating the perfect setting for indoor-outdoor living. The main level offers an open great room with high ceilings and modern finishes, while upstairs you'll find a relaxing primary suite complete with a five-piece bath and large walk-in closet. Two additional bedrooms, a full bathroom, convenient laundry area, and a versatile loft provide flexible space for a home office, playroom, or study area. The finished basement expands your living options with a generous family room or bonus flex space, and an additional full bathroom, making it ideal for guests, recreation, fitness, or remote work. Thoughtful upgrades include bamboo flooring, tankless water heater, whole-house water and air filtration system, HVAC updated in 2019 and A/C, smart thermostat, surround sound wiring, and included washer and dryer. Conveniently located near parks, trails, shopping, dining, and major commuter routes, this move-in ready home offers comfort, efficiency, and exceptional value. Schedule your private showing today!

Save
Ask
Tour
Hide
Share
Listing Snapshot
Price 
$540,000
Days On Site 
6 Days
Bedrooms 
3
Inside Area (SqFt) 
2,624 sqft
Total Baths 
4
Full Baths 
3
Partial Baths 
1
Lot Size 
0.1 Acres
Year Built 
2013
MLS® Number 
4123113
Status 
Active
Property Tax 
$5,218
HOA/Condo/Coop Fees 
$101.49 monthly
Sq Ft Source 
Public Records
Friends & Family
Recent Activity
6 days agoListing updated with changes from the MLS®
6 days agoStatus changed to Active
7 days agoListing first seen on site
General Features
Acres 
0.1
Attached Garage 
Yes
Foundation 
Concrete Perimeter
Garage 
Yes
Garage Spaces 
2
Green Energy Efficient 
AppliancesHVACThermostatWater Heater
Levels 
Two
Parking 
ConcreteLightedOversizedStorageAttached
Parking Spaces 
2
Property Sub Type 
Single Family Residence
Security 
Carbon Monoxide Detector(s)Smoke Detector(s)
Sewer 
Public Sewer
SqFt Above 
1812
SqFt Below 
812
SqFt Total 
2624
Style 
Contemporary
Utilities 
Natural Gas AvailableCable AvailableElectricity ConnectedNatural Gas Connected
Water Source 
Public
Interior Features
Appliances 
DryerRefrigeratorWasher
Basement 
FinishedFullSump Pump
Cooling 
Ceiling Fan(s)Central Air
Fireplace 
Yes
Fireplace Features 
Living Room
Fireplaces 
1
Flooring 
BambooCarpetTile
Heating 
Forced Air
Interior 
Ceiling Fan(s)Eat-in KitchenGranite CountersHigh CeilingsHigh Speed InternetKitchen IslandOpen FloorplanPantrySmart ThermostatSound SystemWalk-In Closet(s)Wired for Data
Window Features 
Double Pane WindowsWindow Coverings
Bathroom Full 
Level - Upper
Bathroom Half 
Level - Main
Bedroom 
Level - UpperDescription - Spacious
Dining Room 
Level - MainDescription - Access to the Backyard w/ Covered Deck, perfect for entertaining!
Family Room 
Level - BasementDescription - Built-In Surround System
Kitchen 
Level - MainDescription - 42" Cabinets, GRANITE COUNTERS, Stainless Steel Appliances , GAS RANGE
Laundry 
Level - MainDescription - WASHER & DRYER INCLUDED!
Living Room 
Level - MainDescription - Built-In Surround Sound / Inviting Gas Fireplace
Loft 
Level - UpperDescription - Built-in Desk with upper cabinets.
Utility Room 
Level - BasementDescription - HVAC Replaced in 2019 / TANKLESS WATER HEATER / Whole House Water and Air Filtration Systems / Plumbing Descaler
Save
Ask
Tour
Hide
Share
Exterior Features
Construction Details 
Cement SidingFrameStone
Exterior 
LightingPrivate YardRain Gutters
Lot Features 
Corner LotCul-De-SacLandscapedMany TreesNear Public TransitSprinklers In FrontSprinklers In Rear
Patio And Porch 
CoveredDeckFront Porch
Roof 
Composition
Windows/Doors 
Double Pane WindowsWindow Coverings
Community Features
Association Amenities 
ClubhousePlaygroundPool
Association Fee 
$101.49
Association Fee Frequency 
Monthly
School District 
Cherry Creek 5
Financing Terms Available 
CashConventionalFHAVA Loan
Roads 
Paved
Schools
School District
Cherry Creek 5
Elementary School
Mountain Vista
Middle School
Sky Vista
High School
Eaglecrest
Listing courtesy of eXp Realty, LLC [email protected]


The content relating to real estate for sale in this Web site comes in part from the Internet Data eXchange ("IDX") program of METROLIST, INC., DBA RECOLORADO real estate listings held by brokers other than eXp Realty, LLC are marked with the IDX Logo. This information is being provided for the consumers' personal, non-commercial use and may not be used for any other purpose. All information subject to change and should be independently verified.

Neighborhood & Commute
Source: Walkscore
Save
Ask
Tour
Hide
Share