Save
Ask
Tour
Hide
Share
$910,000
New Listing

26902 E Ottawa Place
Aurora, CO 80016

For Sale|Single Family Residence|Active
4
Beds
4
Total Baths
3
Full Baths
1
Partial Bath
3,330
SqFt
$273
/SqFt
2019
Built
Subdivision:
Southshore
County:
Arapahoe

Due to the health concerns created by Coronavirus we are offering personal 1-1 online video walkthough tours where possible.
Call Now: 303-359-9504
Is this the listing for you? We can help make it yours.
303-359-9504
26902 E Ottawa Place26902 E Ottawa Place26902 E Ottawa Place26902 E Ottawa Place
Save
Ask
Tour
Hide
Share

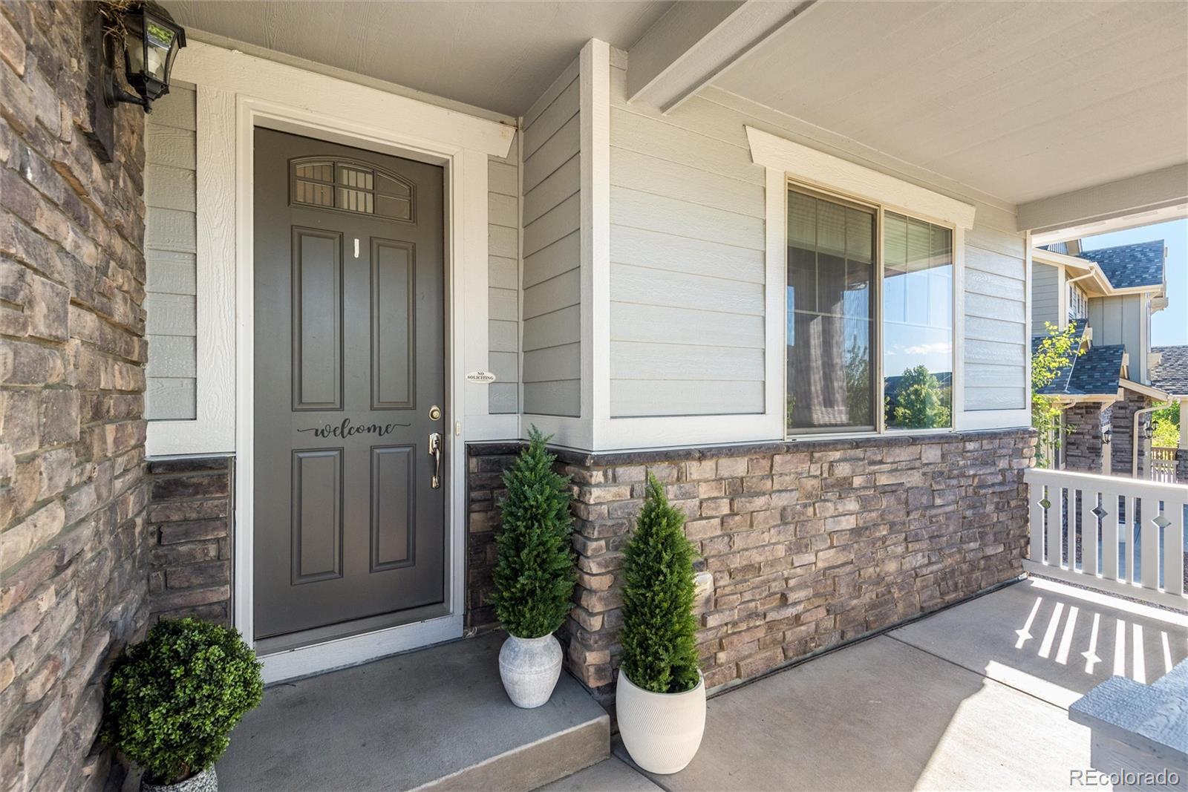
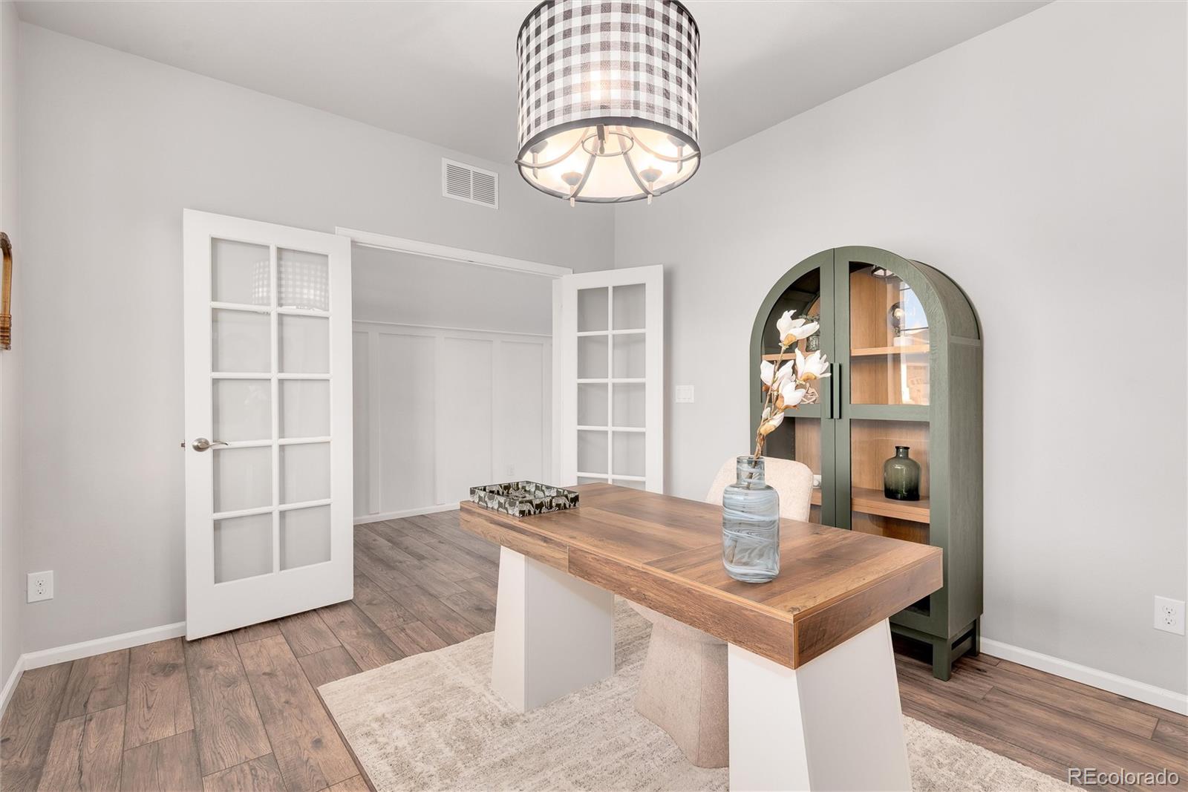
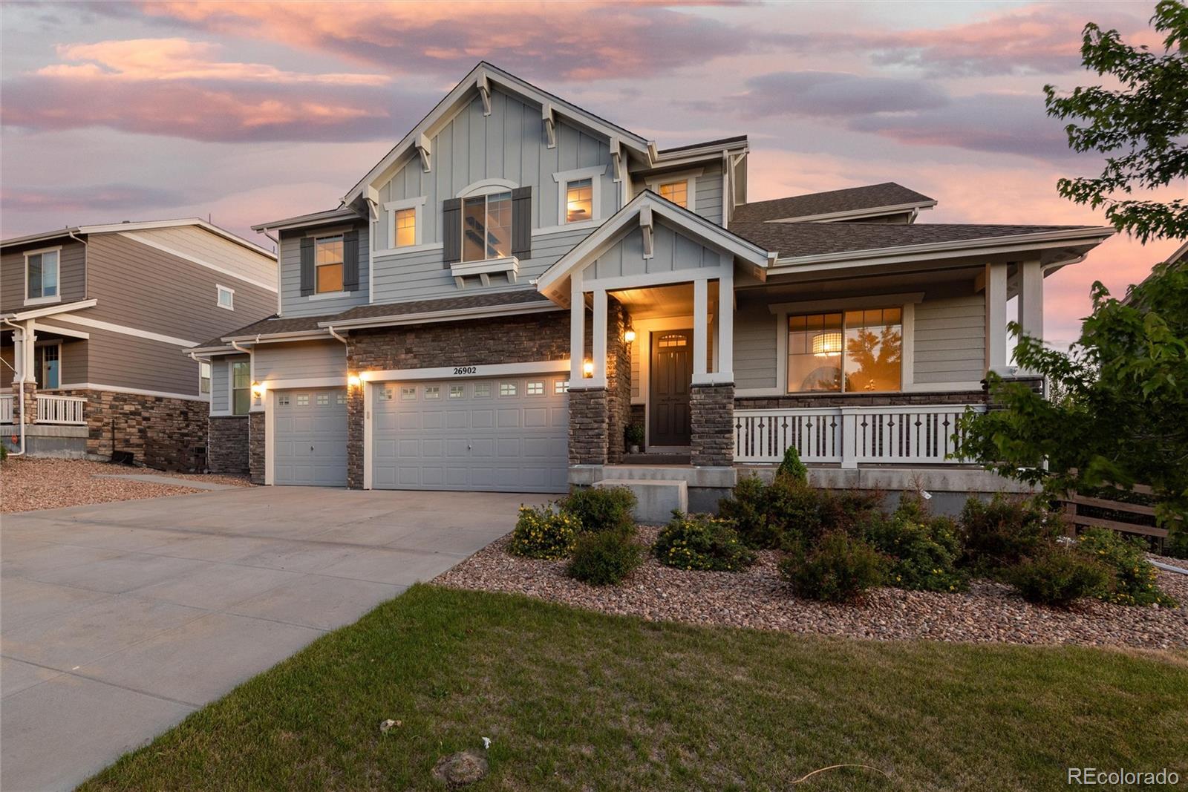
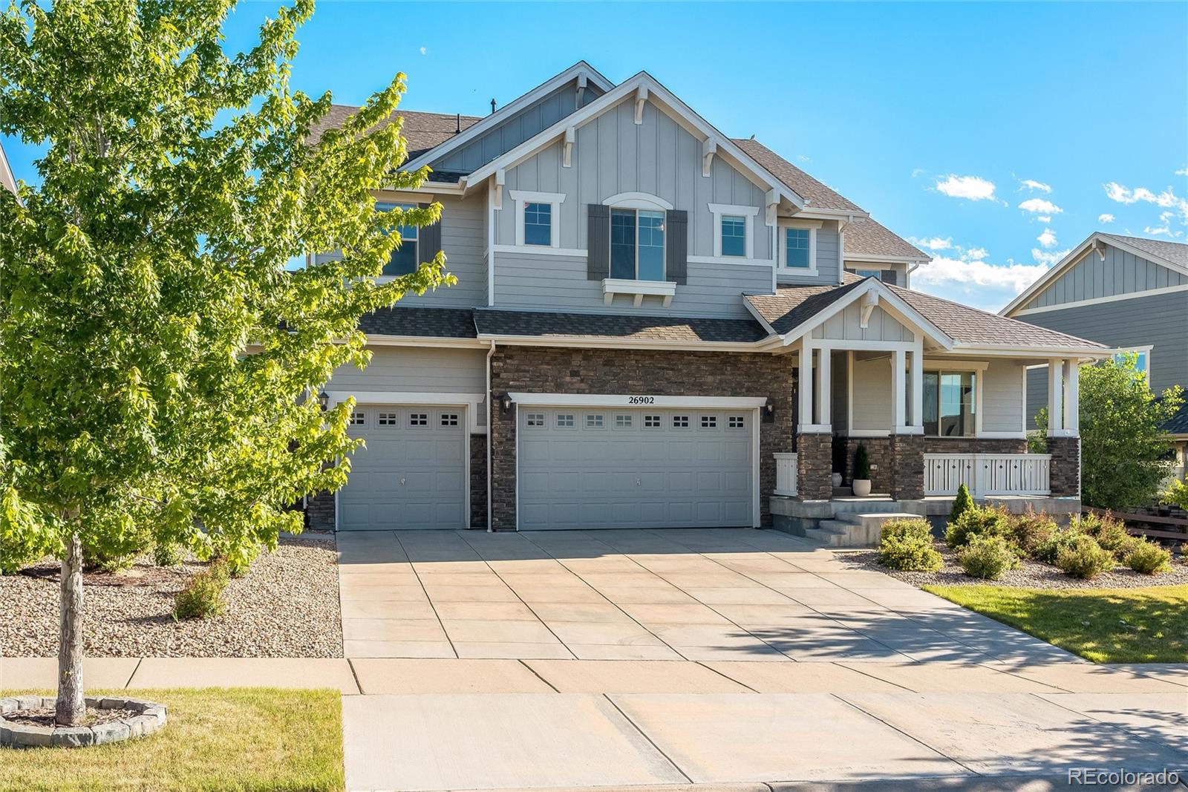
Welcome home to this beautifully maintained residence, perfectly positioned backing to a walking path and overlooking a park. Enjoy the Colorado lifestyle from the charming front porch, large covered deck, and lower-level patio. Inside, abundant natural light, beautiful finishes, and an open floor plan create an inviting atmosphere. The kitchen features stainless steel appliances, double ovens, a large walk-in pantry, and opens seamlessly to the living and dining areas. The main level also includes a study, laundry room with sink, mudroom with coat closet, oversized storage closet, and a cozy fireplace. Upstairs, the spacious primary suite offers a sitting area, luxurious 5-piece bath with soaking tub, and large walk-in closet. A secondary bedroom features a private ensuite bath, while two additional bedrooms share a Jack-and-Jill bathroom. The unfinished garden-level basement is ready for your personal touch and future expansion. Additional highlights include an oversized 3-car garage, professional cleaning, touch-up paint, and freshly cleaned carpets. Neighborhood amenities include two pools, parks, walking trails, a fitness center, and clubhouse. Outdoor enthusiasts will appreciate the close proximity to Aurora Reservoir for paddle boarding, kayaking, fishing, and recreation. Conveniently located near E-470 and just minutes from shopping, dining, and entertainment at Southlands. Move-in ready and offering the perfect blend of comfort, convenience, and Colorado outdoor living!

Save
Ask
Tour
Hide
Share
Listing Snapshot
Price 
$910,000
Days On Site 
0 Days
Bedrooms 
4
Inside Area (SqFt) 
3,330 sqft
Total Baths 
4
Full Baths 
3
Partial Baths 
1
Lot Size 
0.25 Acres
Year Built 
2019
MLS® Number 
4114428
Status 
Active
Property Tax 
$8,210
HOA/Condo/Coop Fees 
$30 monthly
Sq Ft Source 
Public Records
Friends & Family
Recent Activity
13 hours agoListing updated with changes from the MLS®
13 hours agoListing first seen on site
General Features
Acres 
0.25
Attached Garage 
Yes
Direction Faces 
North
Garage 
Yes
Garage Spaces 
3
Levels 
Two
Parking 
OversizedTandemAttached
Parking Spaces 
3
Property Sub Type 
Single Family Residence
Security 
Smoke Detector(s)
Sewer 
Public Sewer
SqFt Above 
3330
SqFt Total 
4866
Style 
Contemporary
Utilities 
Natural Gas AvailableElectricity ConnectedNatural Gas Connected
Water Source 
Public
Interior Features
Appliances 
OvenCooktopDishwasherDisposalDouble OvenDryerMicrowaveRefrigeratorSelf Cleaning OvenWasher
Basement 
DaylightFullSump PumpUnfinished
Cooling 
Ceiling Fan(s)Central Air
Fireplace 
Yes
Fireplace Features 
GasGas LogGreat Room
Fireplaces 
1
Flooring 
CarpetTileWood
Heating 
Forced AirNatural Gas
Interior 
Ceiling Fan(s)Eat-in KitchenKitchen IslandOpen FloorplanPantryWalk-In Closet(s)
Laundry Features 
Sink
Window Features 
Double Pane Windows
Bathroom Full 
Level - Upper
Bathroom Half 
Level - Main
Bedroom 
Level - Upper
Dining Room 
Level - Main
Family Room 
Level - Main
Kitchen 
Level - Main
Laundry 
Level - Main
Mud Room 
Level - Main
Office 
Level - Main
Save
Ask
Tour
Hide
Share
Exterior Features
Construction Details 
FrameWood Siding
Fencing 
FencedFull
Lot Features 
Cul-De-SacGreenbelt
Roof 
Composition
Windows/Doors 
Double Pane Windows
Community Features
Association Amenities 
ClubhouseFitness CenterParkPoolTrail(s)
Association Fee 
$30.0
Association Fee Frequency 
Monthly
School District 
Cherry Creek 5
Financing Terms Available 
CashConventionalFHAVA Loan
Roads 
Paved
Schools
School District
Cherry Creek 5
Elementary School
Altitude
Middle School
Fox Ridge
High School
Cherokee Trail
Listing courtesy of eXp Realty, LLC [email protected]


The content relating to real estate for sale in this Web site comes in part from the Internet Data eXchange ("IDX") program of METROLIST, INC., DBA RECOLORADO real estate listings held by brokers other than eXp Realty, LLC are marked with the IDX Logo. This information is being provided for the consumers' personal, non-commercial use and may not be used for any other purpose. All information subject to change and should be independently verified.

Neighborhood & Commute
Source: Walkscore
Save
Ask
Tour
Hide
Share