Save
Ask
Tour
Hide
Share
$949,900
18 Days On Site

7115 S Uriah Street
Aurora, CO 80016

For Sale|Single Family Residence|Active
6
Beds
5
Total Baths
4
Full Baths
1
Partial Bath
4,418
SqFt
$215
/SqFt
2021
Built
Subdivision:
Southshore
County:
Arapahoe

Due to the health concerns created by Coronavirus we are offering personal 1-1 online video walkthough tours where possible.
Call Now: 303-359-9504
Is this the listing for you? We can help make it yours.
303-359-9504
7115 S Uriah Street7115 S Uriah Street7115 S Uriah Street7115 S Uriah Street
Save
Ask
Tour
Hide
Share

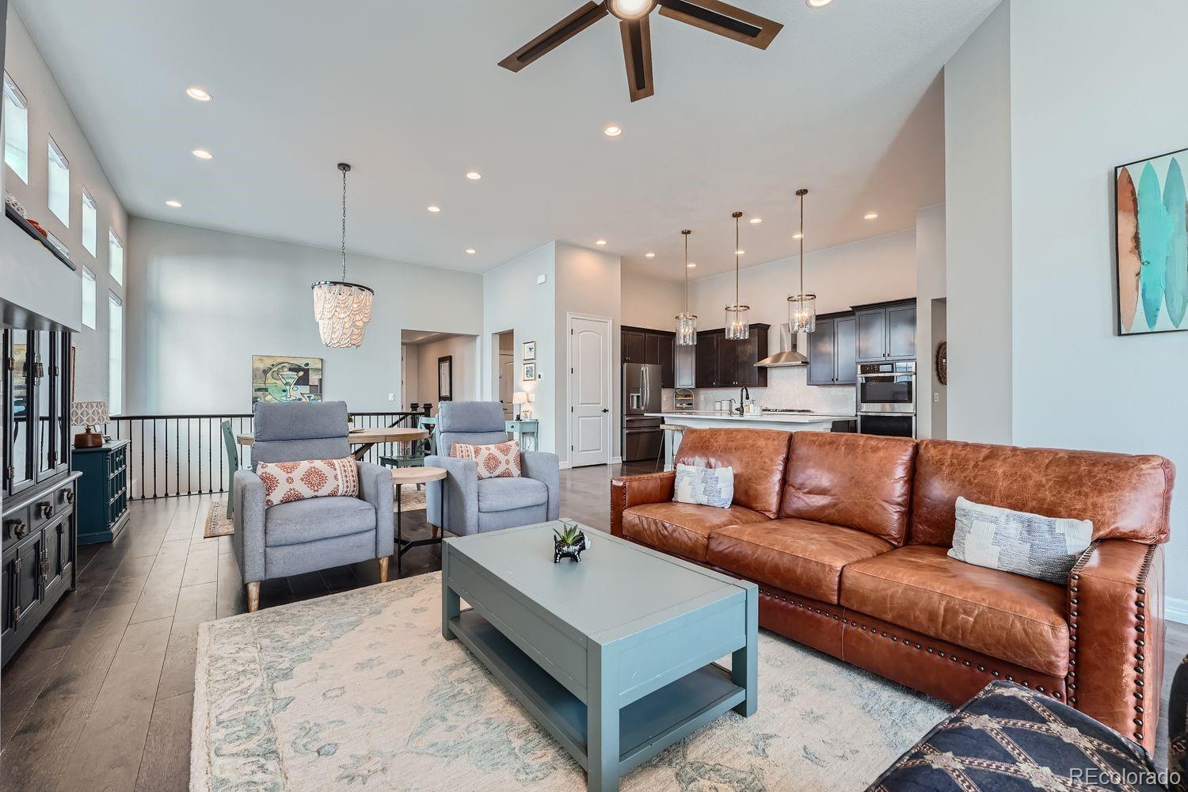
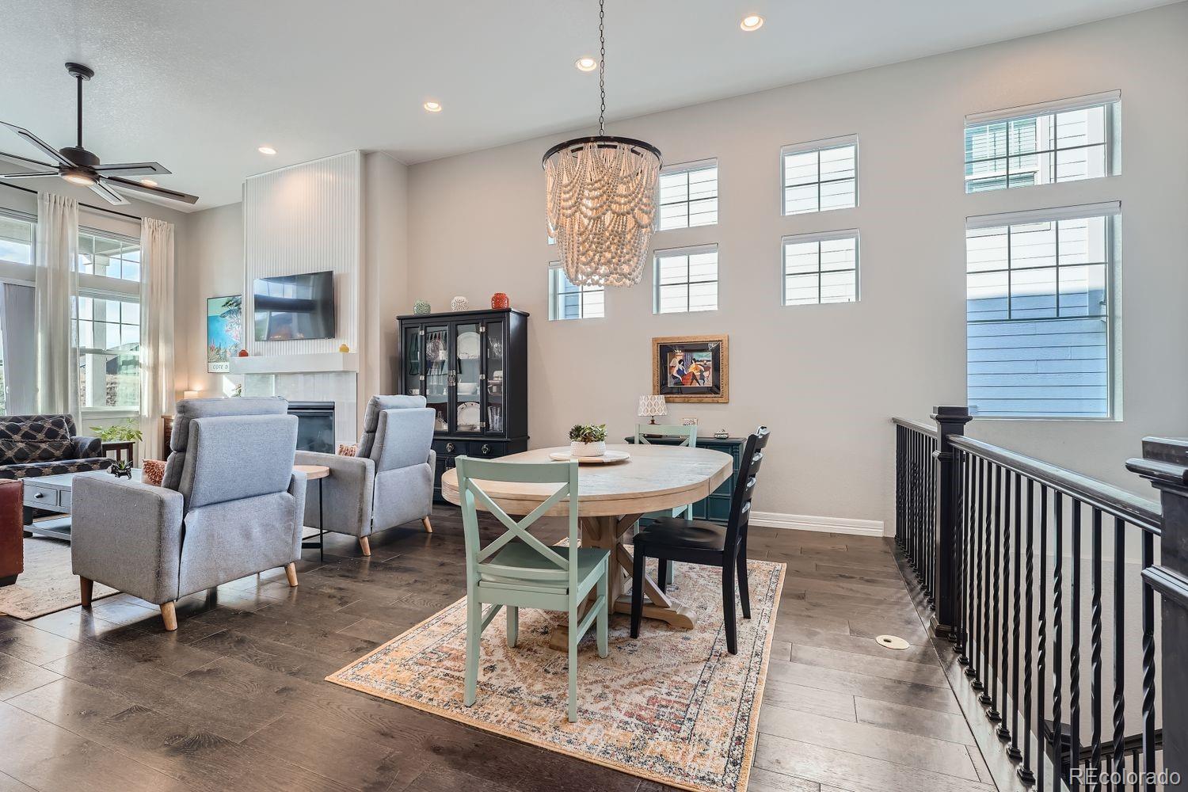
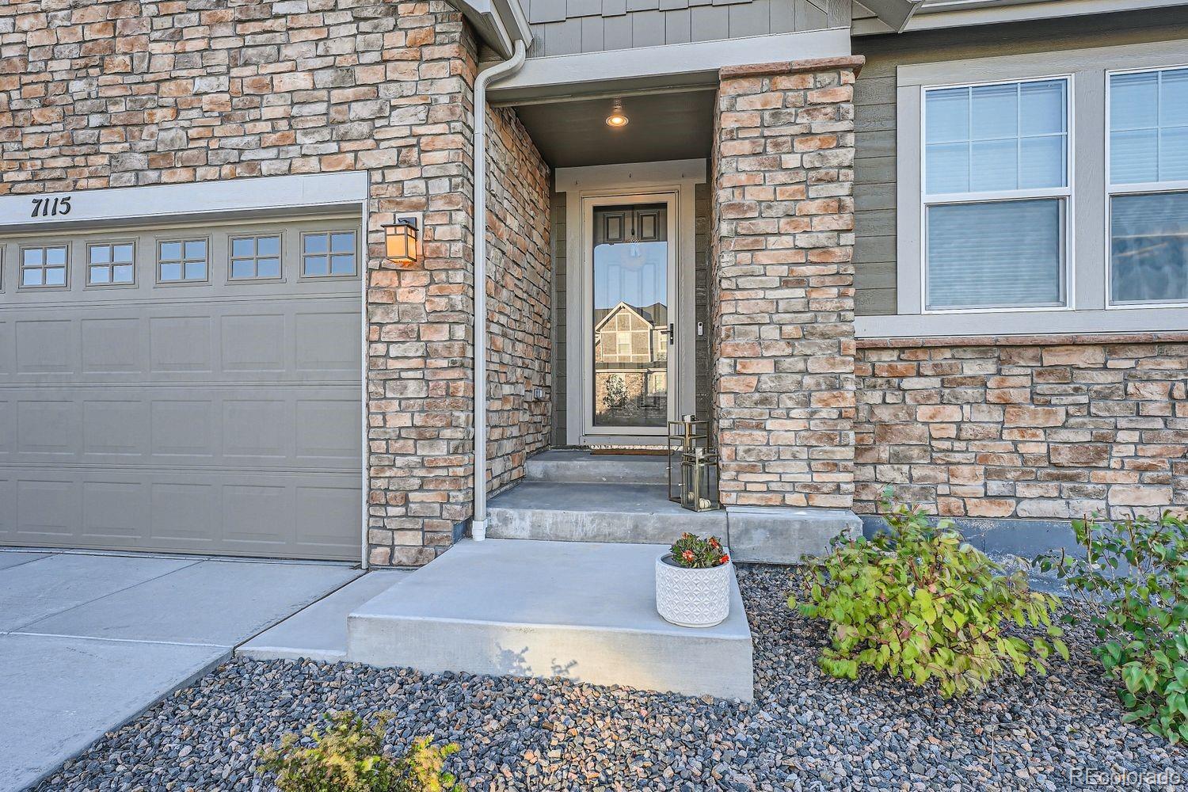
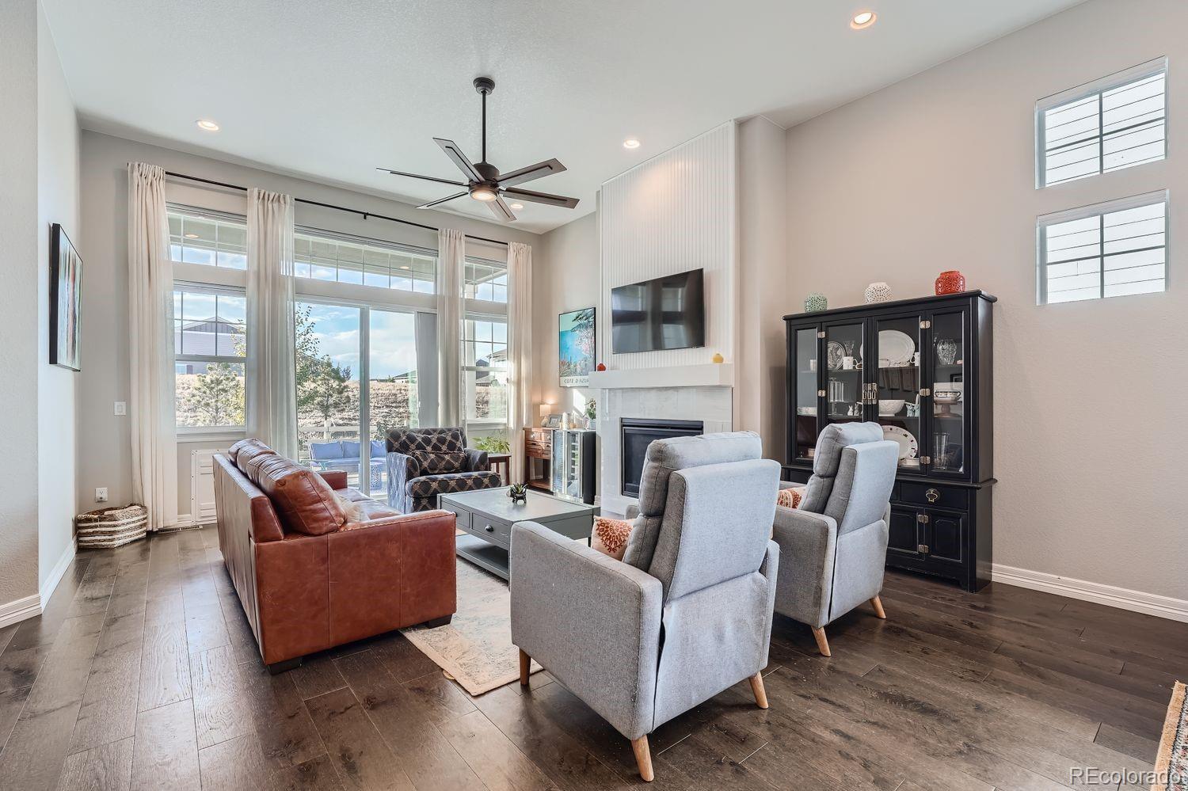
Rarely does a home combine luxury ranch living and effortless entertaining as beautifully as 7115 S Uriah. Set in one of Southshore’s most desirable locations, this exceptional home delivers the space, light, flexibility, and indoor-outdoor for todays lifestyle. From the moment you enter, soaring ceilings, abundant natural light, and expansive gathering spaces create an inviting sense of scale and sophistication. The gourmet kitchen serves as the heart of the home, anchored by an oversized island that makes everyday living and entertaining effortless. The finished basement expands the possibilities with versatile space for a recreation room, home gym, 2 bedrooms for guest accommodations, hobbies, or multi-generational living. Outside, a spacious backyard patio expands to peaceful open-space views, expansive Colorado skies, and spectacular sunsets—creating a setting that feels both private and connected to the beauty of Colorado. Ideally suited for buyers seeking a luxury ranch home with a finished basement, open-space views, and exceptional entertaining space in Southshore. This home offers a rare combination of comfort and flexibility that is increasingly difficult to find. Seller is willing to contribute $8000 towards closing costs or solar loan buydown.

Save
Ask
Tour
Hide
Share
Listing Snapshot
Price 
$949,900
Days On Site 
18 Days
Bedrooms 
6
Inside Area (SqFt) 
4,418 sqft
Total Baths 
5
Full Baths 
4
Partial Baths 
1
Lot Size 
0.18 Acres
Year Built 
2021
MLS® Number 
4102621
Status 
Active
Property Tax 
$6,504
HOA/Condo/Coop Fees 
$30 monthly
Sq Ft Source 
Appraiser
Friends & Family
Recent Activity
3 weeks agoListing updated with changes from the MLS®
3 weeks agoListing first seen on site
General Features
Acres 
0.18
Attached Garage 
Yes
Foundation 
Slab
Garage 
Yes
Garage Spaces 
3
Levels 
One
Parking 
Attached
Parking Spaces 
3
Property Sub Type 
Single Family Residence
Security 
Carbon Monoxide Detector(s)
Sewer 
Public Sewer
SqFt Above 
2388
SqFt Below 
2030
SqFt Total 
4776
Utilities 
Natural Gas AvailableElectricity ConnectedNatural Gas Connected
Water Source 
Public
Interior Features
Appliances 
OvenCooktopDishwasherDisposalDouble OvenGas Water HeaterMicrowaveRange HoodSelf Cleaning Oven
Basement 
FinishedFull
Cooling 
Ceiling Fan(s)Central Air
Electric 
220 Volts
Fireplace 
Yes
Fireplace Features 
Great Room
Fireplaces 
1
Flooring 
CarpetTileWood
Heating 
Active SolarForced Air
Interior 
Ceiling Fan(s)Granite CountersHigh CeilingsHigh Speed InternetKitchen IslandOpen FloorplanPantrySmart ThermostatWalk-In Closet(s)
Main Level Bedrooms 
4
Bathroom Full 
Level - Basement
Bathroom Half 
Level - Main
Bedroom 
Level - Main
Dining Room 
Level - Main
Great Room 
Level - Basement
Kitchen 
Level - Main
Laundry 
Level - Main
Office 
Level - Main
Save
Ask
Tour
Hide
Share
Exterior Features
Construction Details 
BrickCement SidingFrame
Roof 
Composition
Community Features
Association Amenities 
ClubhouseFitness CenterPoolTrail(s)
Association Fee 
$30.0
Association Fee Frequency 
Monthly
School District 
Cherry Creek 5
Financing Terms Available 
CashConventionalVA Loan
Schools
School District
Cherry Creek 5
Elementary School
Altitude
Middle School
Fox Ridge
High School
Cherokee Trail
Listing courtesy of The Cascade Team Real Estate, Inc. [email protected]


The content relating to real estate for sale in this Web site comes in part from the Internet Data eXchange ("IDX") program of METROLIST, INC., DBA RECOLORADO real estate listings held by brokers other than The Cascade Team Real Estate, Inc. are marked with the IDX Logo. This information is being provided for the consumers' personal, non-commercial use and may not be used for any other purpose. All information subject to change and should be independently verified.

Neighborhood & Commute
Source: Walkscore
Save
Ask
Tour
Hide
Share