Save
Ask
Tour
Hide
Share
$795,000
23 Days On Site

8798 Lanceleaf Street
Parker, CO 80134

For Sale|Single Family Residence|Active Under Contract
6
Beds
4
Total Baths
1
Full Bath
3
Partial Baths
4,000
SqFt
$199
/SqFt
2017
Built
Subdivision:
Cottonwood Highlands
County:
Douglas

Due to the health concerns created by Coronavirus we are offering personal 1-1 online video walkthough tours where possible.
Call Now: 303-359-9504
Is this the listing for you? We can help make it yours.
303-359-9504
8798 Lanceleaf Street8798 Lanceleaf Street8798 Lanceleaf Street8798 Lanceleaf Street
Save
Ask
Tour
Hide
Share

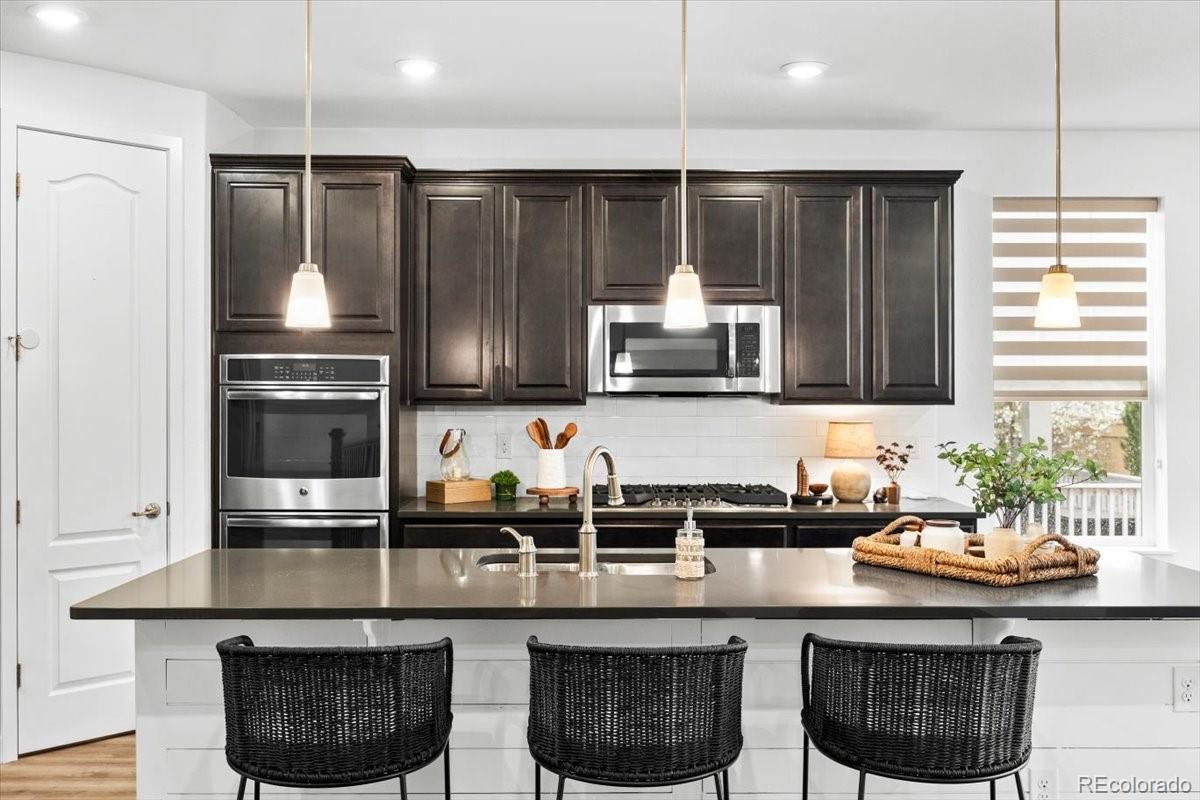
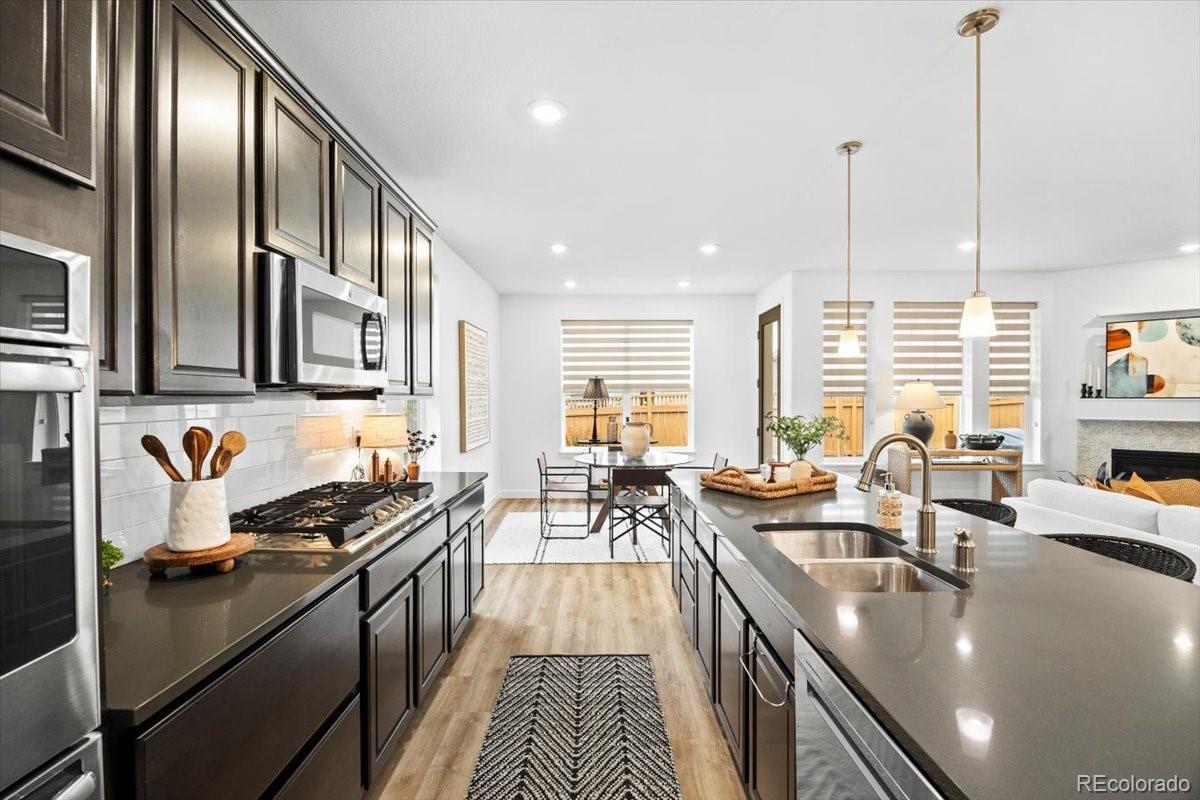
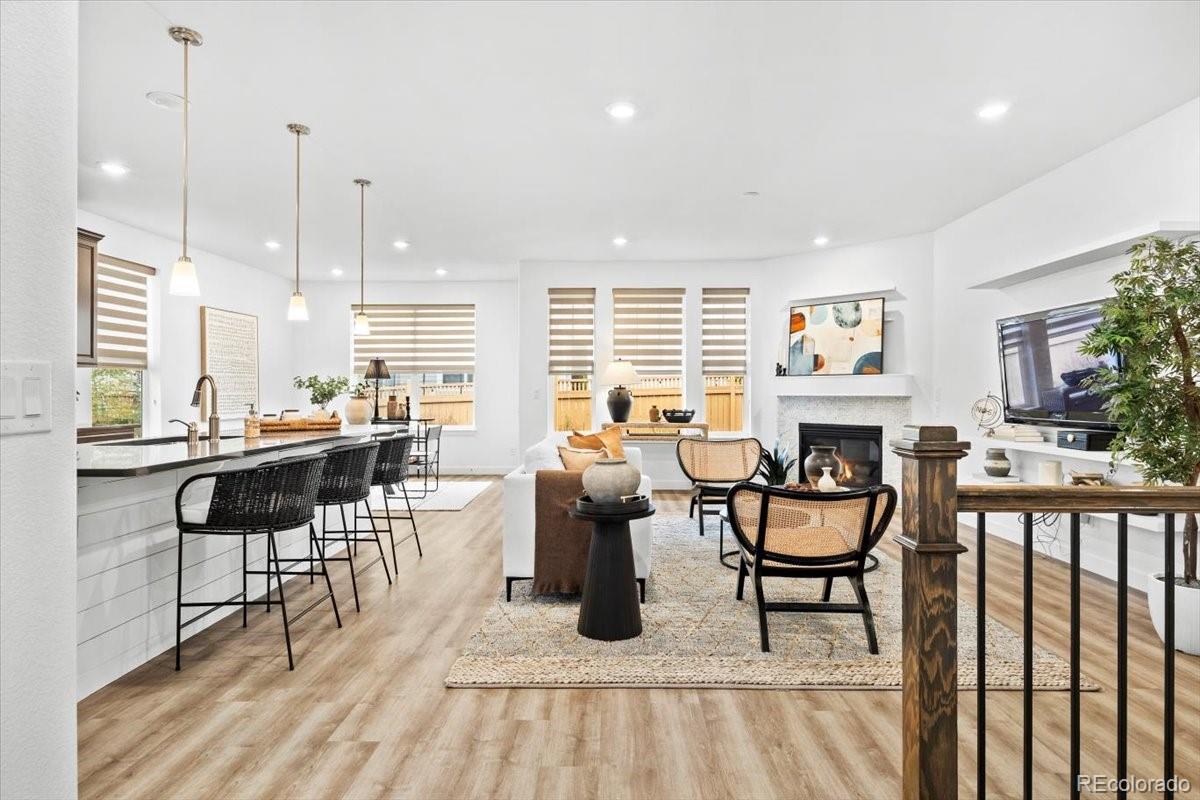
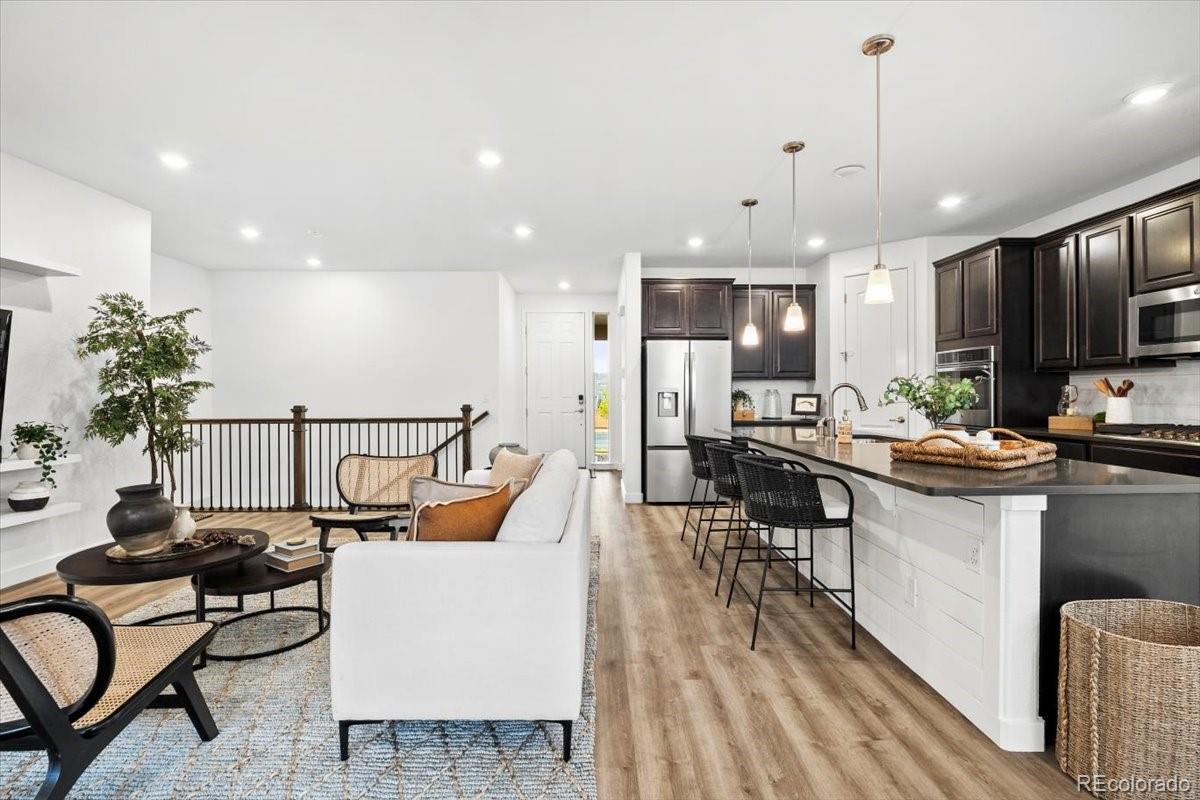
A rare Lennar NextGen home in Parker offering true multigenerational living, flexible space, and the feel of two homes in one. This thoughtfully designed home features a private attached one-bedroom suite with its own living area, bathroom, laundry, and separate feel, making it ideal for aging parents, adult children, long-term guests, a nanny, caregiver, or anyone looking for privacy without being disconnected. The main home is warm, open, and thoughtfully designed with comfortable living and dining spaces, a well-appointed kitchen, and easy everyday flow. With six bedrooms and four bathrooms, there is room for everyone, but the layout is what truly sets this home apart. It lives with a level of flexibility that most homes simply do not offer. The finished basement adds even more usable space with tall ceilings, two additional bedrooms, a workout room, ample storage, and plenty of room to spread out. Whether you need guest space, hobby space, office space, or a second hangout area, this home adapts beautifully. Outside, enjoy a low-maintenance yard and a quiet Parker setting close to parks, trails, shopping, dining, and everyday conveniences. With a 2023 roof, generous square footage, and a truly unique NextGen design, this is more than just a large home. It is a smart solution for the way people actually live today.

Save
Ask
Tour
Hide
Share
Listing Snapshot
Price 
$795,000
Days On Site 
23 Days
Bedrooms 
6
Inside Area (SqFt) 
4,000 sqft
Total Baths 
4
Full Baths 
1
Partial Baths 
3
Lot Size 
0.15 Acres
Year Built 
2017
MLS® Number 
4094703
Status 
Active Under Contract
Property Tax 
$7,439
HOA/Condo/Coop Fees 
$30 monthly
Sq Ft Source 
Public Records
Friends & Family
Recent Activity
yesterdayListing updated with changes from the MLS®
yesterdayStatus changed to Active Under Contract
3 weeks agoListing first seen on site
General Features
Acres 
0.15
Attached Garage 
Yes
Direction Faces 
West
Garage 
Yes
Garage Spaces 
2
Levels 
One
Parking 
Attached
Parking Spaces 
2
Property Sub Type 
Single Family Residence
Security 
Carbon Monoxide Detector(s)Smoke Detector(s)
SqFt Above 
2350
SqFt Below 
1650
SqFt Total 
4700
Style 
Traditional
Water Source 
Public
Interior Features
Appliances 
DishwasherDouble OvenDryerMicrowaveRangeRefrigeratorWasher
Basement 
Full
Cooling 
Ceiling Fan(s)Central Air
Fireplace 
Yes
Fireplace Features 
Family Room
Fireplaces 
1
Flooring 
CarpetLaminateTile
Heating 
Forced Air
Interior 
Breakfast BarCeiling Fan(s)Eat-in KitchenGranite CountersHigh CeilingsWalk-In Closet(s)
Main Level Bedrooms 
4
Window Features 
Skylight(s)
Bathroom Full 
Dimensions - 6 x 10Level - MainDescription - Well-appointed full bath with clean modern finishes
Bathroom Three Quarter 
Dimensions - 10 x 11Level - MainDescription - Five-piece primary bath with dual vanities and oversized shower
Bedroom 
Dimensions - 12 x 11Level - MainDescription - Main-floor secondary bedroom ideal for guests or office space
Dining Room 
Dimensions - 12 x 11Level - MainDescription - Light-filled dining area perfect for entertaining and family dinners
Family Room 
Dimensions - 22 x 28Level - BasementDescription - Expansive basement living area with tall ceilings and endless flexibility
Gym 
Dimensions - 21 x 21Level - BasementDescription - Dedicated workout and flex space with endless possibilities
Kitchen 
Dimensions - 12 x 20Level - MainDescription - Spacious chef’s kitchen with oversized island, granite counters and stainless appliances
Laundry 
Dimensions - 3 x 3Level - MainDescription - NextGen Laundry - Dedicated private laundry for the attached suite
Living Room 
Dimensions - 11 x 15Level - MainDescription - NextGen Living Room - Private attached living space ideal for multi-generational living
Save
Ask
Tour
Hide
Share
Exterior Features
Construction Details 
StoneWood Siding
Exterior 
Rain Gutters
Patio And Porch 
CoveredDeckFront PorchPatio
Roof 
Composition
Windows/Doors 
Skylight(s)
Community Features
Association Amenities 
ParkPlayground
Association Dues 
30
Financing Terms Available 
CashConventionalFHAVA Loan
HOA Fee Frequency 
Monthly
School District 
Douglas RE-1
Schools
School District
Douglas RE-1
Elementary School
Pine Lane Prim/Inter
Middle School
Sierra
High School
Chaparral
Listing courtesy of Kentwood Real Estate City Properties [email protected]


The content relating to real estate for sale in this Web site comes in part from the Internet Data eXchange ("IDX") program of METROLIST, INC., DBA RECOLORADO real estate listings held by brokers other than Kentwood Real Estate City Properties are marked with the IDX Logo. This information is being provided for the consumers' personal, non-commercial use and may not be used for any other purpose. All information subject to change and should be independently verified.

Neighborhood & Commute
Source: Walkscore
Save
Ask
Tour
Hide
Share