Save
Ask
Tour
Hide
Share
$800,000
18 Days On Site

10222 Atlanta Street
Parker, CO 80134

For Sale|Single Family Residence|Active Under Contract
4
Beds
4
Total Baths
2
Full Baths
2
Partial Baths
5,156
SqFt
$155
/SqFt
2016
Built
Subdivision:
Sierra Ridge
County:
Douglas

Due to the health concerns created by Coronavirus we are offering personal 1-1 online video walkthough tours where possible.
Call Now: 303-359-9504
Is this the listing for you? We can help make it yours.
303-359-9504
10222 Atlanta Street10222 Atlanta Street10222 Atlanta Street10222 Atlanta Street
Save
Ask
Tour
Hide
Share

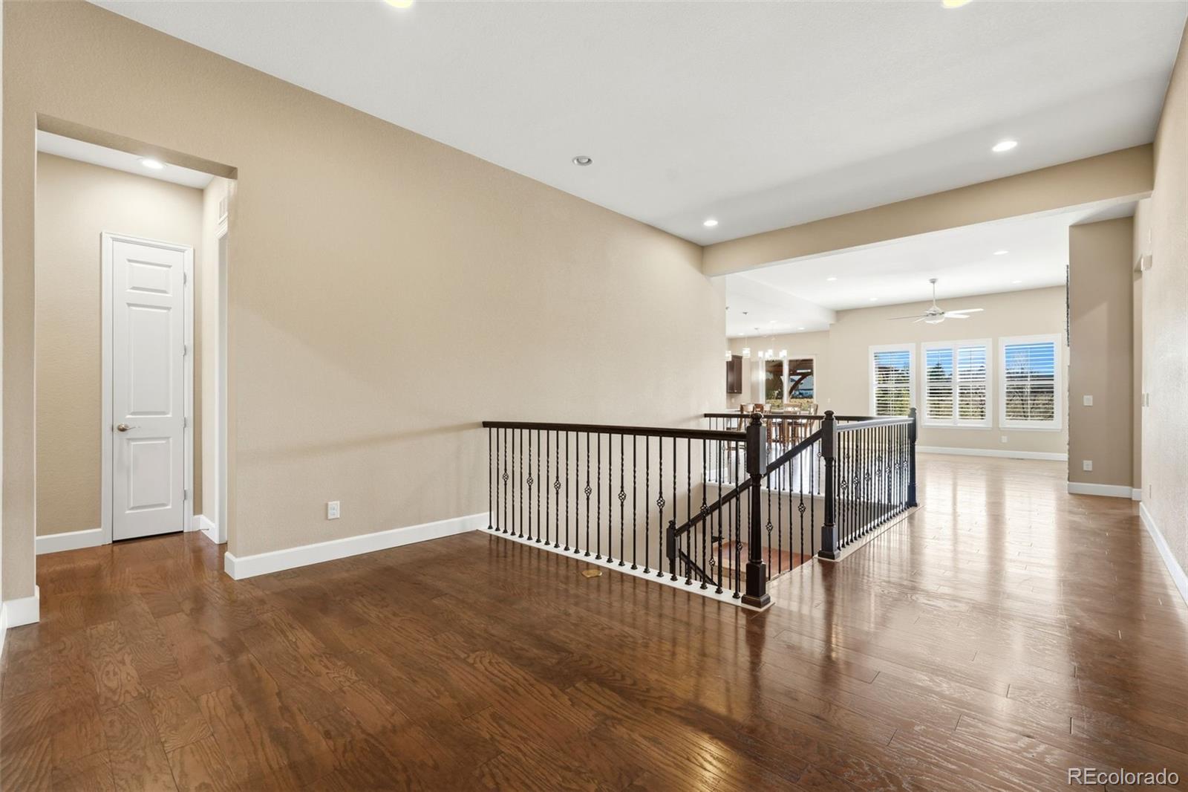
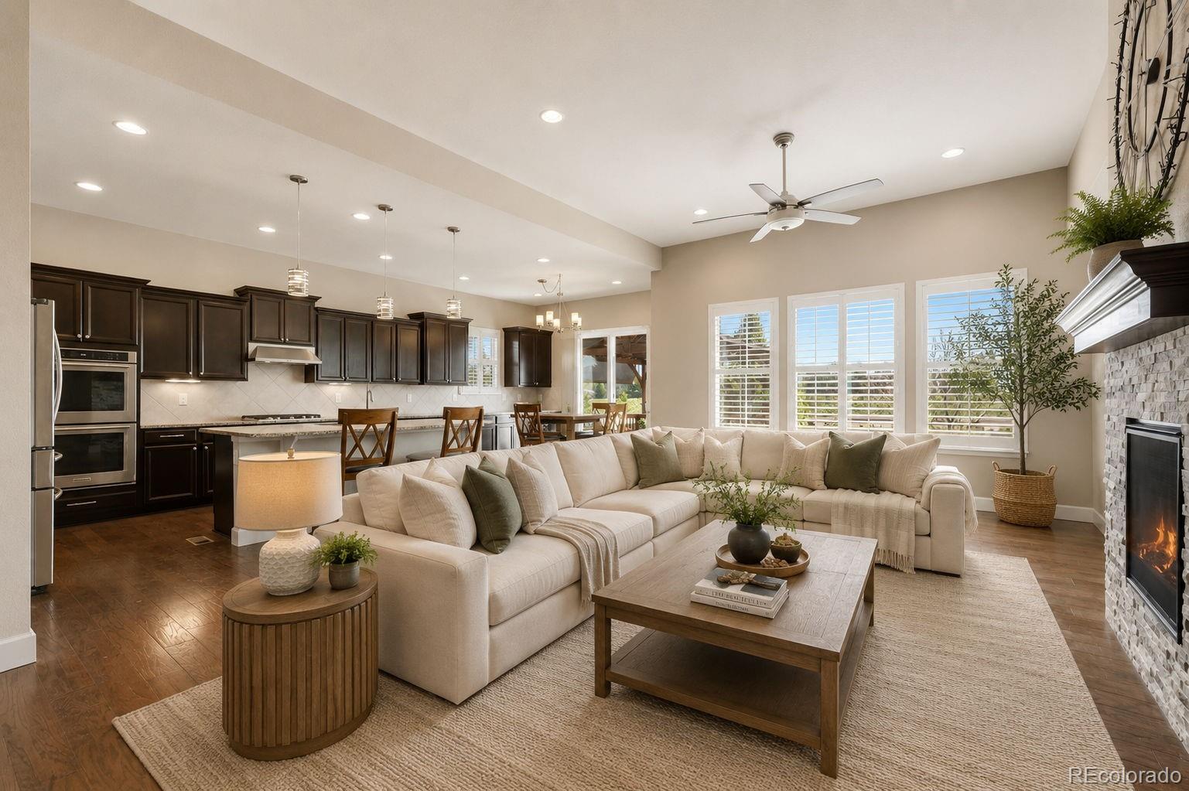
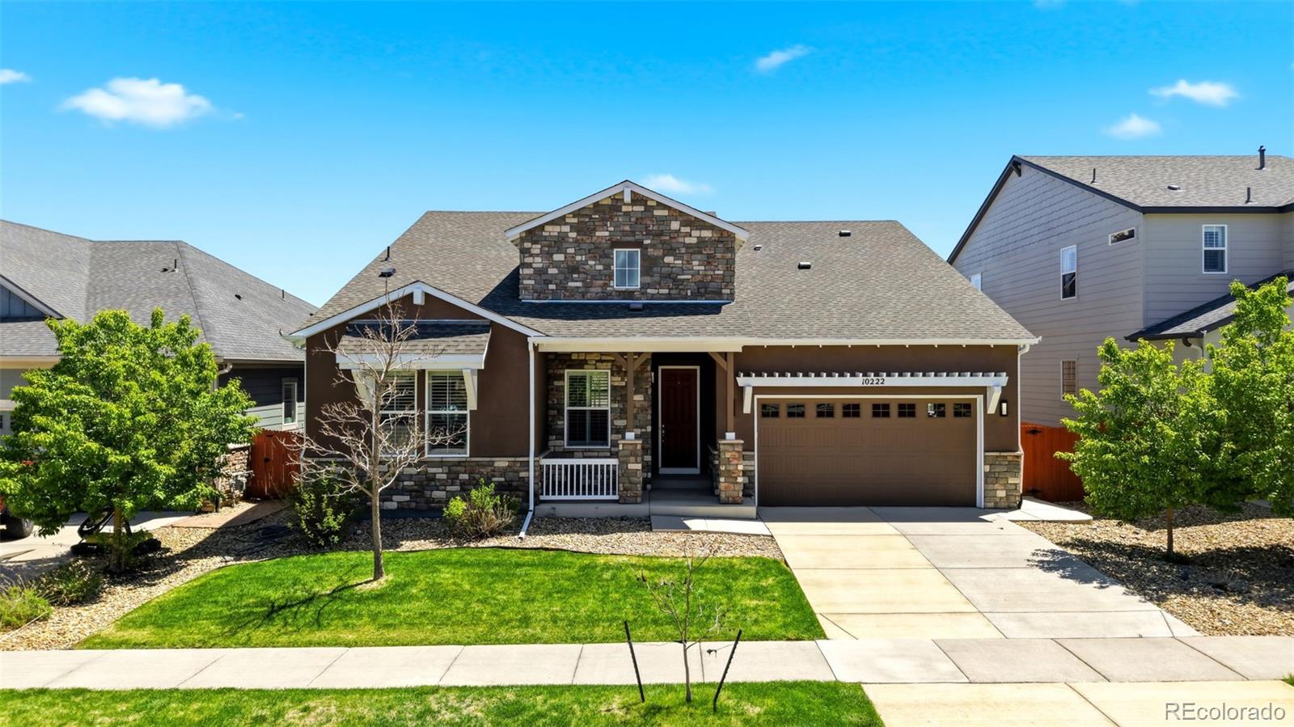
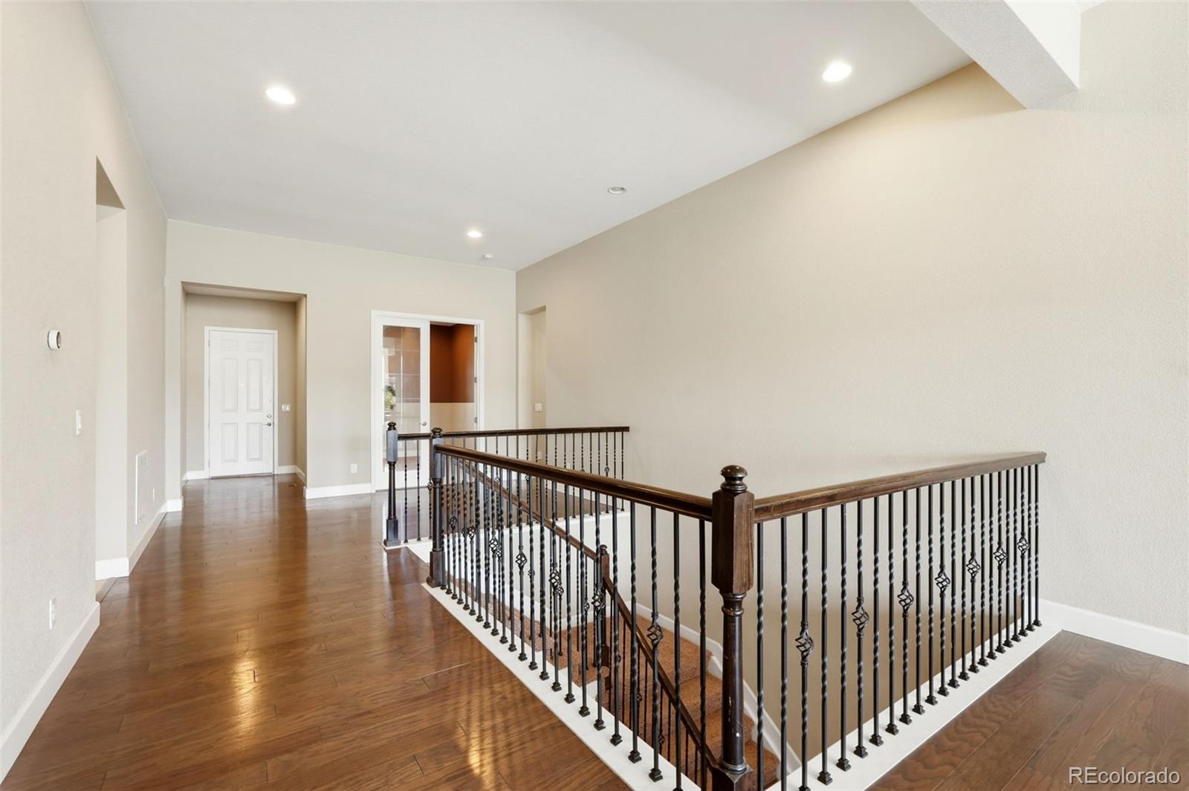
This beautifully maintained 4-bedroom, 3-bath ranch-style home combines elegant design, thoughtful functionality, and exceptional comfort. From the moment you step inside, you’re welcomed by soaring ceilings, abundant natural light, and a spacious open-concept layout that creates an inviting and airy feel throughout the home. Quality builder upgrades can be found in every corner, adding style and sophistication to the already impressive design. The interior offers beautiful living spaces ideal for both entertaining and everyday living, including a dedicated office space perfect for working from home, studying, or creating a quiet retreat. The heart of the home features seamless flow between the kitchen, dining, and living areas, creating a warm and connected atmosphere. The spacious primary suite serves as a relaxing private escape, complete with a luxurious 5-piece en suite bathroom designed with comfort in mind. Additional bedrooms and bathrooms are generously sized, offering flexibility for guests or family. Downstairs, the fully finished basement provides an incredible amount of additional living space with endless possibilities. Whether you envision a home theater, game room, fitness area, hobby space, second living room, or all of the above, this expansive lower level offers the flexibility to truly make it your own. Step outside into the beautifully xeriscaped backyard, thoughtfully designed to create a peaceful, low-maintenance oasis. With no back neighbors, the outdoor space feels private and serene—perfect for relaxing mornings or quiet evenings. Ample storage in the basement, garage or shed! Situated in a highly desirable community with a pool and clubhouse, this home is also conveniently located near scenic trails, major highways, shopping, dining, and local attractions, offering the perfect balance of tranquility and accessibility.

Save
Ask
Tour
Hide
Share
Listing Snapshot
Price 
$800,000
Days On Site 
18 Days
Bedrooms 
4
Inside Area (SqFt) 
5,156 sqft
Total Baths 
4
Full Baths 
2
Partial Baths 
2
Lot Size 
0.15 Acres
Year Built 
2016
MLS® Number 
4089137
Status 
Active Under Contract
Property Tax 
$7,812
HOA/Condo/Coop Fees 
$52 monthly
Sq Ft Source 
Public Records
Friends & Family
Recent Activity
a week agoListing updated with changes from the MLS®
a week agoStatus changed to Active Under Contract
3 weeks agoListing first seen on site
General Features
Acres 
0.15
Attached Garage 
Yes
Foundation 
Concrete Perimeter
Garage 
Yes
Garage Spaces 
3
Levels 
One
Parking 
Attached
Parking Spaces 
3
Pets 
Cats OKDogs OK
Property Condition 
Updated/Remodeled
Property Sub Type 
Single Family Residence
Security 
Carbon Monoxide Detector(s)Smoke Detector(s)
Sewer 
Public Sewer
SqFt Above 
2562
SqFt Below 
2594
SqFt Total 
5156
Style 
ContemporaryTraditional
Utilities 
Cable AvailableElectricity AvailableNatural Gas Available
Water Source 
Public
Zoning 
SFR
Interior Features
Appliances 
Bar FridgeConvection OvenCooktopDishwasherDisposalDouble OvenDryerMicrowaveOvenRange HoodRefrigeratorWasherWine Cooler
Basement 
Sump PumpFinishedFull
Cooling 
Ceiling Fan(s)Central Air
Fireplace 
Yes
Fireplace Features 
Living Room
Fireplaces 
1
Flooring 
CarpetTileWood
Furnished 
Unfurnished
Heating 
Forced Air
Interior 
Built-in FeaturesCeiling Fan(s)Eat-in KitchenEntrance FoyerGranite CountersHigh CeilingsKitchen IslandOpen FloorplanVaulted Ceiling(s)Walk-In Closet(s)Wet Bar
Laundry Features 
In Unit
Main Level Bedrooms 
3
Window Features 
Double Pane Windows
Bathroom Full 
Level - MainDescription - Large, with double vanity.
Bathroom Half 
Level - Main
Bathroom Three Quarter 
Level - BasementDescription - Nicely updated.
Bedroom 
Level - MainDescription - Main Level with Large Walk - In closet.
Save
Ask
Tour
Hide
Share
Exterior Features
Construction Details 
ConcreteVinyl Siding
Exterior 
Private YardRain Gutters
Fencing 
FencedFull
Lot Features 
LandscapedNear Public TransitSprinklers In FrontSprinklers In Rear
Patio And Porch 
CoveredDeckFront Porch
Pool Features 
Outdoor Pool
Roof 
Composition
Windows/Doors 
Double Pane Windows
Community Features
Association Amenities 
ClubhousePlaygroundPool
Association Dues 
156
Financing Terms Available 
CashConventionalFHAVA Loan
HOA Fee Frequency 
Quarterly
Roads 
Paved
School District 
Douglas RE-1
Schools
School District
Douglas RE-1
Elementary School
Prairie Crossing
Middle School
Sierra
High School
Chaparral
Listing courtesy of Compass - Denver [email protected]


The content relating to real estate for sale in this Web site comes in part from the Internet Data eXchange ("IDX") program of METROLIST, INC., DBA RECOLORADO real estate listings held by brokers other than Compass - Denver are marked with the IDX Logo. This information is being provided for the consumers' personal, non-commercial use and may not be used for any other purpose. All information subject to change and should be independently verified.

Neighborhood & Commute
Source: Walkscore
Save
Ask
Tour
Hide
Share