Save
Ask
Tour
Hide
Share
$730,000
23 Days On Site

25480 E Hinsdale Place
Aurora, CO 80016

For Sale|Single Family Residence|Active Under Contract
4
Beds
3
Total Baths
2
Full Baths
1
Partial Bath
3,013
SqFt
$242
/SqFt
2006
Built
Subdivision:
Tallyns Reach
County:
Arapahoe

Due to the health concerns created by Coronavirus we are offering personal 1-1 online video walkthough tours where possible.
Call Now: 303-359-9504
Is this the listing for you? We can help make it yours.
303-359-9504
25480 E Hinsdale Place25480 E Hinsdale Place25480 E Hinsdale Place25480 E Hinsdale Place
Save
Ask
Tour
Hide
Share

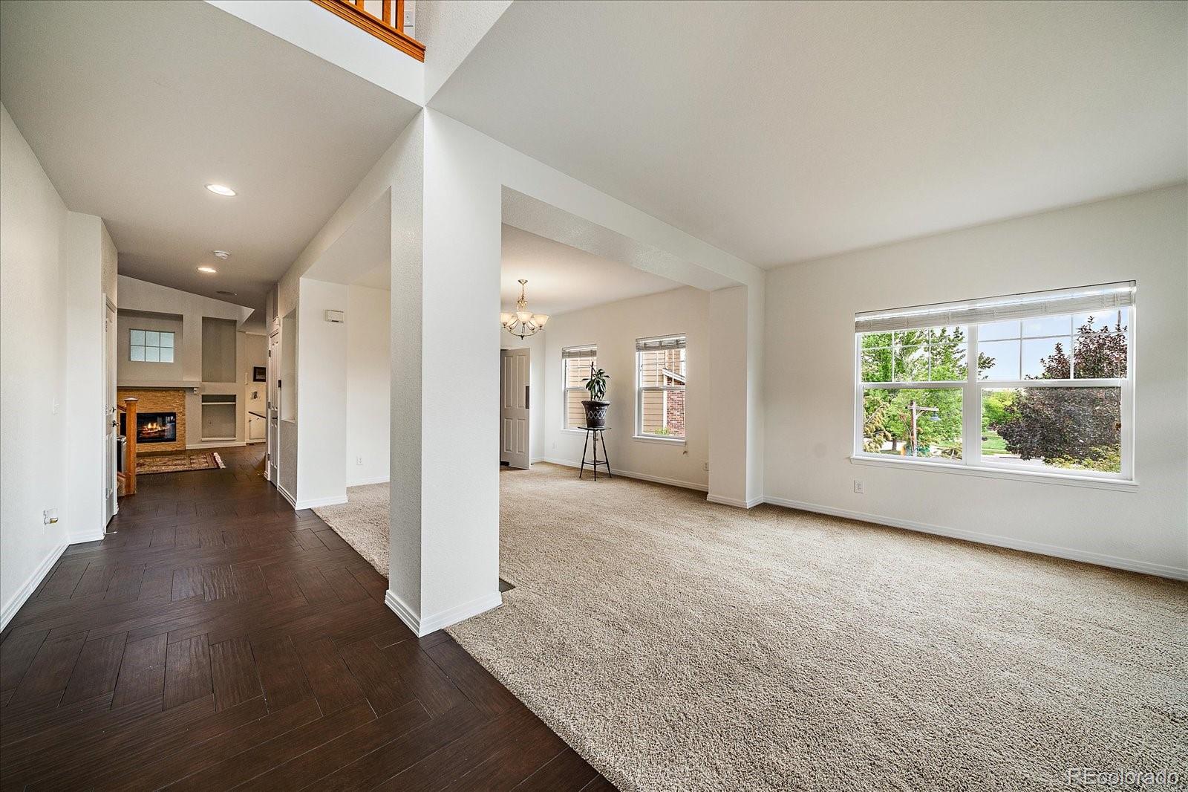
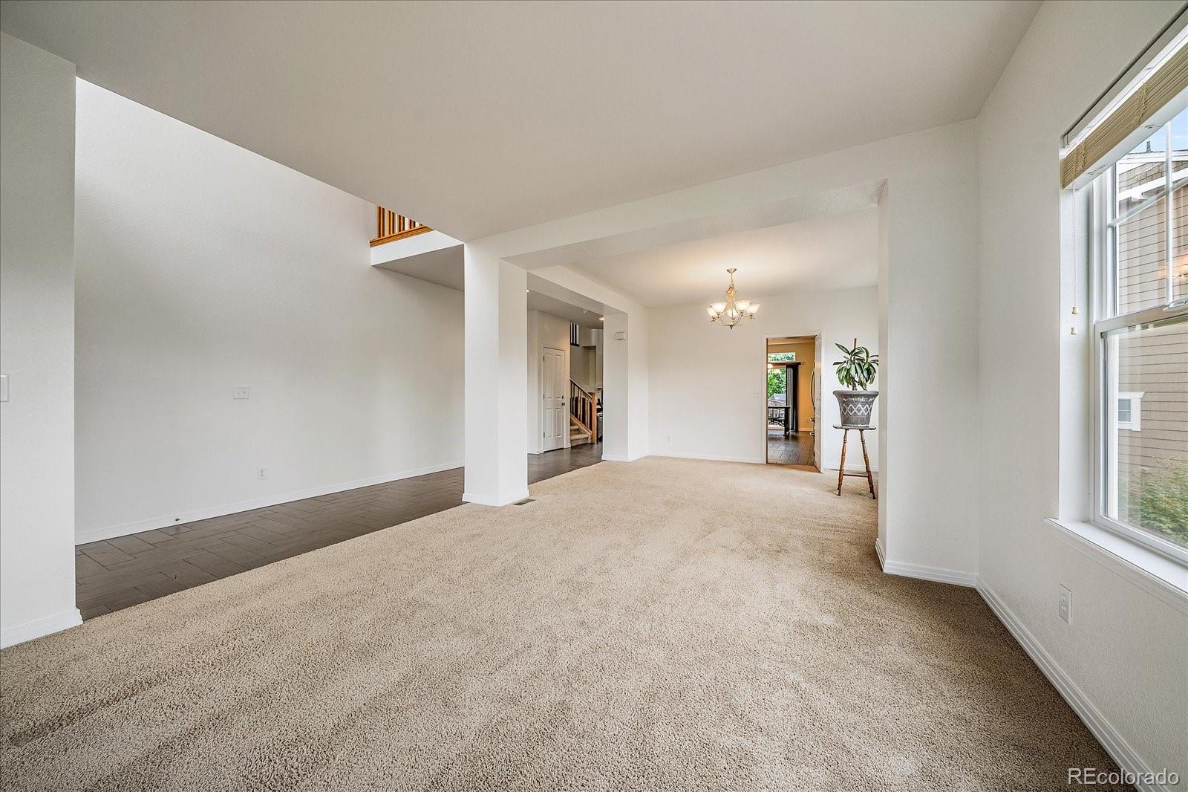
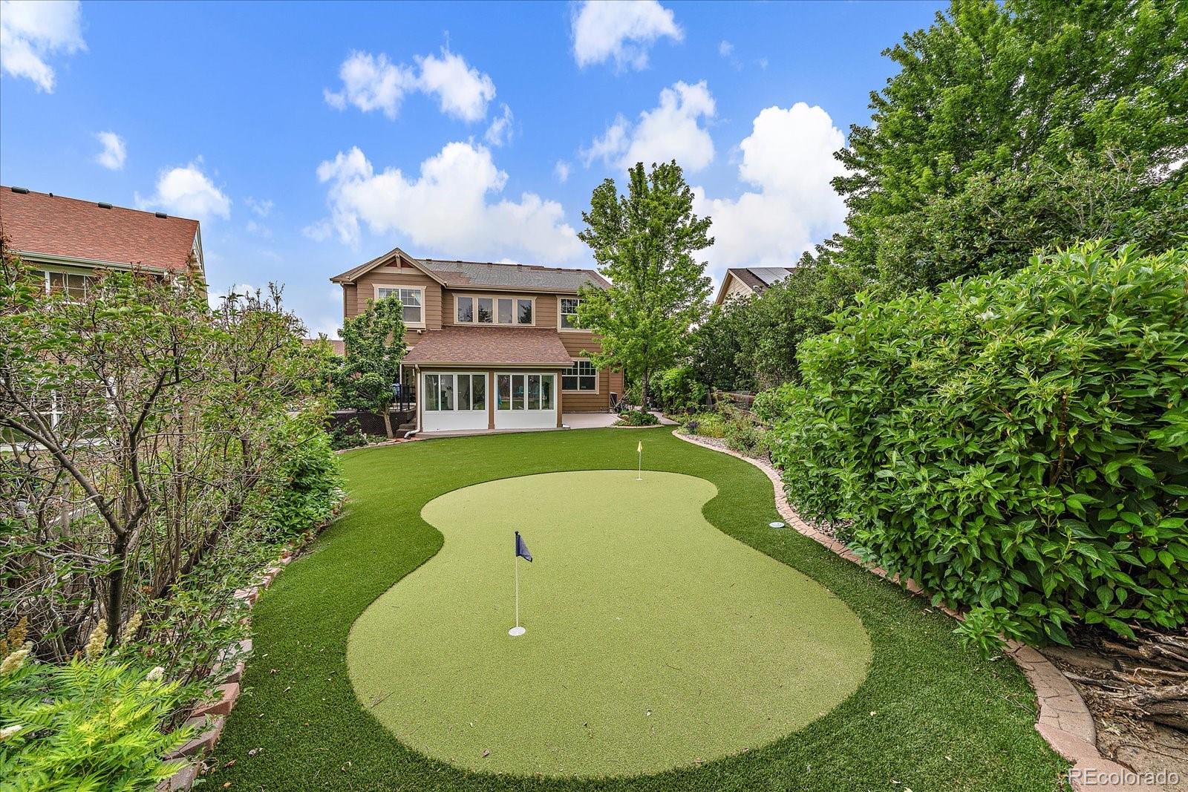
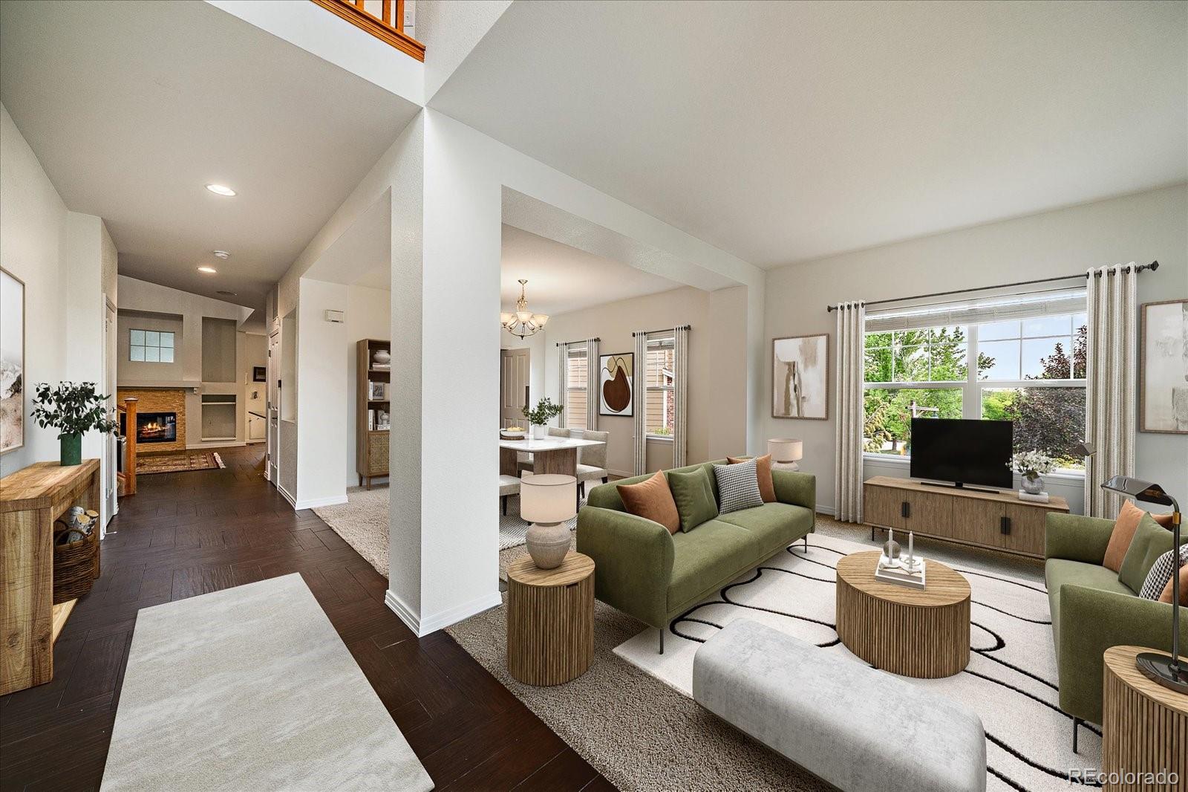
Cul-de-sac location • solar tiles and impact resistant shingles • Near Southlands, Aurora Reservoir & E-470 This 4-bedroom, 3-bath home in Tallyn's Reach offers 3,013 finished square feet plus a 1,490-square-foot unfinished basement ready for future expansion, storage, or workspace. The recently painted interior features an open floor plan with vaulted ceilings, a spacious kitchen with granite countertops, pantry, breakfast nook, main-floor office, laundry room, and a large upper-level loft. The primary suite includes a five-piece bath and walk-in closet, while three additional bedrooms complete the upper level. Outdoor living includes a covered front porch, covered deck, enclosed sunroom with hot tub, fire pit, private yard, and a two-hole artificial-turf putting green. The landscaped yard also includes producing grape vines, Asian pear, blackberry, raspberry, and strawberry plantings. The oversized 3-car garage offers additional storage and shelving. The paid impact-resistant solar roof shingle system helps offset electric costs with energy production. Central air, high-speed wired internet, and an unfinished full basement add flexibility for today's needs. Located near Southlands shopping, restaurants, grocery stores, entertainment, E-470, and Aurora Reservoir for boating, fishing, paddleboarding, trails, and outdoor recreation. Tallyn's Reach residents enjoy community amenities including a pool, water park/splash area, playground, parks, and neighborhood trails. A rare opportunity to own a well-maintained home with flexible living space, energy-efficient features, and convenient access to shopping, recreation, and commuter routes.

Save
Ask
Tour
Hide
Share
Listing Snapshot
Price 
$730,000
Days On Site 
23 Days
Bedrooms 
4
Inside Area (SqFt) 
3,013 sqft
Total Baths 
3
Full Baths 
2
Partial Baths 
1
Lot Size 
0.22 Acres
Year Built 
2006
MLS® Number 
4076791
Status 
Active Under Contract
Property Tax 
$6,113
HOA/Condo/Coop Fees 
$19.75 monthly
Sq Ft Source 
Public Records
Friends & Family
Recent Activity
7 days agoListing updated with changes from the MLS®
7 days agoStatus changed to Active Under Contract
3 weeks agoListing first seen on site
General Features
Acres 
0.22
Attached Garage 
Yes
Direction Faces 
Northwest
Foundation 
Concrete PerimeterSlab
Garage 
Yes
Garage Spaces 
3
Green Energy Efficient 
AppliancesHVAC
Levels 
Two
Parking 
ConcreteAttached
Parking Spaces 
3
Pets 
Yes
Property Condition 
Updated/Remodeled
Property Sub Type 
Single Family Residence
Security 
Carbon Monoxide Detector(s)Smoke Detector(s)
Sewer 
Public Sewer
SqFt Above 
3013
SqFt Total 
4503
Style 
Contemporary
Utilities 
Natural Gas AvailableCable AvailableElectricity ConnectedNatural Gas ConnectedPhone Available
Water Source 
Public
Interior Features
Appliances 
OvenCooktopDishwasherDisposalDouble OvenDryerGas Water HeaterMicrowaveRefrigeratorSelf Cleaning OvenTankless Water HeaterWasher
Basement 
FullUnfinished
Cooling 
Ceiling Fan(s)Central Air
Electric 
220 Volts
Fireplace 
Yes
Fireplace Features 
Family Room
Fireplaces 
1
Flooring 
CarpetTile
Furnished 
Unfurnished
Heating 
Forced Air
Interior 
Ceiling Fan(s)Eat-in KitchenGranite CountersHigh CeilingsHigh Speed InternetOpen FloorplanPantryVaulted Ceiling(s)Walk-In Closet(s)Wired for Data
Laundry Features 
In Unit
Spa 
Yes
Window Features 
Double Pane WindowsWindow CoveringsWindow Treatments
Bathroom Full 
Level - Upper
Bathroom Half 
Level - Main
Bedroom 
Level - Upper
Den 
Level - Main
Dining Room 
Level - Main
Family Room 
Level - Main
Kitchen 
Level - Main
Living Room 
Level - Main
Loft 
Level - Upper
Save
Ask
Tour
Hide
Share
Exterior Features
Construction Details 
Wood Siding
Exterior 
Fire PitPrivate Yard
Fencing 
Partial
Lot Features 
Cul-De-SacLandscapedLevelMany TreesSecludedSprinklers In Front
Patio And Porch 
CoveredDeckFront PorchPatio
Roof 
Shingle
Spa 
Yes
Windows/Doors 
Double Pane WindowsWindow CoveringsWindow Treatments
Community Features
Association Amenities 
ParkPlaygroundPool
Association Dues 
237
Financing Terms Available 
CashConventionalFHAVA Loan
HOA Fee Frequency 
Annually
Roads 
Paved
School District 
Cherry Creek 5
Schools
School District
Cherry Creek 5
Elementary School
Black Forest Hills
Middle School
Fox Ridge
High School
Cherokee Trail
Listing courtesy of Berkshire Hathaway HomeServices Colorado Real Estate, LLC - Brighton [email protected]


The content relating to real estate for sale in this Web site comes in part from the Internet Data eXchange ("IDX") program of METROLIST, INC., DBA RECOLORADO real estate listings held by brokers other than Berkshire Hathaway HomeServices Colorado Real Estate, LLC - Brighton are marked with the IDX Logo. This information is being provided for the consumers' personal, non-commercial use and may not be used for any other purpose. All information subject to change and should be independently verified.

Neighborhood & Commute
Source: Walkscore
Save
Ask
Tour
Hide
Share