Save
Ask
Tour
Hide
Share
$875,000
New Listing

11318 Star Streak Lane
Littleton, CO 80125

For Sale|Single Family Residence|Active
4
Beds
4
Total Baths
2
Full Baths
2
Partial Baths
3,792
SqFt
$231
/SqFt
2022
Built
Subdivision:
Solstice
County:
Douglas

Due to the health concerns created by Coronavirus we are offering personal 1-1 online video walkthough tours where possible.
Call Now: 303-359-9504
Is this the listing for you? We can help make it yours.
303-359-9504
Upcoming Open Houses
Due to COVID-19, we recommend you verify Open Houses before attending.
Sat, Jul 18, 12:00 PM - 2:00 PM
11318 Star Streak Lane11318 Star Streak Lane11318 Star Streak Lane11318 Star Streak Lane
Save
Ask
Tour
Hide
Share

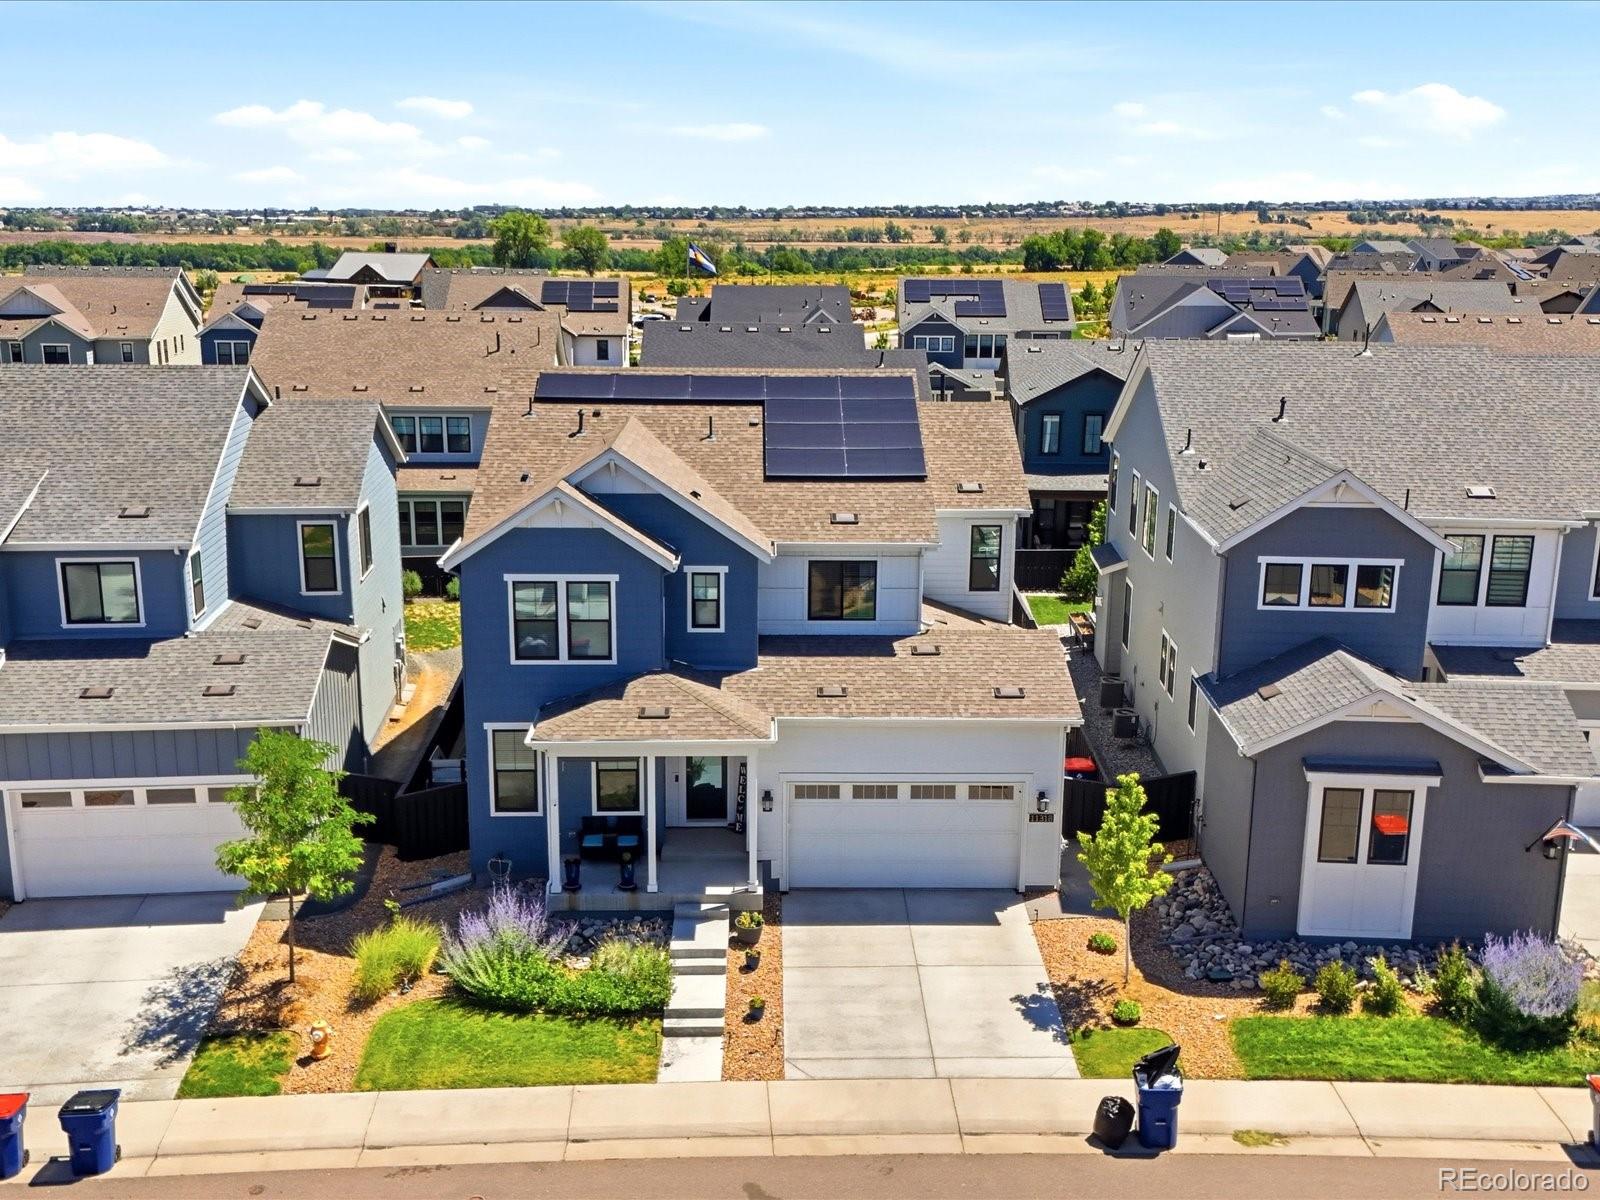
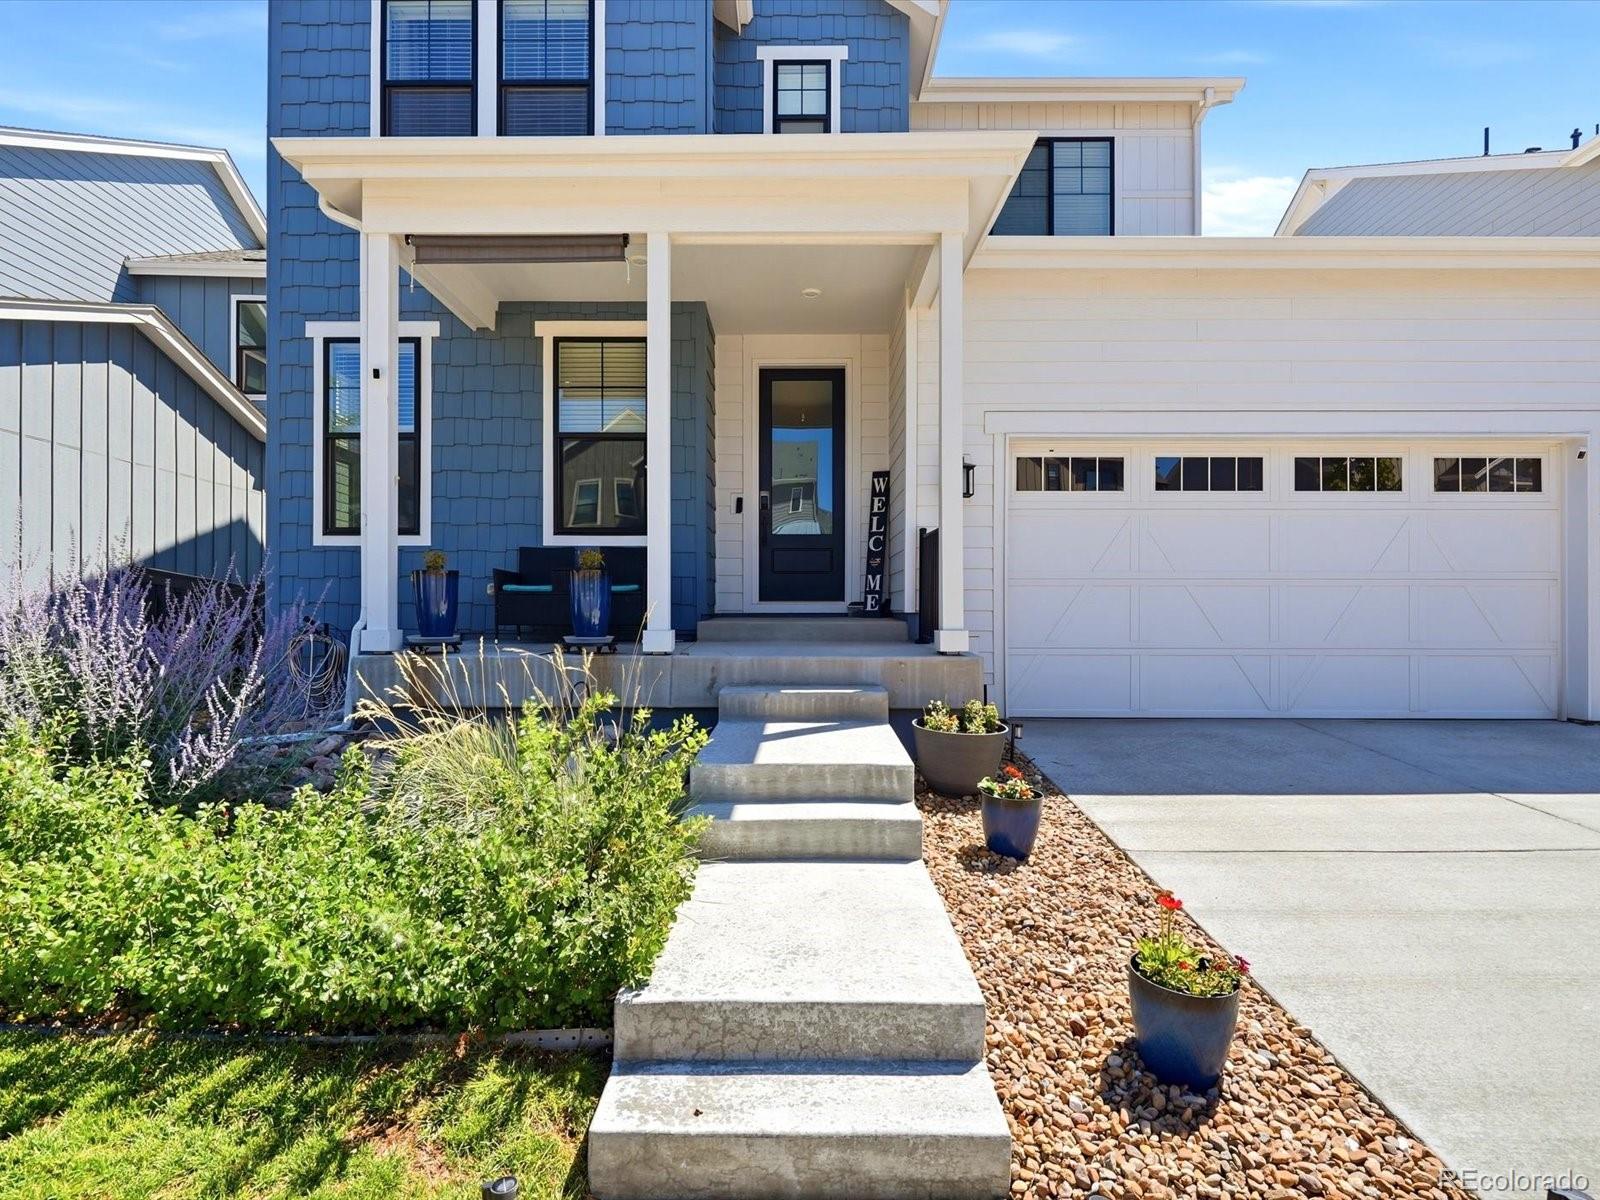
Modern Luxury Meets Energy-Efficient Living in Solstice Better than new, this stunning 2022 Shea Home in the highly desirable Solstice community offers the perfect blend of contemporary style, thoughtful design, and exceptional energy efficiency. Featuring 4 bedrooms, 3.5 bathrooms, and over 4000 finished square feet, this beautifully maintained home is completely move-in ready with fresh interior paint, designer finishes, and a spacious, open-concept floor plan designed for today's lifestyle. The heart of the home is an inviting great room that flows seamlessly into the gourmet kitchen and dining area, creating an ideal space for entertaining or everyday living. Expansive windows fill the home with natural light, while quality craftsmanship and modern finishes create a warm, sophisticated atmosphere throughout. Designed with both comfort and sustainability in mind, the home includes solar panels, electric vehicle charging stations for 2 cars, and energy-efficient construction that helps reduce utility costs without compromising luxury. Outside, enjoy a fully landscaped backyard complete with a dedicated dog run, garden area, and plenty of room to relax, entertain, or play. Every detail has been thoughtfully considered to create an outdoor space that's as functional as it is beautiful. Located in the award-winning Solstice community, you'll enjoy miles of scenic trails, parks, open space, and easy access to Chatfield Reservoir, shopping, dining, and major commuter routes. Whether you're looking for a home that supports an active Colorado lifestyle or simply want the benefits of newer construction without the wait or new home construction price, this exceptional residence delivers.

Save
Ask
Tour
Hide
Share
Listing Snapshot
Price 
$875,000
Days On Site 
0 Days
Bedrooms 
4
Inside Area (SqFt) 
3,792 sqft
Total Baths 
4
Full Baths 
2
Partial Baths 
2
Lot Size 
0.13 Acres
Year Built 
2022
MLS® Number 
4066596
Status 
Active
Property Tax 
$9,350
HOA/Condo/Coop Fees 
$164.25 monthly
Sq Ft Source 
Public Records
Friends & Family
Recent Activity
7 hours agoListing updated with changes from the MLS®
8 hours agoListing first seen on site
General Features
Acres 
0.13
Attached Garage 
Yes
Direction Faces 
West
Garage 
Yes
Garage Spaces 
3
Green Energy Efficient 
AppliancesConstructionDoorsHVACInsulationLightingThermostatWater HeaterWindows
Levels 
Two
Parking 
Electric Vehicle Charging Station(s)Attached
Parking Spaces 
3
Property Sub Type 
Single Family Residence
Security 
Carbon Monoxide Detector(s)Smoke Detector(s)
Sewer 
Public Sewer
SqFt Above 
2902
SqFt Below 
890
SqFt Total 
4244
Style 
Contemporary
Utilities 
Cable Available
Water Source 
Public
Interior Features
Appliances 
OvenDishwasherDisposalDryerElectric Water HeaterMicrowaveRangeRange HoodRefrigeratorSelf Cleaning OvenTankless Water Heater
Basement 
Partial
Cooling 
Ceiling Fan(s)Central Air
Electric 
220 Volts
Fireplace 
Yes
Fireplace Features 
Living Room
Fireplaces 
1
Flooring 
CarpetLaminateTile
Heating 
Active SolarForced Air
Interior 
Ceiling Fan(s)Eat-in KitchenHigh CeilingsHigh Speed InternetKitchen IslandOpen FloorplanPantrySmart ThermostatWalk-In Closet(s)
Window Features 
Double Pane WindowsWindow Coverings
Bathroom Full 
Level - UpperDescription - Jack and Jill bathroom
Bathroom Half 
Level - Main
Bathroom Three Quarter 
Level - UpperDescription - Primary En Suite
Bedroom 
Level - UpperDescription - Secondary Bedroom
Dining Room 
Level - Main
Family Room 
Level - BasementDescription - Basement family room
Kitchen 
Level - Main
Laundry 
Level - Upper
Living Room 
Level - Main
Loft 
Level - Upper
Office 
Level - Main
Utility Room 
Level - Basement
Workshop 
Level - BasementDescription - Basement craft room
Save
Ask
Tour
Hide
Share
Exterior Features
Construction Details 
Wood Siding
Exterior 
Dog RunGarden
Fencing 
FencedFull
Lot Features 
Sprinklers In FrontSprinklers In Rear
Patio And Porch 
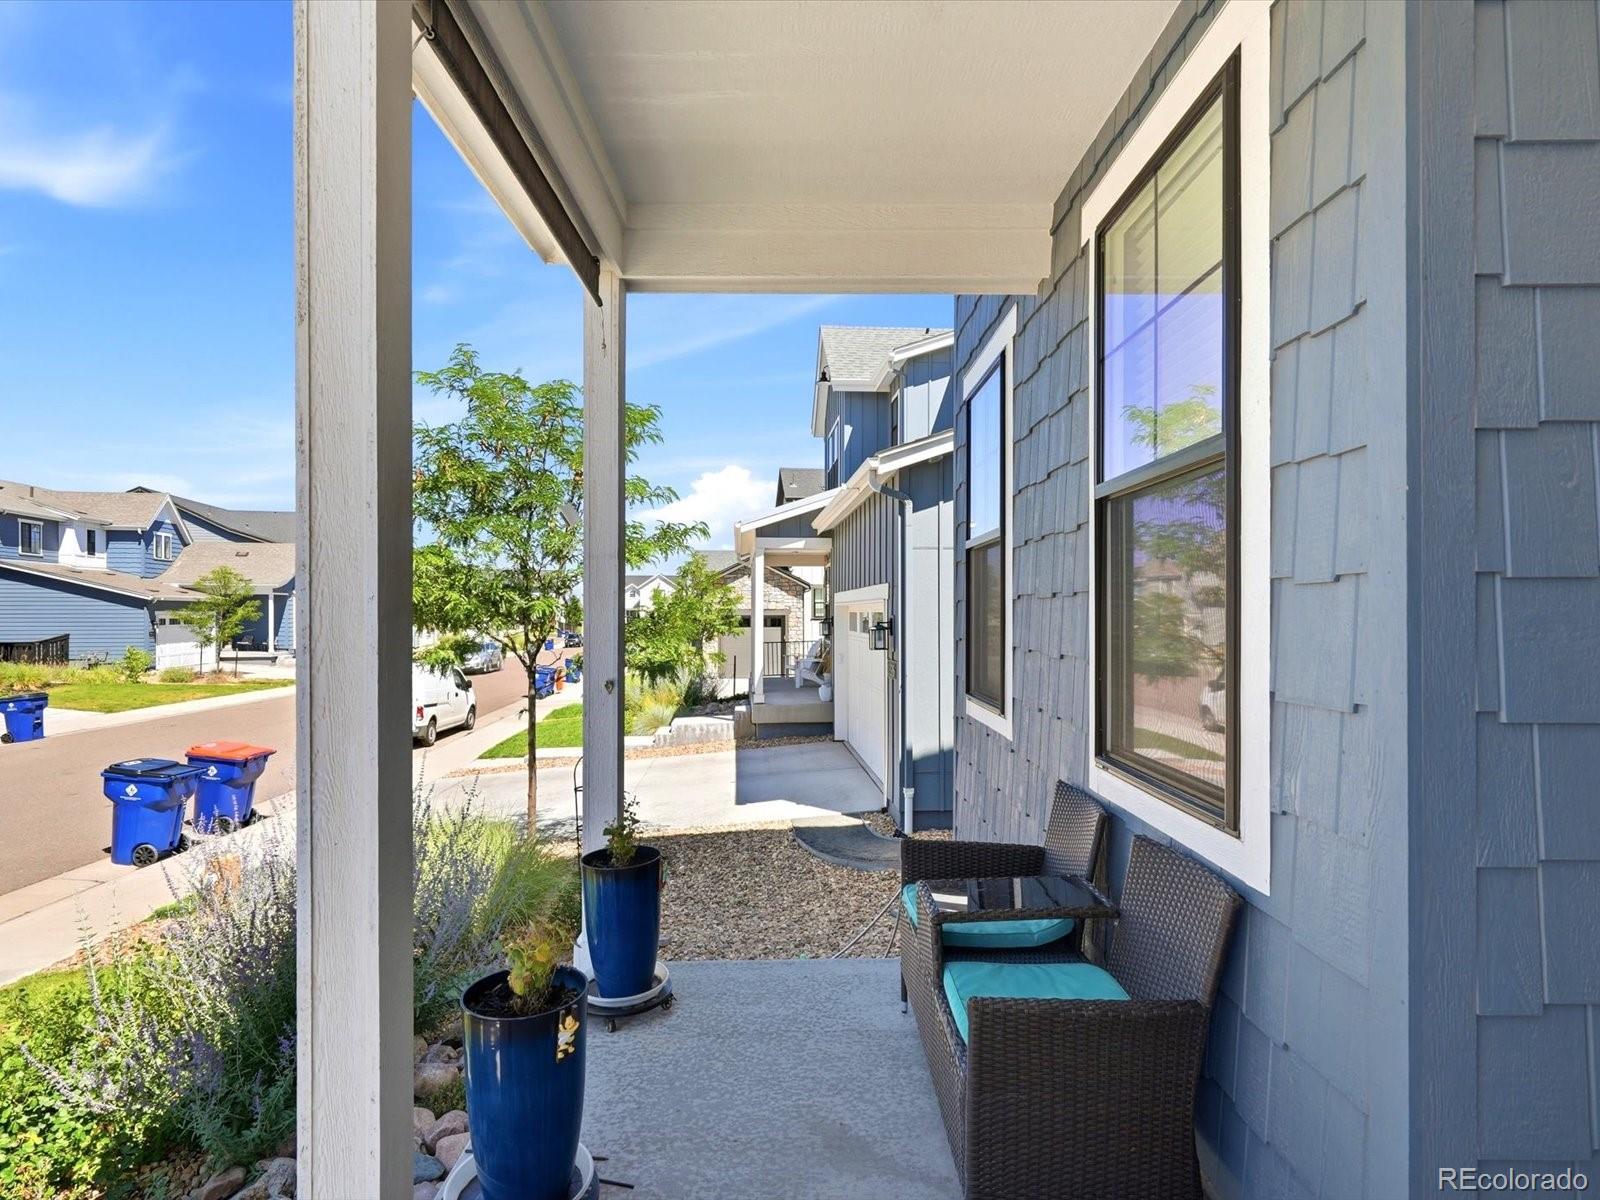
Covered
Pool Features 
Outdoor Pool
Roof 
Composition
View 
Mountain(s)
Waterview 
Mountain(s)
Windows/Doors 
Double Pane WindowsWindow Coverings
Community Features
Association Amenities 
ClubhousePoolTennis Court(s)Trail(s)
Association Dues 
164.25
Financing Terms Available 
CashConventionalFHAVA Loan
HOA Fee Frequency 
Monthly
School District 
Douglas RE-1
Schools
School District
Douglas RE-1
Elementary School
Coyote Creek
Middle School
Ranch View
High School
Thunderridge
Listing courtesy of The Property Shop Denver [email protected]


The content relating to real estate for sale in this Web site comes in part from the Internet Data eXchange ("IDX") program of METROLIST, INC., DBA RECOLORADO real estate listings held by brokers other than The Property Shop Denver are marked with the IDX Logo. This information is being provided for the consumers' personal, non-commercial use and may not be used for any other purpose. All information subject to change and should be independently verified.

Neighborhood & Commute
Source: Walkscore
Save
Ask
Tour
Hide
Share