Save
Ask
Tour
Hide
Share
$825,000
3 Days On Site

5811 Irish Pat Murphy Drive
Parker, CO 80134

For Sale|Single Family Residence|Active
4
Beds
3
Total Baths
2
Full Baths
1
Partial Bath
2,841
SqFt
$290
/SqFt
1980
Built
Subdivision:
The Pinery
County:
Douglas

Due to the health concerns created by Coronavirus we are offering personal 1-1 online video walkthough tours where possible.
Call Now: 303-359-9504
Is this the listing for you? We can help make it yours.
303-359-9504
Upcoming Open Houses
Due to COVID-19, we recommend you verify Open Houses before attending.
Sat, Jul 18, 11:00 AM - 2:00 PM
5811 Irish Pat Murphy Drive5811 Irish Pat Murphy Drive5811 Irish Pat Murphy Drive5811 Irish Pat Murphy Drive
Save
Ask
Tour
Hide
Share

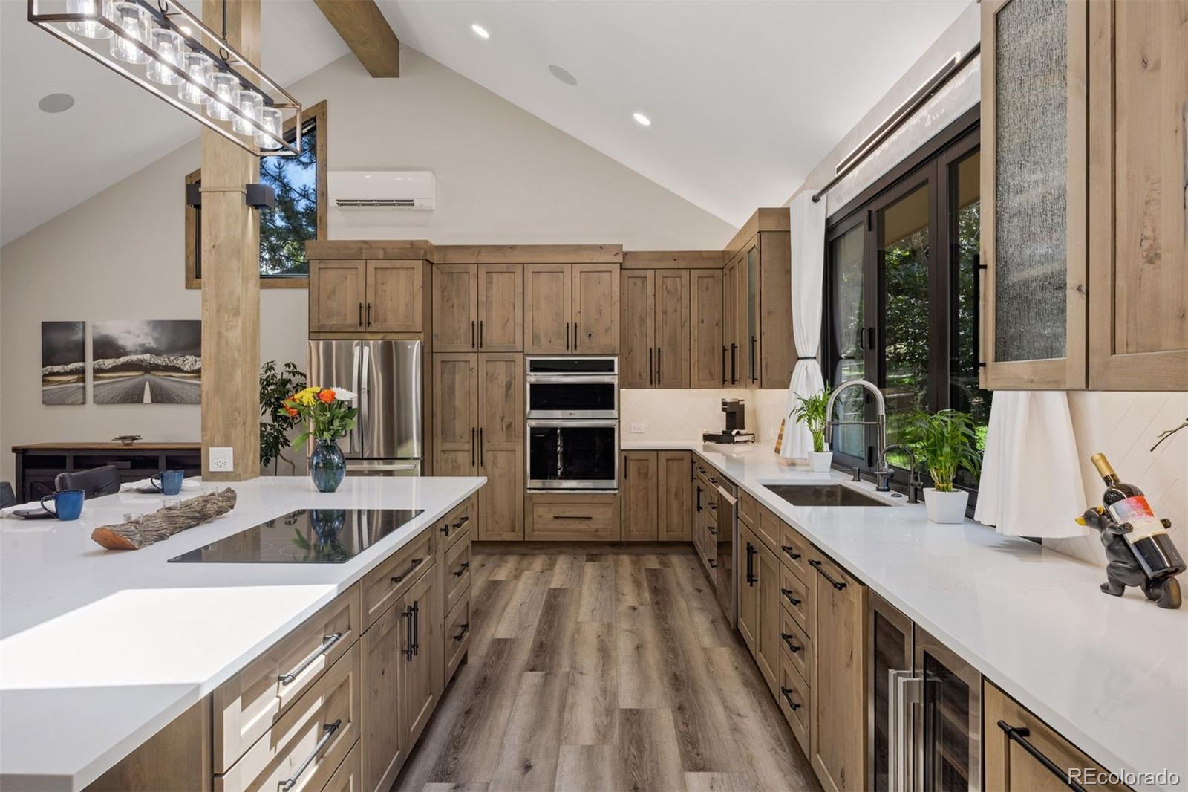
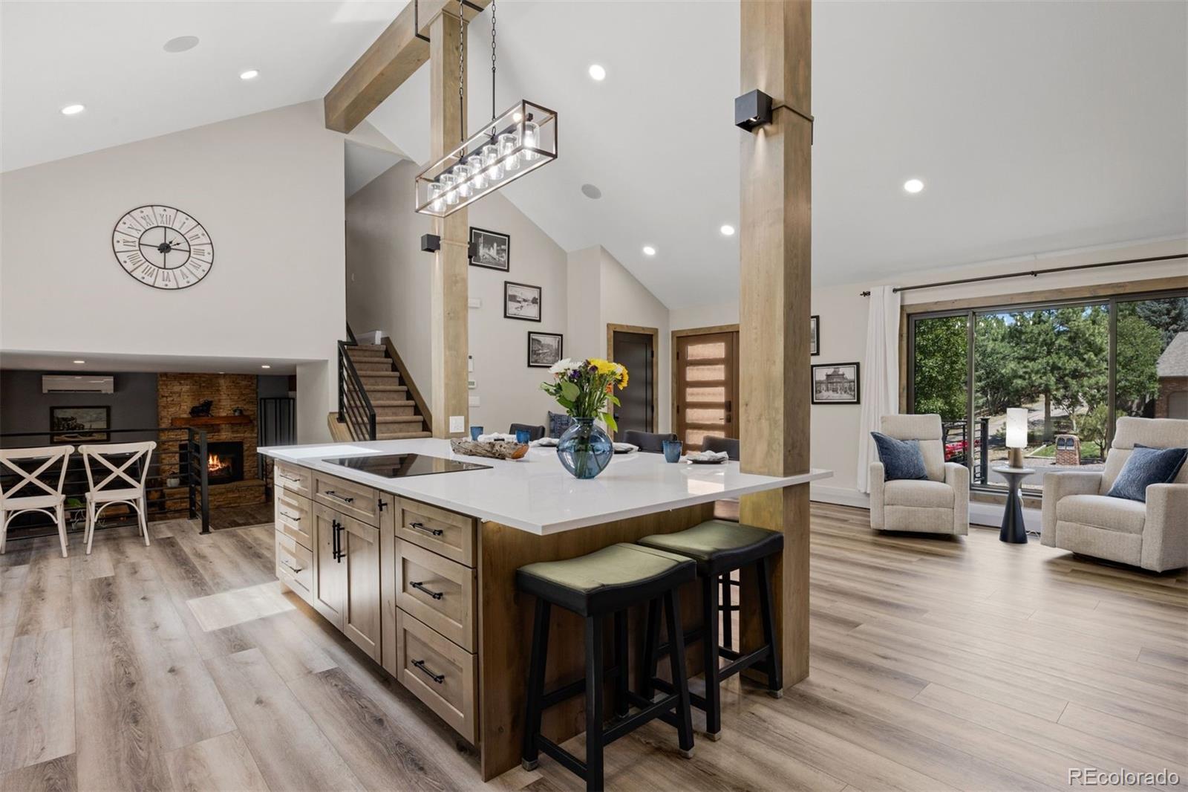
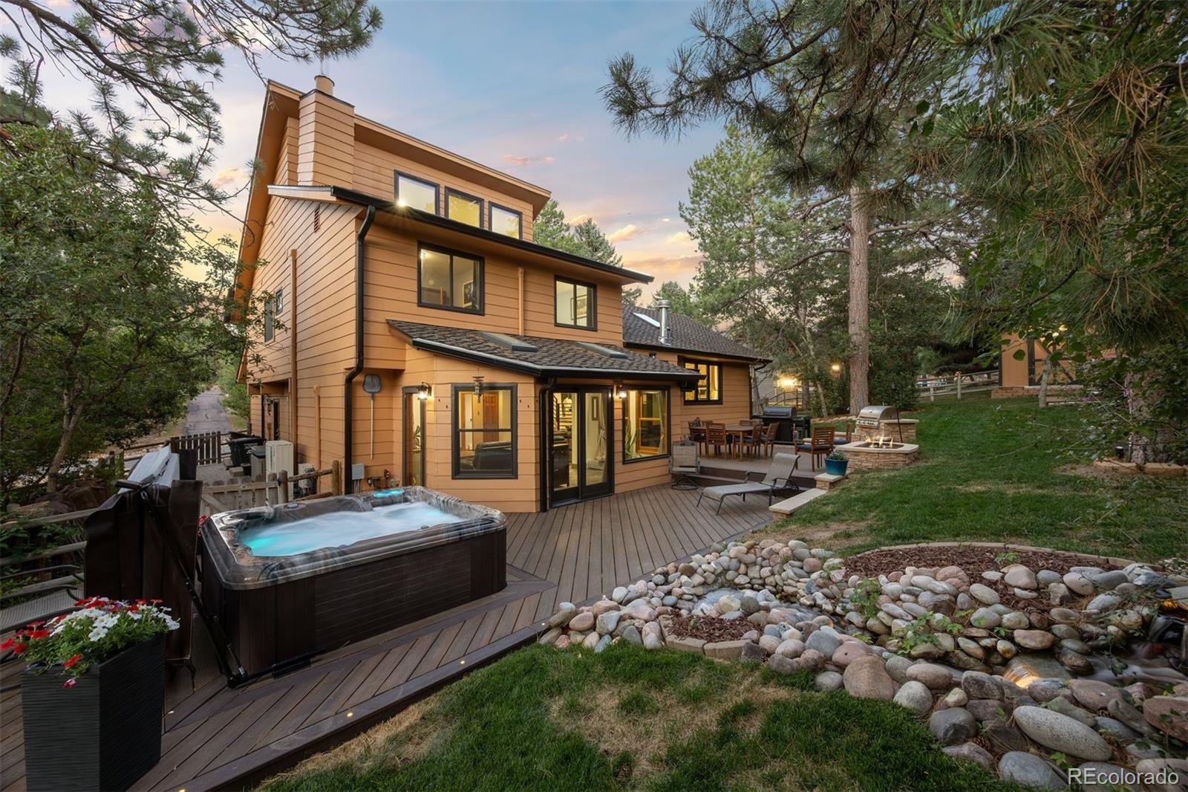
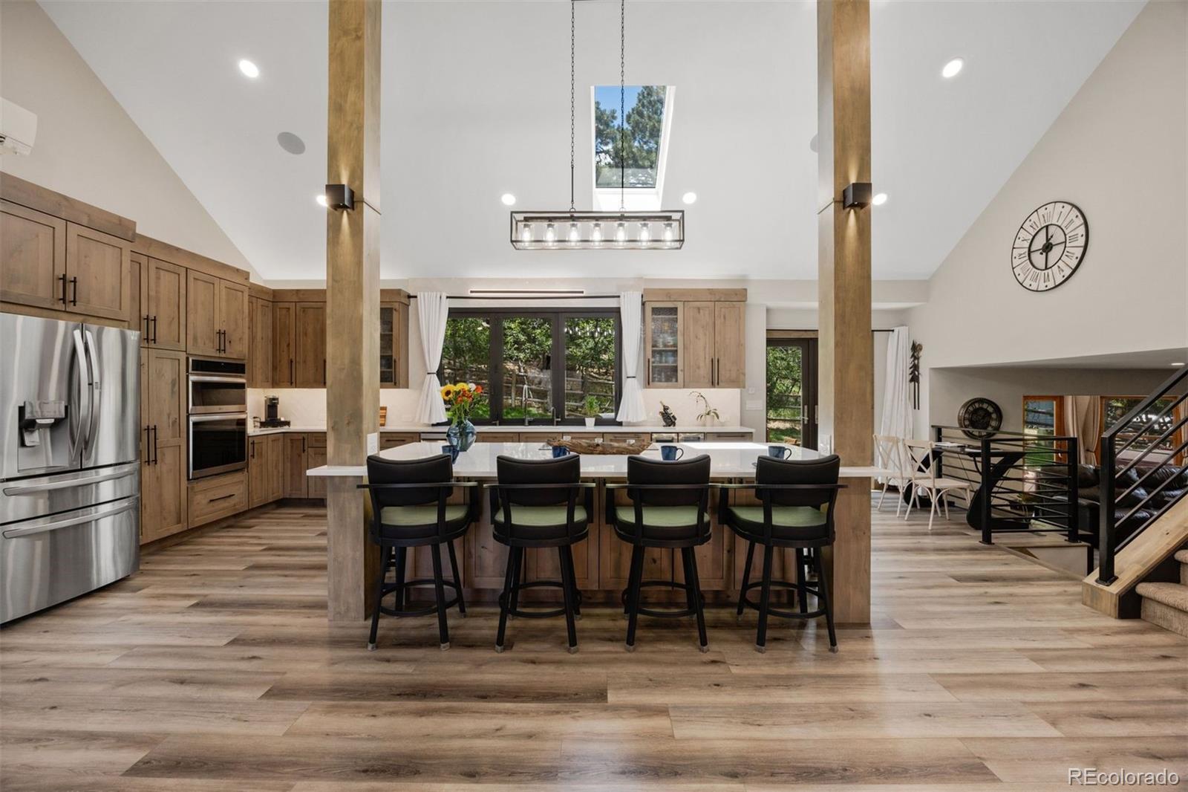
The only thing original left to fall in love with is the location. Bright and vaulted, this home sits on park-like grounds near Bingham Lake in The Pinery, surrounded by mature pine and aspen. It feels like the mountains, the wildlife and nature clearly agree, even though town and daily amenities are just minutes away. Behind that setting is a home that's been reimagined top to bottom, with over $250,000 in improvements including a full kitchen remodel, updated bathrooms, new flooring, and a new roof, windows, boiler, deck, and porch. The kitchen is a showstopper, the kind design magazines get jealous of. Knotty alder cabinetry meets white quartz and herringbone tile. An 8-foot bi-fold window swings wide, and suddenly there's no line between cooking and being outside. Skylights and clerestory windows, with automatic blinds, fill the vaulted, fourteen-foot ceilings with light. A sunroom-style living room, with a wood-burning stove inset, opens to the back patio and hot tub, and downstairs, a finished lower level adds a recreation space with a custom penny-topped bar. The primary suite features an eighteen-foot vaulted ceiling, clerestory windows, a walk-in closet, and an en-suite bath. Two additional bedrooms reside on the upper level, plus one bedroom off of the family room currently used as an office. Outside, a new Trex deck wraps the back of the house, anchored by a built-in stone grill and gas fire pit. The hot tub sits at the far end, private and framed by pine, while a stone water feature trickles nearby. Out front, a gated porch offers its own quiet corner for morning coffee before the day gets loud. The fenced backyard includes a dog run and a storage shed with electricity and a custom built-in work bench. The Pinery's trails, lake, parks, and open space are minutes away. The renovation is done. The setting is permanent. All that's missing is you.

Save
Ask
Tour
Hide
Share
Listing Snapshot
Price 
$825,000
Days On Site 
3 Days
Bedrooms 
4
Inside Area (SqFt) 
2,841 sqft
Total Baths 
3
Full Baths 
2
Partial Baths 
1
Lot Size 
0.25 Acres
Year Built 
1980
MLS® Number 
4063643
Status 
Active
Property Tax 
$3,788
HOA/Condo/Coop Fees 
$2.75 monthly
Sq Ft Source 
Public Records
Friends & Family
Recent Activity
2 days agoListing updated with changes from the MLS®
3 days agoListing first seen on site
General Features
Acres 
0.25
Attached Garage 
Yes
Direction Faces 
Northeast
Garage 
Yes
Garage Spaces 
2
Levels 
Multi/Split
Parking 
Attached
Parking Spaces 
2
Property Sub Type 
Single Family Residence
Sewer 
Public Sewer
SqFt Above 
2201
SqFt Below 
640
SqFt Total 
2887
Style 
Traditional
Utilities 
Natural Gas AvailableElectricity ConnectedNatural Gas Connected
Water Source 
Public
Interior Features
Appliances 
Bar FridgeConvection OvenCooktopDishwasherDisposalDouble OvenDryerMicrowaveRefrigeratorWasher
Basement 
FinishedPartial
Cooling 
Ceiling Fan(s)
Fireplace 
Yes
Fireplace Features 
Great RoomOutsideWood Burning Stove
Fireplaces 
2
Heating 
BaseboardNatural Gas
Interior 
Ceiling Fan(s)High CeilingsKitchen IslandOpen FloorplanSound SystemVaulted Ceiling(s)Walk-In Closet(s)
Laundry Features 
Sink
Main Level Bedrooms 
1
Spa 
Yes
Window Features 
Double Pane Windows
Bathroom Full 
Level - UpperDescription - Updated, deep soaking tub with built-in bottle shelves, marble vanity.
Bathroom Half 
Level - MainDescription - Off living room.
Bedroom 
Level - Upper
Family Room 
Level - BasementDescription - Recreation room with additional living area and room for game table, curved wood bar with custom-made penny top, seating, and lower storage cabinets, access to mechanical/storage and crawl space.
Kitchen 
Level - MainDescription - Fully remodeled in 2025, huge center island with seating, solid slab quartz countertop, knotty alder cabinetry with under-cabinet lighting, white quartz countertops with herringbone tile backsplash, Pella® 8-foot bi-fold window opens to patio, induction cooktop with five burners, built-in double oven with convection and air fry setting, refrigerator with convertible middle drawer, oversized undermount sink with filtered instant hot water, skylight and clerestory window with automatic shade.
Laundry 
Level - MainDescription - GE® washer and dryer, utility sink, off season storage, clothes rack.
Living Room 
Level - MainDescription - Spacious lower-level living room with wood burning stove insert, stacked stone surround extending floor to ceiling, floating wood mantel, abundant windows with sunroom-like feel, two glass door walk-outs to rear patio, wood grain tile flooring.
Save
Ask
Tour
Hide
Share
Exterior Features
Construction Details 
FrameWood Siding
Exterior 
Dog RunFire PitGas GrillLightingPrivate Yard
Fencing 
FencedFull
Lot Features 
LevelMany TreesSprinklers In FrontSprinklers In Rear
Patio And Porch 
DeckFront PorchWrap Around
Roof 
Composition
Spa 
Yes
Spa Features 
Bath
Windows/Doors 
Double Pane Windows
Community Features
Association Amenities 
ParkTrail(s)
Association Dues 
33
Financing Terms Available 
CashConventionalFHAVA Loan
HOA Fee Frequency 
Annually
Roads 
Paved
School District 
Douglas RE-1
Schools
School District
Douglas RE-1
Elementary School
Mountain View
Middle School
Sagewood
High School
Ponderosa
Listing courtesy of LIV Sotheby's International Realty [email protected]


The content relating to real estate for sale in this Web site comes in part from the Internet Data eXchange ("IDX") program of METROLIST, INC., DBA RECOLORADO real estate listings held by brokers other than LIV Sotheby's International Realty are marked with the IDX Logo. This information is being provided for the consumers' personal, non-commercial use and may not be used for any other purpose. All information subject to change and should be independently verified.

Neighborhood & Commute
Source: Walkscore
Save
Ask
Tour
Hide
Share