
8223 Big Thompson StreetLittleton, CO 80125
Due to the health concerns created by Coronavirus we are offering personal 1-1 online video walkthough tours where possible.
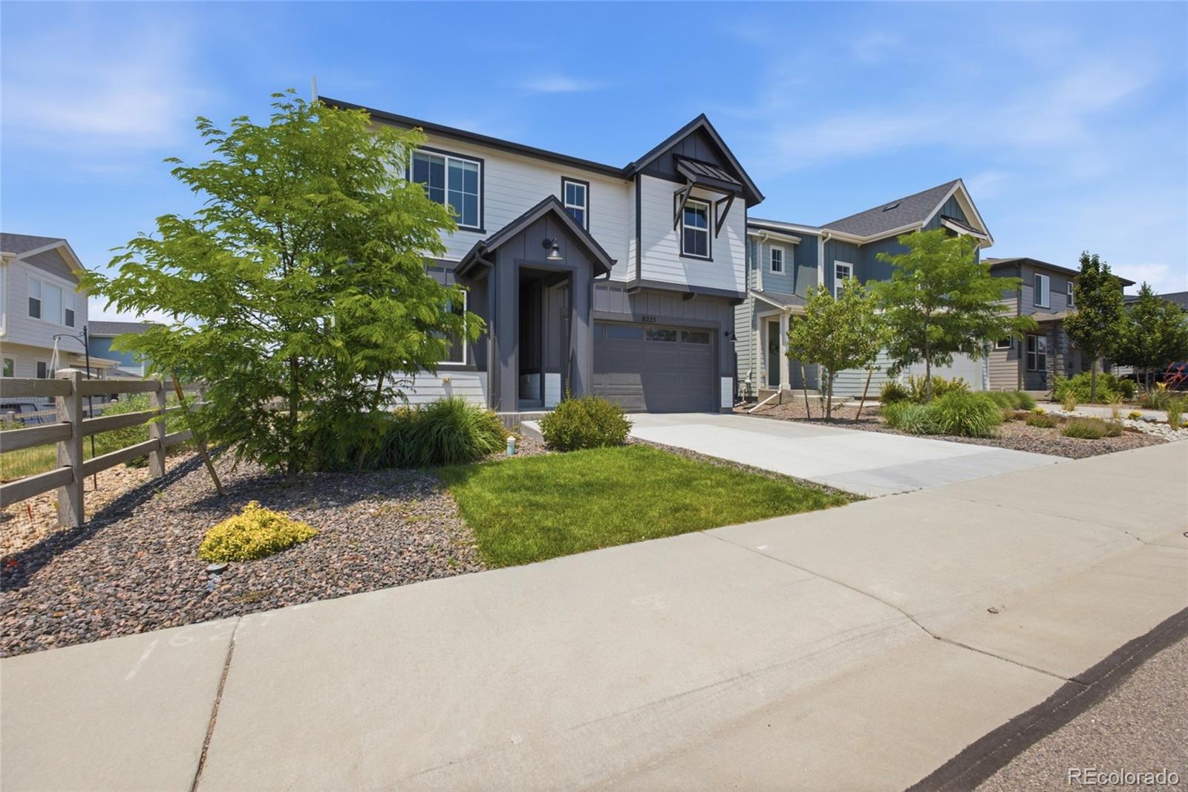
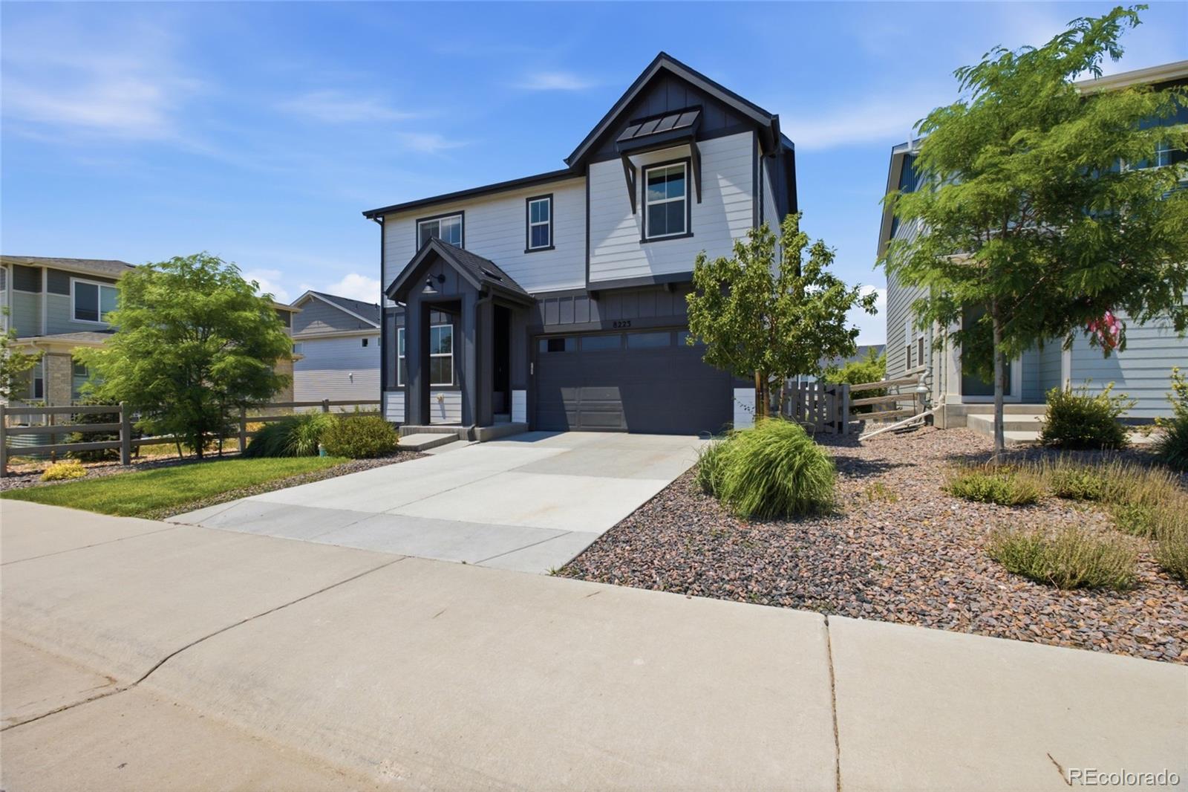
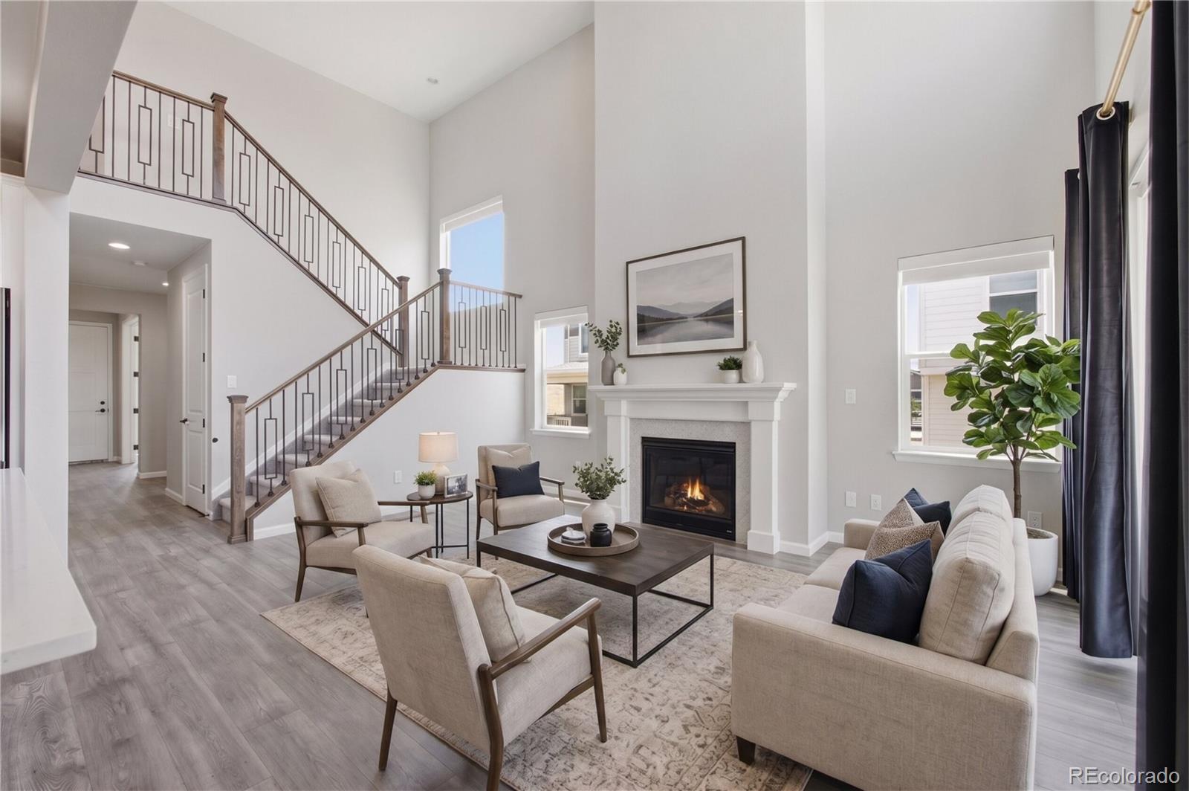
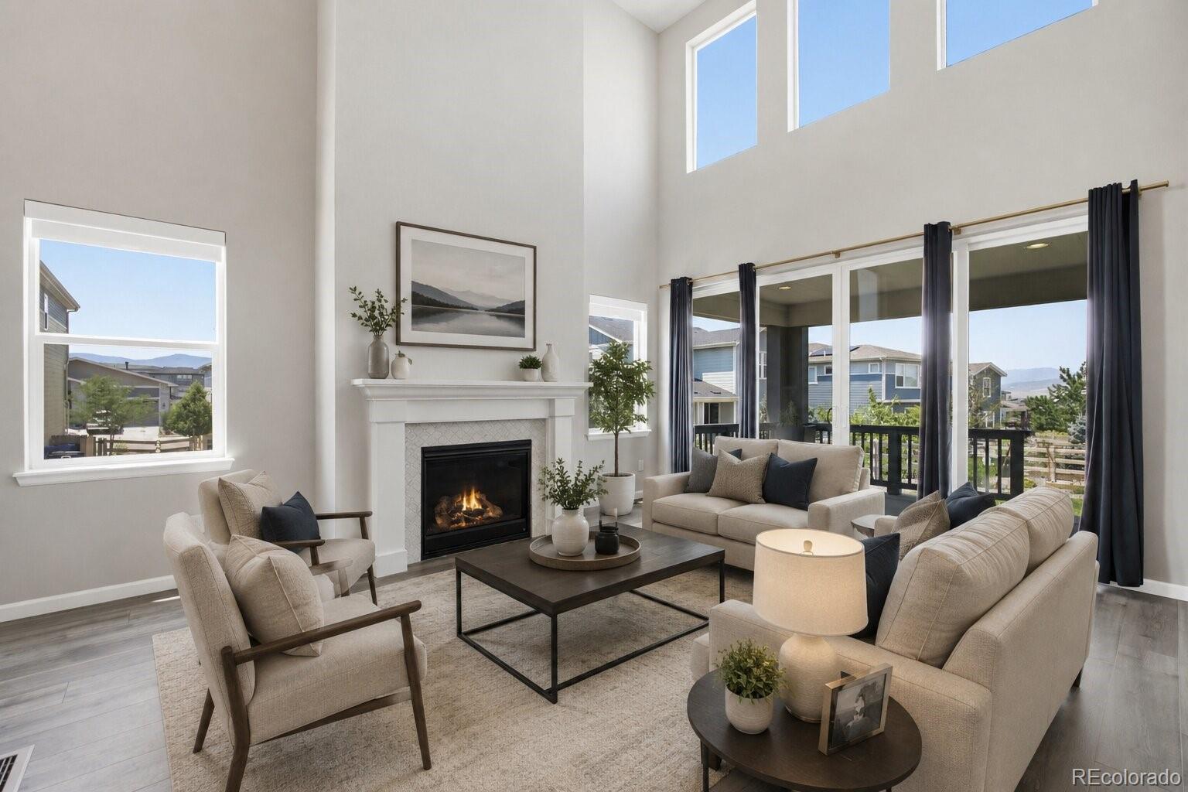
Welcome to this exceptional Taylor Morrison Telluride in the highly sought-after Sterling Ranch community, where thoughtful upgrades, timeless design, and breathtaking mountain views come together to create a truly turnkey home. From the moment you step inside, you'll appreciate the dramatic vaulted ceilings, abundant natural light, and designer finishes throughout. The gourmet kitchen is a showpiece, featuring stunning quartz countertops, an elegant arabesque tile backsplash, upgraded two-tone cabinetry, GE Profile appliances, a gas cooktop with vented hood, double ovens, crown molding, and a beautifully appointed butler's pantry complete with a wine refrigerator—perfect for entertaining. No detail has been overlooked. Extensive upgrades include upgraded cabinetry throughout, an enhanced lighting package with additional recessed lighting, a tankless water heater, and upgraded railings, balusters, and spindles that elevate the home's sophisticated style. The luxurious primary suite serves as a private retreat, offering spectacular mountain views, a spa-inspired five-piece ensuite bath, and an expansive walk-in closet. Outside, the professionally maintained backyard provides the perfect balance of beauty and functionality, featuring a spacious lawn along with low-maintenance artificial turf ideal for children, pets, or year-round enjoyment. Living in Sterling Ranch means enjoying one of Colorado's premier master-planned communities. Residents have access to The Overlook Recreation Center with its outdoor pool, state-of-the-art fitness center, catering kitchen, and outdoor gathering spaces, as well as pickleball and tennis courts, more than 30 miles of scenic trails, nearby Colorado State Parks, and convenient access to Chatfield Reservoir for endless outdoor recreation. This is a rare opportunity to own a beautifully upgraded home in one of the Denver metro area's most desirable communities.
| yesterday | Listing updated with changes from the MLS® | |
| yesterday | Price changed to $785,000 | |
| 3 weeks ago | Status changed to Active | |
| 3 weeks ago | Listing first seen on site |

The content relating to real estate for sale in this Web site comes in part from the Internet Data eXchange ("IDX") program of METROLIST, INC., DBA RECOLORADO real estate listings held by brokers other than Compass - Denver are marked with the IDX Logo. This information is being provided for the consumers' personal, non-commercial use and may not be used for any other purpose. All information subject to change and should be independently verified.