
10053 Heywood StreetLittleton, CO 80130
Due to the health concerns created by Coronavirus we are offering personal 1-1 online video walkthough tours where possible.
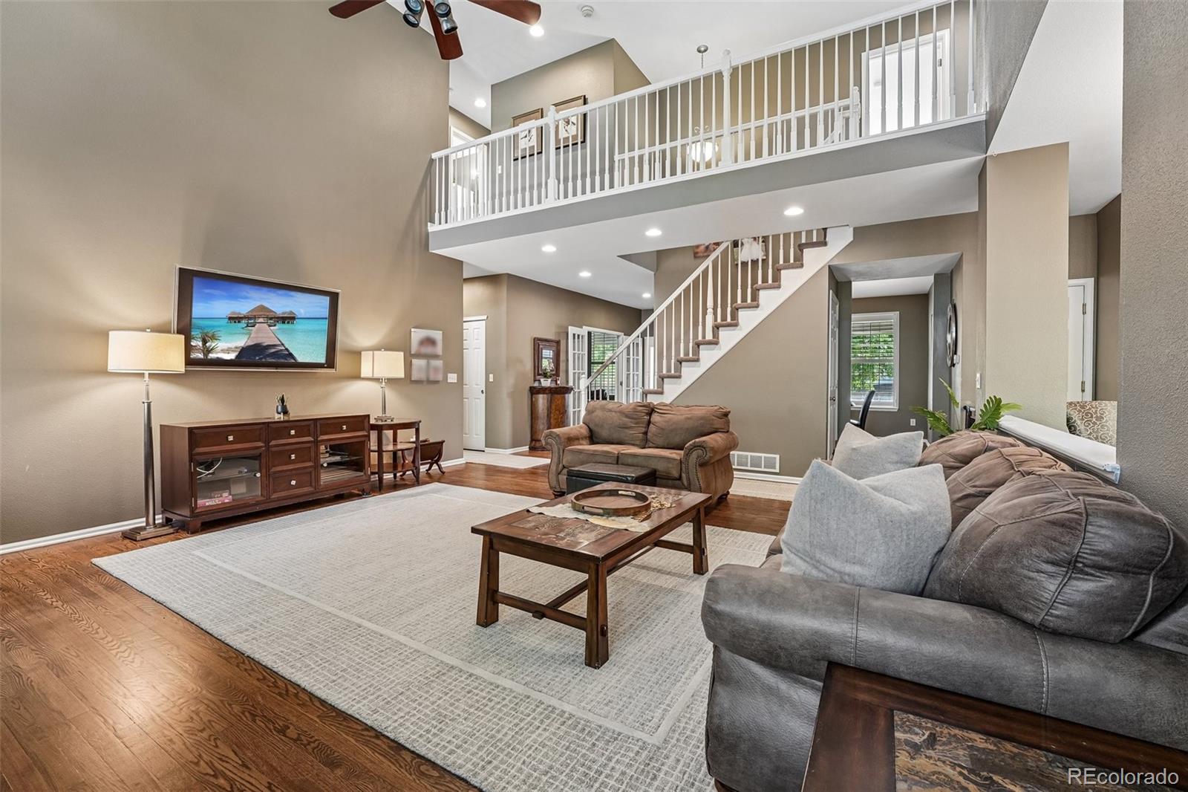
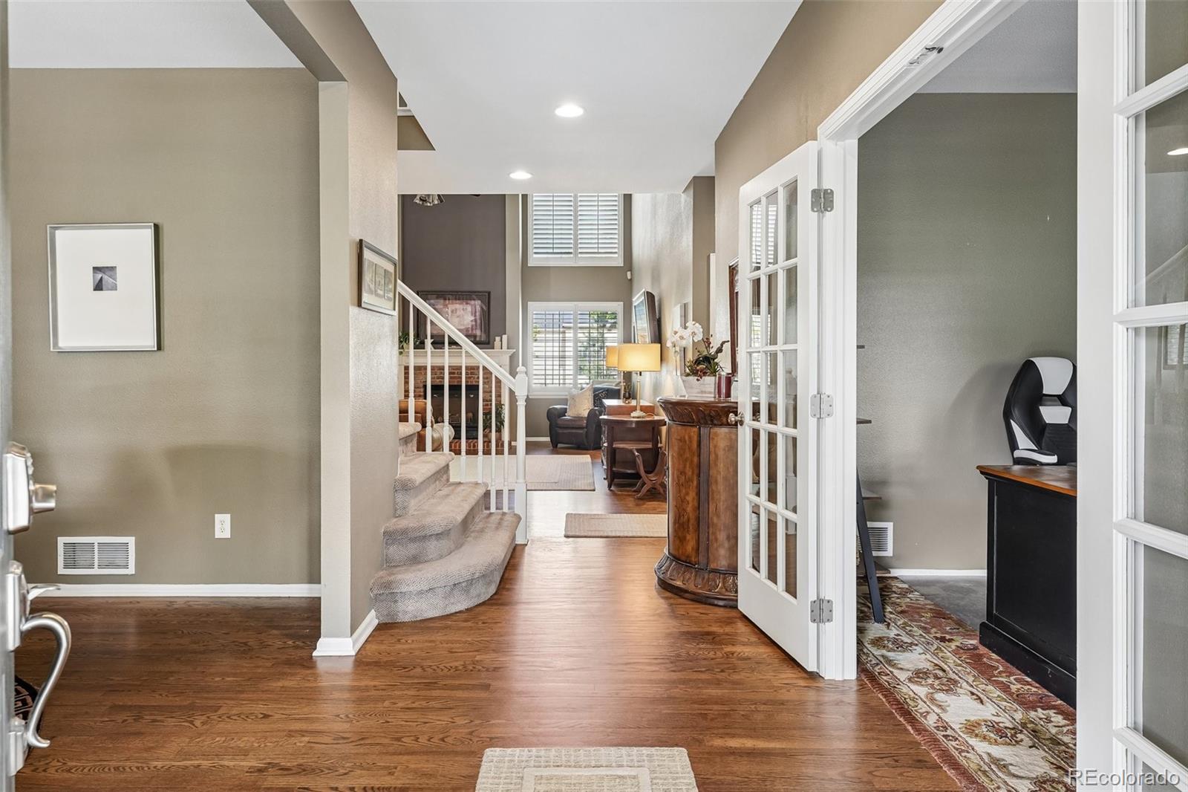
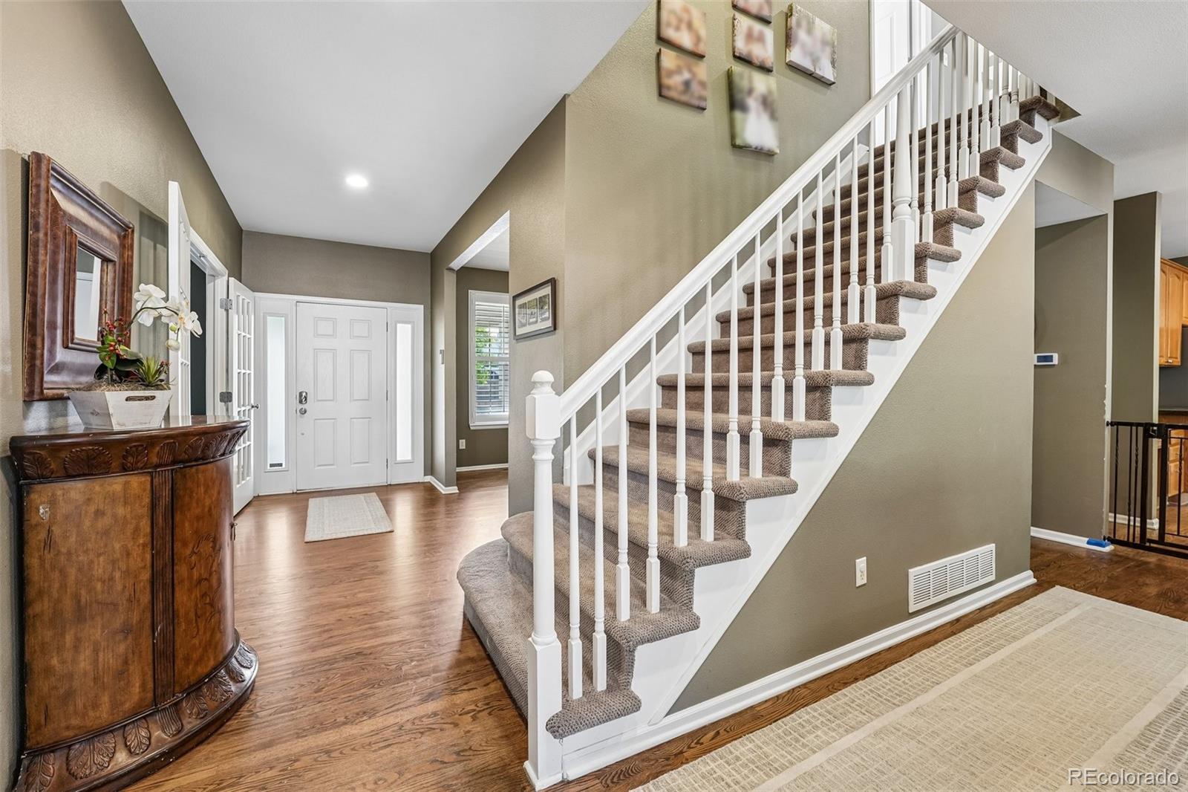
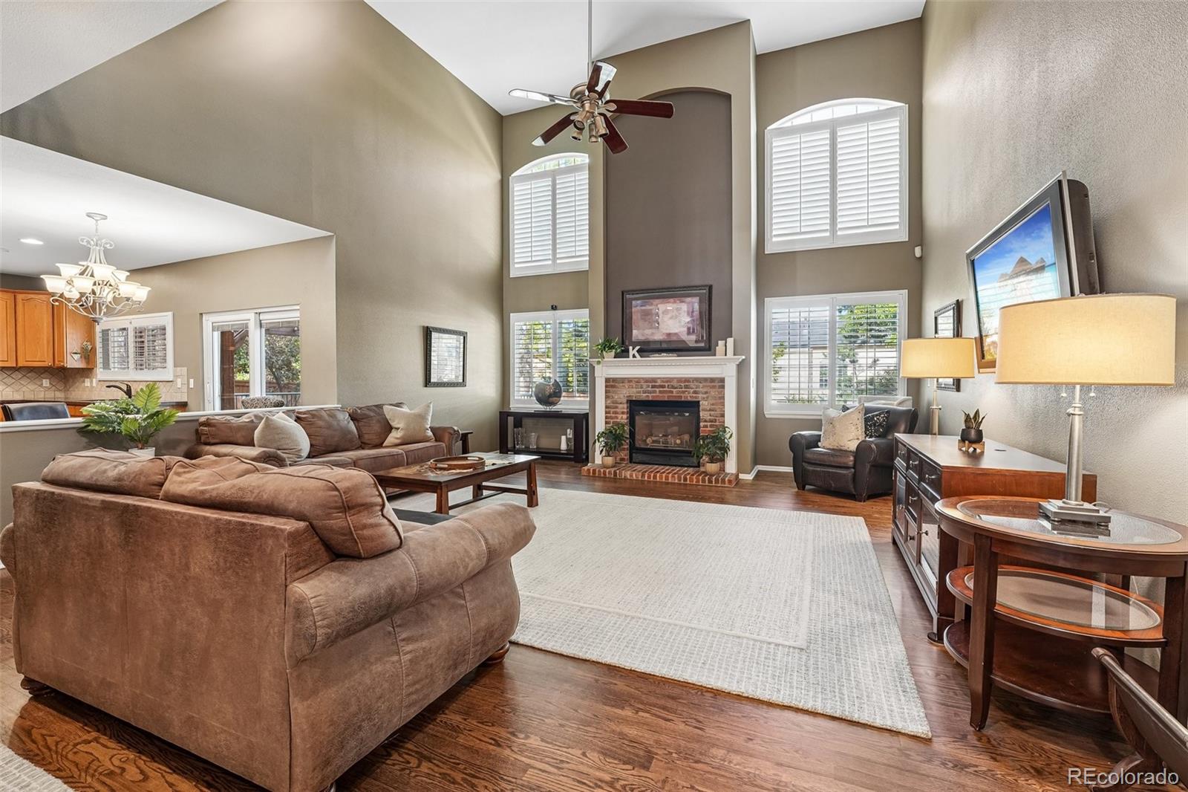
Welcome home to this beautiful Richmond American James model offering nearly 4,000 finished square feet, thoughtful updates, and flexible living spaces designed for the way people actually live today. From the moment you step inside, you're greeted by soaring ceilings, abundant natural light, and rich hardwood flooring that extends throughout the entire main level creating a warm, elevated feel. The heart of the home features a spacious kitchen with granite countertops, stainless steel appliances, generous cabinet storage, and seamless connection to the dining and living areas, making everyday living and entertaining effortless. The dramatic two-story great room creates an open, airy atmosphere while still feeling comfortable and inviting. Need space to work from home, create, or study? This layout delivers with TWO dedicated main floor office spaces offering exceptional flexibility. Upstairs, you'll find four bedrooms conveniently located on one level including an expansive primary retreat featuring vaulted ceilings and a truly cavernous layout with plenty of room for a sitting area, reading nook, or private escape. Upper-level laundry adds convenience right where you need it. The finished basement extends the living space with a large recreation/media room, an additional bedroom, and a 3/4 bath making it ideal for guests, multi-generational living, fitness space, or game nights. Outside, enjoy mature landscaping and a beautifully designed backyard complete with an elevated deck and pergola, creating the perfect setting for outdoor dining, entertaining, or relaxing evenings at home. Located in a desirable Highlands Ranch setting close to parks, trails, schools, shopping, and everyday conveniences, this home combines size, function, and lifestyle in one exceptional package. Hot Tub included! **Don't forget to take the 3D Tour!**
| yesterday | Listing updated with changes from the MLS® | |
| 2 days ago | Listing first seen on site |

The content relating to real estate for sale in this Web site comes in part from the Internet Data eXchange ("IDX") program of METROLIST, INC., DBA RECOLORADO real estate listings held by brokers other than Dolby Haas are marked with the IDX Logo. This information is being provided for the consumers' personal, non-commercial use and may not be used for any other purpose. All information subject to change and should be independently verified.