
7747 W Chestnut PlaceLittleton, CO 80128
Due to the health concerns created by Coronavirus we are offering personal 1-1 online video walkthough tours where possible.
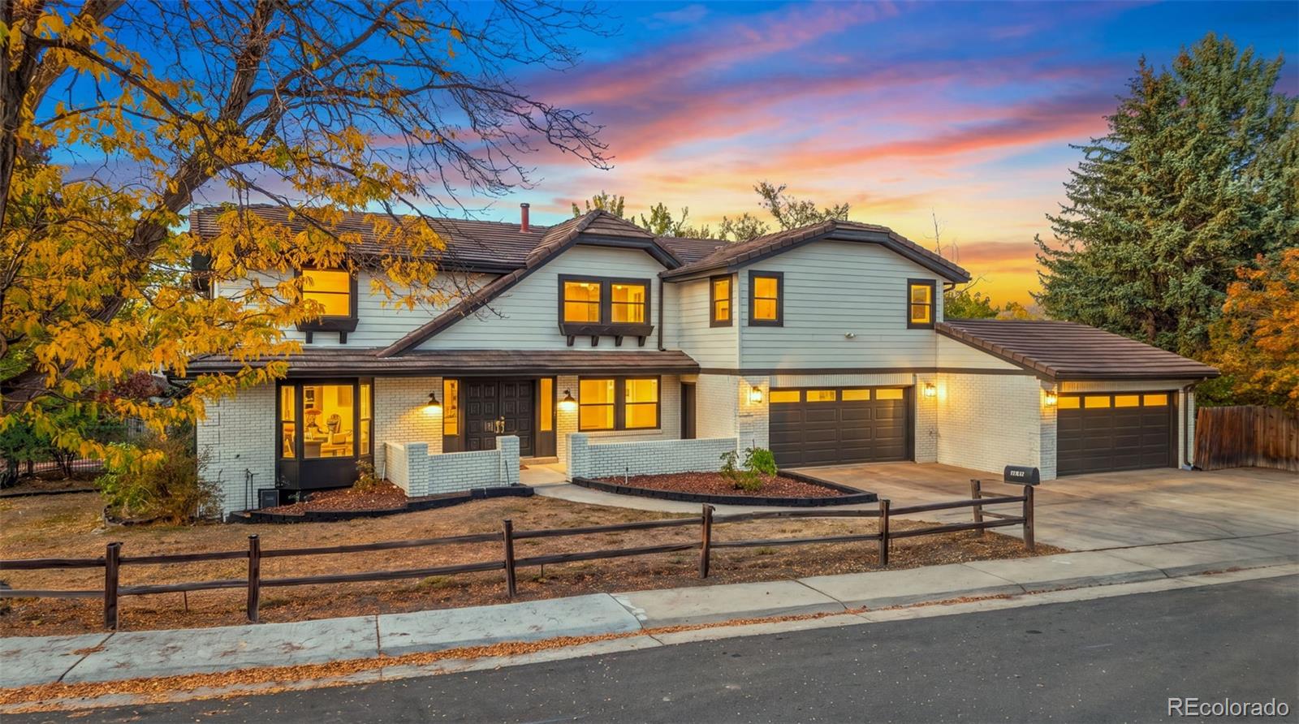
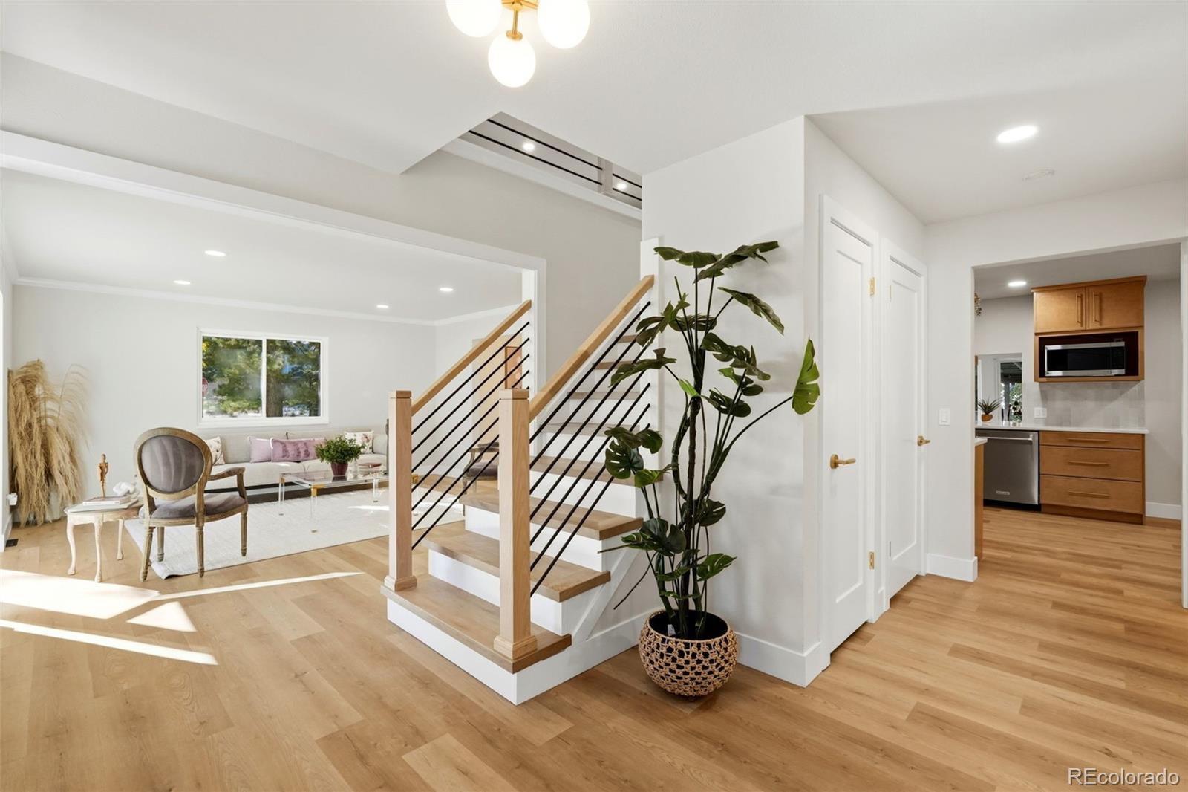
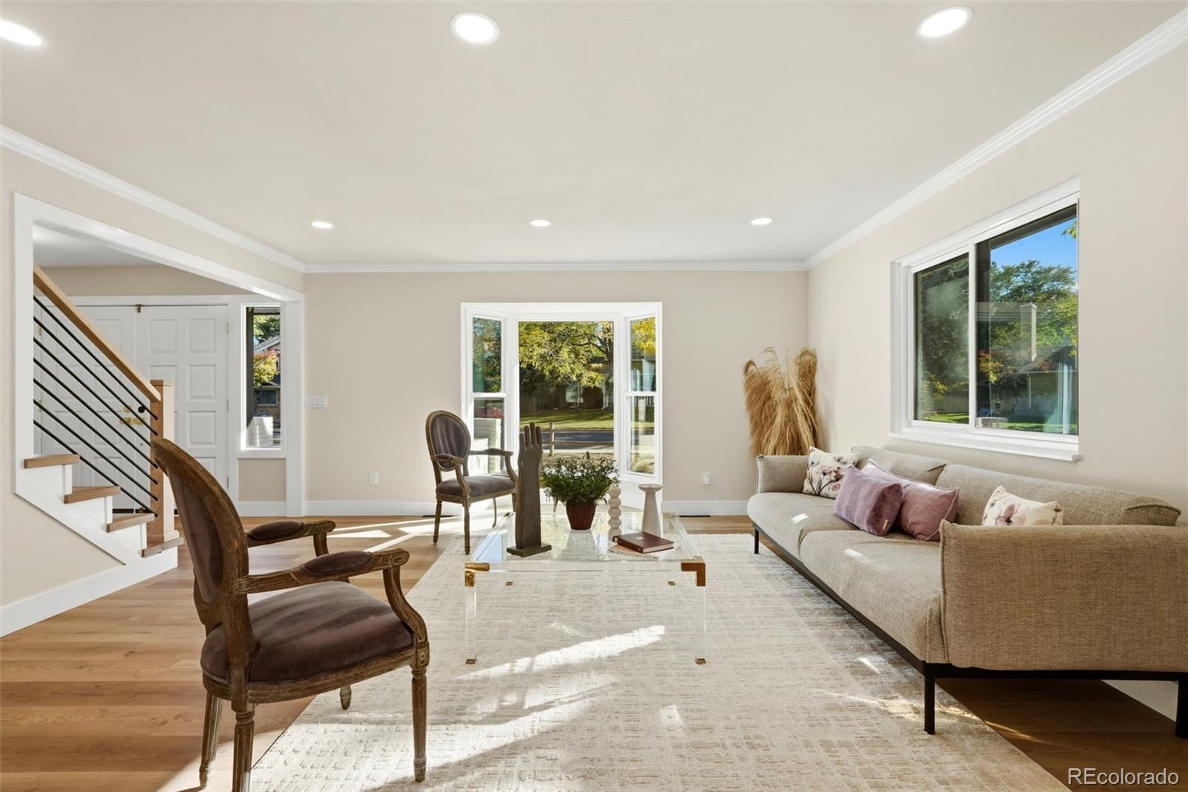
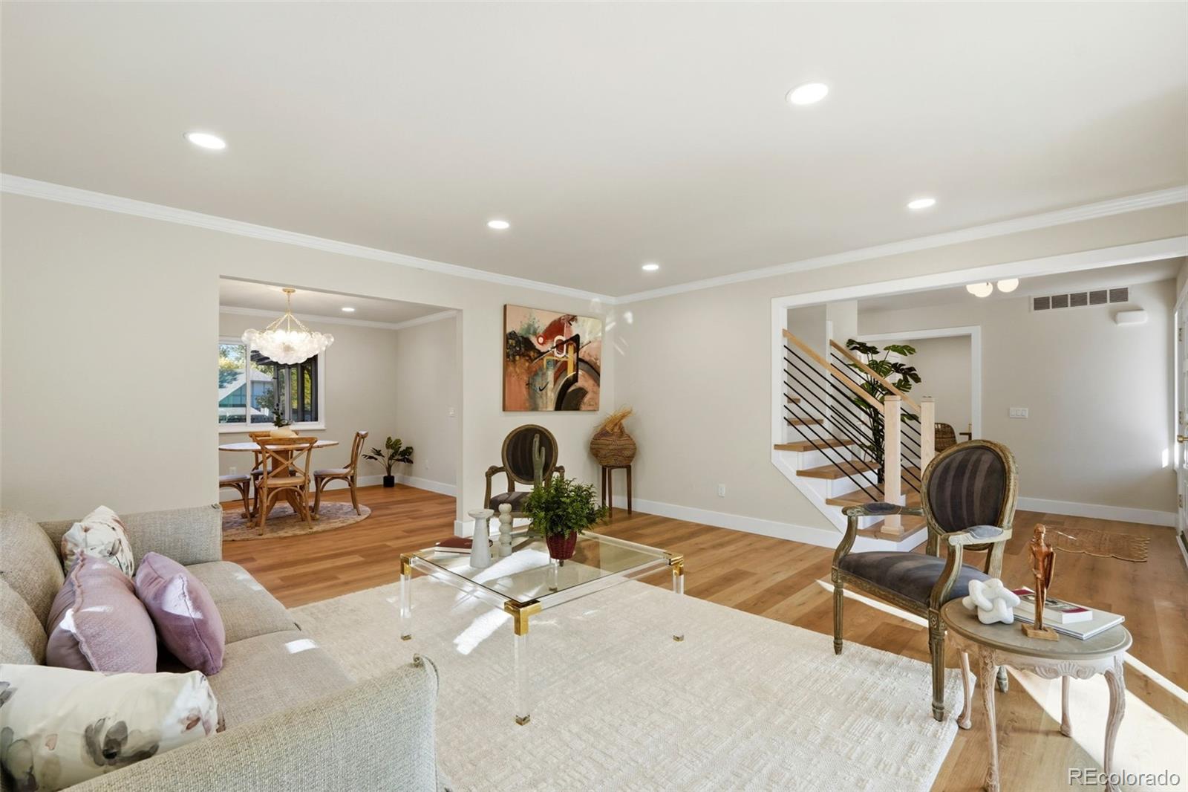
Open House Saturday 10/17/26 11-2pm **A $20,000 seller rate buy down credit + an additional 1% preferred lender credit will be applied to the sale of this property! This beautiful home, designed for both everyday living and entertaining, offers the next owner a bright, open concept layout. Nestled in the quiet, sought after Columbine Hills South neighborhood, this brick estate blends modern design with timeless character. The main level welcomes you through an impressive double door entry, with access to a private office, a graceful staircase, and the spacious living room. The rest of the floor includes a formal dining room, a stunning oak ceiling sunroom, a great room, and a laundry/mudroom with a convenient laundry chute. The chef’s kitchen has been fully updated with top of the line appliances and sleek finishes. Upstairs are four bedrooms, including the expansive primary suite, which features a large walk in closet and spa like bathroom. Three additional generously sized bedrooms, a guest bath, and a living area complete the upper level, offering plenty of room for family or guests. The fully finished lower level includes a comfortable living area, a bar with a sink and refrigerator, a well sized en suite bedroom, and an additional half bath for guests. The expansive FIVE car garage and RV parking offer ample space for vehicles, storage, tools, and even a potential golf simulator. The home also comes with "100 year" tile roof that also gives next buyer valuable peace of mind. The beautiful backyard is ideal for outdoor gatherings or peaceful mornings, with ample room for gardening. Close to parks, trails, Red Rocks amphitheater, c470, Denver, golf courses, top rated schools, and shopping, this home offers comfort and convenience, truly a place to call home.
| 3 days ago | Listing updated with changes from the MLS® | |
| 6 days ago | Status changed to Active | |
| 7 days ago | Listing first seen on site |

The content relating to real estate for sale in this Web site comes in part from the Internet Data eXchange ("IDX") program of METROLIST, INC., DBA RECOLORADO real estate listings held by brokers other than Brokers Guild Homes are marked with the IDX Logo. This information is being provided for the consumers' personal, non-commercial use and may not be used for any other purpose. All information subject to change and should be independently verified.
Did you know? You can invite friends and family to your search. They can join your search, rate and discuss listings with you.