Save
Ask
Tour
Hide
Share
$1,195,000
4 Days On Site

6690 S Sheridan Boulevard
Littleton, CO 80123

For Sale|Single Family Residence|Active
6
Beds
7
Total Baths
2
Full Baths
5
Partial Baths
4,631
SqFt
$258
/SqFt
1992
Built
Subdivision:
Columbine Heights
County:
Arapahoe

Due to the health concerns created by Coronavirus we are offering personal 1-1 online video walkthough tours where possible.
Call Now: 303-359-9504
Is this the listing for you? We can help make it yours.
303-359-9504
6690 S Sheridan Boulevard6690 S Sheridan Boulevard6690 S Sheridan Boulevard6690 S Sheridan Boulevard
Save
Ask
Tour
Hide
Share

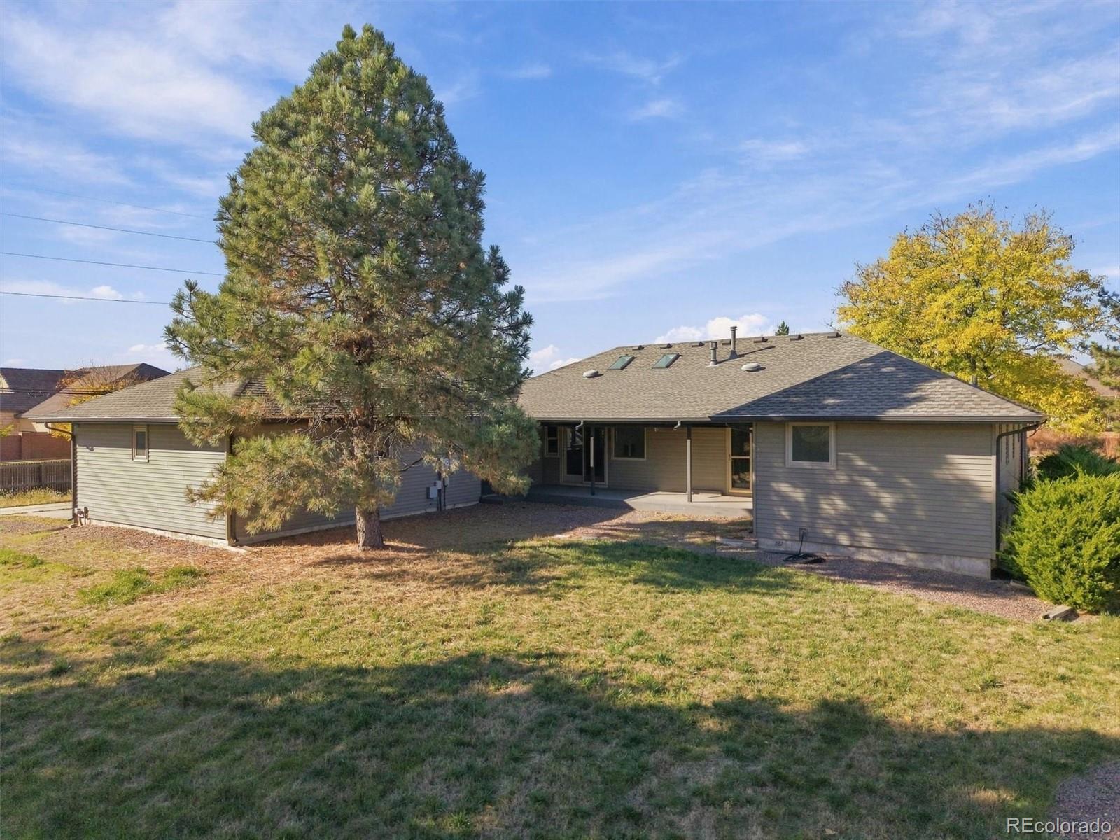
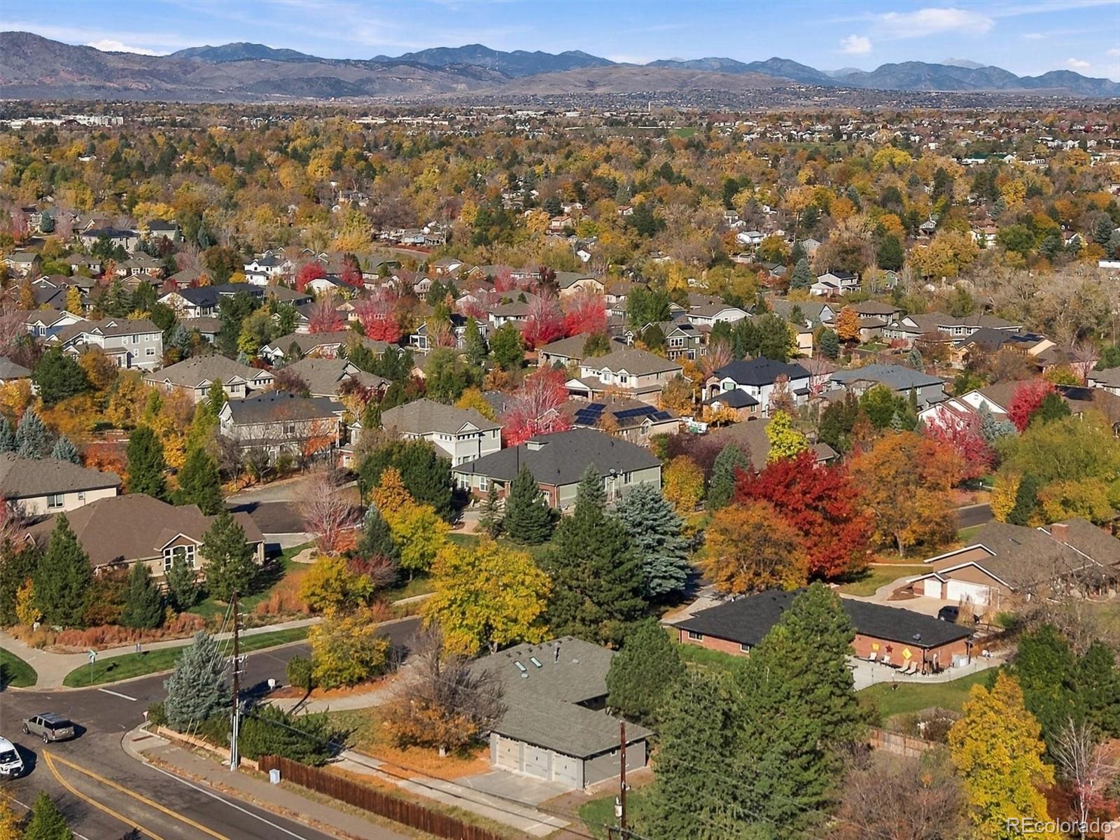
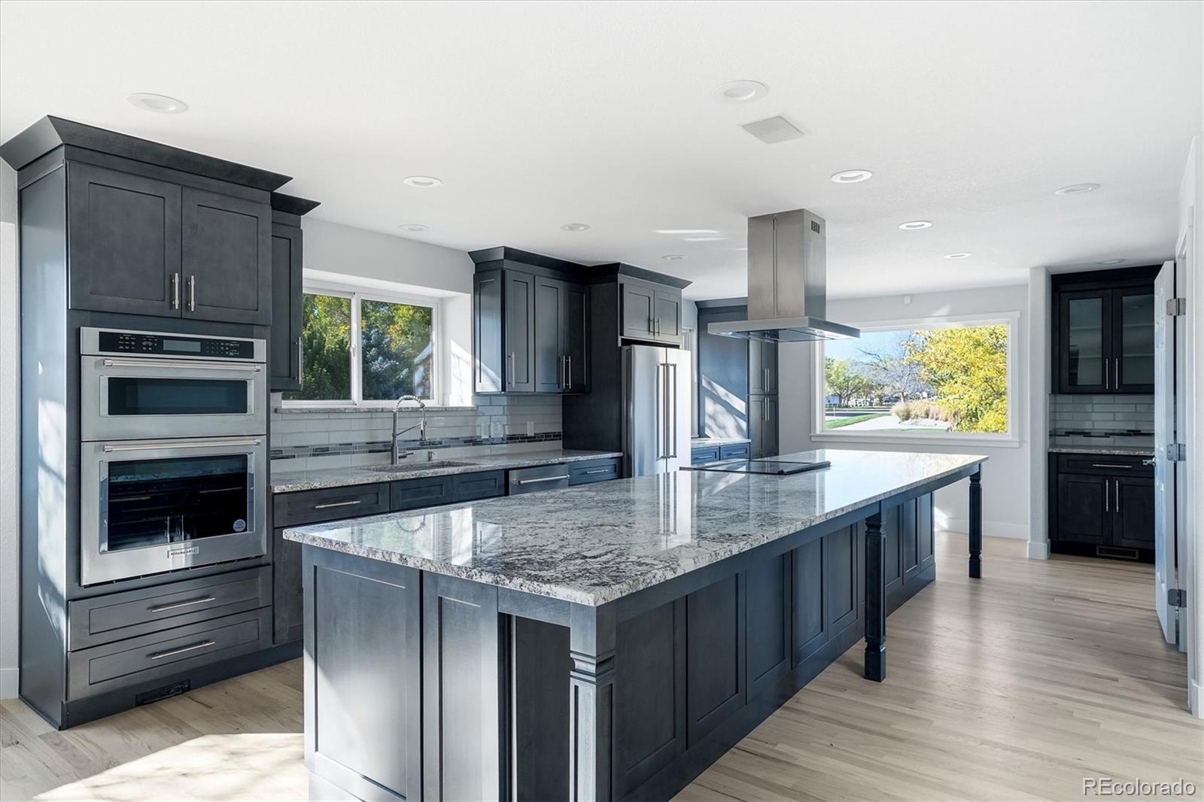
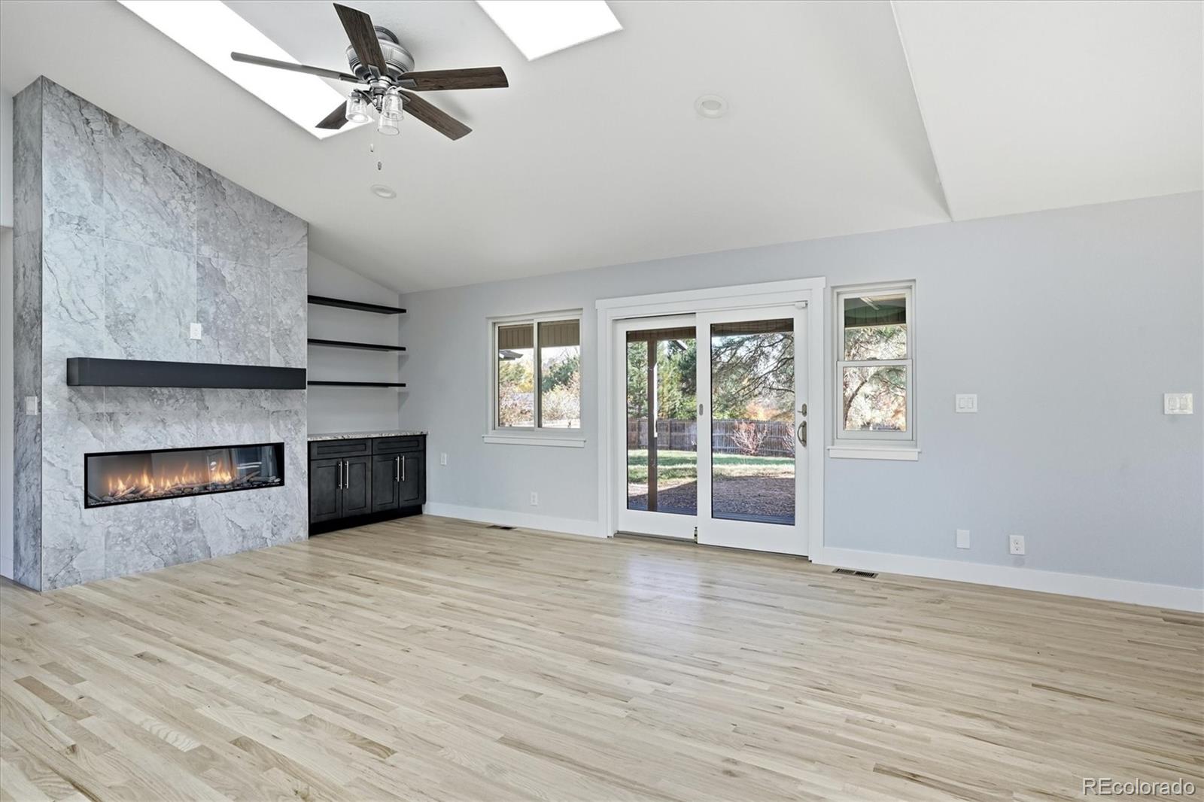
Situated on an expansive .48-acre corner lot in desirable Columbine Heights, this beautifully remodeled ranch-style home offers an exceptional blend of spacious living, thoughtful design, and versatility. The open-concept main level is filled with natural light and designed for everyday comfort and effortless entertaining. A bright entry leads to a private home office with French doors and a formal dining room flowing into the gourmet kitchen. A true centerpiece, the kitchen features an oversized island with breakfast bar, abundant cabinetry, stainless steel appliances, bar fridge, and sunny breakfast nook. The adjoining great room makes a striking impression with vaulted ceilings, skylights, a sleek linear fireplace, and slider to the back deck. The main-level primary suite offers a relaxing retreat with tray ceiling, direct deck access, spacious walk-in closet, and luxurious five-piece bath with freestanding soaking tub and walk-in shower featuring dual showerheads. Two additional bedrooms, including one with direct deck access, offer flexibility for family or guests, while a full bath serves this wing. A powder room and spacious laundry/mudroom with built-in cubbies, ideally situated off the attached three-car garage, complete the main level. The fully finished basement expands the possibilities with a second complete living space, ideal for multigenerational living or extended guests. Featuring a full kitchen with granite countertops and stainless appliances, family room, and three additional bedrooms, including a private suite with walk-in closet and three-quarter bath, plus two bedrooms connected by a Jack-and-Jill bath. A dedicated media room behind a charming barn door, private powder room, additional laundry room, and storage add even more functionality. With its flexible floor plan, multiple living spaces, expansive lot, and thoughtful updates, this exceptional property offers room to live, work, entertain, and grow!

Save
Ask
Tour
Hide
Share
Listing Snapshot
Price 
$1,195,000
Days On Site 
4 Days
Bedrooms 
6
Inside Area (SqFt) 
4,631 sqft
Total Baths 
7
Full Baths 
2
Partial Baths 
5
Lot Size 
0.48 Acres
Year Built 
1992
MLS Number 
4017863
Status 
Active
Property Tax 
$8,941
HOA/Condo/Coop Fees 
$6.25 monthly
Sq Ft Source 
Public Records
Friends & Family
Recent Activity
5 hours agoListing updated with changes from the MLS
5 hours agoStatus changed to Active
5 days agoListing first seen on site
General Features
Acres 
0.48
Attached Garage 
Yes
Direction Faces 
West
Garage 
Yes
Garage Spaces 
3
Levels 
One
Parking 
Circular DrivewayOversizedAttached
Parking Spaces 
3
Property Condition 
Updated/Remodeled
Property Sub Type 
Single Family Residence
Sewer 
Public Sewer
SqFt Above 
2510
SqFt Below 
2121
SqFt Total 
4631
Utilities 
Natural Gas AvailableElectricity ConnectedNatural Gas Connected
Water Source 
Public
Interior Features
Appliances 
Bar FridgeDishwasherDouble OvenMicrowaveRangeRange HoodRefrigerator
Basement 
Finished
Cooling 
Ceiling Fan(s)Central Air
Fireplace 
Yes
Fireplace Features 
ElectricGreat Room
Fireplaces 
1
Flooring 
CarpetTile
Heating 
Forced Air
Interior 
Breakfast BarBuilt-in FeaturesCeiling Fan(s)Central VacuumEat-in KitchenEntrance FoyerGranite CountersKitchen IslandOpen FloorplanVaulted Ceiling(s)Walk-In Closet(s)
Main Level Bedrooms 
3
Window Features 
Skylight(s)
Bathroom Full 
Level - MainDescription - 5 piece bath with stand alone soaking tub and walk-in shower with dual shower heads.
Bathroom Half 
Level - BasementDescription - Powder room with egress window, and access to storage room
Bathroom Three Quarter 
Level - BasementDescription - Jack and Jill Bath
Bedroom 
Level - BasementDescription - Recessed lighting, egress window, closet, access to Jack & Jill bath
Dining Room 
Level - MainDescription - Formal dining room, recessed lighting
Family Room 
Level - BasementDescription - Egress window, recessed lighting
Great Room 
Level - MainDescription - Sky lights, vaulted ceiling, fireplace, built-ins, ceiling fan, slider to back deck
Kitchen 
Level - BasementDescription - Full basement kitchen, granite counters, island with breakfast bar, stainless appliances.
Laundry 
Level - MainDescription - Laundry and mud room with built-in cubbies
Media Room 
Level - BasementDescription - Theatre room with private 1/2 bath
Office 
Level - MainDescription - French doors, ceiling fan, recessed lighting, closet with organizer
Utility Room 
Level - Basement
Save
Ask
Tour
Hide
Share
Exterior Features
Construction Details 
BrickVinyl Siding
Exterior 
Private YardRain Gutters
Fencing 
Partial
Lot Features 
Corner LotLevelSprinklers In FrontSprinklers In Rear
Patio And Porch 
CoveredDeck
Roof 
Composition
Windows/Doors 
Skylight(s)
Community Features
Association Fee 
$75.0
Association Fee Frequency 
Annually
School District 
Littleton 6
Financing Terms Available 
CashConventional
Roads 
Paved
Schools
School District
Littleton 6
Elementary School
Wilder
Middle School
Goddard
High School
Heritage
Listing courtesy of RE/MAX Professionals [email protected]


The content relating to real estate for sale in this Web site comes in part from the Internet Data eXchange ("IDX") program of METROLIST, INC., DBA RECOLORADO real estate listings held by brokers other than RE/MAX Professionals are marked with the IDX Logo. This information is being provided for the consumers' personal, non-commercial use and may not be used for any other purpose. All information subject to change and should be independently verified.

Neighborhood & Commute
Source: Walkscore
Save
Ask
Tour
Hide
Share