Save
Ask
Tour
Hide
Share
$1,200,000
1 Day On Site

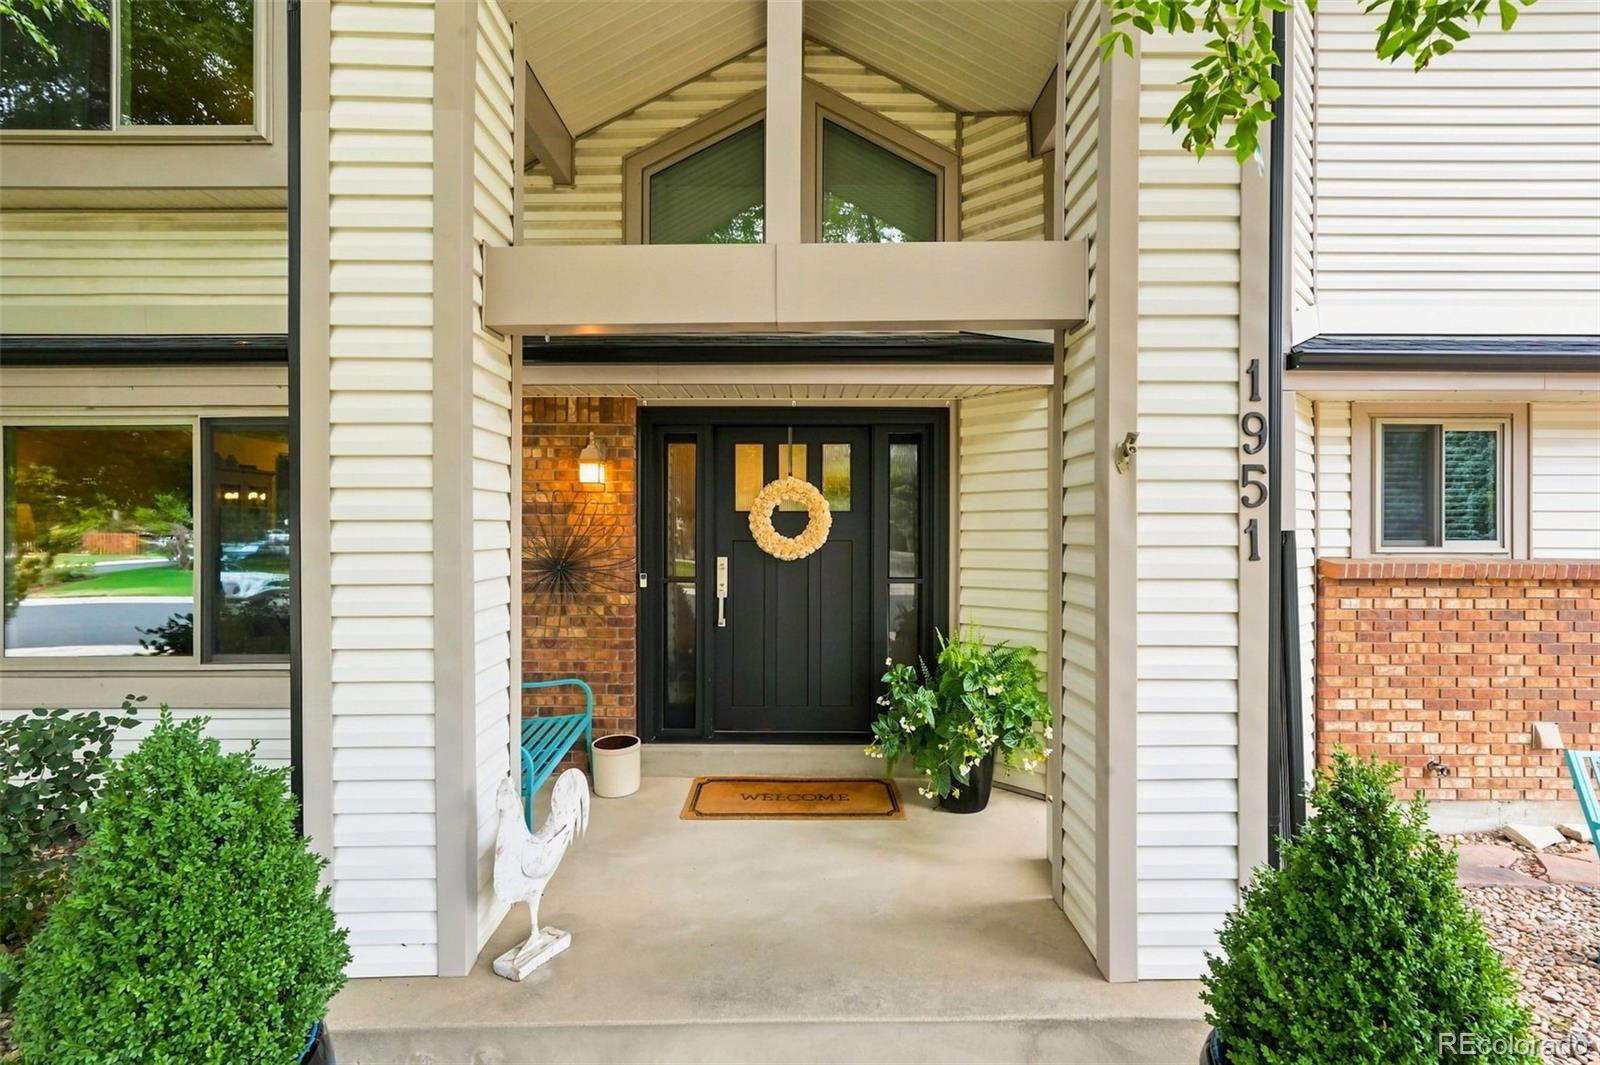
1951 W Dry Creek Road
Littleton, CO 80120

For Sale|Single Family Residence|Active
5
Beds
4
Total Baths
2
Full Baths
2
Partial Baths
3,735
SqFt
$321
/SqFt
1982
Built
Subdivision:
Southbridge
County:
Arapahoe

Due to the health concerns created by Coronavirus we are offering personal 1-1 online video walkthough tours where possible.
Call Now: 303-359-9504
Is this the listing for you? We can help make it yours.
303-359-9504
Upcoming Open Houses
Due to COVID-19, we recommend you verify Open Houses before attending.
Sat, Aug 29, 12:00 PM - 2:00 PM
1951 W Dry Creek Road1951 W Dry Creek Road1951 W Dry Creek Road1951 W Dry Creek Road
Save
Ask
Tour
Hide
Share

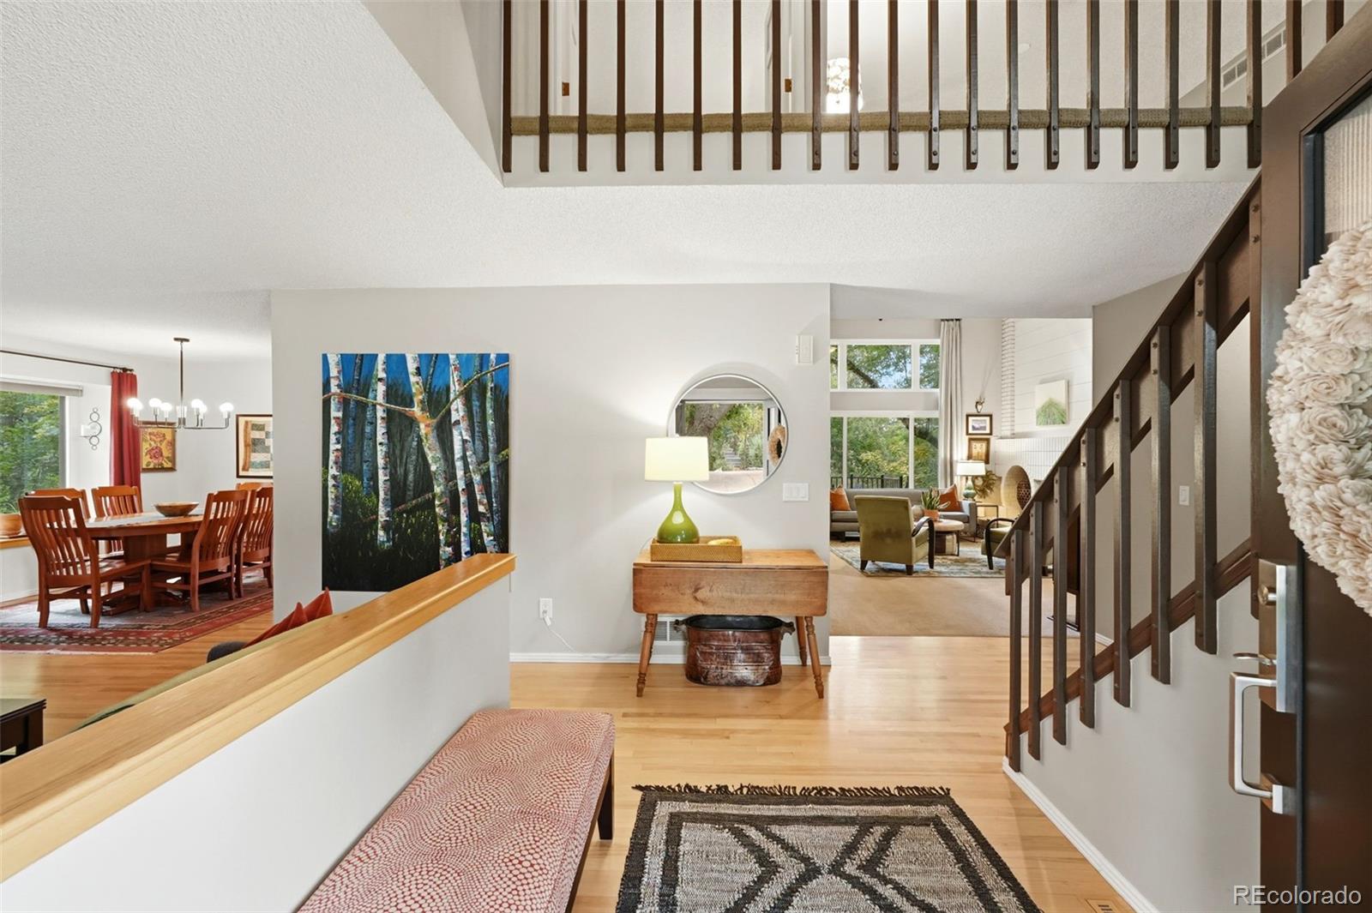
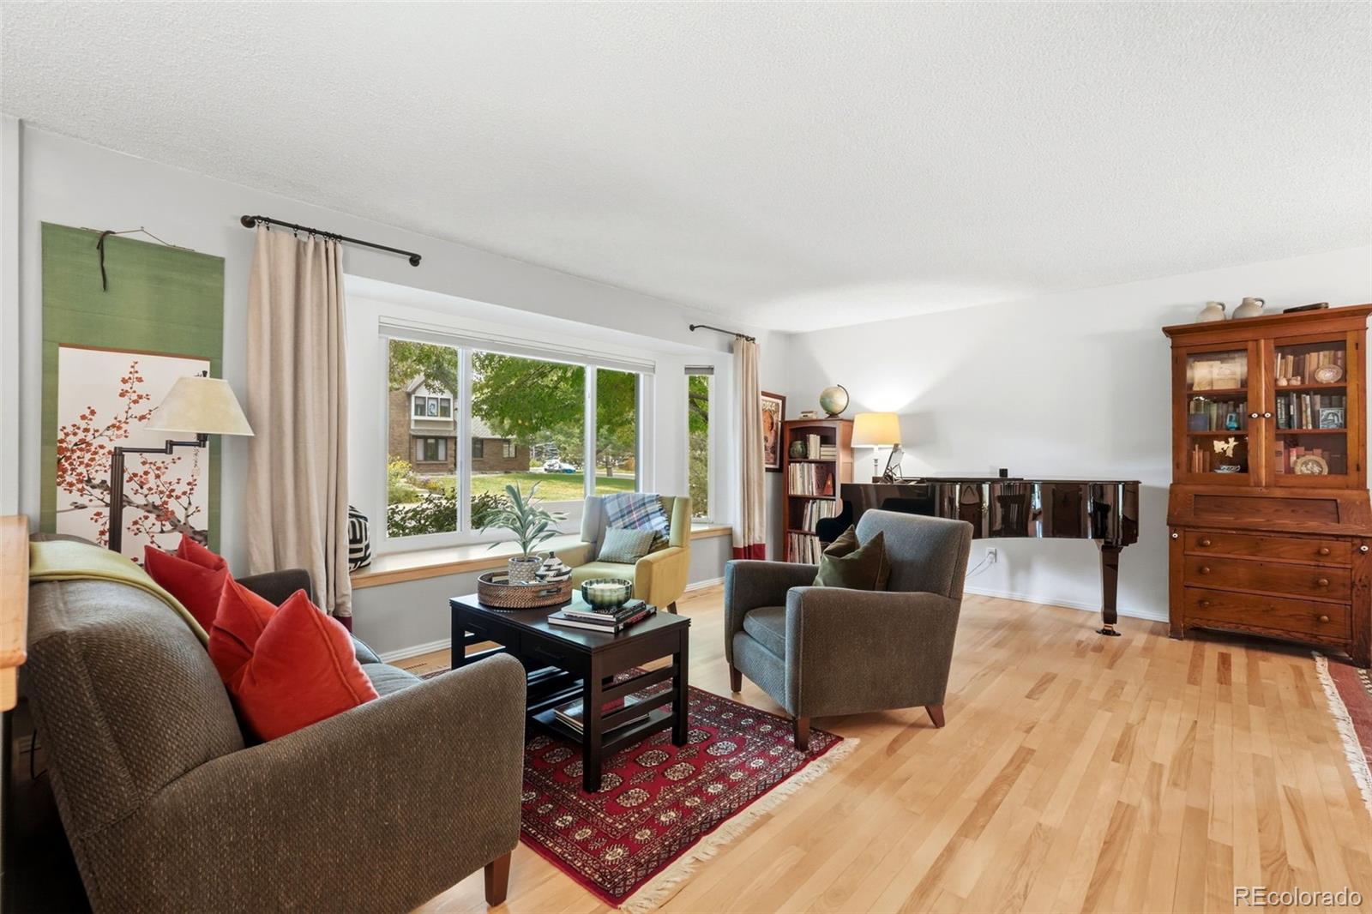
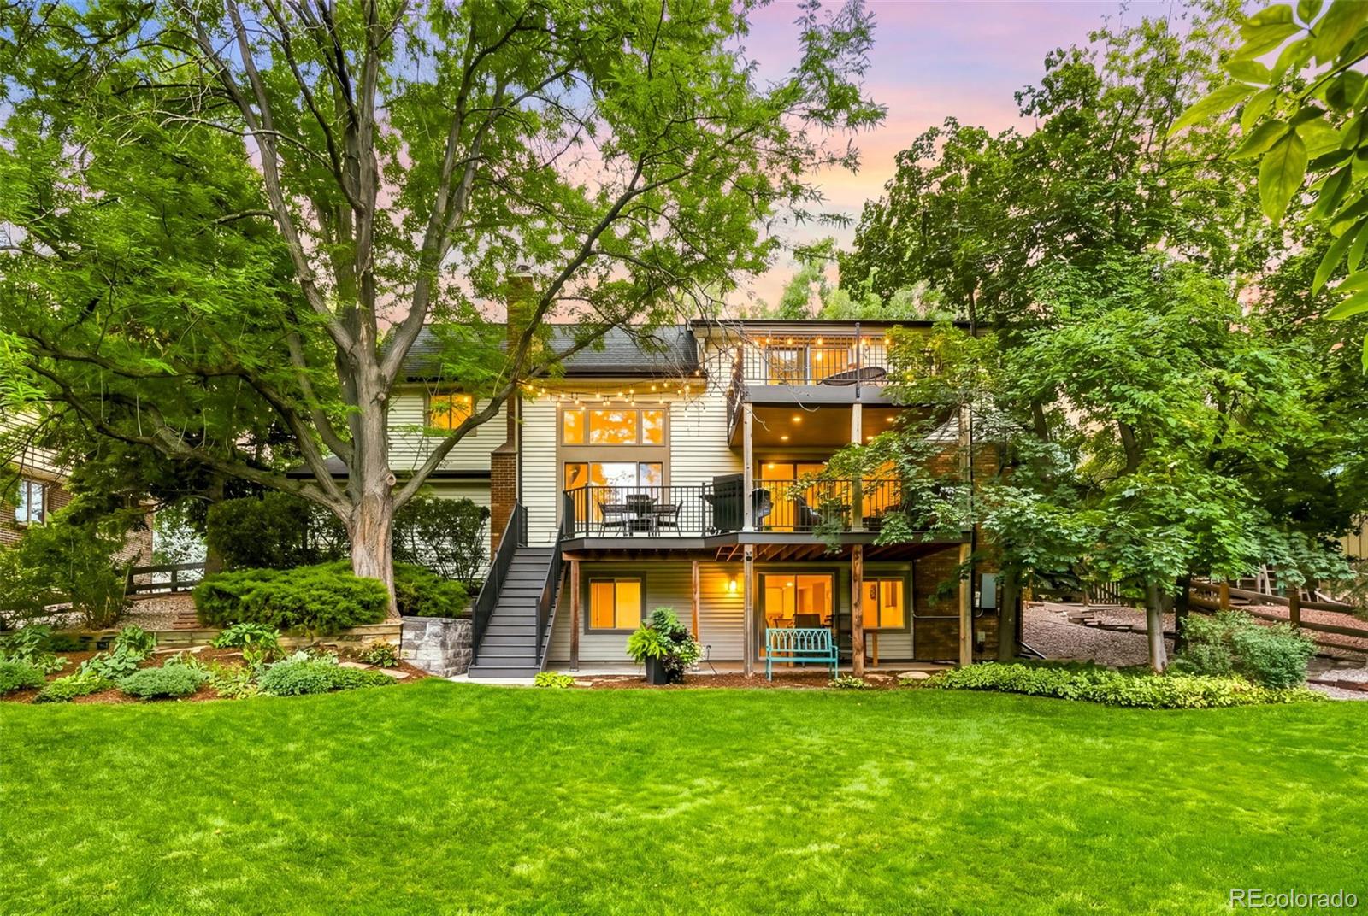
Location is everything, and this exceptional, one-of-a-kind Littleton home delivers—set in an incredibly desirable neighborhood, backing directly to the High Line Canal and surrounded by some of the top-rated schools in the Denver Metro area. Step inside to a light and bright interior where gleaming hardwood floors lead into the formal living room with a charming bay window. The adjoining dining room flows into the spacious kitchen featuring beautiful hickory cabinetry, granite countertops, double ovens, a full pantry, large eating space and convenient dry bar. A brand-new sliding glass door opens to one of the home’s most unforgettable features: an oversized back deck tucked among gorgeous mature trees and overlooking a meticulously landscaped backyard filled with hundreds of established perennials. This outdoor setting is truly special—so beautiful, it has even hosted a wedding! Enjoy peaceful views, privacy from neighbors, multiple spaces to gather and direct access to the High Line Canal just beyond your backyard. The main level continues with a cozy family room with gas fireplace and large picture window bringing in tons of light and over looking the backyard. A private office, powder bath and laundry room conveniently located off the garage. Upstairs, the spacious primary suite features its own private treehouse-like balcony, five-piece en-suite bath and walk-in closet. Three additional generously sized bedrooms, a full bath, and a loft area complete the upper level. The finished walkout basement offers even more room to spread out in a large rec room with a wet bar and flexible space for a media area, home gym, games and entertaining. An additional bedroom, 3/4 bath and storage room complete the lower level, with direct access to the pristine backyard. With its incredible High Line Canal setting, sought-after neighborhood, exceptional schools, spacious floor plan and truly spectacular outdoor space, this is a rare Littleton opportunity.

Save
Ask
Tour
Hide
Share
Listing Snapshot
Price 
$1,200,000
Days On Site 
1 Day
Bedrooms 
5
Inside Area (SqFt) 
3,735 sqft
Total Baths 
4
Full Baths 
2
Partial Baths 
2
Lot Size 
0.34 Acres
Year Built 
1982
MLS® Number 
4016226
Status 
Active
Property Tax 
$7,456
HOA/Condo/Coop Fees 
N/A
Sq Ft Source 
Public Records
Friends & Family
Recent Activity
23 hours agoListing updated with changes from the MLS®
yesterdayListing first seen on site
General Features
Acres 
0.34
Attached Garage 
Yes
Direction Faces 
South
Foundation 
Concrete Perimeter
Garage 
Yes
Garage Spaces 
2
Levels 
Two
Parking 
Attached
Parking Spaces 
3
Property Sub Type 
Single Family Residence
Security 
Carbon Monoxide Detector(s)Smoke Detector(s)
Sewer 
Public Sewer
SqFt Above 
2642
SqFt Below 
1093
SqFt Total 
3934
Style 
Traditional
Utilities 
Natural Gas AvailableElectricity ConnectedNatural Gas Connected
Water Source 
Public
Interior Features
Appliances 
CooktopDishwasherDouble OvenDryerMicrowaveRefrigeratorWasher
Basement 
FullWalk-Out Access
Cooling 
Ceiling Fan(s)Central Air
Electric 
220 Volts
Fireplace 
Yes
Fireplace Features 
Family RoomGas
Fireplaces 
1
Flooring 
CarpetTileWood
Heating 
Forced Air
Interior 
Ceiling Fan(s)Eat-in KitchenEntrance FoyerGranite CountersPantryVaulted Ceiling(s)Walk-In Closet(s)Wet Bar
Window Features 
Bay Window(s)Triple Pane WindowsWindow Coverings
Bathroom Full 
Level - UpperDescription - Single sink; shower/tub combo; tile flooring
Bathroom Half 
Level - MainDescription - Powder room with tile flooring, pedestal sink; solid hickory door
Bathroom Three Quarter 
Level - BasementDescription - Storage vanity w/ single sink; step in shower; tile floor
Bedroom 
Level - BasementDescription - Great for teen or guest space, or home gym area; window faces north looks out to back patio and yard
Den 
Level - BasementDescription - Walk-out to back concrete patio and the backyard - light and bring from windows on west and north side and sliding glass door; large space for TV watching, play space, gym equipment; small wet bar with 2 seat bar height counter; good sized storage room to the right of the stairs and under-stair storage
Dining Room 
Level - MainDescription - Room for large table + sideboard; updated light fixture; west facing window w/ window seat; hickory hardwood flooring
Family Room 
Level - MainDescription - Large room with vaulted ceiling; STUNNING picture window overlooking back deck, yard, and Highline canal; gas fireplace; ceiling fan; carpeted
Kitchen 
Level - MainDescription - Tons of storage; large lower drawers and corner cabinets; granite counters; large double door pantry; solid hickory cabinet fronts; hickory hardwood flooring; large kitchen eat-in space, dry bar area, newer double ovens; newer dishwasher; newer Bosch refrigerator; 5 burner gas stove top with vented hood; opens to back deck, newer sliding door
Laundry 
Level - MainDescription - Washer and dryer included; storage cabinets; solid hickory door
Living Room 
Level - MainDescription - Large front window w/ window seat; south facing, tree shaded in summer; hickory hardwood flooring
Office 
Level - MainDescription - Slate tile flooring; double glass doors; large built-in bookshelves with barn door to close center section
Utility Room 
Level - BasementDescription - Room for shelving
Save
Ask
Tour
Hide
Share
Exterior Features
Construction Details 
BrickFrameVinyl Siding
Exterior 
BalconyGardenPrivate Yard
Fencing 
FencedFull
Lot Features 
GreenbeltLevelMany TreesSprinklers In FrontSprinklers In Rear
Patio And Porch 
CoveredDeckFront PorchPatio
Roof 
Composition
Spa Features 
Bath
Windows/Doors 
Bay Window(s)Triple Pane WindowsWindow Coverings
Community Features
Financing Terms Available 
CashConventionalFHAVA Loan
Roads 
Paved
School District 
Littleton 6
Schools
School District
Littleton 6
Elementary School
Runyon
Middle School
Goddard
High School
Heritage
Listing courtesy of Compass - Denver [email protected]


The content relating to real estate for sale in this Web site comes in part from the Internet Data eXchange ("IDX") program of METROLIST, INC., DBA RECOLORADO real estate listings held by brokers other than Compass - Denver are marked with the IDX Logo. This information is being provided for the consumers' personal, non-commercial use and may not be used for any other purpose. All information subject to change and should be independently verified.

Neighborhood & Commute
Source: Walkscore
Save
Ask
Tour
Hide
Share