Save
Ask
Tour
Hide
Share
$1,299,000
4 Days On Site

11 Long Spur
Littleton, CO 80127

For Sale|Single Family Residence|Active
5
Beds
4
Total Baths
1
Full Bath
3
Partial Baths
3,051
SqFt
$426
/SqFt
1985
Built
Subdivision:
Ken Caryl Ranch
County:
Jefferson

Due to the health concerns created by Coronavirus we are offering personal 1-1 online video walkthough tours where possible.
Call Now: 303-359-9504
Is this the listing for you? We can help make it yours.
303-359-9504
11 Long Spur11 Long Spur11 Long Spur11 Long Spur
Save
Ask
Tour
Hide
Share

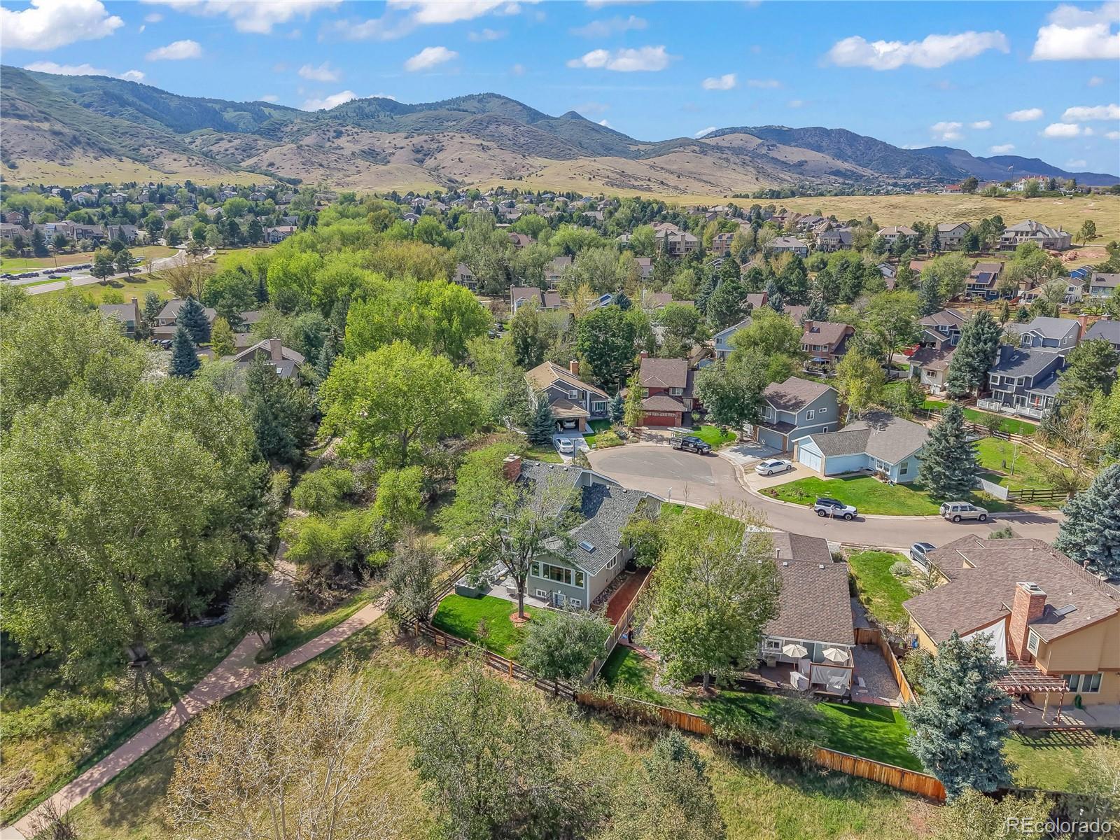
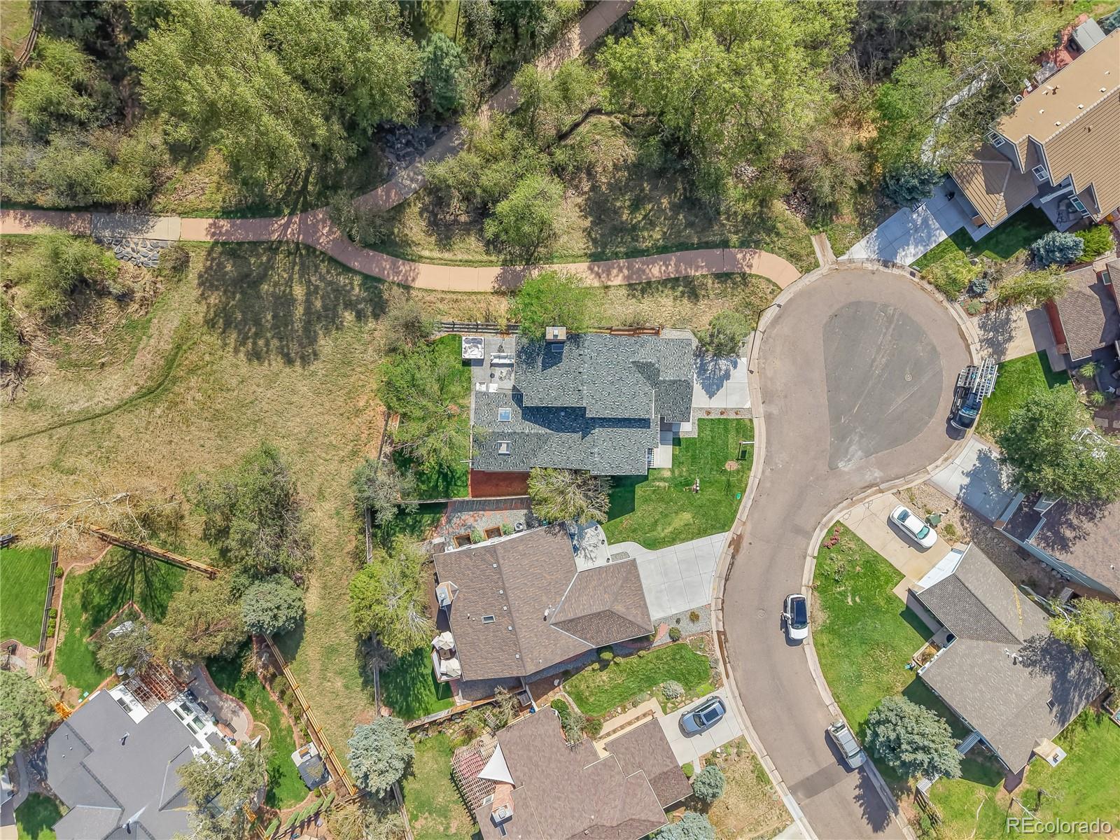
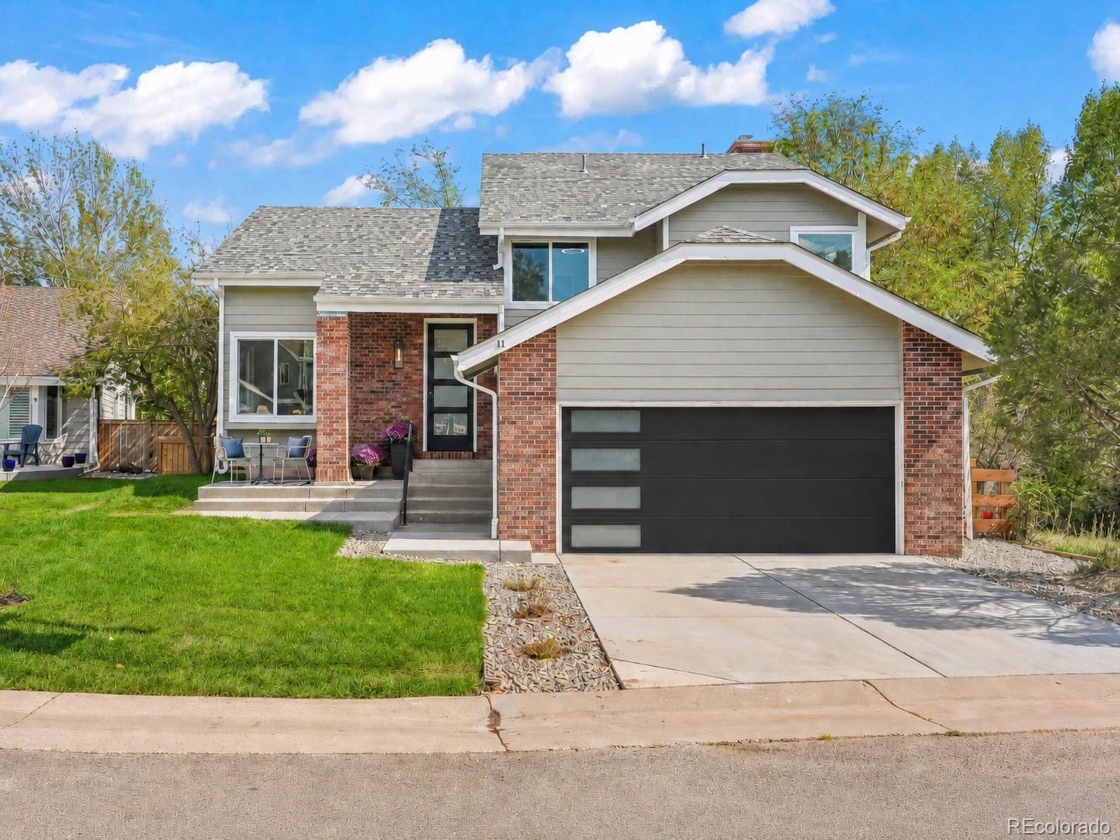
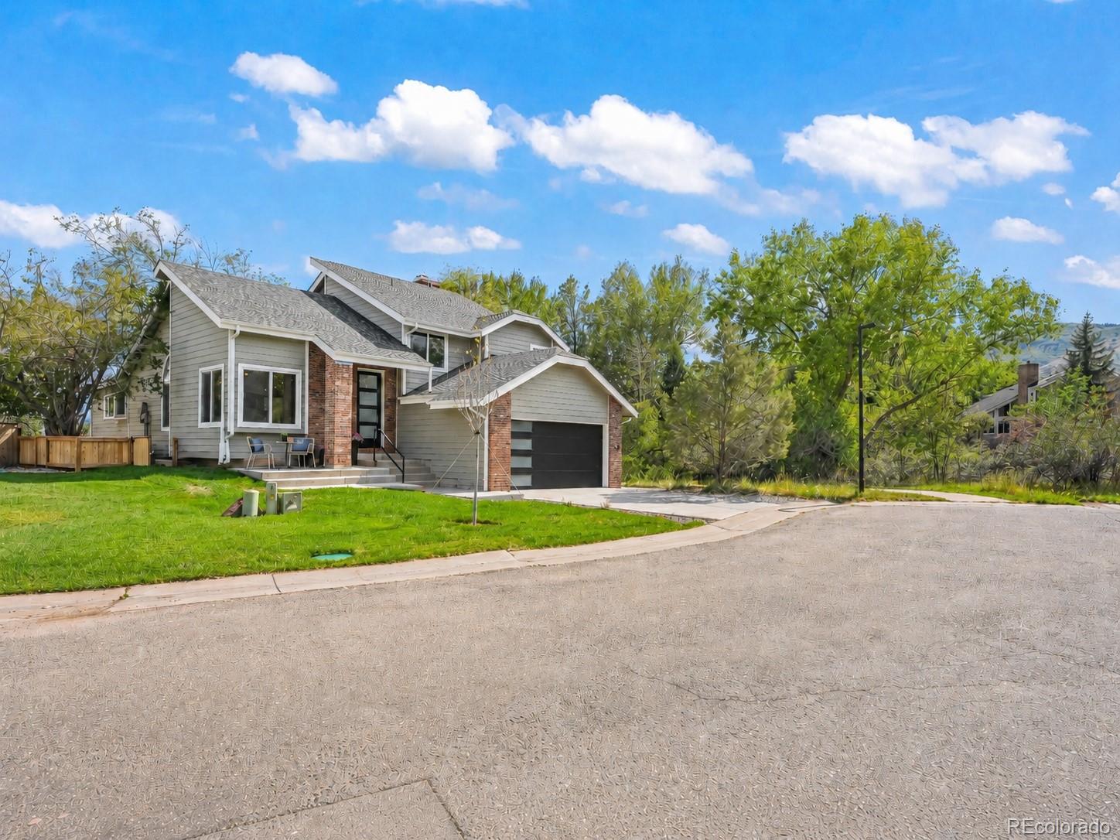
Tucked at the end of a quiet cul-de-sac in desirable Ken-Caryl Ranch, 11 Long Spur offers a combination of privacy, thoughtful design, and family-friendly Colorado living. The home sides and backs to open space, creating a peaceful setting with trail access just outside the door. Inside, the home has been extensively renovated with a fresh, elevated aesthetic and designer-selected finishes throughout. The open-concept floor plan includes five bedrooms and four bathrooms, with one bedroom ideal for a private office, homework room, or guest space. The redesigned kitchen serves as the heart of the home, featuring high-end KitchenAid appliances, an induction cooktop with built-in vent, a 151-bottle wine refrigerator, upgraded cabinetry and finishes, and space for cooking, gathering, and entertaining. Updated lighting, finishes, and surfaces create a polished feel with the warmth and functionality families want. Multiple living spaces provide room to spread out, and the finished basement adds flexibility for a media room, kids’ hangout, game room, home gym, or guest area. Outdoors, the open-space setting creates a beautiful backdrop, while the private patio and hot tub offer a relaxing place to enjoy Colorado evenings. The location is one of the home’s greatest assets. At the end of a cul-de-sac, open space on two sides, nearby trails, parks, playgrounds, pools, recreational amenities, and strong local schools, the setting is especially appealing for families. Kids can jump on their bikes and enjoy the neighborhood while the family takes advantage of Ken-Caryl’s active, outdoor-oriented lifestyle. Major improvements, including a new roof, add to the turnkey appeal. 11 Long Spur brings together features that are increasingly difficult to find: a quiet cul-de-sac, open space, trail access, a beautifully renovated interior, flexible living space, strong local schools, and a true family-oriented community — all in one of Colorado’s most sought-after neighborhoods.

Save
Ask
Tour
Hide
Share
Listing Snapshot
Price 
$1,299,000
Days On Site 
4 Days
Bedrooms 
5
Inside Area (SqFt) 
3,051 sqft
Total Baths 
4
Full Baths 
1
Partial Baths 
3
Lot Size 
0.13 Acres
Year Built 
1985
MLS® Number 
3977649
Status 
Active
Property Tax 
$5,356
HOA/Condo/Coop Fees 
$83 monthly
Sq Ft Source 
N/A
Friends & Family
Recent Activity
2 days agoListing updated with changes from the MLS®
4 days agoListing first seen on site
General Features
Acres 
0.13
Attached Garage 
Yes
Foundation 
Slab
Garage 
Yes
Garage Spaces 
2
Levels 
Two
Parking 
Attached
Parking Spaces 
2
Property Sub Type 
Single Family Residence
Security 
Carbon Monoxide Detector(s)Smoke Detector(s)
Sewer 
Public Sewer
SqFt Above 
2235
SqFt Below 
816
SqFt Total 
3051
Water Source 
Public
Interior Features
Appliances 
CooktopDisposalMicrowaveOvenRangeRefrigeratorWine Cooler
Basement 
FinishedWalk-Out Access
Cooling 
Central Air
Fireplace 
Yes
Fireplace Features 
Family Room
Fireplaces 
1
Flooring 
TileVinyl
Heating 
Forced Air
Main Level Bedrooms 
1
Spa 
Yes
Window Features 
Skylight(s)
Bathroom Full 
Level - Upper
Bathroom Three Quarter 
Level - Main
Bedroom 
Level - Upper
Family Room 
Level - MainDescription - Complete with a gorgeous fireplace and seamless access to the spacious patio and surrounding open space..
Great Room 
Level - MainDescription - Sunny, light-filled great room with plenty of space for your largest holiday tree, family dinners, and relaxed cocktails and conversation.
Kitchen 
Level - MainDescription - Chef’s kitchen with skylights, expansive dining space, and a 151-bottle wine refrigerator.
Laundry 
Level - Main
Living Room 
Level - BasementDescription - The perfect man cave, kids’ play space, movie room, or game room—flexible space for everyone to enjoy.
Save
Ask
Tour
Hide
Share
Exterior Features
Construction Details 
BrickWood Siding
Exterior 
Private Yard
Fencing 
FencedFull
Lot Features 
Corner LotCul-De-SacMany TreesMeadowSprinklers In FrontSprinklers In Rear
Patio And Porch 
Front Porch
Roof 
Shingle
Spa 
Yes
Windows/Doors 
Skylight(s)
Community Features
Association Dues 
83
Financing Terms Available 
CashConventionalVA Loan
HOA Fee Frequency 
Monthly
School District 
Jefferson County R-1
Schools
School District
Jefferson County R-1
Elementary School
Bradford
Middle School
Bradford
High School
Chatfield
Listing courtesy of Urban Luxe Real Estate [email protected]


The content relating to real estate for sale in this Web site comes in part from the Internet Data eXchange ("IDX") program of METROLIST, INC., DBA RECOLORADO real estate listings held by brokers other than Urban Luxe Real Estate are marked with the IDX Logo. This information is being provided for the consumers' personal, non-commercial use and may not be used for any other purpose. All information subject to change and should be independently verified.

Neighborhood & Commute
Source: Walkscore
Save
Ask
Tour
Hide
Share