Save
Ask
Tour
Hide
Share
$874,900
25 Days On Site

22523 E Piccolo Way
Aurora, CO 80016

For Sale|Single Family Residence|Active
5
Beds
5
Total Baths
3
Full Baths
2
Partial Baths
3,625
SqFt
$241
/SqFt
2021
Built
Subdivision:
Inspiration
County:
Douglas

Due to the health concerns created by Coronavirus we are offering personal 1-1 online video walkthough tours where possible.
Call Now: 303-359-9504
Is this the listing for you? We can help make it yours.
303-359-9504
22523 E Piccolo Way22523 E Piccolo Way22523 E Piccolo Way22523 E Piccolo Way
Save
Ask
Tour
Hide
Share

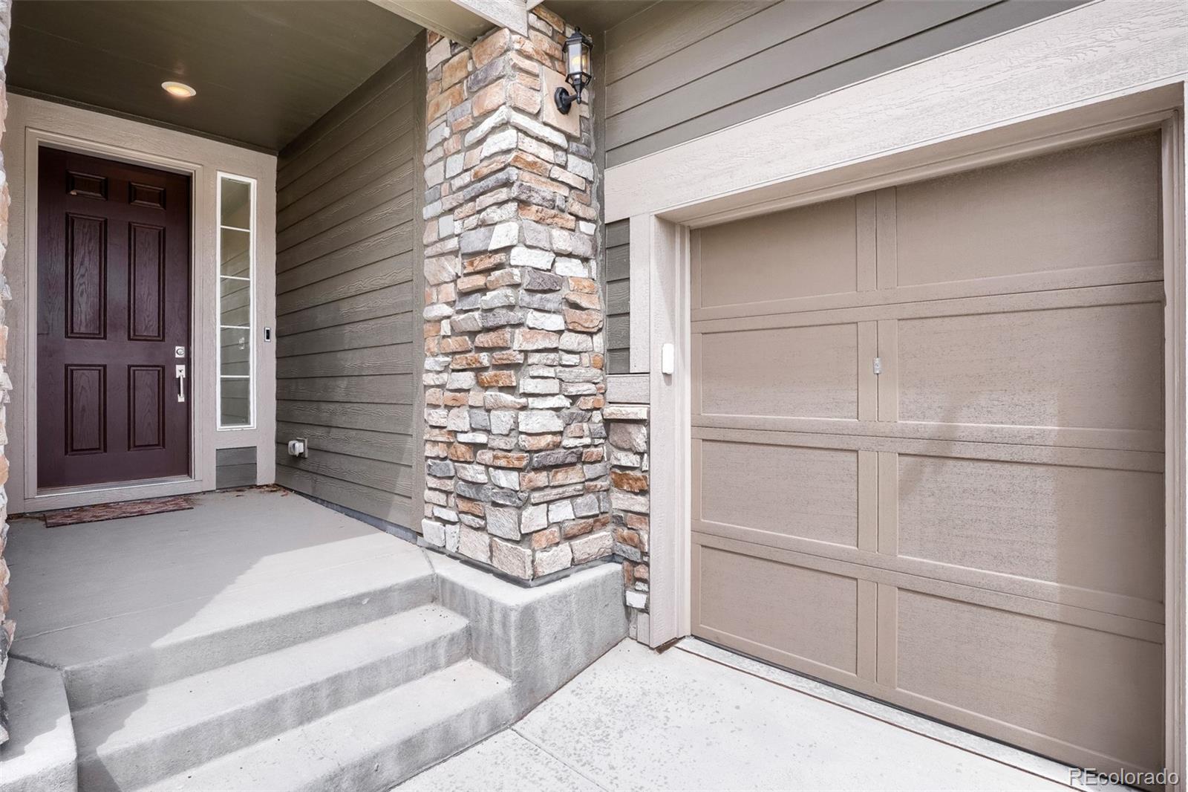
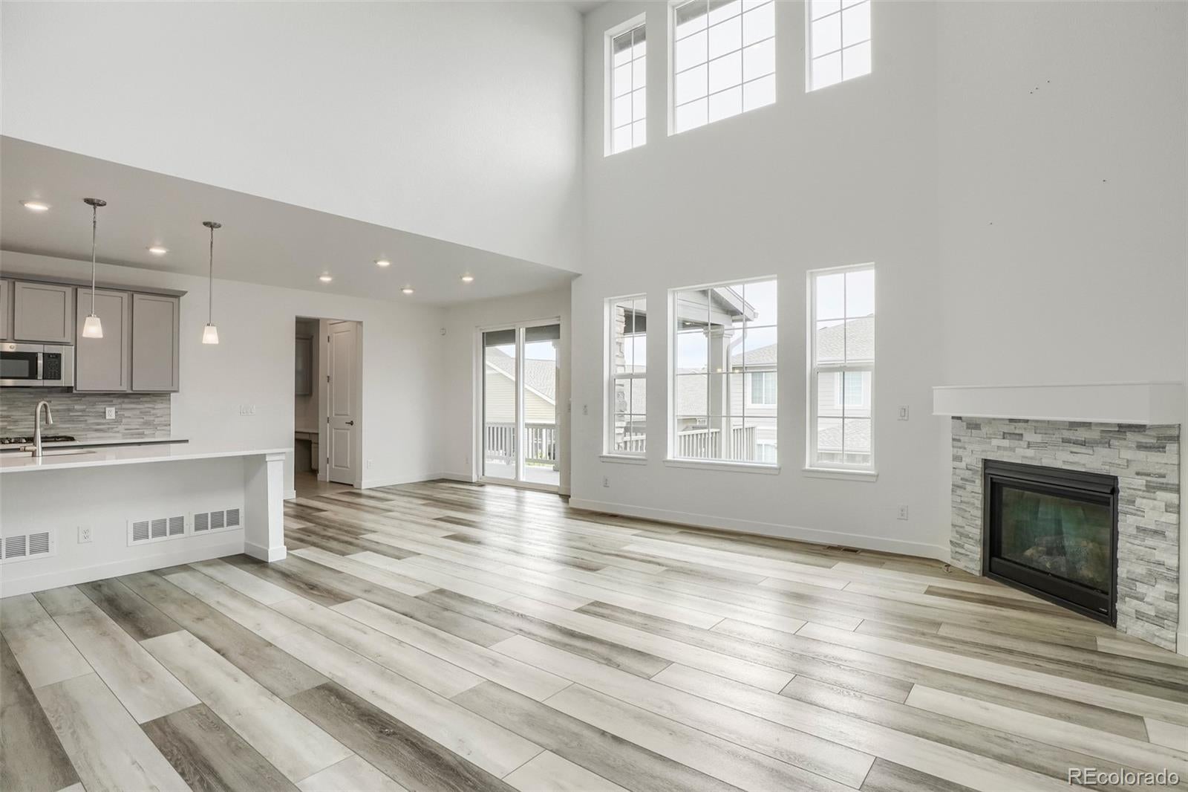
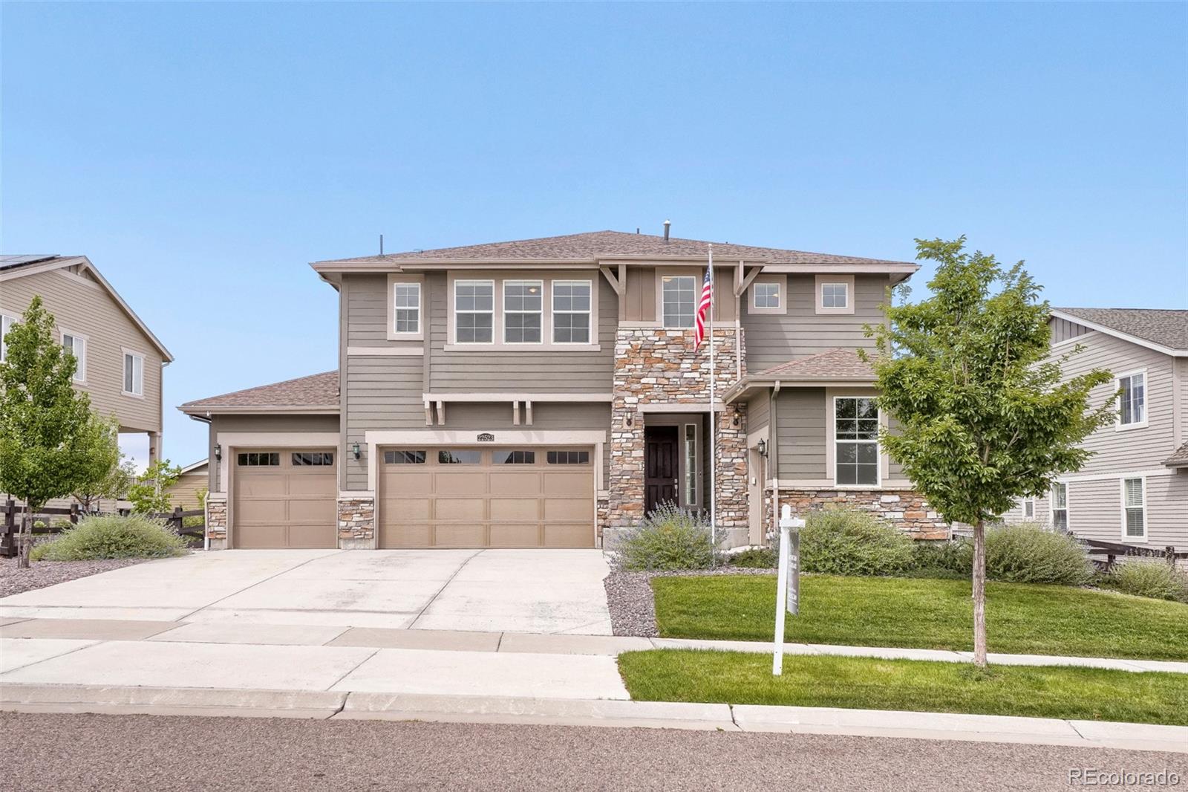
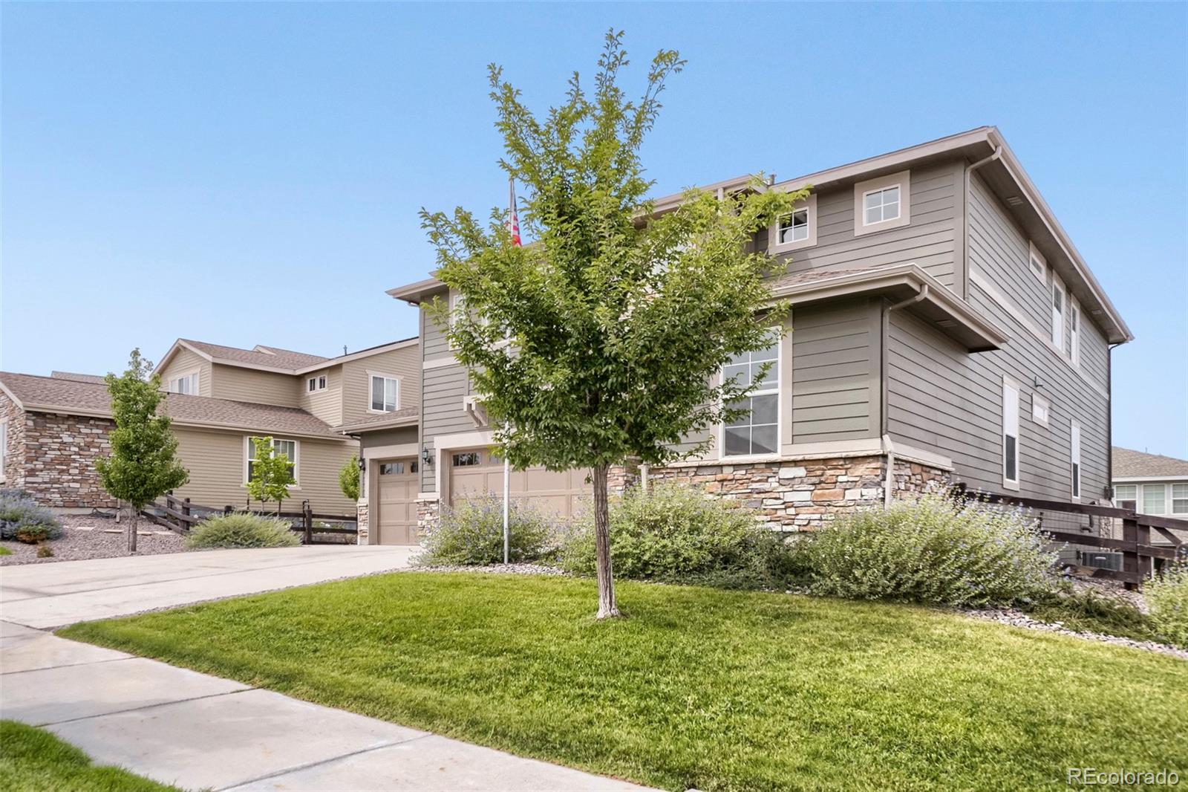
Immaculate Inspiration Gem with 2.375% VA Assumable Loan, Gourmet Kitchen & Entertainer's Backyard! Step inside to a light-filled open concept framed by dramatic two-story vaulted ceilings, massive picture windows, and low-maintenance LVP floors throughout. The heart of the home is an expansive chef's gourmet kitchen designed for gatherings, boasting a massive quartz island and stainless steel appliances, including double wall ovens, gas cooktop, sleek tile backsplash, and designer cabinetry. Open living area centers around a cozy stacked-stone gas fireplace and sunlit views. Upstairs bedrooms include top-down, bottom-up shades providing natural light and privacy. Head downstairs to the fully finished garden-level basement, bathed in natural light, and best of all, the full-size pool table is included! The low-maintenance backyard features a composite decking, recessed lighting, and stone column accents with views of the surroundings. Walk down the stairs to an artificial turf lawn, custom-built horseshoe pit, and an expansive concrete patio pad ideal for fire pits, outdoor dining, and grilling. The four-car tandem finished garage is equipped with two 220V outlets ready for EV charging and/or workshop machinery. Bonus side gear bay includes hot and cold water hose bibs—perfect for washing cars, storing a golf cart, or extra workshop storage. Exterior 110V-50A outlet for convenient RV power/hookups, plus a leased solar panel system to keep energy costs low. Qualified VA buyers can take advantage of an extraordinary 2.375% interest rate. 0.5% lender-paid 1st year rate buy-down on conventional loans OR 1% cost reduction towards closing costs on government loans when using the preferred lender. A MUST SEE!

Save
Ask
Tour
Hide
Share
Listing Snapshot
Price 
$874,900
Days On Site 
25 Days
Bedrooms 
5
Inside Area (SqFt) 
3,625 sqft
Total Baths 
5
Full Baths 
3
Partial Baths 
2
Lot Size 
0.2 Acres
Year Built 
2021
MLS® Number 
3956925
Status 
Active
Property Tax 
$6,889
HOA/Condo/Coop Fees 
$110.33 monthly
Sq Ft Source 
Public Records
Friends & Family
Recent Activity
a week agoListing updated with changes from the MLS®
3 weeks agoStatus changed to Active
4 weeks agoListing first seen on site
General Features
Acres 
0.2
Attached Garage 
Yes
Direction Faces 
East
Foundation 
Slab
Garage 
Yes
Garage Spaces 
4
Levels 
Two
Parking 
ConcreteElectric Vehicle Charging Station(s)LightedOversizedStorageTandemAttached
Parking Spaces 
4
Property Sub Type 
Single Family Residence
Security 
Carbon Monoxide Detector(s)Smoke Detector(s)
Sewer 
Public Sewer
SqFt Above 
2865
SqFt Below 
760
SqFt Total 
4112
Style 
Traditional
Utilities 
Natural Gas AvailableElectricity ConnectedNatural Gas Connected
Water Source 
Public
Interior Features
Appliances 
CooktopDishwasherDouble OvenDryerMicrowaveRange HoodRefrigeratorWasher
Basement 
FinishedFull
Cooling 
Central Air
Electric 
220 Volts
Fireplace 
Yes
Fireplace Features 
Living Room
Fireplaces 
1
Flooring 
CarpetTileVinyl
Furnished 
Unfurnished
Heating 
Forced Air
Interior 
Breakfast BarEat-in KitchenEntrance FoyerHigh CeilingsKitchen IslandPantryVaulted Ceiling(s)Walk-In Closet(s)Wired for Data
Laundry Features 
In Unit
Main Level Bedrooms 
1
Window Features 
Double Pane Windows
Bathroom Full 
Dimensions - 11 x 11Level - UpperDescription - Upstairs Jack N Jill Bathroom
Bathroom Three Quarter 
Dimensions - 9.25 x 5.25Level - BasementDescription - Basement Bathroom
Bedroom 
Dimensions - 13.75 x 12.5Level - UpperDescription - Upstairs Bedroom 2
Game Room 
Dimensions - 37.75 x 27.75Level - BasementDescription - Pool Table Included!
Kitchen 
Dimensions - 10.75 x 16.25Level - MainDescription - Gourmet Kitchen
Laundry 
Dimensions - 7.25 x 7.75Level - UpperDescription - Upstairs Laundry
Living Room 
Dimensions - 16.75 x 27.75Level - MainDescription - Open Living Room
Mud Room 
Dimensions - 11 x 8Level - MainDescription - Mud Room
Save
Ask
Tour
Hide
Share
Exterior Features
Construction Details 
Cement SidingFrameStone
Exterior 
Rain Gutters
Fencing 
FencedFull
Lot Features 
SlopedLandscapedSprinklers In FrontSprinklers In Rear
Patio And Porch 
CoveredDeckFront Porch
Roof 
Composition
Windows/Doors 
Double Pane Windows
Community Features
Association Amenities 
ClubhouseParkPlaygroundPoolTennis Court(s)Trail(s)
Association Fee 
$331.0
Association Fee Frequency 
Quarterly
School District 
Douglas RE-1
Financing Terms Available 
CashConventionalVA Loan
Roads 
Paved
Schools
School District
Douglas RE-1
Elementary School
Pine Lane Prim/Inter
Middle School
Sierra
High School
Chaparral
Listing courtesy of Mountain Standard Real Estate Company [email protected]


The content relating to real estate for sale in this Web site comes in part from the Internet Data eXchange ("IDX") program of METROLIST, INC., DBA RECOLORADO real estate listings held by brokers other than Mountain Standard Real Estate Company are marked with the IDX Logo. This information is being provided for the consumers' personal, non-commercial use and may not be used for any other purpose. All information subject to change and should be independently verified.

Neighborhood & Commute
Source: Walkscore
Save
Ask
Tour
Hide
Share