Save
Ask
Tour
Hide
Share
$1,300,000
New Listing

4367 Tallyrand Circle
Castle Rock, CO 80104

For Sale|Single Family Residence|Active
4
Beds
4
Total Baths
2
Full Baths
2
Partial Baths
4,204
SqFt
$309
/SqFt
2001
Built
Subdivision:
Bell Mountain Ranch
County:
Douglas

Due to the health concerns created by Coronavirus we are offering personal 1-1 online video walkthough tours where possible.
Call Now: 303-359-9504
Is this the listing for you? We can help make it yours.
303-359-9504
4367 Tallyrand Circle4367 Tallyrand Circle4367 Tallyrand Circle4367 Tallyrand Circle
Save
Ask
Tour
Hide
Share

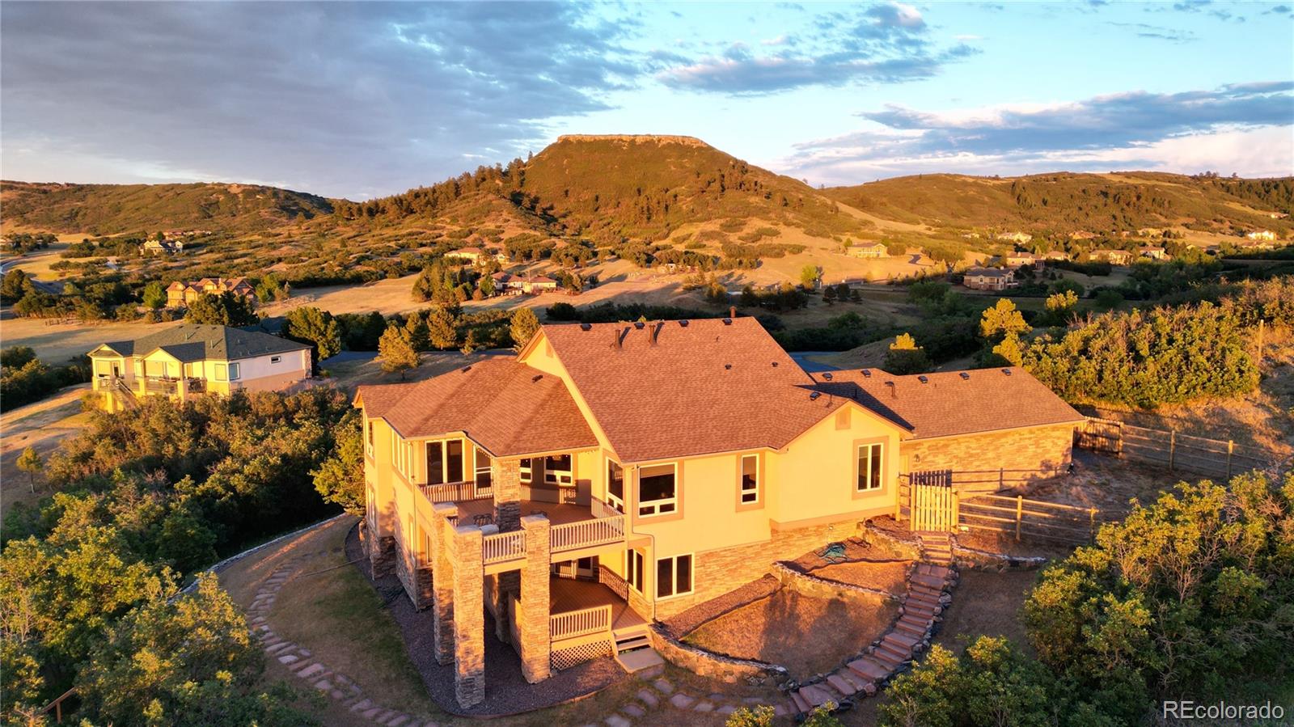
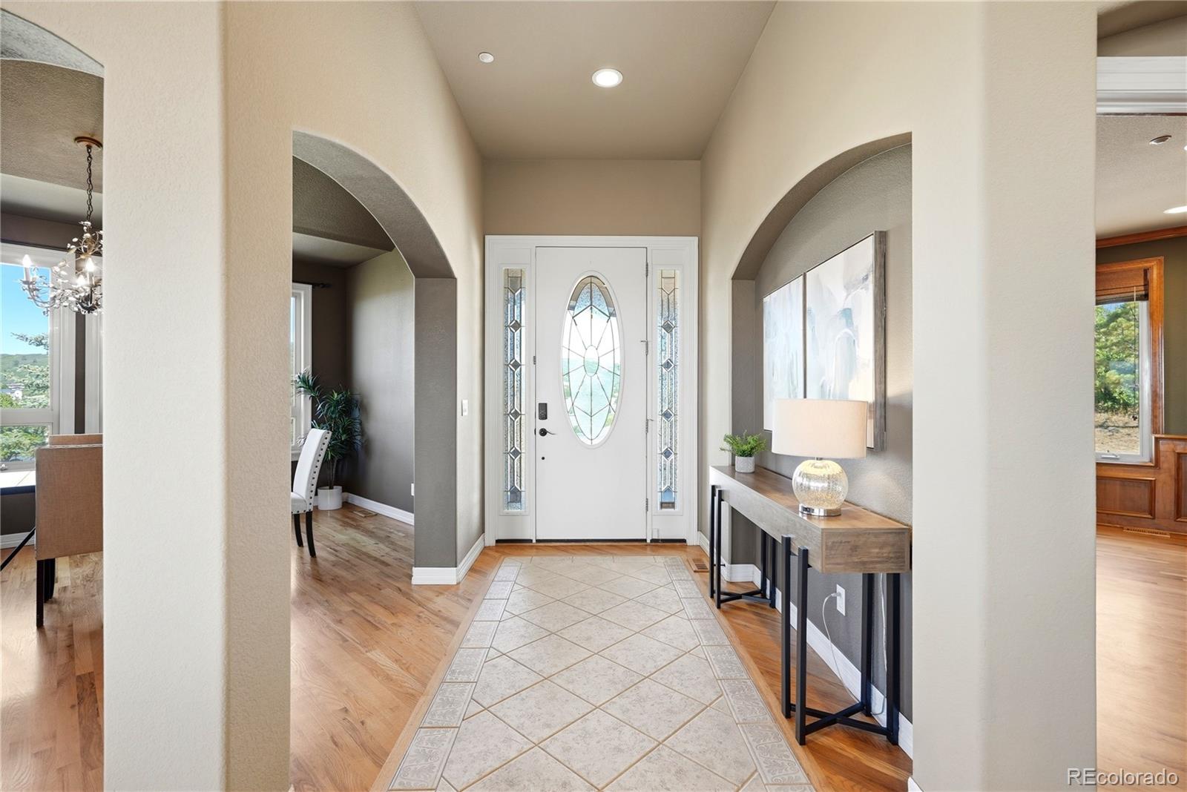
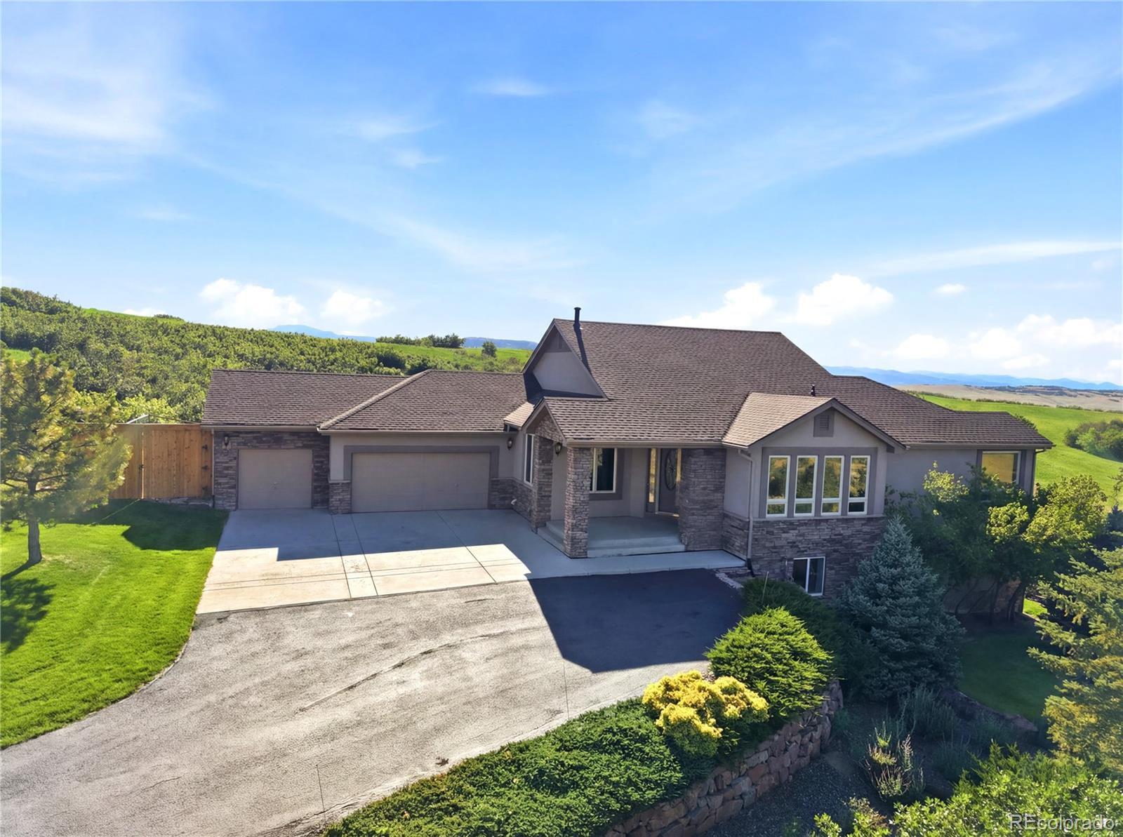
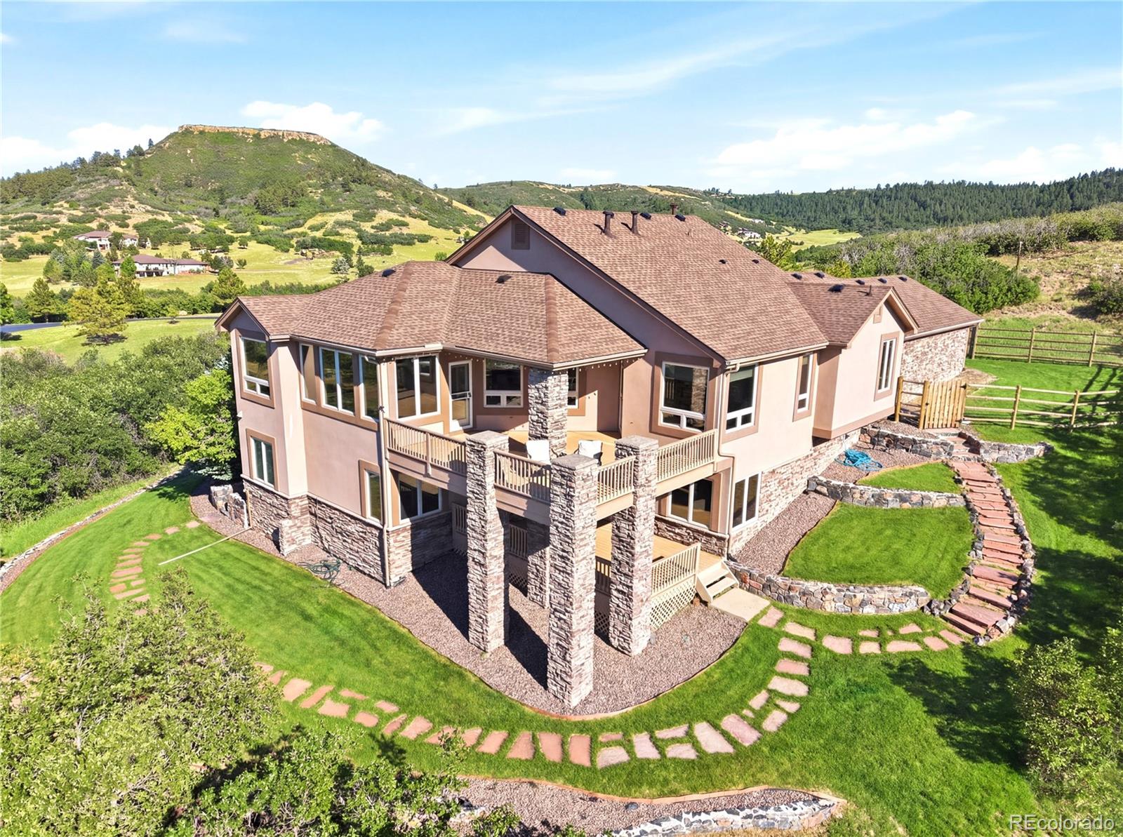
Stunning western mountain views stretch from Mount Evans to Longs Peak from this exceptional estate, perfectly positioned at the end of a private cul-de-sac on 5.29 wooded acres. Surrounded by mature vegetation, this stunning home offers the perfect blend of luxury, privacy, and convenience. Located in Bell Mountain Ranch, this community is highly sought after for its prime location, sprawling lots, more than 26 miles of community equestrian and hiking trails, along with a neighborhood park and playground, stables on site, and majestic views in all directions. This walk-out ranch boasts main floor living coupled with a full lower level with three additional bedrooms, family room, theater room, and bar. The open floor plan and walls of windows make this home designed to showcase the breathtaking views and features a spacious great room with soaring ceilings, hardwood floors, and a cozy fireplace. The kitchen is equipped with slab granite countertops, a center island, gas cooktop, double ovens, stainless steel appliances, and abundant workspace for entertaining. A beautiful formal dining room and a main-level study with French doors and custom built-in bookcases provide both sophistication and functionality. The luxurious primary suite is a true retreat, complete with its own fireplace and private access to a covered composite deck where you can enjoy spectacular sunsets and mountain vistas. The finished walkout lower level includes three additional bedrooms, a spacious family room, media room, and wet bar—ideal for entertaining or multigenerational living. Experience peaceful country living with the convenience of nearby shopping, dining, and everyday amenities. Minutes away from town, so you can enjoy all that the thriving Castle Rock community has to offer. Frequently named one of America's top places to live.

Save
Ask
Tour
Hide
Share
Listing Snapshot
Price 
$1,300,000
Days On Site 
0 Days
Bedrooms 
4
Inside Area (SqFt) 
4,204 sqft
Total Baths 
4
Full Baths 
2
Partial Baths 
2
Lot Size 
5.29 Acres
Year Built 
2001
MLS® Number 
3940674
Status 
Active
Property Tax 
$10,684
HOA/Condo/Coop Fees 
$54.17 monthly
Sq Ft Source 
Public Records
Friends & Family
Recent Activity
17 hours agoListing updated with changes from the MLS®
17 hours agoListing first seen on site
General Features
Acres 
5.29
Attached Garage 
Yes
Direction Faces 
East
Foundation 
Slab
Garage 
Yes
Garage Spaces 
3
Levels 
One
Parking 
ConcreteOversizedAttached
Parking Spaces 
3
Pets 
Cats OKDogs OK
Property Condition 
Updated/Remodeled
Property Sub Type 
Single Family Residence
Sewer 
Septic Tank
SqFt Above 
2221
SqFt Below 
1983
SqFt Total 
4384
Style 
Mountain Contemporary
Utilities 
Natural Gas AvailableCable AvailableElectricity ConnectedNatural Gas Connected
Water Source 
Public
Zoning 
PDNU
Interior Features
Appliances 
CooktopDishwasherDisposalDouble OvenDryerMicrowaveRefrigeratorWasher
Basement 
Walk-Out Access
Cooling 
Ceiling Fan(s)Attic FanCentral Air
Fireplace 
Yes
Fireplace Features 
Master BedroomGas LogGreat Room
Fireplaces 
2
Flooring 
CarpetTileVinylWood
Furnished 
Partially
Heating 
Forced AirNatural Gas
Interior 
Breakfast BarBuilt-in FeaturesCeiling Fan(s)Entrance FoyerGranite CountersHigh CeilingsIn-Law FloorplanKitchen IslandOpen FloorplanPantryVaulted Ceiling(s)Walk-In Closet(s)Wet Bar
Laundry Features 
Sink
Main Level Bedrooms 
1
Window Features 
Double Pane WindowsWindow Coverings
Bathroom Full 
Level - BasementDescription - Full bathroom
Bathroom Half 
Level - MainDescription - Powder Room
Bathroom Three Quarter 
Level - BasementDescription - Attached to bedroom #2
Bedroom 
Dimensions - 15 x 14Level - BasementDescription - Bedroom #2: en suite bedroom w/ 3/4 bathroom
Dining Room 
Dimensions - 12 x 14Level - MainDescription - Beautiful room for entertaining with views
Family Room 
Dimensions - 34 x 24Level - BasementDescription - Huge room w/ custom built-ins, walk-out to back yard.
Great Room 
Level - MainDescription - Vaulted ceilings, abundant windows, cozy fireplace
Kitchen 
Level - MainDescription - Gourmet kitchen w/stainless appliances; double ovens; center island; slab granite, large pantry.
Laundry 
Dimensions - 9 x 5Level - MainDescription - Utility sink, cabinets, mud room to garage
Media Room 
Dimensions - 20 x 14Level - BasementDescription - Built in cabinets, seating, bar.
Office 
Dimensions - 11 x 16Level - MainDescription - Library or study w/ custom woodwork & built-in bookshelves
Save
Ask
Tour
Hide
Share
Exterior Features
Construction Details 
FrameStucco
Exterior 
Dog RunFire PitPrivate Yard
Fencing 
Partial
Lot Features 
Cul-De-SacLandscapedMany TreesMeadowSecludedSprinklers In FrontSprinklers In Rear
Patio And Porch 
CoveredDeckFront PorchPatio
Roof 
Composition
Spa Features 
Bath
View 
MeadowMountain(s)Valley
Waterview 
MeadowMountain(s)Valley
Windows/Doors 
Double Pane WindowsWindow Coverings
Community Features
Association Amenities 
ParkPlaygroundTrail(s)
Association Dues 
650
Financing Terms Available 
CashConventionalVA Loan
HOA Fee Frequency 
Annually
Roads 
Paved
School District 
Douglas RE-1
Schools
School District
Douglas RE-1
Elementary School
South Ridge
Middle School
Mesa
High School
Douglas County
Listing courtesy of Coldwell Banker Realty 24 [email protected]


The content relating to real estate for sale in this Web site comes in part from the Internet Data eXchange ("IDX") program of METROLIST, INC., DBA RECOLORADO real estate listings held by brokers other than Coldwell Banker Realty 24 are marked with the IDX Logo. This information is being provided for the consumers' personal, non-commercial use and may not be used for any other purpose. All information subject to change and should be independently verified.

Neighborhood & Commute
Source: Walkscore
Save
Ask
Tour
Hide
Share