Save
Ask
Tour
Hide
Share
$1,050,000
New Listing

9131 Sugarstone Circle
Highlands Ranch, CO 80130

For Sale|Single Family Residence|Active
6
Beds
5
Total Baths
1
Full Bath
4
Partial Baths
3,835
SqFt
$274
/SqFt
1992
Built
Subdivision:
Highlands Ranch
County:
Douglas

Due to the health concerns created by Coronavirus we are offering personal 1-1 online video walkthough tours where possible.
Call Now: 303-359-9504
Is this the listing for you? We can help make it yours.
303-359-9504
9131 Sugarstone Circle9131 Sugarstone Circle9131 Sugarstone Circle9131 Sugarstone Circle
Save
Ask
Tour
Hide
Share

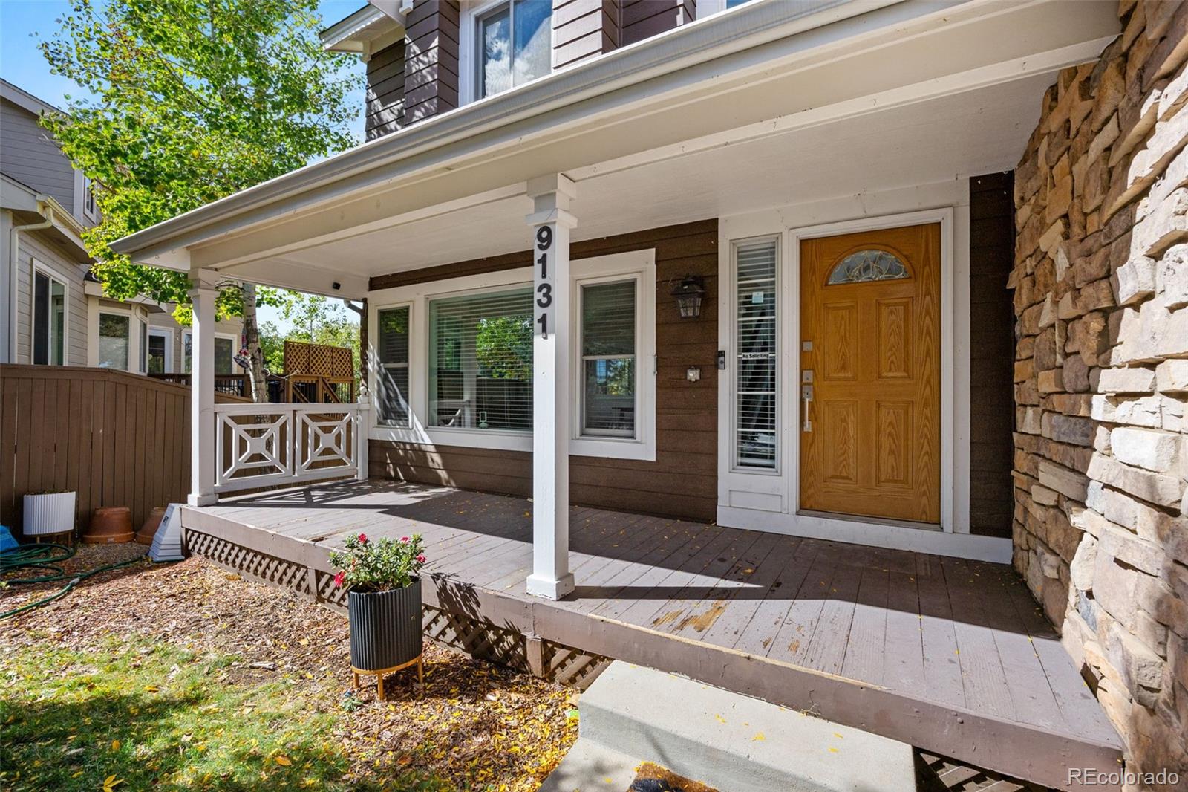
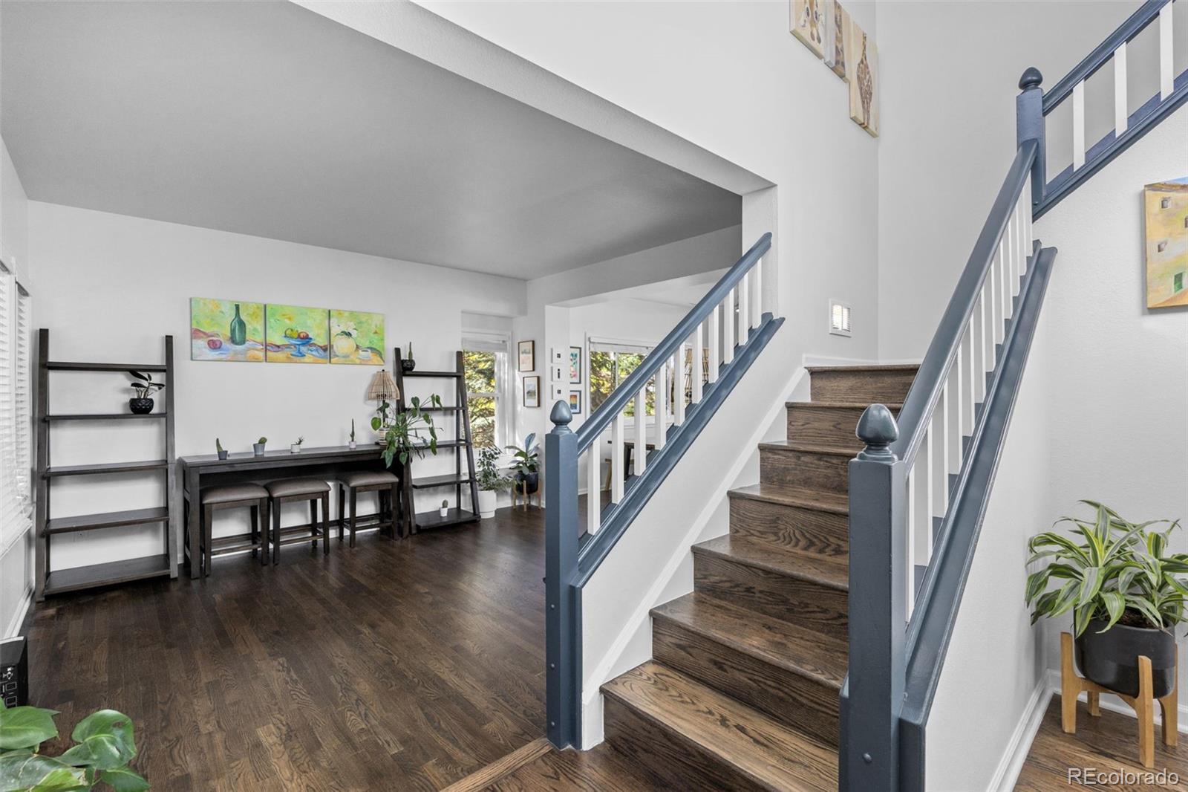
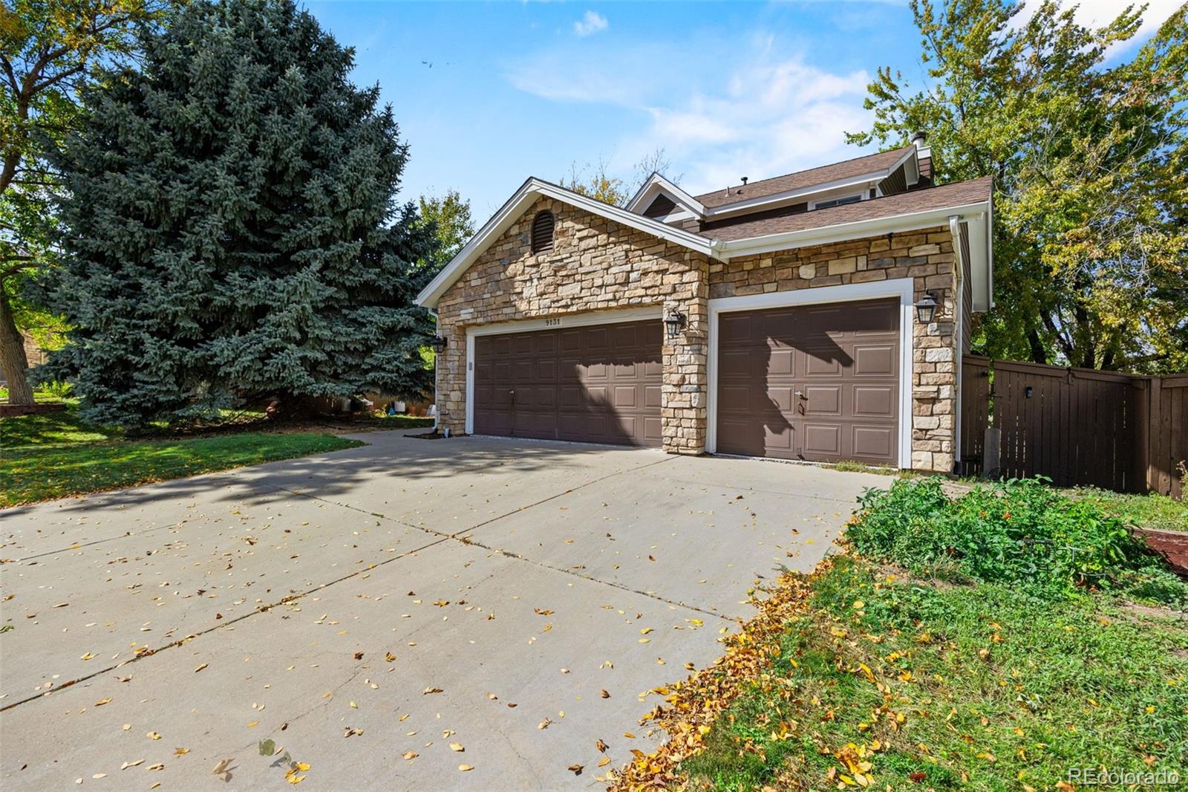
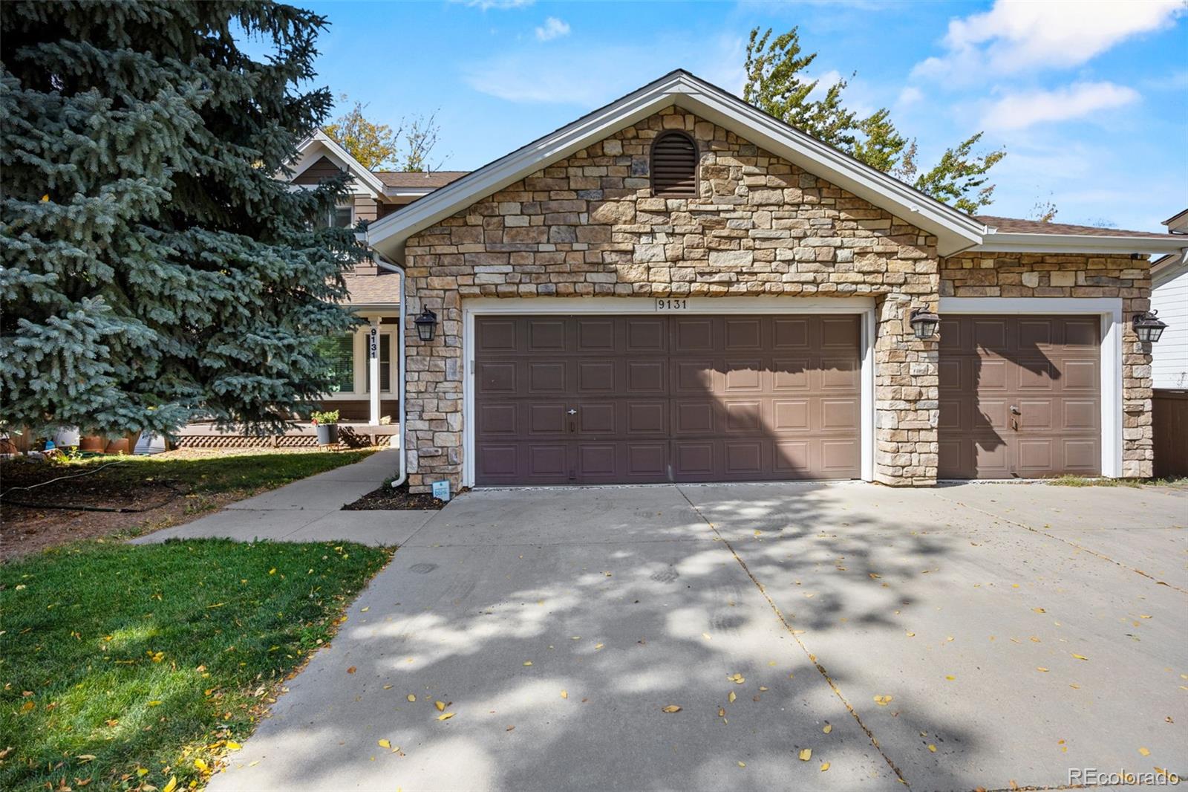
Beautifully remodeled Highlands Ranch home backing to an open space. Large windows bring in natural light and provide views of the green space from the living areas. The updated kitchen features white cabinetry, stone countertops, stainless steel appliances, and a substantial waterfall island with generous storage on both sides. The adjoining living area includes a fireplace and built-in cabinetry, creating a comfortable space to gather. With 6 bedrooms and 4 bathrooms, the home offers room to spread out, while the walkout basement adds exceptional flexibility. It includes 2 bedrooms, a bathroom, a living area, a full kitchen, its own laundry, and a separate entrance, well suited for multigenerational living, extended guests, or potential rental use. Outside, enjoy a tree-filled yard, deck, and firepit area next to the open space. Set in a quiet neighborhood with convenient access to local amenities.

Save
Ask
Tour
Hide
Share
Listing Snapshot
Price 
$1,050,000
Days On Site 
0 Days
Bedrooms 
6
Inside Area (SqFt) 
3,835 sqft
Total Baths 
5
Full Baths 
1
Partial Baths 
4
Lot Size 
0.16 Acres
Year Built 
1992
MLS® Number 
3862160
Status 
Active
Property Tax 
$5,798
HOA/Condo/Coop Fees 
$58 monthly
Sq Ft Source 
Public Records
Friends & Family
Recent Activity
4 hours agoListing updated with changes from the MLS®
7 hours agoListing first seen on site
General Features
Acres 
0.16
Attached Garage 
Yes
Garage 
Yes
Garage Spaces 
3
Levels 
Two
Parking 
Attached
Parking Spaces 
3
Property Condition 
Updated/Remodeled
Property Sub Type 
Single Family Residence
Sewer 
Public Sewer
SqFt Above 
2537
SqFt Below 
1298
SqFt Total 
3835
Zoning 
PDU
Interior Features
Appliances 
DishwasherDisposalDryerMicrowaveRangeRefrigeratorWasher
Basement 
FinishedWalk-Out Access
Cooling 
Ceiling Fan(s)Central Air
Fireplace Features 
Family Room
Heating 
Forced Air
Interior 
Ceiling Fan(s)Eat-in KitchenGranite CountersHigh CeilingsHigh Speed InternetIn-Law FloorplanKitchen IslandOpen FloorplanWalk-In Closet(s)
Main Level Bedrooms 
1
Bathroom Full 
Level - Upper
Bathroom Three Quarter 
Level - Basement
Bedroom 
Level - Basement
Save
Ask
Tour
Hide
Share
Exterior Features
Construction Details 
Brick
Fencing 
FencedFull
Lot Features 
LandscapedMany Trees
Roof 
Composition
Community Features
Association Amenities 
ClubhouseFitness CenterPoolSpa/Hot TubTennis Court(s)
Association Fee 
$174.0
Association Fee Frequency 
Quarterly
School District 
Douglas RE-1
Financing Terms Available 
CashConventionalFHAOwner Will CarryVA Loan
Schools
School District
Douglas RE-1
Elementary School
Fox Creek
Middle School
Cresthill
High School
Highlands Ranch
Listing courtesy of Coldwell Banker Global Luxury Denver [email protected]


The content relating to real estate for sale in this Web site comes in part from the Internet Data eXchange ("IDX") program of METROLIST, INC., DBA RECOLORADO real estate listings held by brokers other than Coldwell Banker Global Luxury Denver are marked with the IDX Logo. This information is being provided for the consumers' personal, non-commercial use and may not be used for any other purpose. All information subject to change and should be independently verified.

Neighborhood & Commute
Source: Walkscore
Save
Ask
Tour
Hide
Share