Save
Ask
Tour
Hide
Share
$599,990
6 Days On Site

6660 S High Street
Centennial, CO 80121

For Sale|Single Family Residence|Active
5
Beds
3
Total Baths
2
Full Baths
1
Partial Bath
2,796
SqFt
$215
/SqFt
1963
Built
Subdivision:
Southglenn
County:
Arapahoe

Due to the health concerns created by Coronavirus we are offering personal 1-1 online video walkthough tours where possible.
Call Now: 303-359-9504
Is this the listing for you? We can help make it yours.
303-359-9504
6660 S High Street6660 S High Street6660 S High Street6660 S High Street
Save
Ask
Tour
Hide
Share

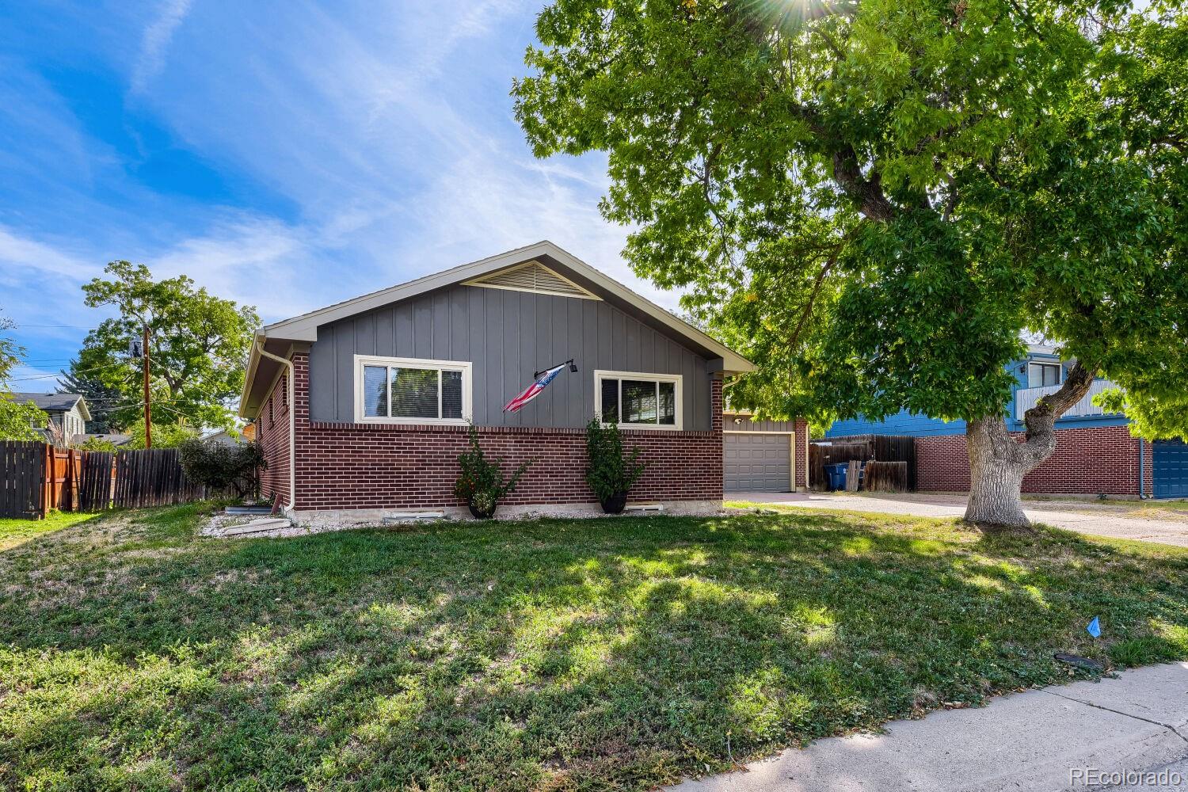
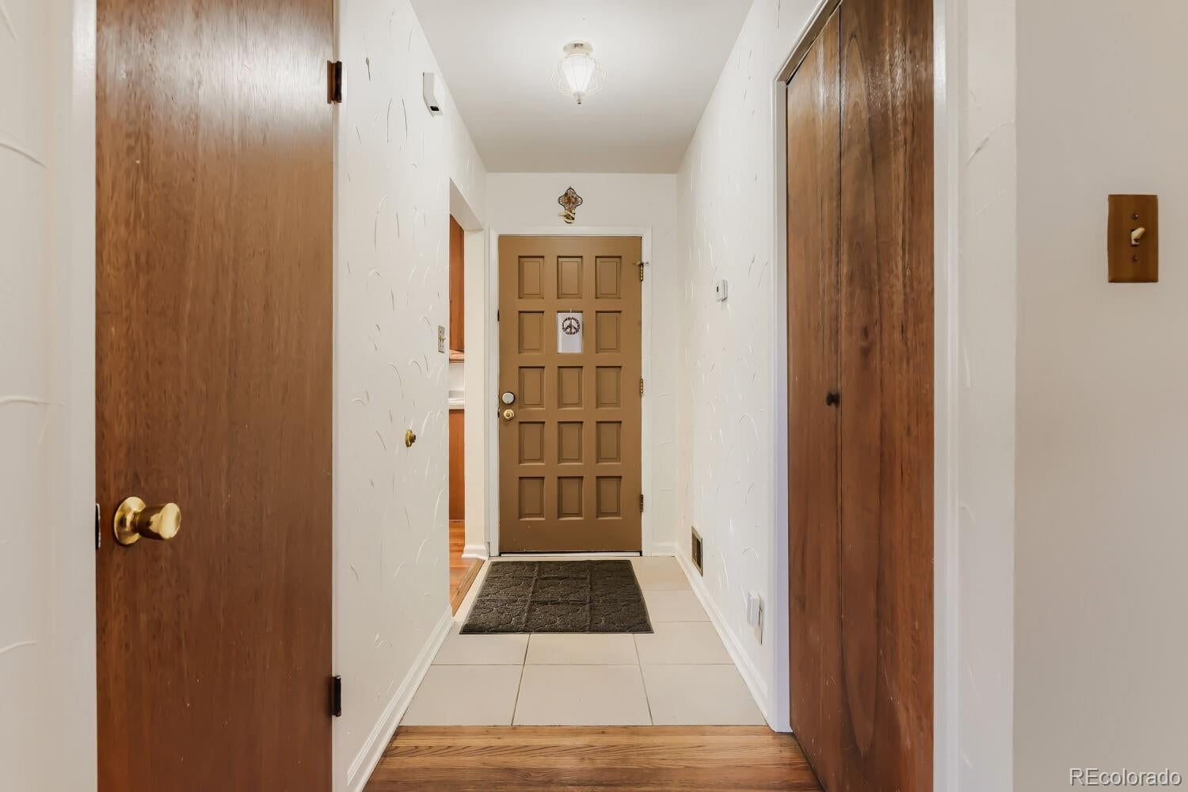
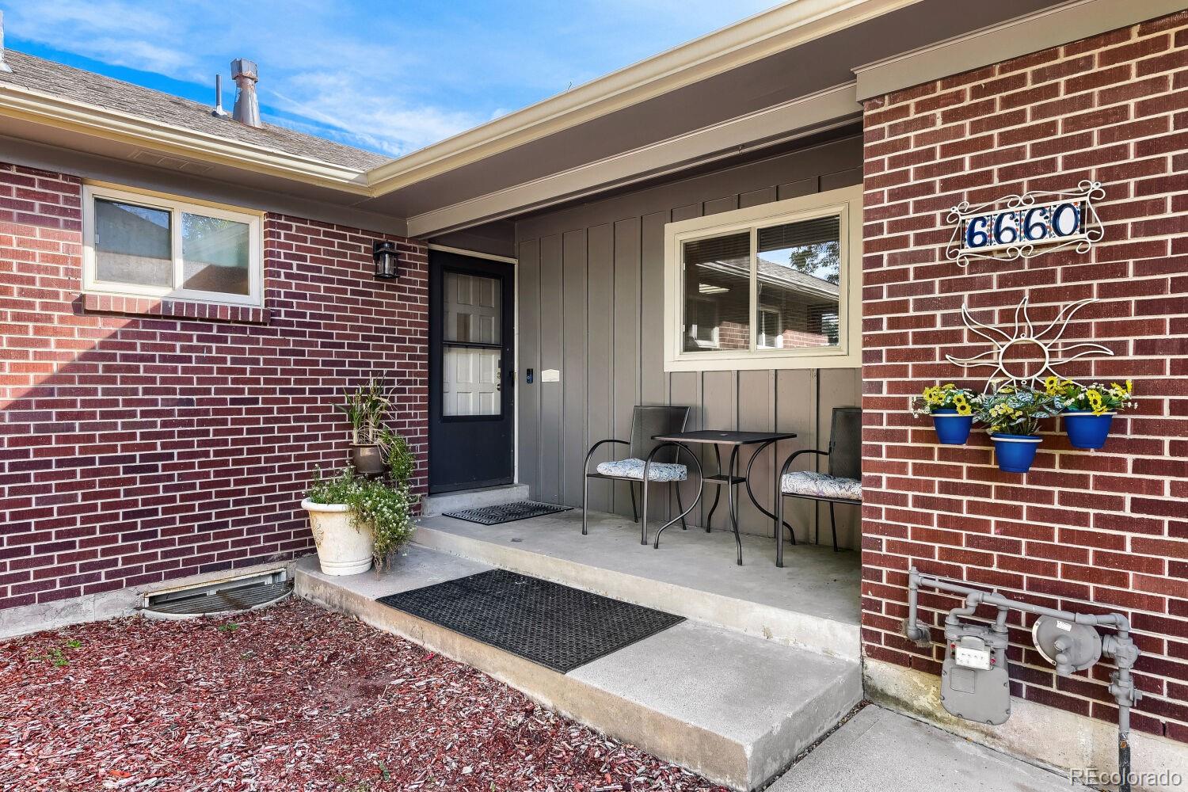
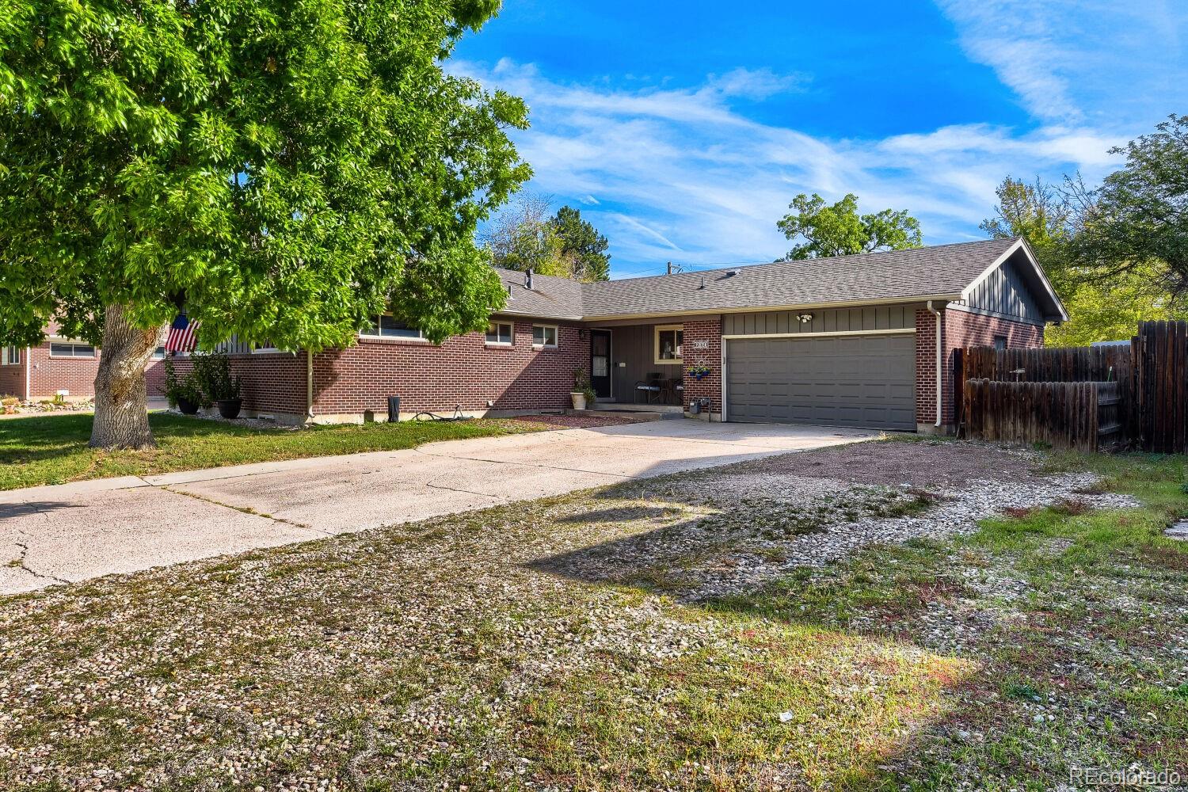
LOCATION, LOCATION, LOCATION! Discover the perfect blend of classic charm, comfortable living, and convenience in this inviting 5-bedroom, 3-bathroom brick ranch in Centennial. Offering the ease of main-level living, this home provides a versatile floor plan with plenty of room to accommodate a variety of lifestyles. The timeless brick exterior adds enduring appeal, while the spacious layout offers flexibility for guests, a home office, or additional living space. Enjoy an exceptional location just minutes from The Streets at Southglenn, where shopping, dining, entertainment, and everyday essentials are right at your fingertips. Convenient access to public transportation and major highways makes commuting throughout the Denver metro area a breeze. Add in access to great schools and the added benefit of no HOA, and you have an opportunity to enjoy both convenience and freedom in a desirable Littleton location. This brick ranch has good natural light, a super functional layout for those needing main floor living and is absolutely move-in ready but has room for those looking to do some updating to bring the home to their preferences. Walk to the Streets at Southglenn, Whole Foods, Snooze etc, few minutes away from Trader Joe's and the newly coming Costco. This location is tough to beat! Large fully fenced in yard. Great home for everyday living and entertaining as well! Don't miss this home!

Save
Ask
Tour
Hide
Share
Listing Snapshot
Price 
$599,990
Days On Site 
6 Days
Bedrooms 
5
Inside Area (SqFt) 
2,796 sqft
Total Baths 
3
Full Baths 
2
Partial Baths 
1
Lot Size 
0.23 Acres
Year Built 
1963
MLS® Number 
3830163
Status 
Active
Property Tax 
$4,037
HOA/Condo/Coop Fees 
N/A
Sq Ft Source 
Public Records
Friends & Family
Recent Activity
6 days agoListing updated with changes from the MLS®
7 days agoListing first seen on site
General Features
Acres 
0.23
Attached Garage 
Yes
Foundation 
Slab
Garage 
Yes
Garage Spaces 
2
Levels 
One
Parking 
Attached
Parking Spaces 
2
Property Sub Type 
Single Family Residence
Security 
Smoke Detector(s)
Sewer 
Public Sewer
SqFt Above 
1551
SqFt Below 
1245
SqFt Total 
2964
Style 
Traditional
Utilities 
Natural Gas AvailableCable AvailableElectricity ConnectedNatural Gas ConnectedPhone Available
Water Source 
Public
Interior Features
Appliances 
DishwasherDisposalMicrowaveOvenRefrigerator
Basement 
FinishedFull
Cooling 
Ceiling Fan(s)None
Electric 
220 Volts
Fireplace 
Yes
Fireplace Features 
Dining Room
Fireplaces 
1
Flooring 
CarpetTileWood
Heating 
Forced AirNatural Gas
Interior 
Ceiling Fan(s)Eat-in KitchenHigh Speed InternetKitchen IslandPantry
Main Level Bedrooms 
3
Window Features 
Double Pane WindowsWindow Coverings
Bathroom Full 
Level - MainDescription - Full En-Suite bath!
Bathroom Three Quarter 
Level - BasementDescription - 3rd bath!
Bedroom 
Level - MainDescription - Tons of natural light, hardwood floors!
Dining Room 
Level - MainDescription - Beautiful large dining room w fireplace!
Family Room 
Level - BasementDescription - Large basement great room!
Kitchen 
Level - MainDescription - Huge kitchen space w large island!
Laundry 
Level - MainDescription - Main floor laundry!
Utility Room 
Level - BasementDescription - Nice sized storage, updated utilities!
Save
Ask
Tour
Hide
Share
Exterior Features
Construction Details 
BrickFrameWood Siding
Exterior 
GardenPrivate YardRain Gutters
Fencing 
Partial
Lot Features 
LandscapedLevelNear Public TransitSprinklers In FrontSprinklers In Rear
Patio And Porch 
DeckFront PorchPatio
Roof 
Composition
Windows/Doors 
Double Pane WindowsWindow Coverings
Community Features
School District 
Littleton 6
Financing Terms Available 
CashConventionalFHAVA Loan
Roads 
Paved
Schools
School District
Littleton 6
Elementary School
Gudy Gaskill
Middle School
Euclid
High School
Arapahoe
Listing courtesy of Infinity Group Realty Denver [email protected]


The content relating to real estate for sale in this Web site comes in part from the Internet Data eXchange ("IDX") program of METROLIST, INC., DBA RECOLORADO real estate listings held by brokers other than Infinity Group Realty Denver are marked with the IDX Logo. This information is being provided for the consumers' personal, non-commercial use and may not be used for any other purpose. All information subject to change and should be independently verified.

Neighborhood & Commute
Source: Walkscore
Save
Ask
Tour
Hide
Share