Save
Ask
Tour
Hide
Share
$649,900
1 Day On Site

24780 E Euclid Place
Aurora, CO 80016

For Sale|Single Family Residence|Active
4
Beds
4
Total Baths
1
Full Bath
3
Partial Baths
2,791
SqFt
$233
/SqFt
2007
Built
Subdivision:
Wheatlands
County:
Arapahoe

Due to the health concerns created by Coronavirus we are offering personal 1-1 online video walkthough tours where possible.
Call Now: 303-359-9504
Is this the listing for you? We can help make it yours.
303-359-9504
Upcoming Open Houses
Due to COVID-19, we recommend you verify Open Houses before attending.
Sat, Oct 17, 11:00 AM - 1:00 PM
24780 E Euclid Place24780 E Euclid Place24780 E Euclid Place24780 E Euclid Place
Save
Ask
Tour
Hide
Share

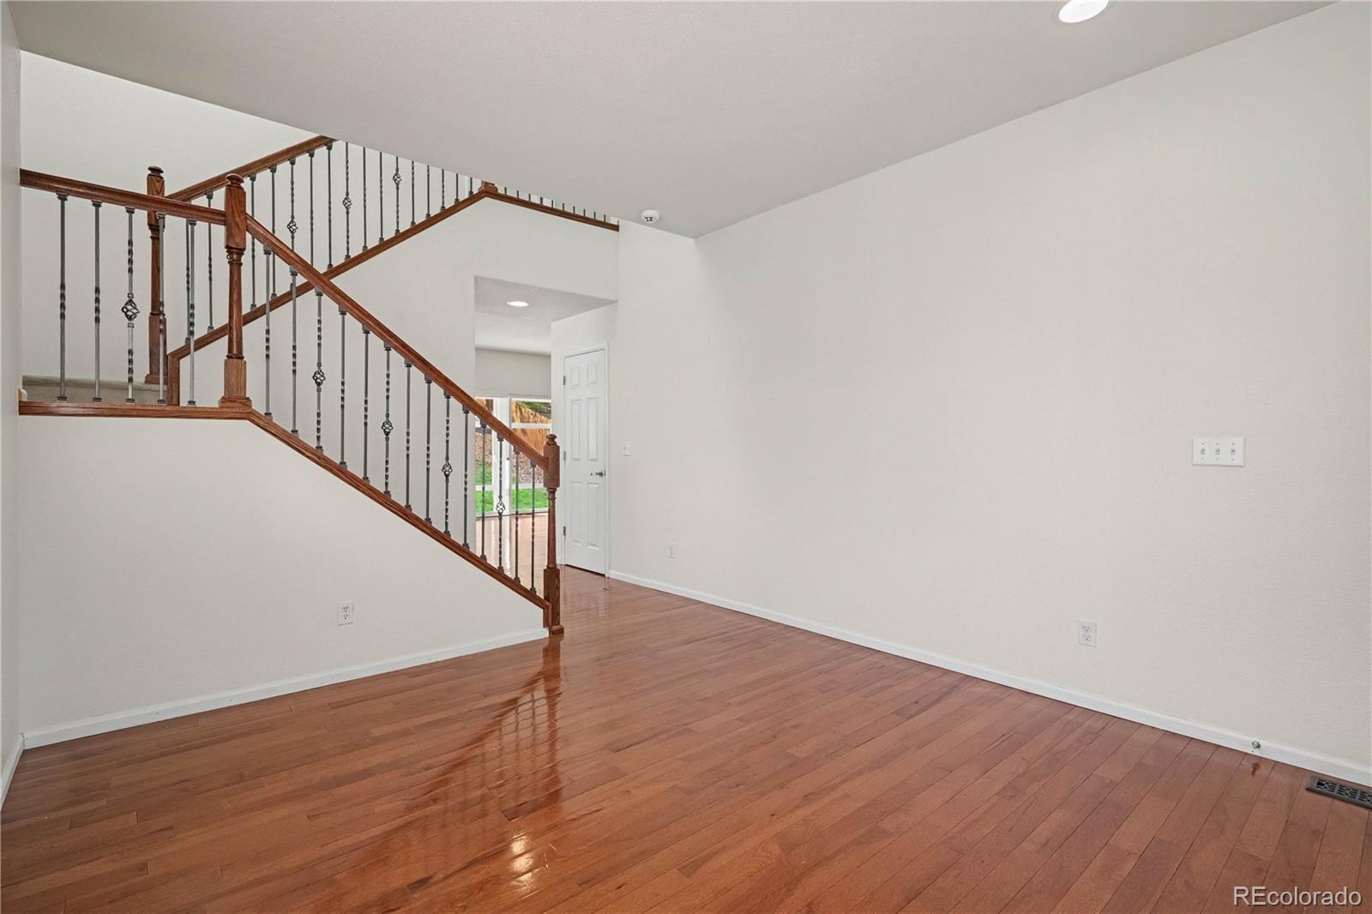
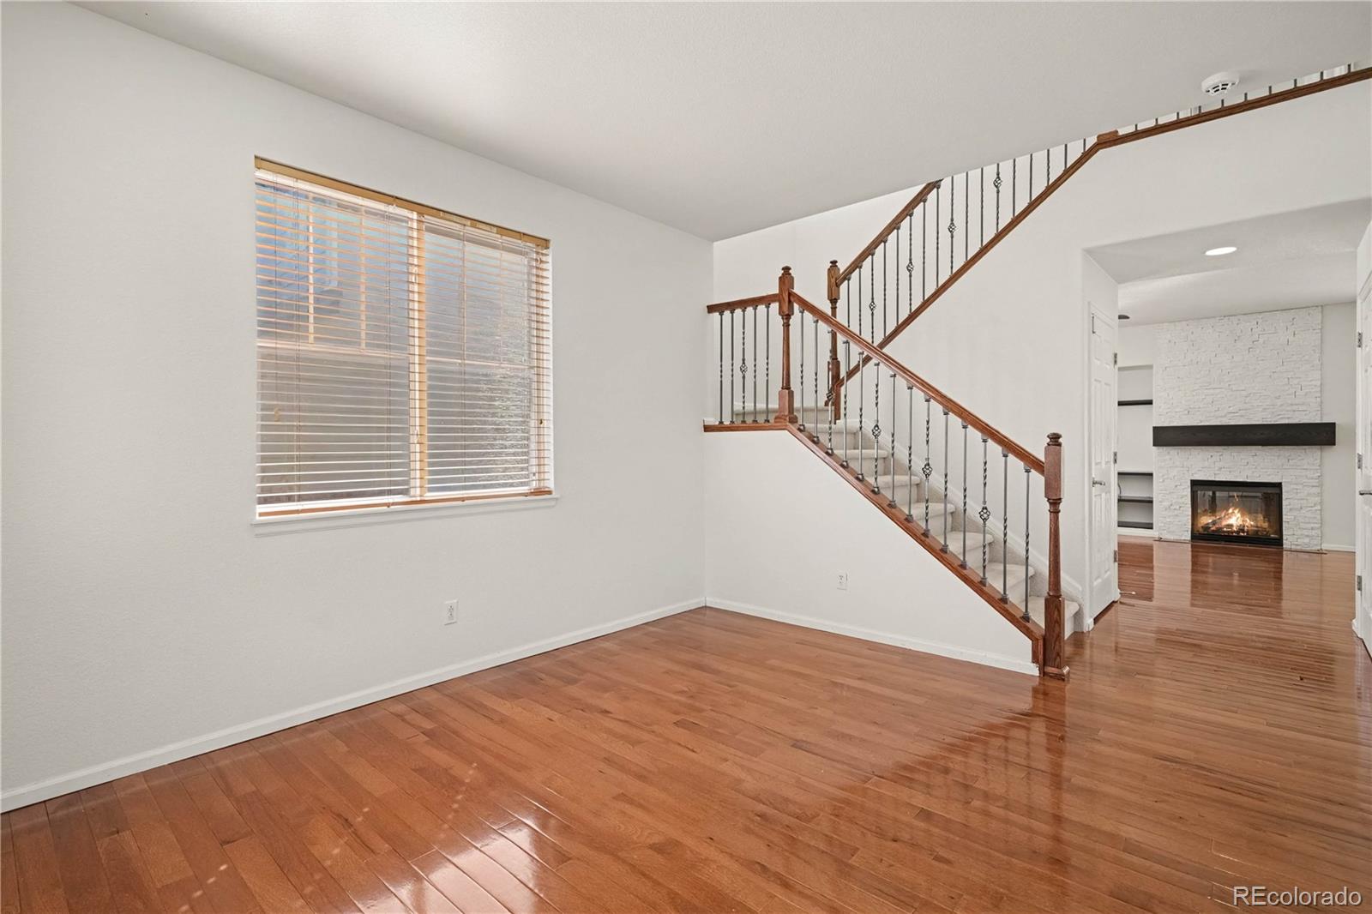
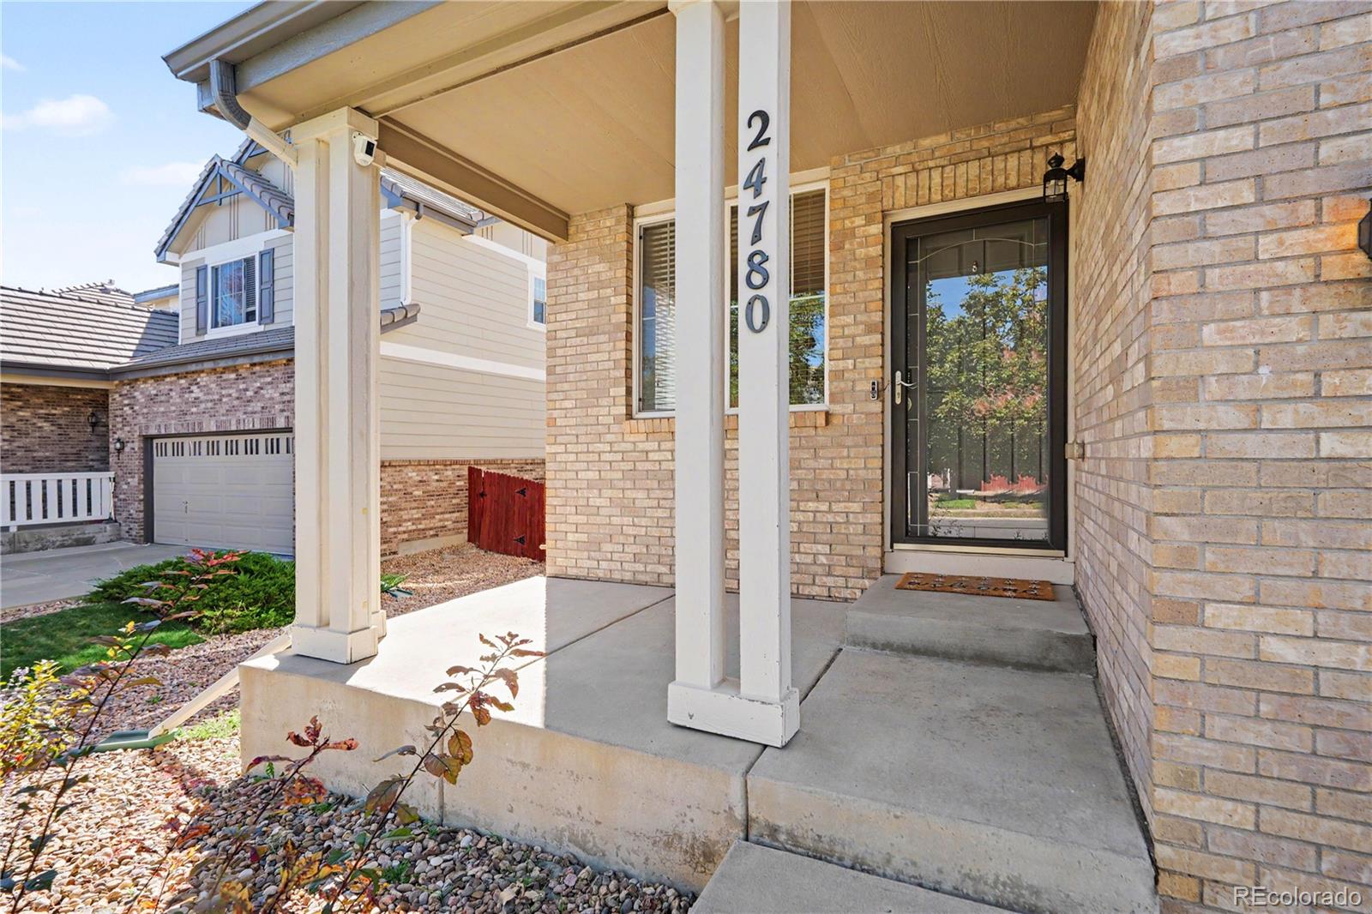
Imagine a home where everyday moments feel special and there is always room to gather, unwind, and make memories. Wood flooring welcomes you throughout the main level, leading to a bright living room and a cozy family room with a stone-surround gas fireplace and built-in shelving. The kitchen is ready for everything from busy mornings to holiday meals, featuring granite countertops, a tile backsplash, stainless steel appliances, double ovens, recessed lighting, and a pantry. Upstairs, three secondary bedrooms (one with Murphy bed frame included) offer comfortable retreats, while the oversized primary suite provides a place to recharge with a walk-in closet and five-piece en-suite bath featuring granite countertops, a separate tub and shower, and bidet. Downstairs, the finished basement takes entertaining to another level with an impressive bar featuring granite countertops, stone accents, cabinetry, pendant lighting, and a wine refrigerator. Movie nights become an experience in the dedicated theater room with a built-in screen. A half bath, finished storage room, and enclosed sunroom with a wall-mounted heater offer even more room to relax, organize, or enjoy your favorite hobbies. Outside, the covered front porch and fully fenced yard create inviting spaces to enjoy the outdoors, with a concrete patio, sprinkler system, shed, and included storage container. The attached two-car garage features an epoxy-sealed floor, overhead storage, automatic opener, and included refrigerator. From cozy evenings by the fireplace to lively gatherings around the bar, this home offers the space and flexibility to make life feel a little more like home.

Save
Ask
Tour
Hide
Share
Listing Snapshot
Price 
$649,900
Days On Site 
1 Day
Bedrooms 
4
Inside Area (SqFt) 
2,791 sqft
Total Baths 
4
Full Baths 
1
Partial Baths 
3
Lot Size 
0.17 Acres
Year Built 
2007
MLS® Number 
3755898
Status 
Active
Property Tax 
$6,741
HOA/Condo/Coop Fees 
$75 monthly
Sq Ft Source 
Public Records
Friends & Family
Recent Activity
yesterdayListing updated with changes from the MLS®
yesterdayListing first seen on site
General Features
Acres 
0.17
Attached Garage 
Yes
Garage 
Yes
Garage Spaces 
2
Levels 
Two
Parking 
StorageAttached
Parking Spaces 
2
Property Sub Type 
Single Family Residence
Security 
Carbon Monoxide Detector(s)Security SystemSmoke Detector(s)
Sewer 
Public Sewer
SqFt Above 
2089
SqFt Below 
702
SqFt Total 
2973
Utilities 
Natural Gas AvailableCable AvailableElectricity ConnectedNatural Gas ConnectedPhone Available
Water Source 
Public
Interior Features
Appliances 
DishwasherDisposalDouble OvenGas Water HeaterMicrowaveRangeRefrigerator
Basement 
Sump PumpFinishedFull
Cooling 
Ceiling Fan(s)Central Air
Fireplace 
Yes
Fireplace Features 
Family RoomGas Log
Fireplaces 
1
Flooring 
CarpetLaminateStoneTileWood
Heating 
Forced AirNatural Gas
Interior 
Built-in FeaturesCeiling Fan(s)Granite CountersPantryWalk-In Closet(s)
Bathroom Full 
Level - UpperDescription - Spacious five-piece en-suite bathroom featuring granite countertops, a tiled shower area, a separate tiled tub area, tile flooring, and a bidet.
Bathroom Half 
Level - BasementDescription - Conveniently located in the basement, this half bathroom features a vanity-style sink, stone-framed mirror, and wood laminate flooring.
Bathroom Three Quarter 
Level - UpperDescription - Features a vanity-style sink, framed mirror, tiled shower area, and tile flooring.
Bedroom 
Level - UpperDescription - Additional bedroom featuring a lighted ceiling fan, double-door closet, and carpeted flooring.
Dining Room 
Level - MainDescription - Conveniently situated near the kitchen, the dining area offers a functional space for everyday meals and entertaining, with wood flooring extending throughout the main level.
Family Room 
Level - MainDescription - Enjoy a comfortable gathering space featuring a gas log fireplace with a stone surround, built-in shelving, and a lighted ceiling fan. Wood flooring complements the warm and inviting atmosphere.
Great Room 
Level - BasementDescription - Impressive entertainment space featuring an extensive bar area with granite countertops, a stone-surround bar counter, cabinetry, a wine refrigerator, and pendant lighting. Wood laminate flooring extends throughout much of the basement, creating a welcoming setting for gatherings and entertaining.
Kitchen 
Level - MainDescription - Well-appointed kitchen featuring granite countertops, a tile backsplash, recessed lighting, and stainless steel appliances, including a refrigerator, microwave, electric range with double ovens, dishwasher, and disposal
Laundry 
Level - MainDescription - Dedicated laundry area featuring a farmhouse-style sink and shelving for added functionality and storage.
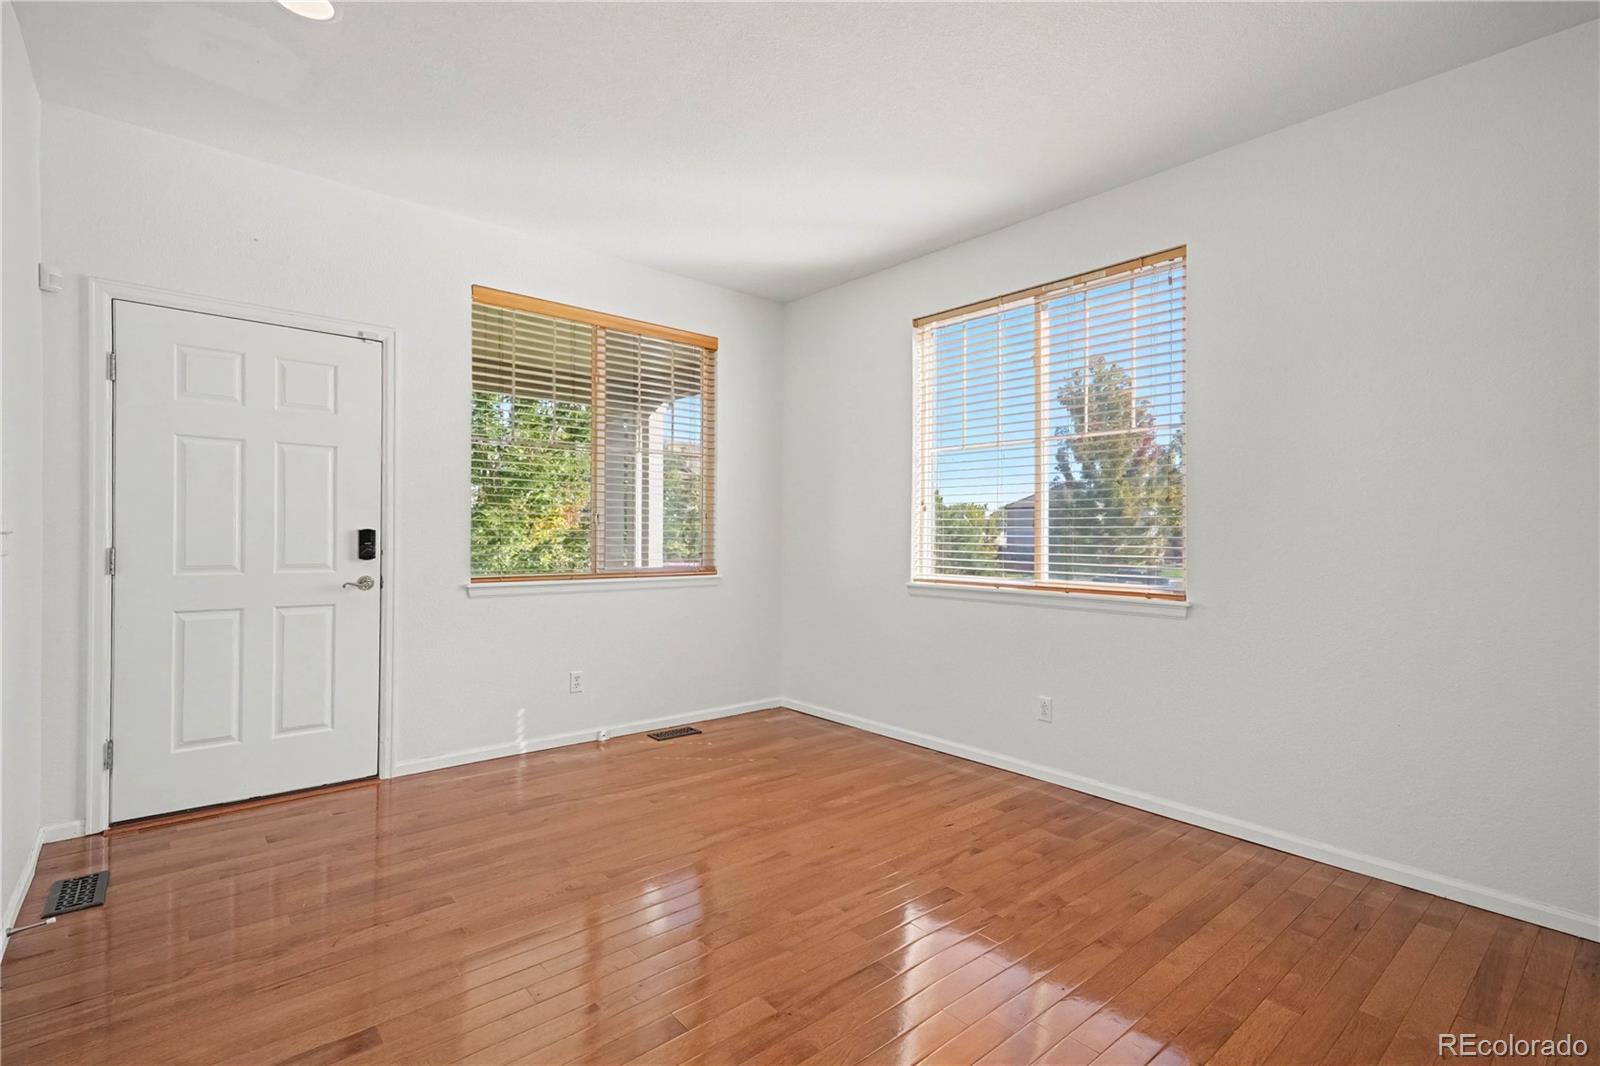
Living Room 
Level - MainDescription - Welcome guests into a bright and inviting living room near the home's entry, featuring wood flooring that continues throughout the main level for a cohesive look.
Media Room 
Level - BasementDescription - Dedicated theater room featuring a built-in theater screen, crown molding, recessed lighting, and a storage closet. An ideal space for movie nights and at-home entertainment.
Sun Room 
Level - BasementDescription - Fully enclosed sunroom featuring a concrete patio floor, recessed lighting, and a wall-mounted heater for added comfort. This versatile space offers potential for relaxing, hobbies, or additional recreational use.
Utility Room 
Level - BasementDescription - Finished storage space with shelving, offering an organized solution for household items, seasonal belongings, and additional storage needs.
Save
Ask
Tour
Hide
Share
Exterior Features
Construction Details 
BrickCement Siding
Fencing 
FencedFull
Lot Features 
LandscapedLevelSprinklers In FrontSprinklers In Rear
Patio And Porch 
CoveredFront PorchPatio
Roof 
Concrete
Community Features
Association Amenities 
ClubhouseFitness CenterParkPlaygroundPoolTrail(s)
Association Fee 
$75.0
Association Fee Frequency 
Monthly
School District 
Cherry Creek 5
Financing Terms Available 
CashConventionalFHAVA Loan
Roads 
Paved
Schools
School District
Cherry Creek 5
Elementary School
Pine Ridge
Middle School
Fox Ridge
High School
Cherokee Trail
Listing courtesy of Keller Williams DTC [email protected]


The content relating to real estate for sale in this Web site comes in part from the Internet Data eXchange ("IDX") program of METROLIST, INC., DBA RECOLORADO real estate listings held by brokers other than Keller Williams DTC are marked with the IDX Logo. This information is being provided for the consumers' personal, non-commercial use and may not be used for any other purpose. All information subject to change and should be independently verified.

Neighborhood & Commute
Source: Walkscore
Save
Ask
Tour
Hide
Share