Save
Ask
Tour
Hide
Share
$999,000
New Listing

10011 Oak Leaf Way
Littleton, CO 80129

For Sale|Single Family Residence|Active
5
Beds
4
Total Baths
2
Full Baths
2
Partial Baths
4,727
SqFt
$211
/SqFt
1994
Built
Subdivision:
Highlands Ranch Westridge
County:
Douglas

Due to the health concerns created by Coronavirus we are offering personal 1-1 online video walkthough tours where possible.
Call Now: 303-359-9504
Is this the listing for you? We can help make it yours.
303-359-9504
Upcoming Open Houses
Due to COVID-19, we recommend you verify Open Houses before attending.
Sat, Aug 15, 12:00 PM - 2:00 PM
10011 Oak Leaf Way10011 Oak Leaf Way10011 Oak Leaf Way10011 Oak Leaf Way
Save
Ask
Tour
Hide
Share

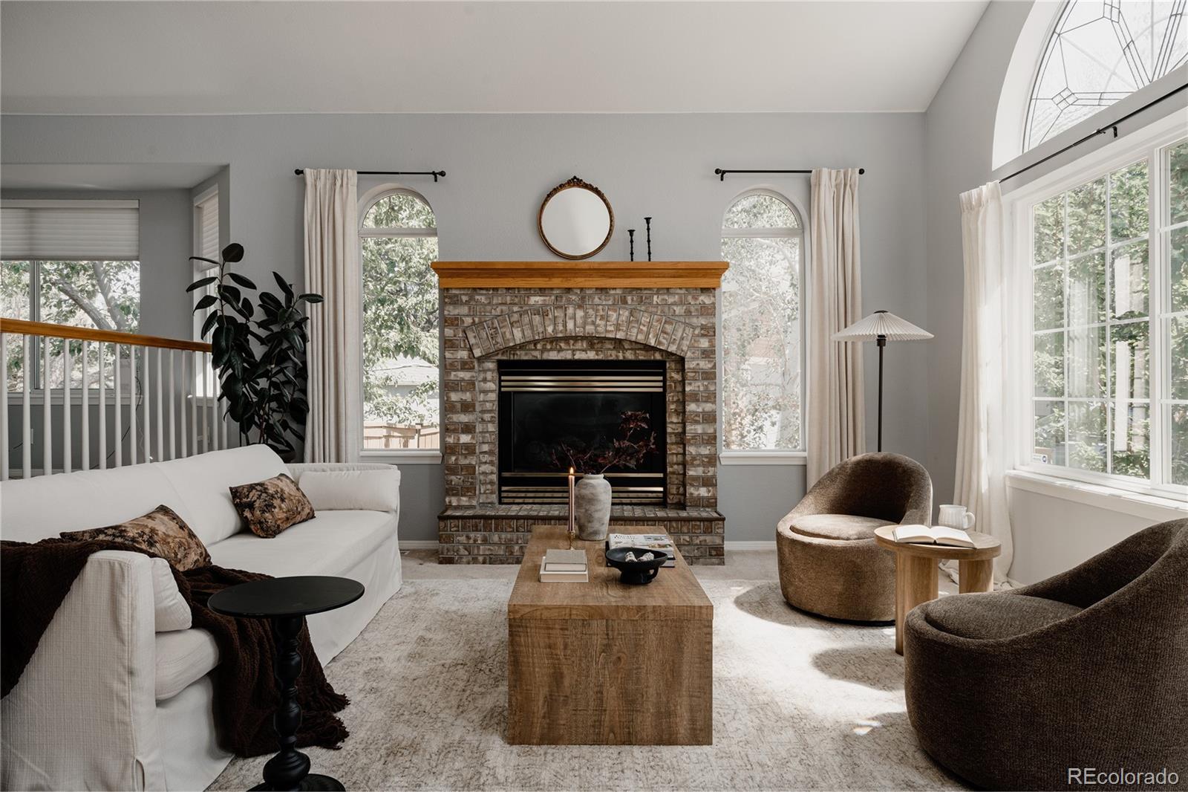
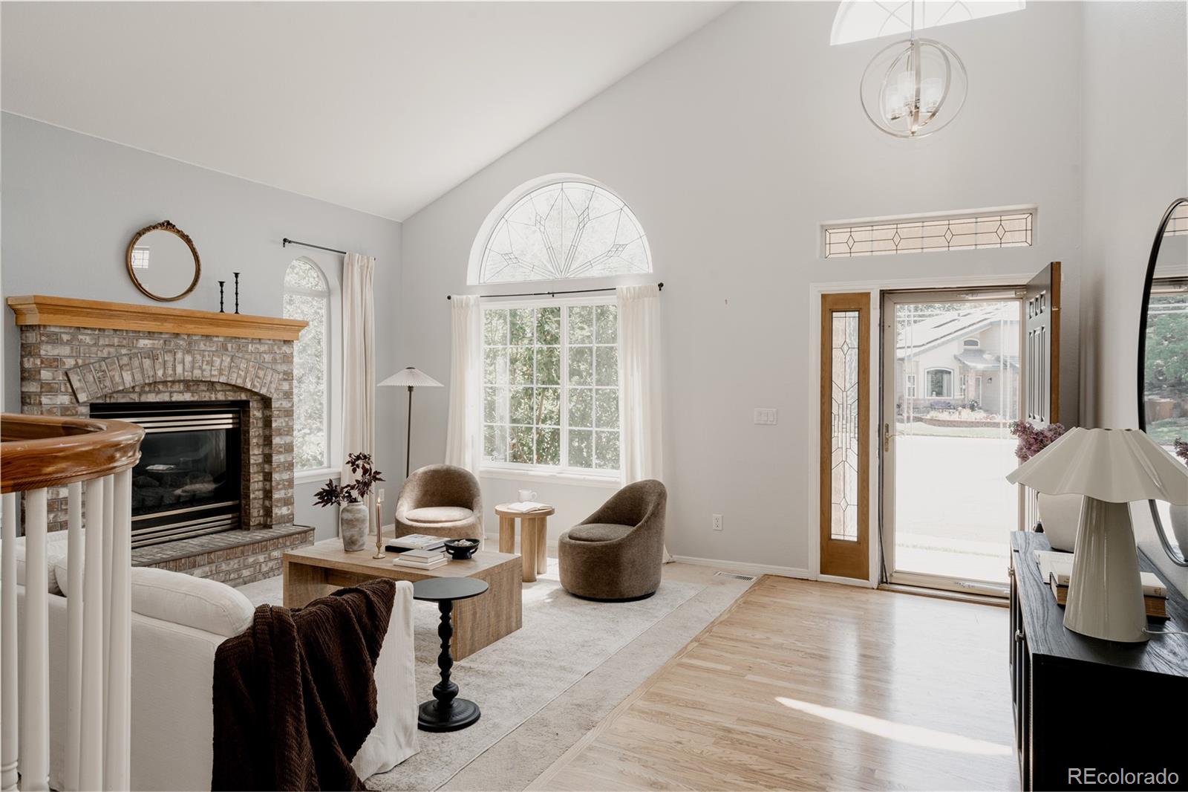
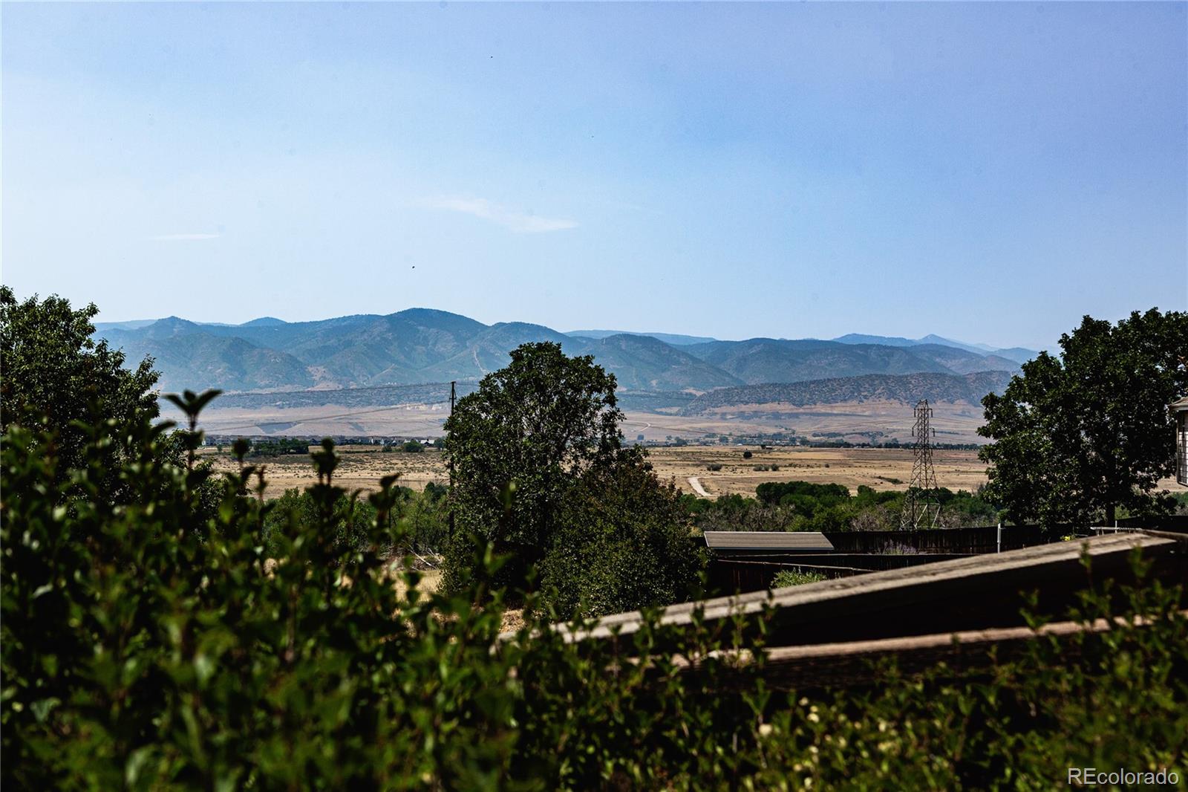
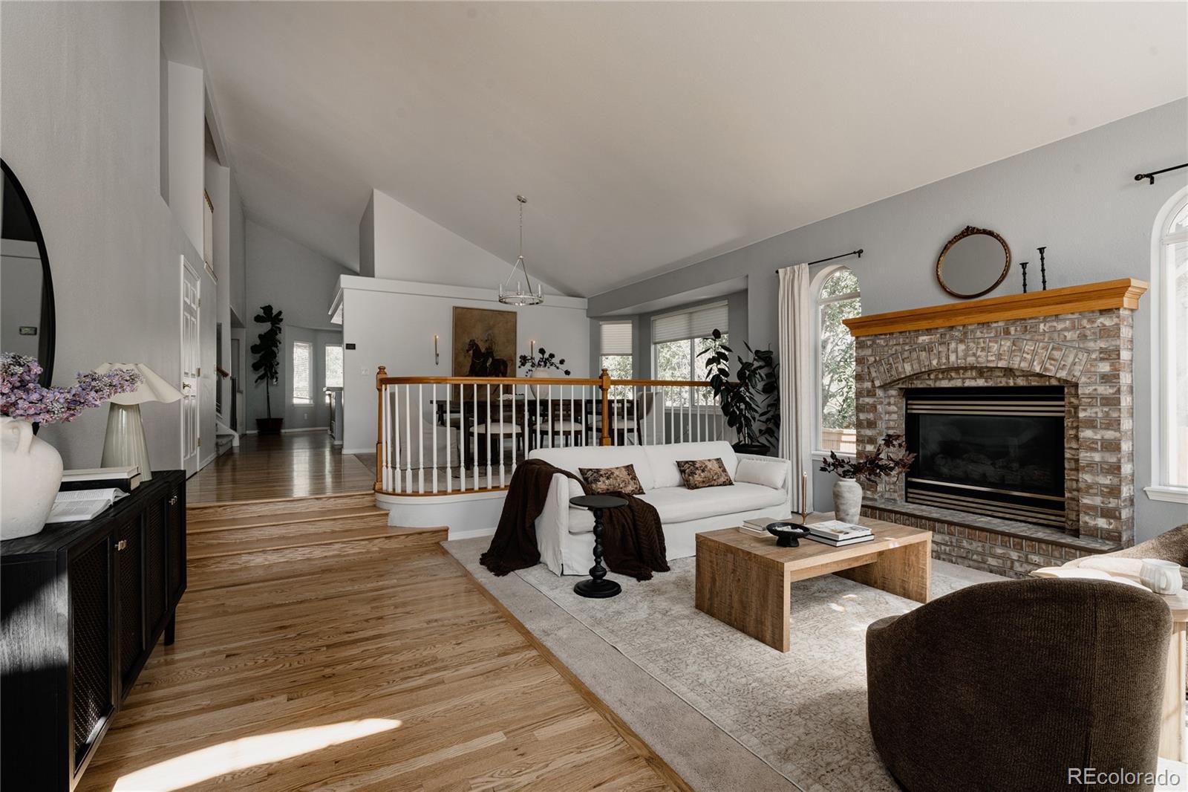
Welcome to 10011 Oak Leaf Way, a spacious Highlands Ranch home offering an exceptional combination of size, functionality and location. With five bedrooms + office, four bathrooms and over 4,800 square feet, this home provides plenty of room to spread out, gather and make your own. Inside, you'll find generous living spaces filled with natural light and a floor plan designed for both everyday living and entertaining. The kitchen serves as the heart of the home with ample cabinetry, workspace and an easy connection to the surrounding living and dining areas. Multiple gathering spaces throughout the home provide flexibility for entertaining, working from home or simply finding a quiet place to unwind. Upstairs, the spacious primary suite offers a private retreat along with three additional bedrooms that provide plenty of room for family, guests or home office space. The walk out basement level adds even more versatility, with one additional bedroom and living space ideal for guests, a home gym, recreation room or media space. Outside, enjoy a private backyard with room to relax, entertain and take advantage of Colorado's sunny days. Enjoy the large deck just off the main living space offering privacy and shade or head downstairs to soak in your personal hot tub spa. Located in the heart of Highlands Ranch, the home offers convenient access to miles of trails, parks, recreation centers, shopping, dining and highly regarded Douglas County schools. With over 4,800 square feet, five bedrooms + office and a flexible floor plan in an established Highlands Ranch neighborhood, 10011 Oak Leaf Way offers the space and location that can be difficult to find.

Save
Ask
Tour
Hide
Share
Listing Snapshot
Price 
$999,000
Days On Site 
0 Days
Bedrooms 
5
Inside Area (SqFt) 
4,727 sqft
Total Baths 
4
Full Baths 
2
Partial Baths 
2
Lot Size 
0.2 Acres
Year Built 
1994
MLS® Number 
3752553
Status 
Active
Property Tax 
$6,286
HOA/Condo/Coop Fees 
N/A
Sq Ft Source 
Public Records
Friends & Family
Recent Activity
21 hours agoListing updated with changes from the MLS®
21 hours agoListing first seen on site
General Features
Acres 
0.2
Attached Garage 
Yes
Direction Faces 
Southeast
Foundation 
Slab
Garage 
Yes
Garage Spaces 
3
Levels 
Two
Parking 
ConcreteAttached
Parking Spaces 
3
Pets 
Cats OKDogs OK
Property Condition 
Updated/Remodeled
Property Sub Type 
Single Family Residence
Security 
Security SystemSmoke Detector(s)
Sewer 
Public Sewer
SqFt Above 
3116
SqFt Below 
1611
SqFt Total 
4812
Utilities 
Natural Gas AvailableCable AvailableElectricity ConnectedNatural Gas Connected
Water Source 
Public
Zoning 
PDU
Interior Features
Appliances 
DryerMicrowaveOvenRangeRefrigeratorWasher
Basement 
Exterior EntryFinishedFullInterior EntrySump PumpWalk-Out Access
Cooling 
Ceiling Fan(s)Central Air
Fireplace 
Yes
Fireplace Features 
Master BedroomFamily RoomGasGas LogLiving Room
Fireplaces 
3
Flooring 
CarpetTile
Heating 
BaseboardElectricForced AirNatural Gas
Interior 
Breakfast BarBuilt-in FeaturesCeiling Fan(s)Eat-in KitchenKitchen IslandOpen FloorplanSound SystemTile CountersVaulted Ceiling(s)Wet BarWired for Data
Laundry Features 
Sink
Spa 
Yes
Window Features 
Double Pane Windows
Bathroom Full 
Level - Upper
Bathroom Three Quarter 
Level - Main
Bedroom 
Level - Upper
Dining Room 
Level - Main
Family Room 
Level - Main
Great Room 
Level - Basement
Kitchen 
Level - Main
Laundry 
Level - Main
Living Room 
Level - Main
Office 
Level - Main
Save
Ask
Tour
Hide
Share
Exterior Features
Construction Details 
BrickFrameWood Siding
Exterior 
LightingPrivate YardRain Gutters
Fencing 
FencedFull
Lot Features 
SlopedCul-De-SacLevelSprinklers In FrontSprinklers In Rear
Patio And Porch 
CoveredDeckFront PorchPatio
Roof 
Concrete
Spa 
Yes
Windows/Doors 
Double Pane Windows
Community Features
Association Amenities 
Fitness CenterPoolSpa/Hot TubTennis Court(s)Trail(s)
Association Dues 
33
Financing Terms Available 
CashConventionalFHAVA Loan
HOA Fee Frequency 
Annually
Roads 
Paved
School District 
Douglas RE-1
Schools
School District
Douglas RE-1
Elementary School
Coyote Creek
Middle School
Ranch View
High School
Thunderridge
Listing courtesy of The Kennedy Home Group [email protected]


The content relating to real estate for sale in this Web site comes in part from the Internet Data eXchange ("IDX") program of METROLIST, INC., DBA RECOLORADO real estate listings held by brokers other than The Kennedy Home Group are marked with the IDX Logo. This information is being provided for the consumers' personal, non-commercial use and may not be used for any other purpose. All information subject to change and should be independently verified.

Neighborhood & Commute
Source: Walkscore
Save
Ask
Tour
Hide
Share