Save
Ask
Tour
Hide
Share
$965,000
New Listing

8479 S Newcombe Street
Littleton, CO 80127

For Sale|Single Family Residence|Active
5
Beds
5
Total Baths
4
Full Baths
1
Partial Bath
4,034
SqFt
$239
/SqFt
2001
Built
Subdivision:
Meadow Ranch
County:
Jefferson

Due to the health concerns created by Coronavirus we are offering personal 1-1 online video walkthough tours where possible.
Call Now: 303-359-9504
Is this the listing for you? We can help make it yours.
303-359-9504
Upcoming Open Houses
Due to COVID-19, we recommend you verify Open Houses before attending.
Sun, Aug 16, 11:00 AM - 1:00 PM
8479 S Newcombe Street8479 S Newcombe Street8479 S Newcombe Street8479 S Newcombe Street
Save
Ask
Tour
Hide
Share

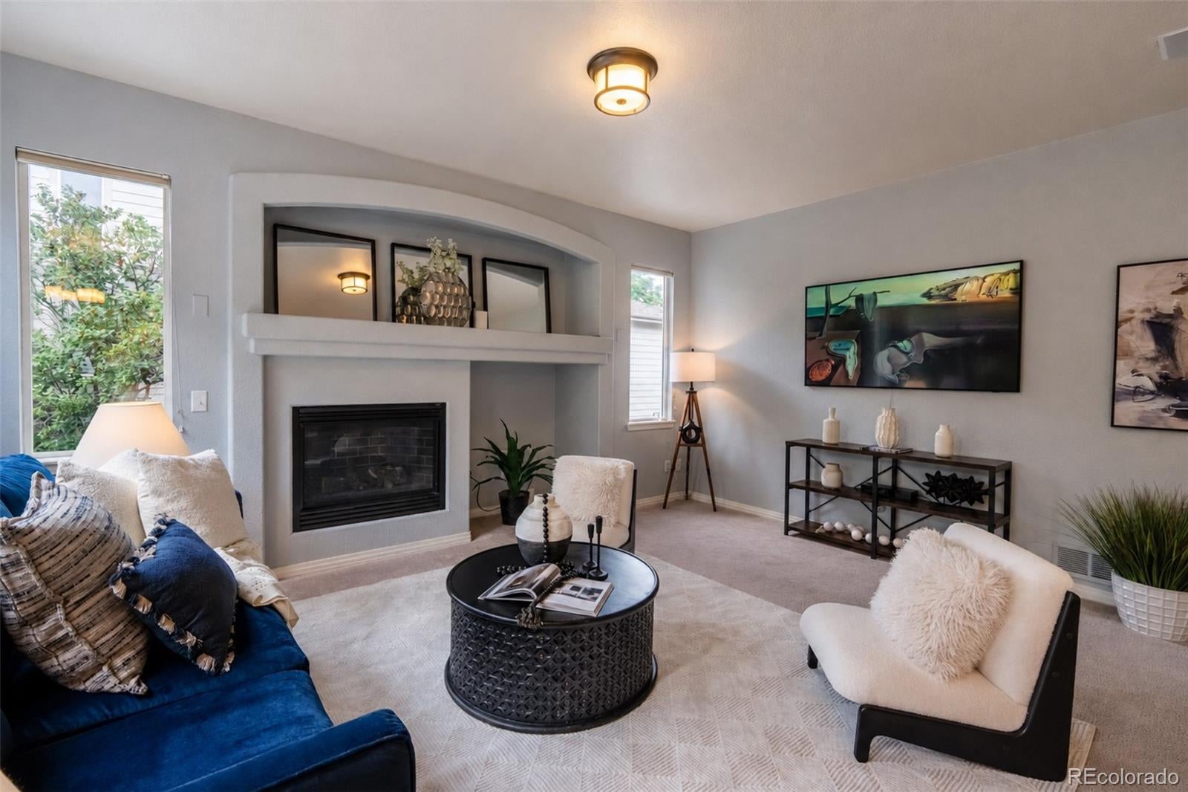
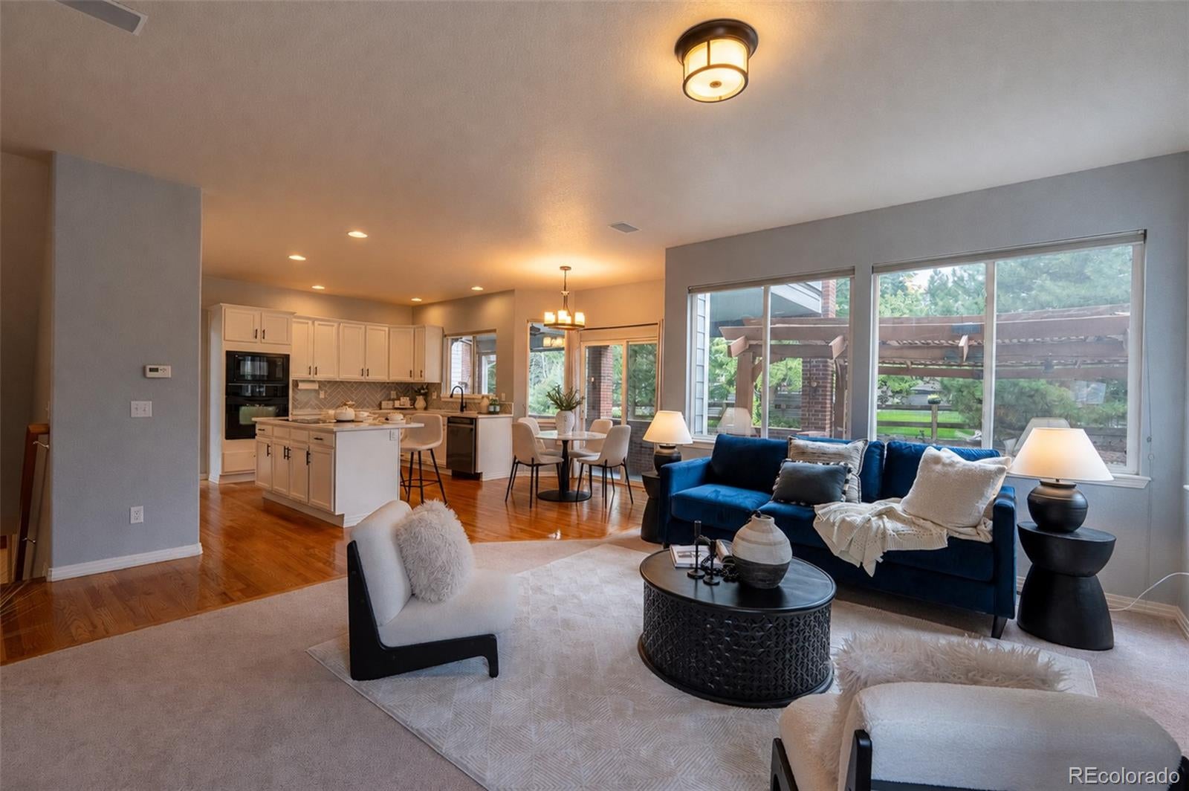
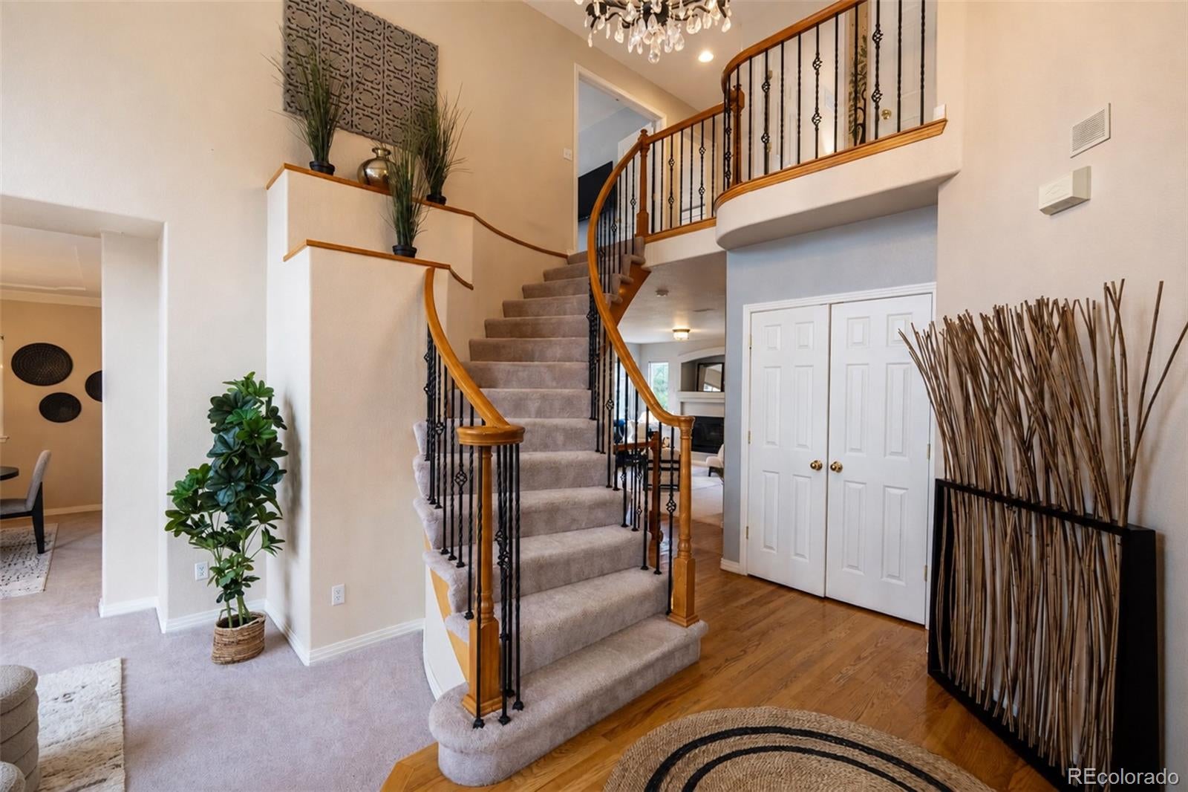
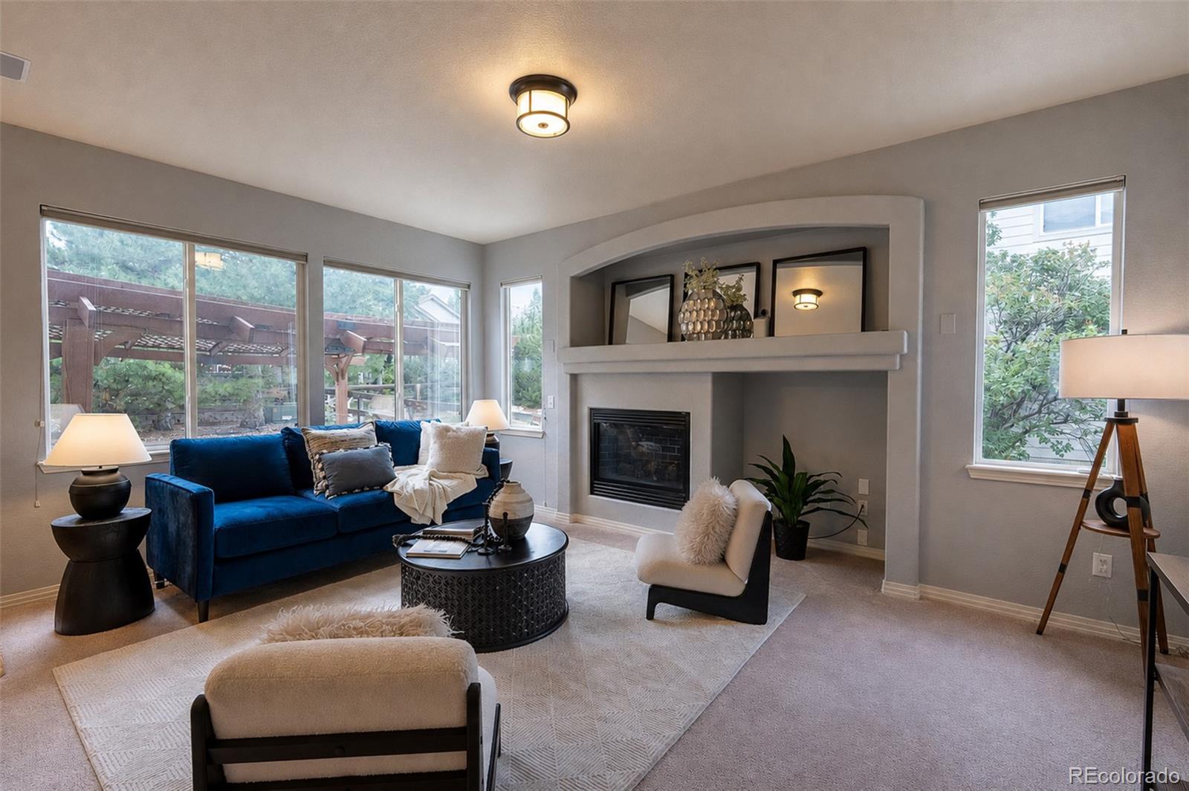
GATED OPEN HOUSE: Please call or text hosting broker Cheryl at 3039492225 upon arrival at the keypad entrance. Welcome to 8479 S Newcombe Street, a spacious 5-bedroom, 5-bath home offering over 4,000 square feet in the desirable gated community of Meadow Ranch. Set near the foothills in the Ken Caryl area, this home combines generous living space, updated spaces throughout, a sought-after location, and a price point that is increasingly hard to find in this neighborhood. Inside, you’ll find a bright and inviting layout with vaulted ceilings, abundant natural light, multiple living and entertaining spaces, an updated kitchen with island and pantry, and a finished basement that adds even more flexibility for guests, recreation, fitness, or work-from-home needs. With four bedrooms upstairs, an additional bedroom in the basement, four full bathrooms, one half bath, and a three-car attached garage, there is plenty of room here to spread out without sacrificing function. A custom Murphy bed with an integrated desk is also included, offering an ideal flexible space for guests, work or both. Enjoy the privacy and appeal of a gated neighborhood while still being close to the recreation, trails, shopping, dining, schools, and everyday conveniences the Ken Caryl area is known for. For buyers looking for substantial square footage, a foothills-adjacent setting, and the opportunity to own in Meadow Ranch for under $1 million, this home offers a compelling combination of space, location, and value.

Save
Ask
Tour
Hide
Share
Listing Snapshot
Price 
$965,000
Days On Site 
0 Days
Bedrooms 
5
Inside Area (SqFt) 
4,034 sqft
Total Baths 
5
Full Baths 
4
Partial Baths 
1
Lot Size 
0.18 Acres
Year Built 
2001
MLS® Number 
3727603
Status 
Active
Property Tax 
$6,172
HOA/Condo/Coop Fees 
$103 monthly
Sq Ft Source 
Public Records
Friends & Family
Recent Activity
7 hours agoListing updated with changes from the MLS®
20 hours agoListing first seen on site
General Features
Acres 
0.18
Attached Garage 
Yes
Garage 
Yes
Garage Spaces 
3
Levels 
Two
Parking 
ConcreteAttached
Parking Spaces 
3
Property Sub Type 
Single Family Residence
Security 
Carbon Monoxide Detector(s)Smoke Detector(s)
Sewer 
Public Sewer
SqFt Above 
2692
SqFt Below 
1342
SqFt Total 
4034
Style 
Contemporary
Utilities 
Natural Gas AvailableCable AvailableElectricity AvailableElectricity ConnectedNatural Gas ConnectedPhone Available
Water Source 
Public
Zoning 
P-D
Interior Features
Appliances 
CooktopDryerGas Water HeaterMicrowaveOvenRefrigeratorWasher
Basement 
FinishedInterior EntryPartial
Cooling 
Ceiling Fan(s)Central Air
Fireplace 
Yes
Fireplace Features 
Family RoomGas
Fireplaces 
1
Flooring 
CarpetTileWood
Furnished 
Unfurnished
Heating 
Forced Air
Interior 
Breakfast BarBuilt-in FeaturesCeiling Fan(s)Eat-in KitchenEntrance FoyerKitchen IslandPantryVaulted Ceiling(s)Walk-In Closet(s)
Laundry Features 
SinkIn Unit
Bathroom Full 
Level - Upper
Bathroom Half 
Level - Main
Bedroom 
Dimensions - 19 x 14Level - Upper
Bonus Room 
Level - Basement
Den 
Level - Basement
Dining Room 
Dimensions - 13 x 11Level - Main
Family Room 
Dimensions - 14 x 17Level - Main
Kitchen 
Dimensions - 16 x 13Level - Main
Laundry 
Level - Main
Living Room 
Dimensions - 13 x 14Level - Main
Office 
Dimensions - 11 x 12Level - Main
Save
Ask
Tour
Hide
Share
Exterior Features
Construction Details 
BrickFrameWood Siding
Exterior 
BalconyBarbecueGas GrillLightingPrivate Yard
Fencing 
FencedFull
Lot Features 
Sprinklers In FrontSprinklers In Rear
Patio And Porch 
CoveredDeckPatio
Roof 
Composition
Community Features
Association Amenities 
GatedPlayground
Association Dues 
103
Building Access 
Ground
Financing Terms Available 
CashConventionalFHAVA Loan
HOA Fee Frequency 
Monthly
Roads 
Paved
School District 
Jefferson County R-1
Schools
School District
Jefferson County R-1
Elementary School
Shaffer
Middle School
Falcon Bluffs
High School
Chatfield
Listing courtesy of The Pugh Group LLC


The content relating to real estate for sale in this Web site comes in part from the Internet Data eXchange ("IDX") program of METROLIST, INC., DBA RECOLORADO real estate listings held by brokers other than The Pugh Group LLC are marked with the IDX Logo. This information is being provided for the consumers' personal, non-commercial use and may not be used for any other purpose. All information subject to change and should be independently verified.

Neighborhood & Commute
Source: Walkscore
Save
Ask
Tour
Hide
Share