Save
Ask
Tour
Hide
Share
$819,000
New Listing

12289 W Atlantic Avenue
Lakewood, CO 80228

For Sale|Single Family Residence|Active
4
Beds
4
Total Baths
1
Full Bath
3
Partial Baths
2,903
SqFt
$282
/SqFt
1976
Built
Subdivision:
Hutchinsons Green Mountain
County:
Jefferson

Due to the health concerns created by Coronavirus we are offering personal 1-1 online video walkthough tours where possible.
Call Now: 303-359-9504
Is this the listing for you? We can help make it yours.
303-359-9504
Upcoming Open Houses
Due to COVID-19, we recommend you verify Open Houses before attending.
Sat, Jul 18, 11:00 AM - 2:00 PM
Sun, Jul 19, 2:00 PM - 4:00 PM
12289 W Atlantic Avenue12289 W Atlantic Avenue12289 W Atlantic Avenue12289 W Atlantic Avenue
Save
Ask
Tour
Hide
Share

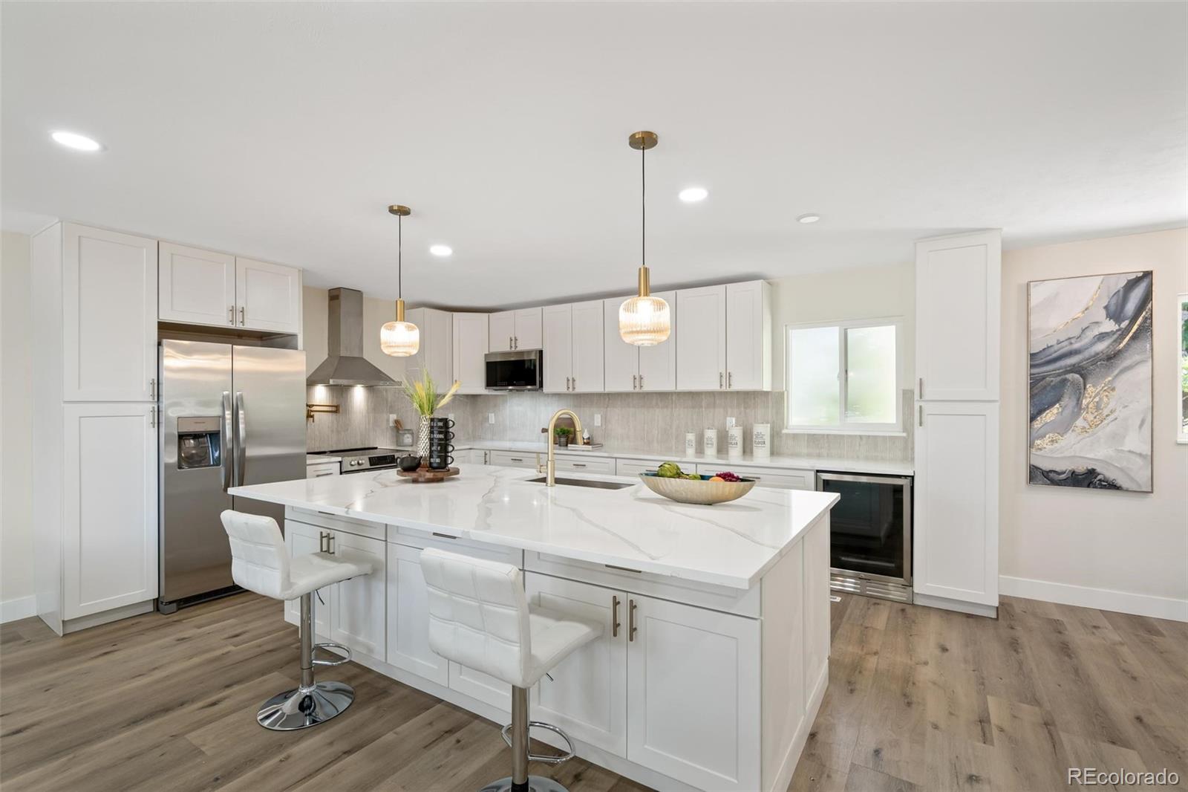
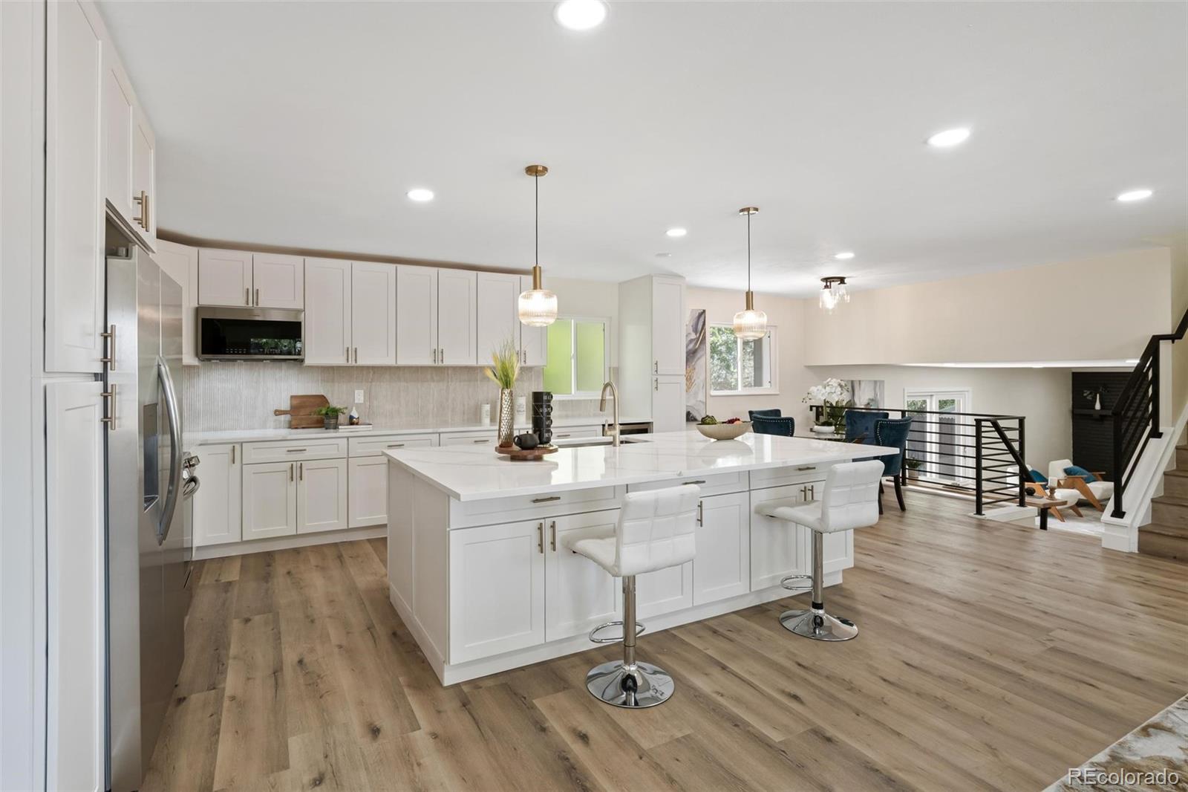
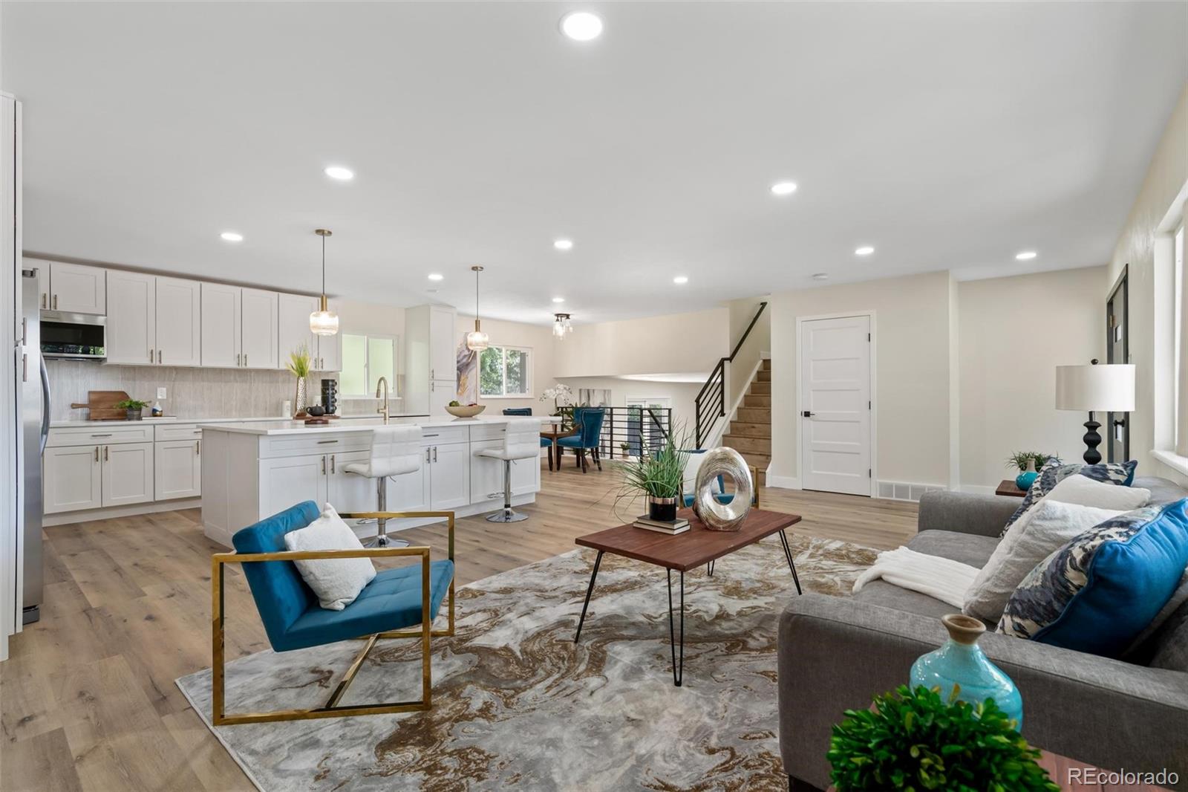
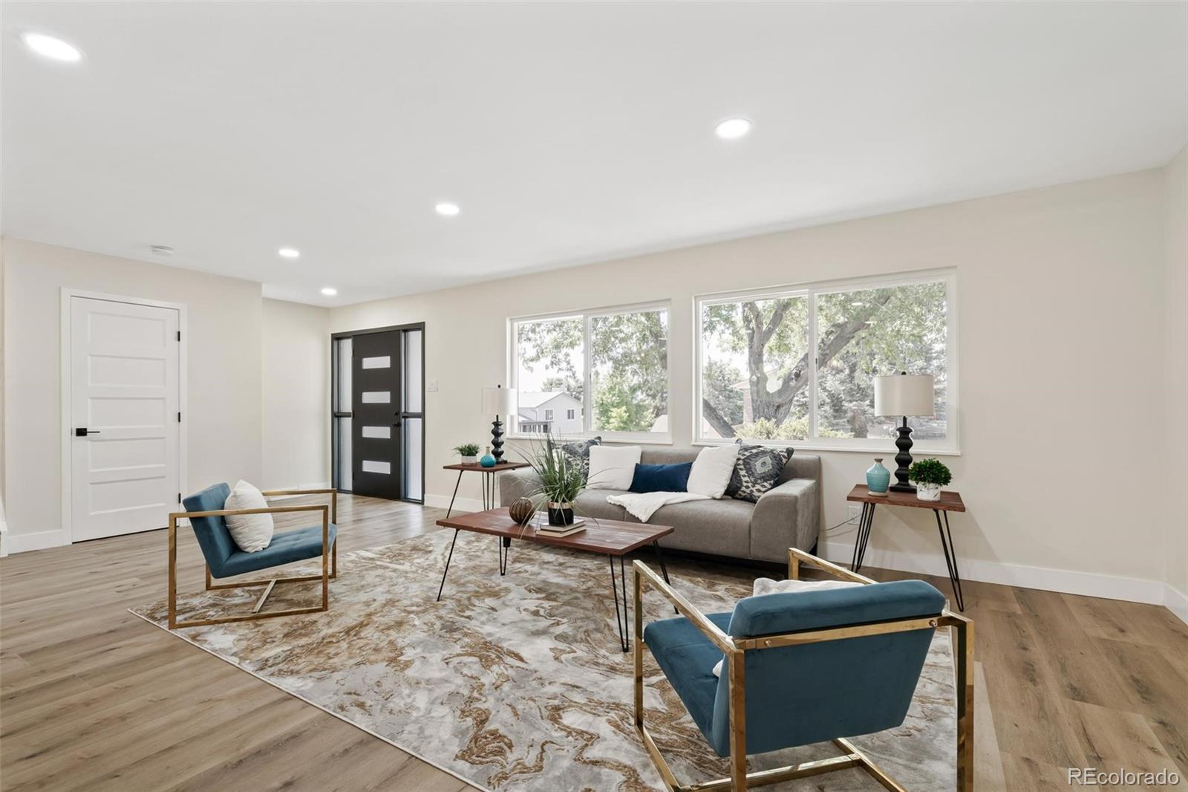
This remodeled home in the Green Mountain neighborhood, set on a corner lot, is move-in ready. Complete with 4 bedrooms and 4 bathrooms, this home features an open-concept layout with a modern feel throughout. The kitchen includes new custom cabinetry, quartz countertops, and stainless steel appliances. The large primary suite offers ample space and a walk-in closet. All four bathrooms have been custom-tiled and updated with new light fixtures, vanities, and appliances. New flooring and carpet run throughout the home, along with fresh interior and exterior paint and new trim and baseboards. The finished basement adds extra living space for a family room, office, or guest area. The backyard offers a lot of potential, whether you're envisioning a garden, entertaining space, or outdoor living area. Schedule your showing today to see this updated home in person!

Save
Ask
Tour
Hide
Share
Listing Snapshot
Price 
$819,000
Days On Site 
0 Days
Bedrooms 
4
Inside Area (SqFt) 
2,903 sqft
Total Baths 
4
Full Baths 
1
Partial Baths 
3
Lot Size 
0.18 Acres
Year Built 
1976
MLS® Number 
3701048
Status 
Active
Property Tax 
$4,091
HOA/Condo/Coop Fees 
N/A
Sq Ft Source 
Public Records
Friends & Family
Recent Activity
2 hours agoListing updated with changes from the MLS®
2 hours agoListing first seen on site
General Features
Acres 
0.18
Attached Garage 
Yes
Direction Faces 
Southwest
Foundation 
Slab
Garage 
Yes
Garage Spaces 
2
Parking 
ConcreteAttached
Parking Spaces 
2
Property Condition 
Updated/Remodeled
Property Sub Type 
Single Family Residence
Security 
Carbon Monoxide Detector(s)Smoke Detector(s)
Sewer 
Public Sewer
SqFt Above 
2187
SqFt Below 
716
SqFt Total 
2903
Water Source 
Public
Interior Features
Appliances 
Bar FridgeDishwasherDisposalMicrowaveRangeRange HoodRefrigerator
Basement 
Finished
Cooling 
Central Air
Fireplace 
Yes
Fireplace Features 
Family Room
Fireplaces 
1
Flooring 
CarpetLaminate
Heating 
Forced Air
Interior 
Eat-in KitchenOpen Floorplan
Window Features 
Double Pane Windows
Bathroom Full 
Dimensions - 5.06 x 9.09Level - Upper
Bathroom One Quarter 
Dimensions - 5.05 x 4.06Level - Lower
Bathroom Three Quarter 
Dimensions - 10.08 x 5.03Level - Upper
Bedroom 
Dimensions - 21.07 x 15.08Level - Upper
Family Room 
Dimensions - 23 x 13.02Level - Lower
Kitchen 
Dimensions - 16.11 x 11.03Level - Main
Living Room 
Dimensions - 12.07 x 18.01Level - Basement
Save
Ask
Tour
Hide
Share
Exterior Features
Construction Details 
BrickFrame
Exterior 
Private Yard
Fencing 
FencedFull
Lot Features 
Corner LotMany Trees
Roof 
Composition
Windows/Doors 
Double Pane Windows
Community Features
Financing Terms Available 
CashConventionalFHAVA Loan
School District 
Jefferson County R-1
Schools
School District
Jefferson County R-1
Elementary School
Devinny
Middle School
Dunstan
High School
Green Mountain
Listing courtesy of Brokers Guild Real Estate [email protected]


The content relating to real estate for sale in this Web site comes in part from the Internet Data eXchange ("IDX") program of METROLIST, INC., DBA RECOLORADO real estate listings held by brokers other than Brokers Guild Real Estate are marked with the IDX Logo. This information is being provided for the consumers' personal, non-commercial use and may not be used for any other purpose. All information subject to change and should be independently verified.

Neighborhood & Commute
Source: Walkscore
Save
Ask
Tour
Hide
Share