Save
Ask
Tour
Hide
Share
$1,050,000
New Listing

9660 S Everett Way
Littleton, CO 80127

For Sale|Single Family Residence|Active
4
Beds
4
Total Baths
3
Full Baths
1
Partial Bath
2,884
SqFt
$364
/SqFt
2001
Built
Subdivision:
Trailmark
County:
Jefferson

Due to the health concerns created by Coronavirus we are offering personal 1-1 online video walkthough tours where possible.
Call Now: 303-359-9504
Is this the listing for you? We can help make it yours.
303-359-9504
Upcoming Open Houses
Due to COVID-19, we recommend you verify Open Houses before attending.
Sat, Aug 8, 12:00 PM - 2:00 PM
Sun, Aug 9, 12:00 PM - 2:00 PM
9660 S Everett Way9660 S Everett Way9660 S Everett Way9660 S Everett Way
Save
Ask
Tour
Hide
Share

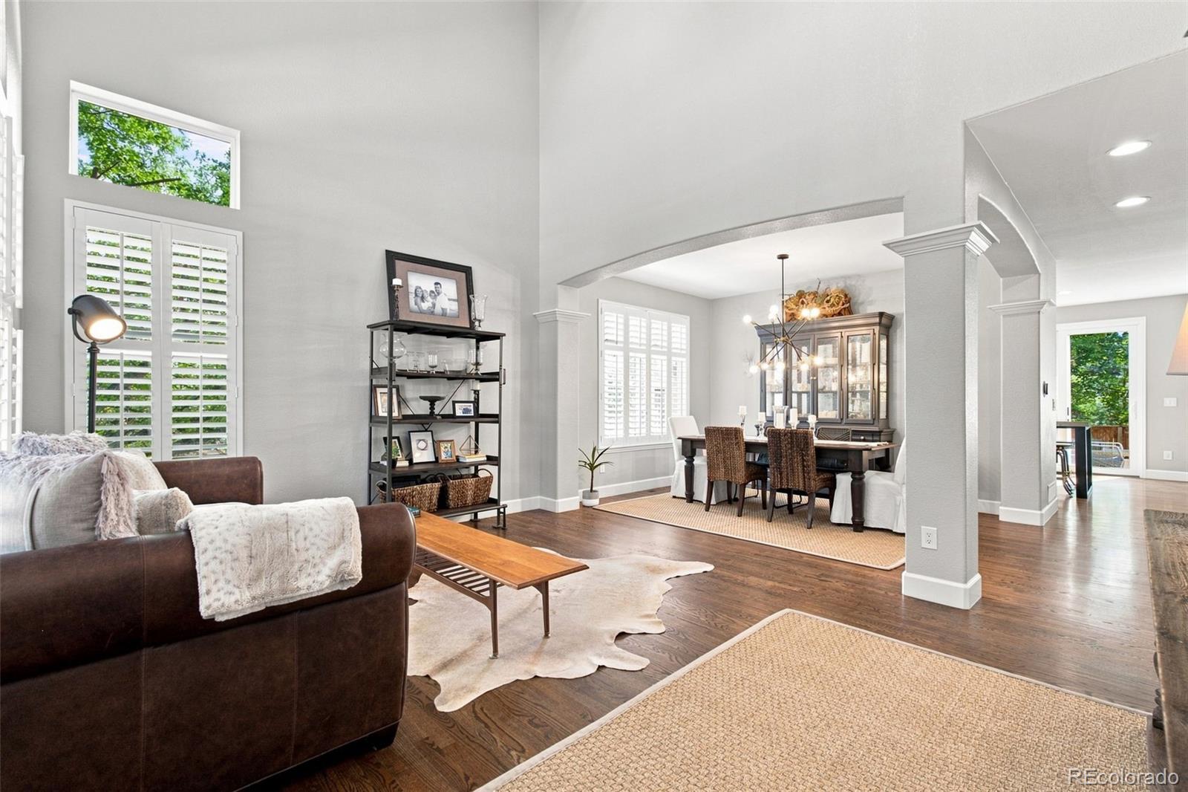
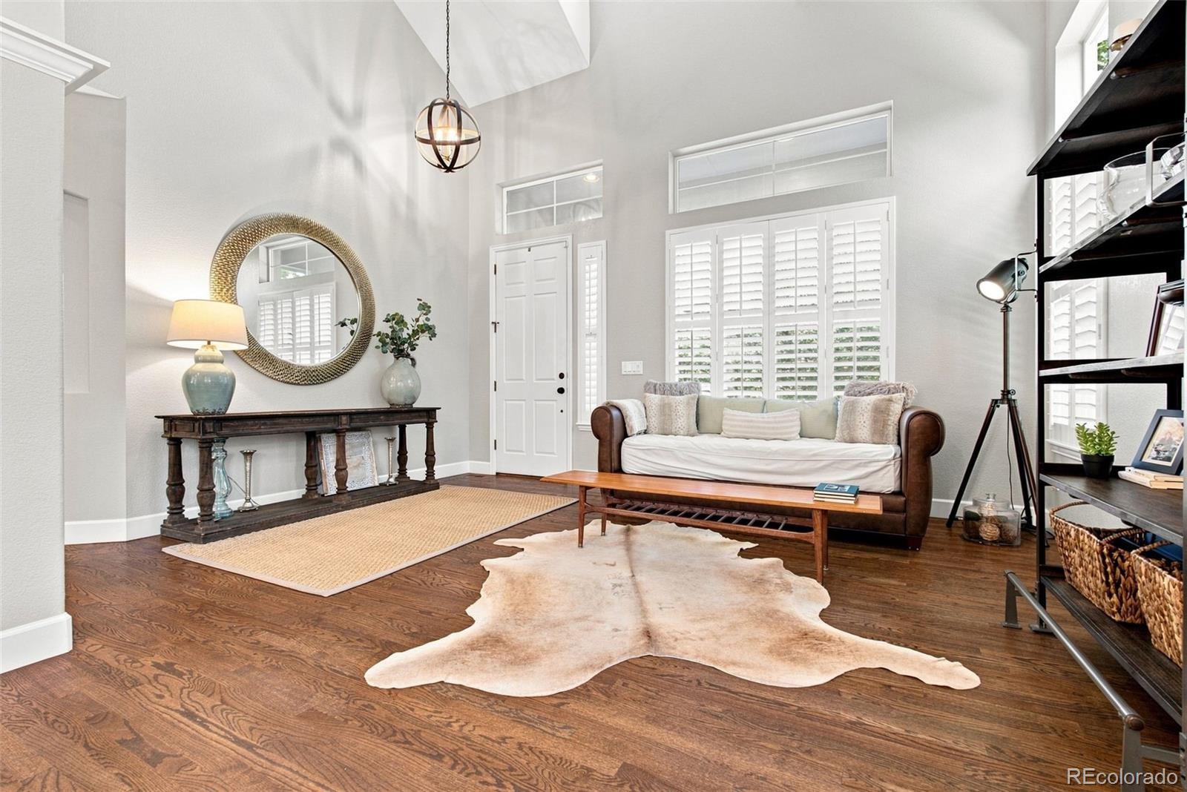
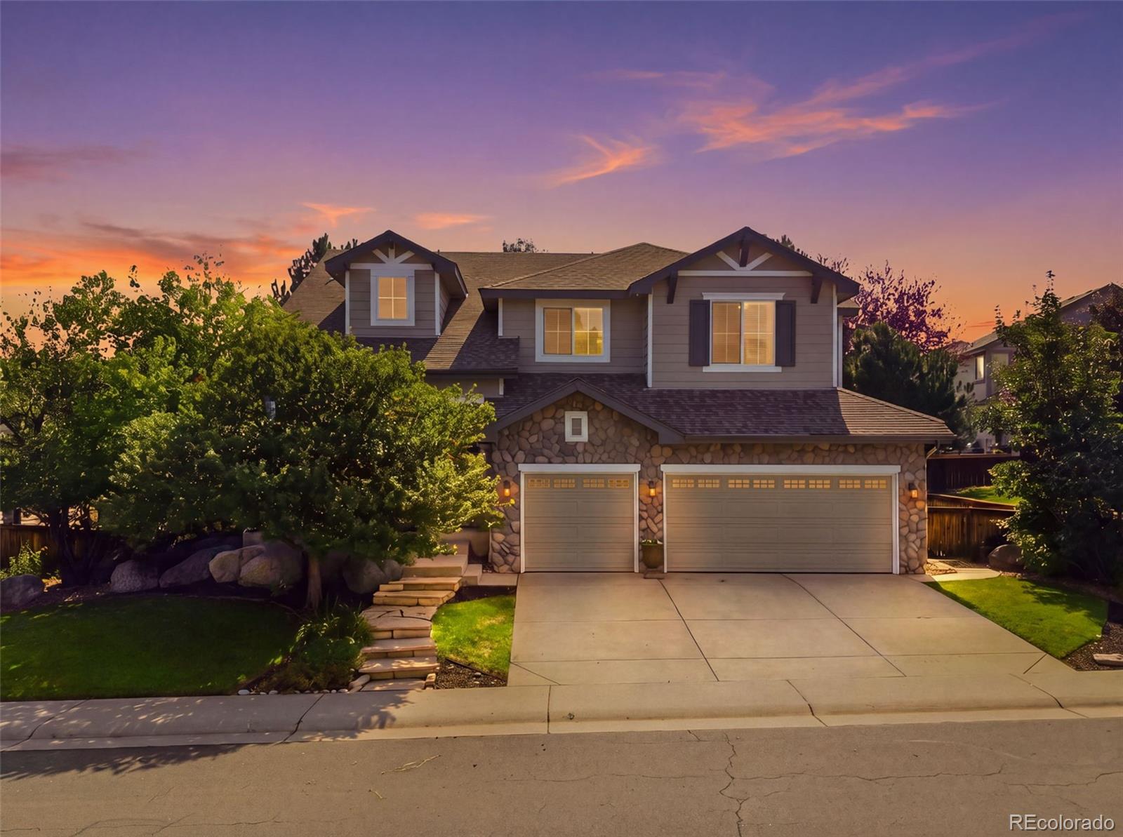
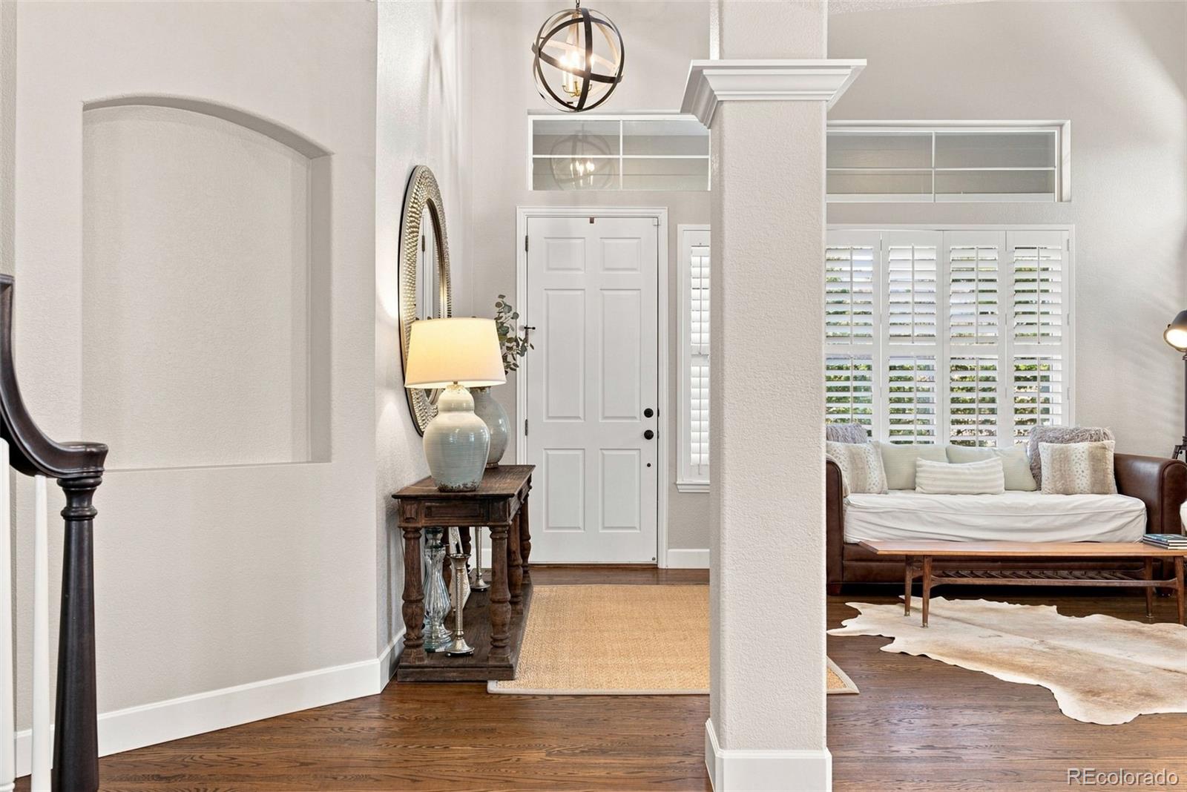
Nestled in the highly sought-after TrailMark neighborhood, this beautifully maintained 4-bedroom, 4-bath home offers the perfect blend of timeless elegance, thoughtful design, and modern updates. Step inside to be welcomed by soaring ceilings, rich hardwood floors, and abundant natural light that create a warm and inviting atmosphere. The heart of the home is a beautifully updated kitchen featuring double ovens, a gas range, granite countertops, and an impressive quartzite island that's perfect for entertaining or everyday meals. Just outside, enjoy a spacious patio, surrounded by mature trees that provide both beauty and privacy. The main level also features a bedroom and full bath, as well as, a thoughtfully designed laundry room with exceptional functionality. Upstairs, the primary suite offers vaulted ceilings, a spacious ensuite bath, and dual closets. Two additional bedrooms, a full bath, and a generous loft provide flexible space for a home office, playroom, or second living area. The finished basement has something for everyone, with luxury vinyl plank flooring, a large recreation room with wet bar, dedicated gym, hobby room, ¾ bath, and abundant storage. A freshly painted exterior and thoughtful updates, make this home ready to welcome it’s next owners! Located in the southwest corner of Littleton at the base of the foothills, TrailMark offers an exceptional Colorado lifestyle with miles of trails, Jeffco Open Space, and Chatfield State Park just minutes away. Residents enjoy community events including summer concerts, Food Truck Thursdays, seasonal celebrations, and more. With convenient access to C-470, shopping, dining, and the mountains, this home truly offers the best of Colorado living.

Save
Ask
Tour
Hide
Share
Listing Snapshot
Price 
$1,050,000
Days On Site 
0 Days
Bedrooms 
4
Inside Area (SqFt) 
2,884 sqft
Total Baths 
4
Full Baths 
3
Partial Baths 
1
Lot Size 
0.19 Acres
Year Built 
2001
MLS® Number 
3698650
Status 
Active
Property Tax 
$7,076
HOA/Condo/Coop Fees 
$55 monthly
Sq Ft Source 
Public Records
Friends & Family
Recent Activity
11 hours agoListing updated with changes from the MLS®
13 hours agoListing first seen on site
General Features
Acres 
0.19
Attached Garage 
Yes
Direction Faces 
West
Garage 
Yes
Garage Spaces 
3
Levels 
Two
Parking 
Attached
Parking Spaces 
3
Property Sub Type 
Single Family Residence
Security 
Smoke Detector(s)
Sewer 
Public Sewer
SqFt Above 
2884
SqFt Total 
4366
Style 
Traditional
Water Source 
Public
Interior Features
Appliances 
Bar FridgeDisposalDouble OvenMicrowaveRangeRange Hood
Basement 
FinishedFull
Fireplace 
Yes
Fireplace Features 
Great Room
Fireplaces 
1
Flooring 
TileVinylWood
Heating 
Forced Air
Interior 
Built-in FeaturesEat-in KitchenHigh CeilingsOpen Floorplan
Main Level Bedrooms 
1
Bathroom Full 
Level - MainDescription - Full En suite
Bathroom Three Quarter 
Level - Basement
Bedroom 
Level - UpperDescription - Spacious upper primary with luxury vinyl flooring
Dining Room 
Level - MainDescription - Soaring ceilings and plantation shutters
Exercise Room 
Level - BasementDescription - Could be a 5th bedroom
Family Room 
Level - BasementDescription - Comfortable and stylish space with a bar and game area
Great Room 
Level - MainDescription - Open to the kitchen and features a gas fireplace and built in shelving
Kitchen 
Level - MainDescription - Gorgeous updated with new cabinets, quartz, hexagon tile backsplash, open shelving, double ovens and gas range
Laundry 
Level - MainDescription - Functionality and beauty
Living Room 
Level - MainDescription - Refinished hardwood floors and abundant natural light
Loft 
Level - UpperDescription - Spacious usable area for an office, playroom, reading space
Utility Room 
Level - BasementDescription - Counter space, cabinets and a utility sink
Save
Ask
Tour
Hide
Share
Exterior Features
Construction Details 
FrameStone
Patio And Porch 
Front PorchPatio
Roof 
Composition
Community Features
Association Amenities 
Trail(s)
Association Dues 
165
Financing Terms Available 
CashConventional
HOA Fee Frequency 
Quarterly
School District 
Jefferson County R-1
Schools
School District
Jefferson County R-1
Elementary School
Shaffer
Middle School
Falcon Bluffs
High School
Chatfield
Listing courtesy of West and Main Homes Inc [email protected]


The content relating to real estate for sale in this Web site comes in part from the Internet Data eXchange ("IDX") program of METROLIST, INC., DBA RECOLORADO real estate listings held by brokers other than West and Main Homes Inc are marked with the IDX Logo. This information is being provided for the consumers' personal, non-commercial use and may not be used for any other purpose. All information subject to change and should be independently verified.

Neighborhood & Commute
Source: Walkscore
Save
Ask
Tour
Hide
Share