Save
Ask
Tour
Hide
Share
$900,000
2 Days On Site

8184 Lone Maple Lane
Lone Tree, CO 80124

For Sale|Single Family Residence|Active
5
Beds
5
Total Baths
3
Full Baths
2
Partial Baths
3,656
SqFt
$246
/SqFt
1994
Built
Subdivision:
The Charter
County:
Douglas

Due to the health concerns created by Coronavirus we are offering personal 1-1 online video walkthough tours where possible.
Call Now: 303-359-9504
Is this the listing for you? We can help make it yours.
303-359-9504
8184 Lone Maple Lane8184 Lone Maple Lane8184 Lone Maple Lane8184 Lone Maple Lane
Save
Ask
Tour
Hide
Share

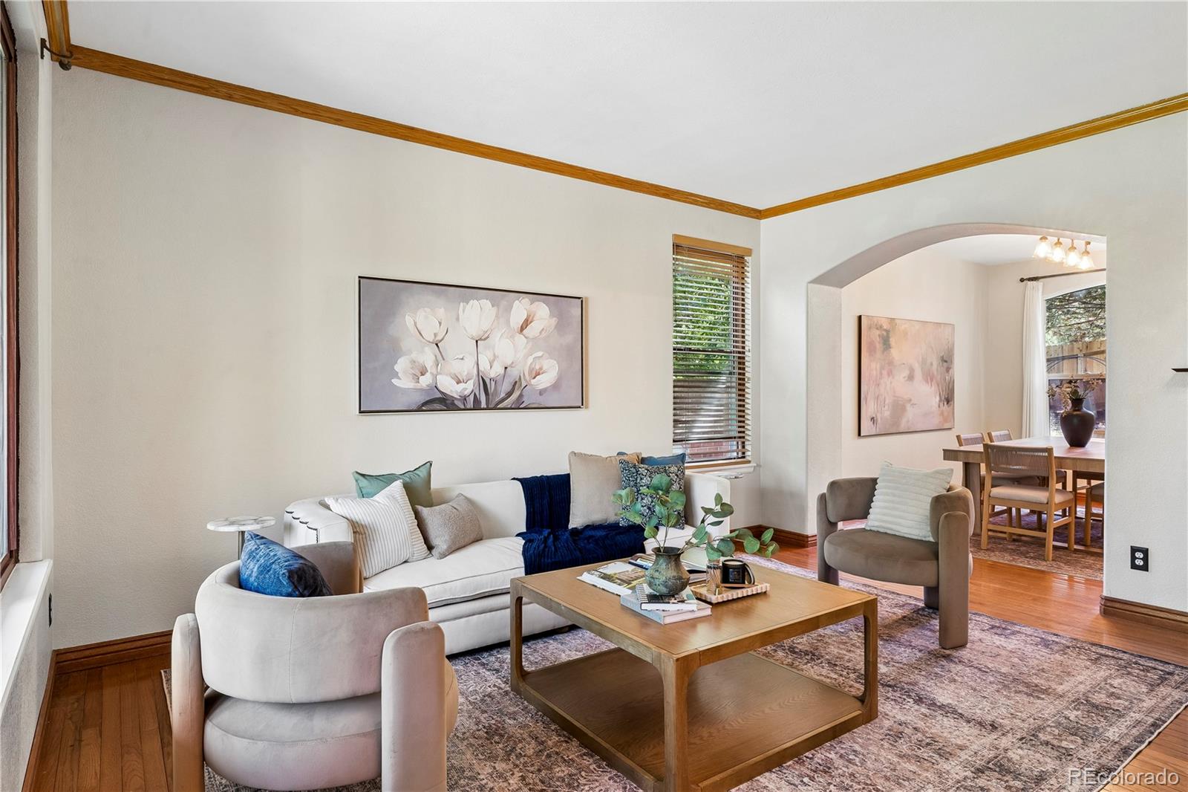
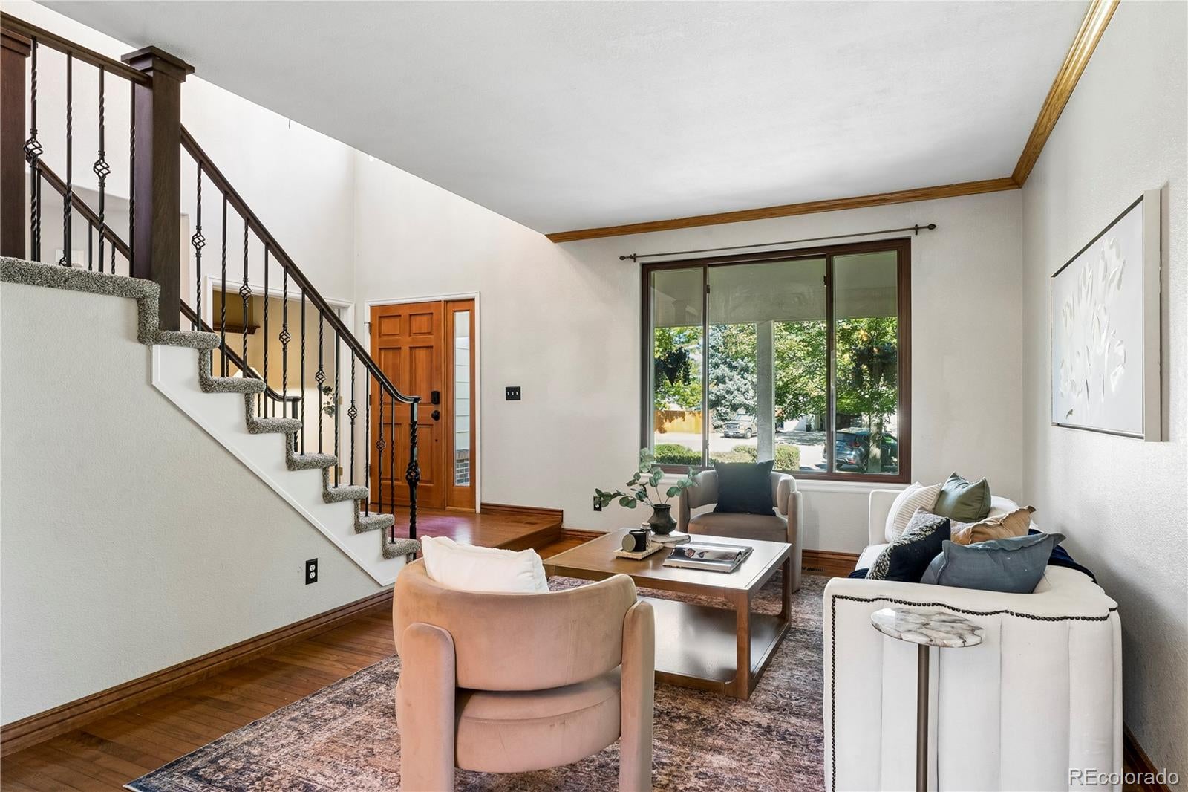
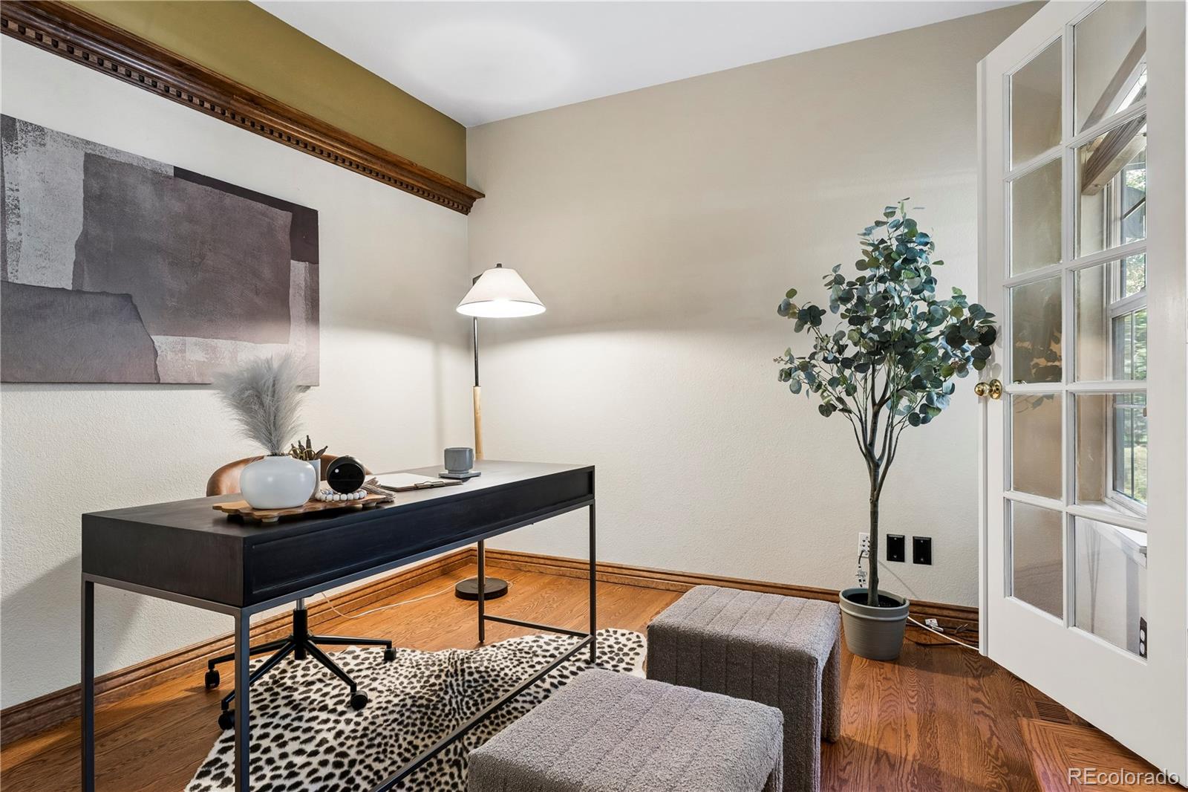
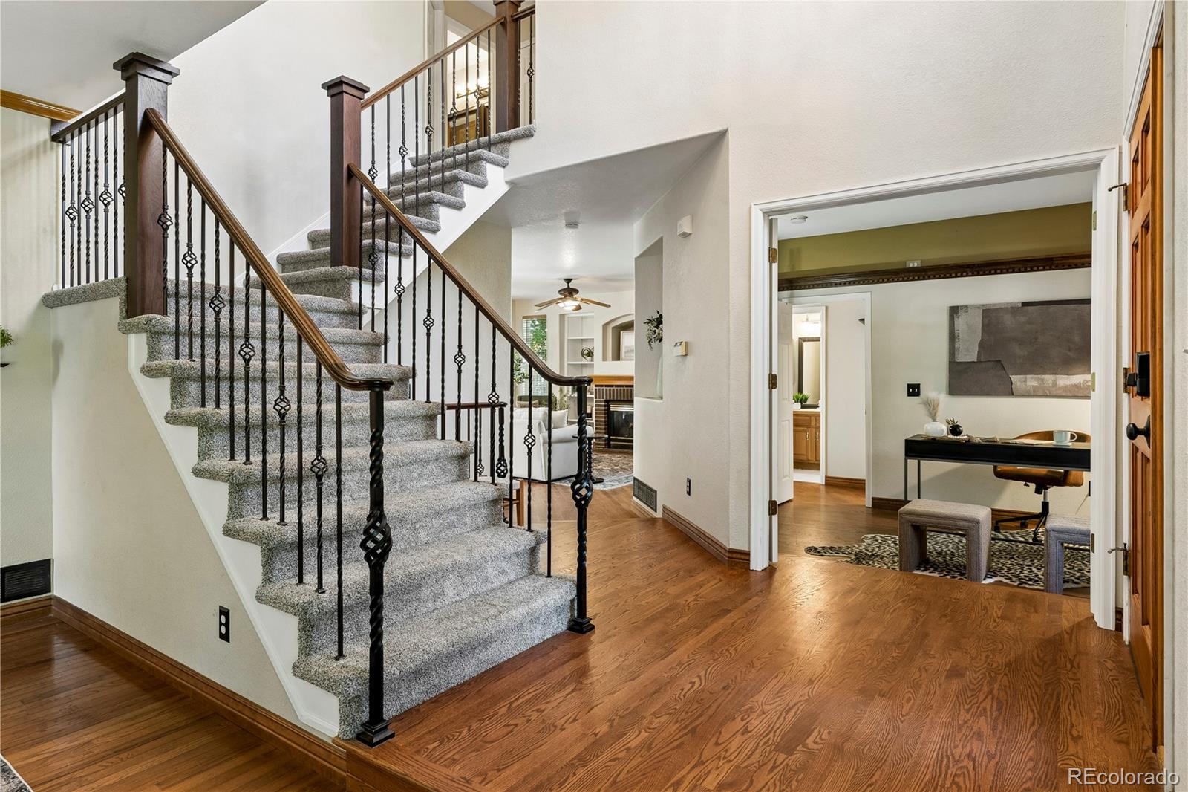
Welcome home to this spacious 5-bedroom, 3 full-bath, 2 three-quarter-bath home tucked at the end of a quiet cul-de-sac. The main level features generous living and dining rooms, a home office, laundry, and an inviting family room with fireplace. The newly remodeled kitchen features a new 6-burner gas range/oven and refrigerator with plenty of space for cooking and entertaining. Upstairs are 3 spacious bedrooms plus a large primary suite with a unique bookcase hidden door leading to the en suite bath. The finished basement offers an additional bedroom with en suite 3/4 bath, a large great room perfect for gatherings, guest 3/4 bath, and storage room. Outside is a gardener’s paradise with 9 raised beds, connecting trellises for vertical growing, blackberry bushes, and a honeysuckle-covered arbor. The 3-car garage features built-in shelving on two sides. Convenient to schools, grocery stores, shopping, and Park Meadows Mall

Save
Ask
Tour
Hide
Share
Listing Snapshot
Price 
$900,000
Days On Site 
2 Days
Bedrooms 
5
Inside Area (SqFt) 
3,656 sqft
Total Baths 
5
Full Baths 
3
Partial Baths 
2
Lot Size 
0.2 Acres
Year Built 
1994
MLS® Number 
3676581
Status 
Active
Property Tax 
$4,987
HOA/Condo/Coop Fees 
$4.17 monthly
Sq Ft Source 
Public Records
Friends & Family
Recent Activity
2 days agoListing updated with changes from the MLS®
2 days agoListing first seen on site
General Features
Acres 
0.2
Attached Garage 
Yes
Direction Faces 
North
Foundation 
Slab
Garage 
Yes
Garage Spaces 
3
Home Warranty 
Yes
Levels 
Two
Parking 
ConcreteAttached
Parking Spaces 
3
Property Condition 
Updated/Remodeled
Property Sub Type 
Single Family Residence
Sewer 
Public Sewer
SqFt Above 
2536
SqFt Below 
1120
SqFt Total 
3786
Style 
Traditional
Utilities 
Natural Gas AvailableCable AvailableElectricity ConnectedNatural Gas ConnectedPhone Connected
Water Source 
Public
Interior Features
Appliances 
OvenConvection OvenDishwasherDisposalMicrowaveRangeRange HoodRefrigeratorSelf Cleaning OvenTankless Water Heater
Basement 
Sump PumpFinishedFull
Cooling 
Ceiling Fan(s)Central Air
Electric 
220 Volts
Fireplace Features 
Family RoomGasGas Log
Flooring 
CarpetTileWood
Heating 
Forced AirNatural Gas
Interior 
Breakfast BarBuilt-in FeaturesCeiling Fan(s)Eat-in KitchenEntrance FoyerGranite CountersHigh Speed InternetKitchen IslandPantryWalk-In Closet(s)
Window Features 
Double Pane Windows
Bathroom Full 
Dimensions - 5.1 x 8.4Level - Main
Bathroom Three Quarter 
Dimensions - 8.3 x 7.6Level - Basement
Bedroom 
Dimensions - 23.11 x 17.1Level - Upper
Dining Room 
Dimensions - 13.1 x 9.6Level - Main
Family Room 
Dimensions - 23.8 x 16.2Level - Main
Kitchen 
Dimensions - 14.4 x 16.8Level - Main
Laundry 
Dimensions - 8.11 x 9.4Level - Main
Living Room 
Dimensions - 11.8 x 15.7Level - Main
Office 
Dimensions - 10.7 x 13.7Level - Main
Save
Ask
Tour
Hide
Share
Exterior Features
Construction Details 
Frame
Exterior 
GardenPrivate YardRain Gutters
Fencing 
FencedFull
Lot Features 
Cul-De-Sac
Patio And Porch 
CoveredFront Porch
Roof 
Composition
Spa Features 
Bath
Windows/Doors 
Double Pane Windows
Community Features
Association Fee 
$50.0
Association Fee Frequency 
Annually
School District 
Douglas RE-1
Financing Terms Available 
1031 ExchangeCashConventionalFHAVA Loan
Roads 
Paved
Schools
School District
Douglas RE-1
Elementary School
Eagle Ridge
Middle School
Cresthill
High School
Highlands Ranch
Listing courtesy of David Stahl [email protected]


The content relating to real estate for sale in this Web site comes in part from the Internet Data eXchange ("IDX") program of METROLIST, INC., DBA RECOLORADO real estate listings held by brokers other than David Stahl are marked with the IDX Logo. This information is being provided for the consumers' personal, non-commercial use and may not be used for any other purpose. All information subject to change and should be independently verified.

Neighborhood & Commute
Source: Walkscore
Save
Ask
Tour
Hide
Share